

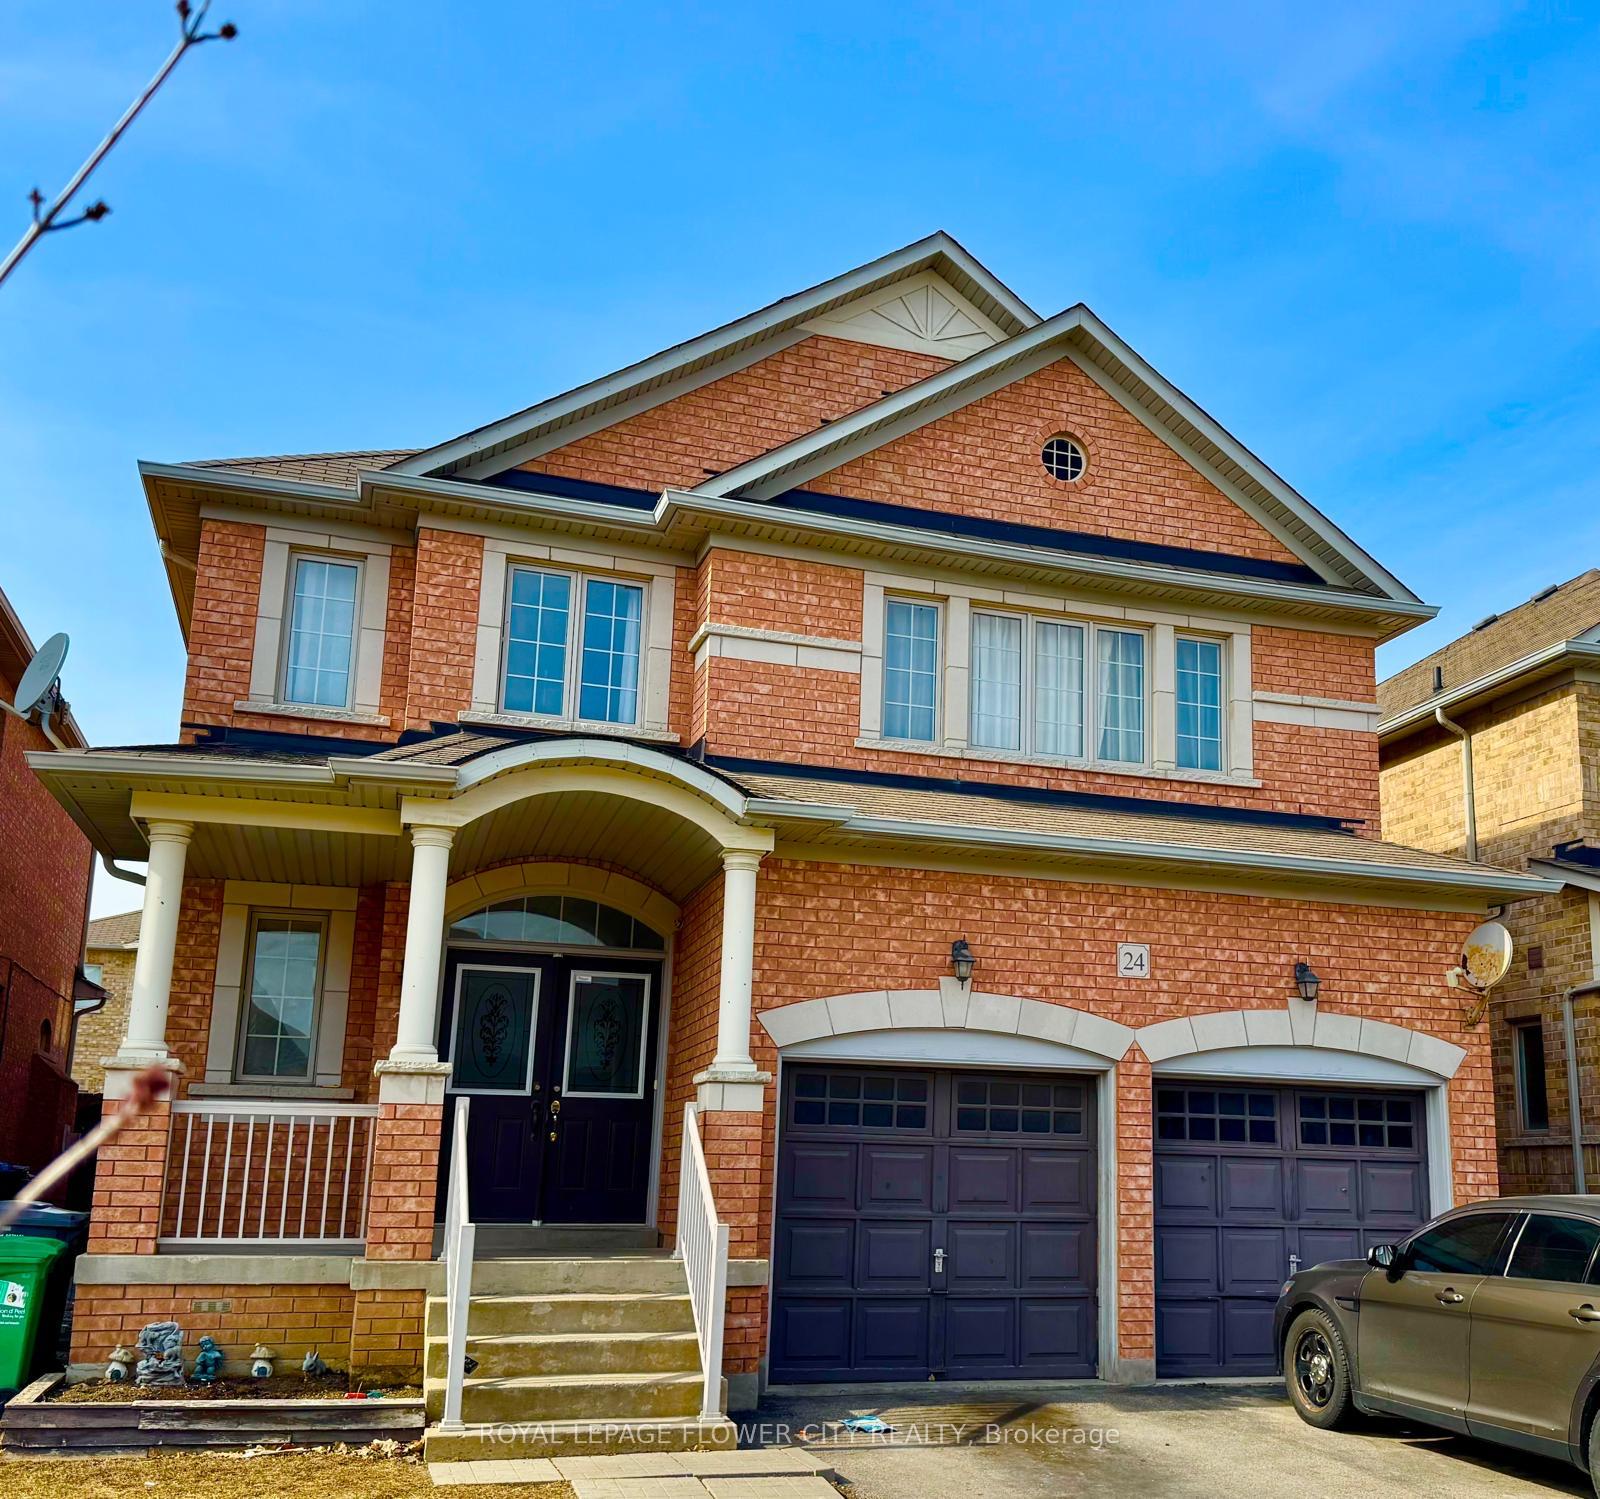
Upper, 24 Strathdale Road
Detached Rented
1/21Upper, 24 Strathdale Road
Detached Rented
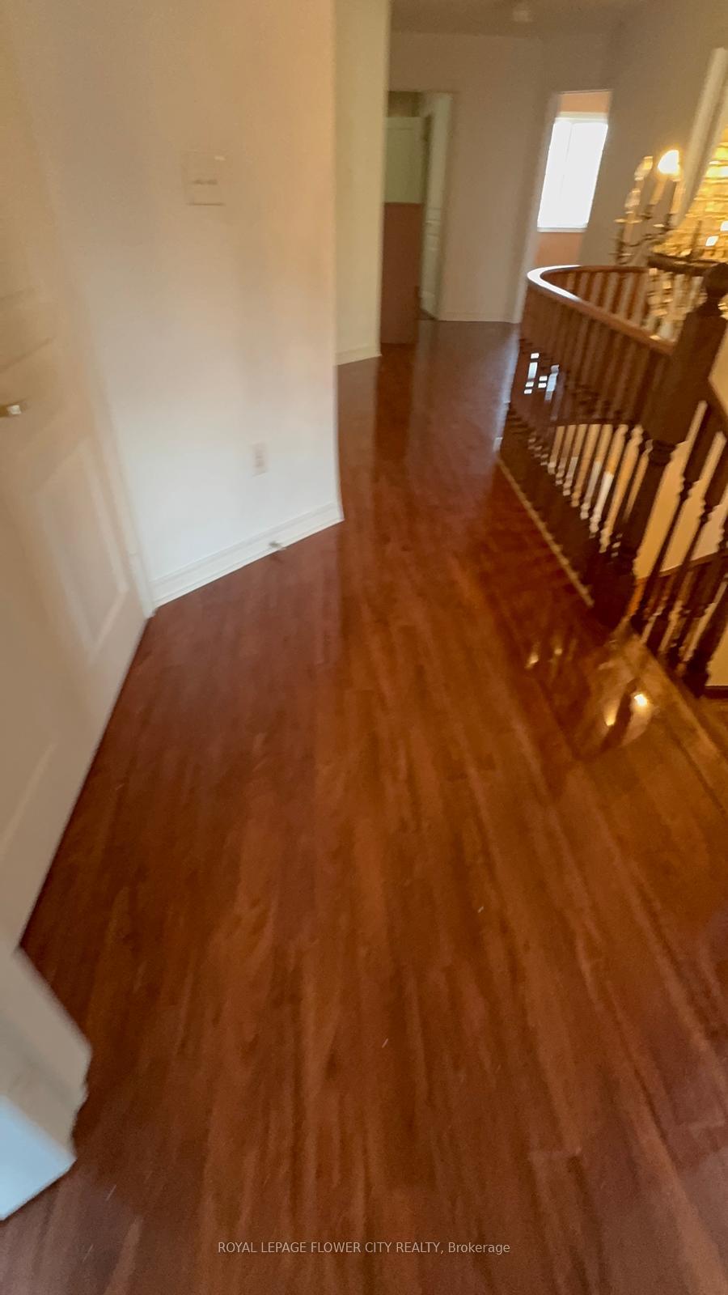
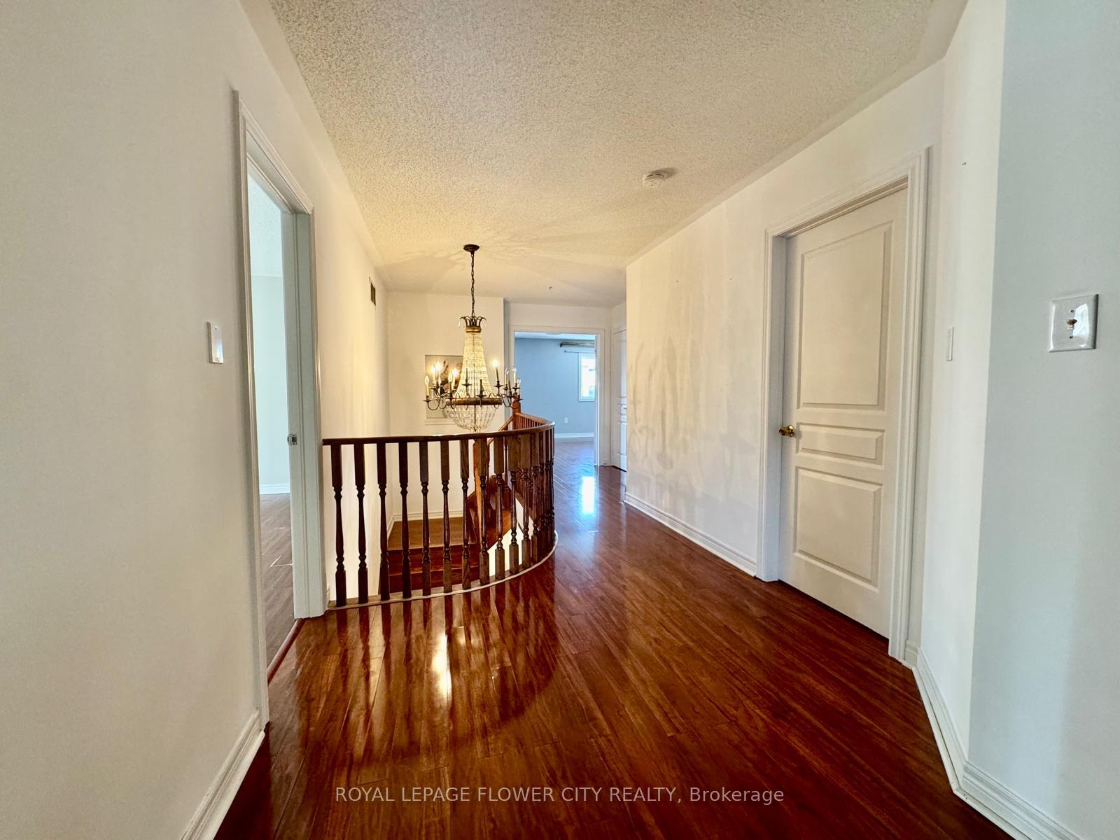
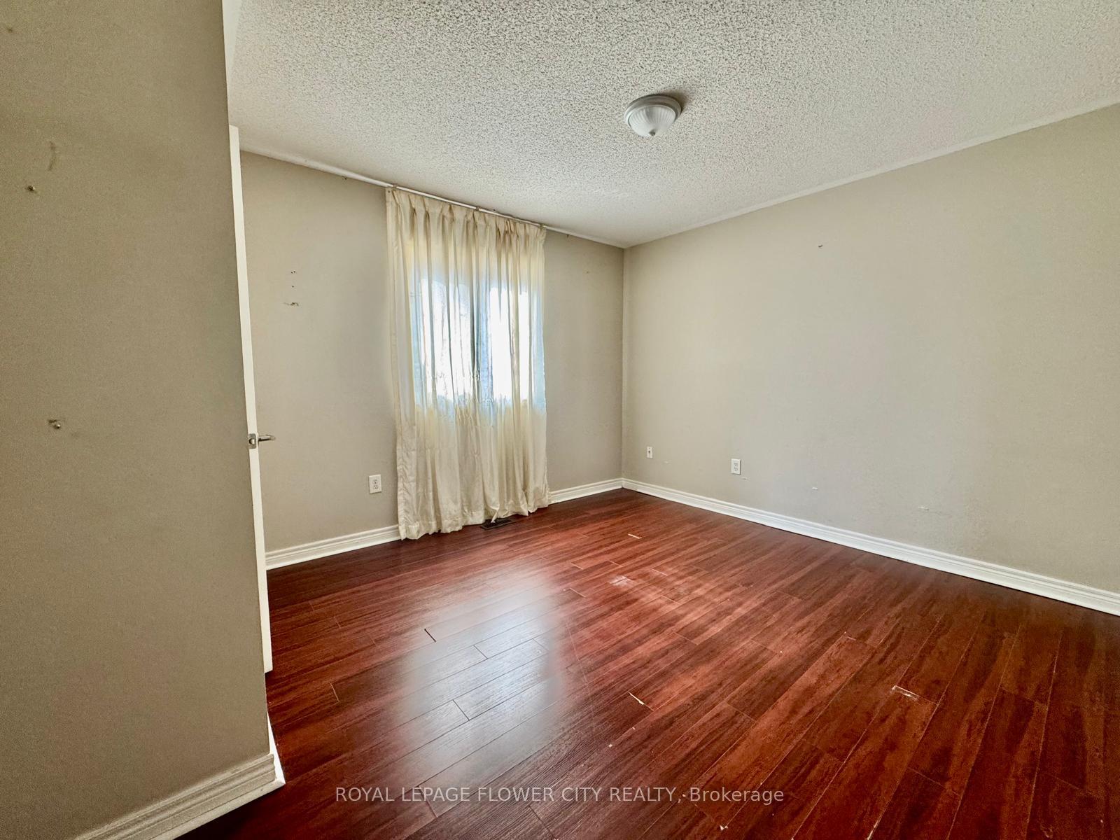
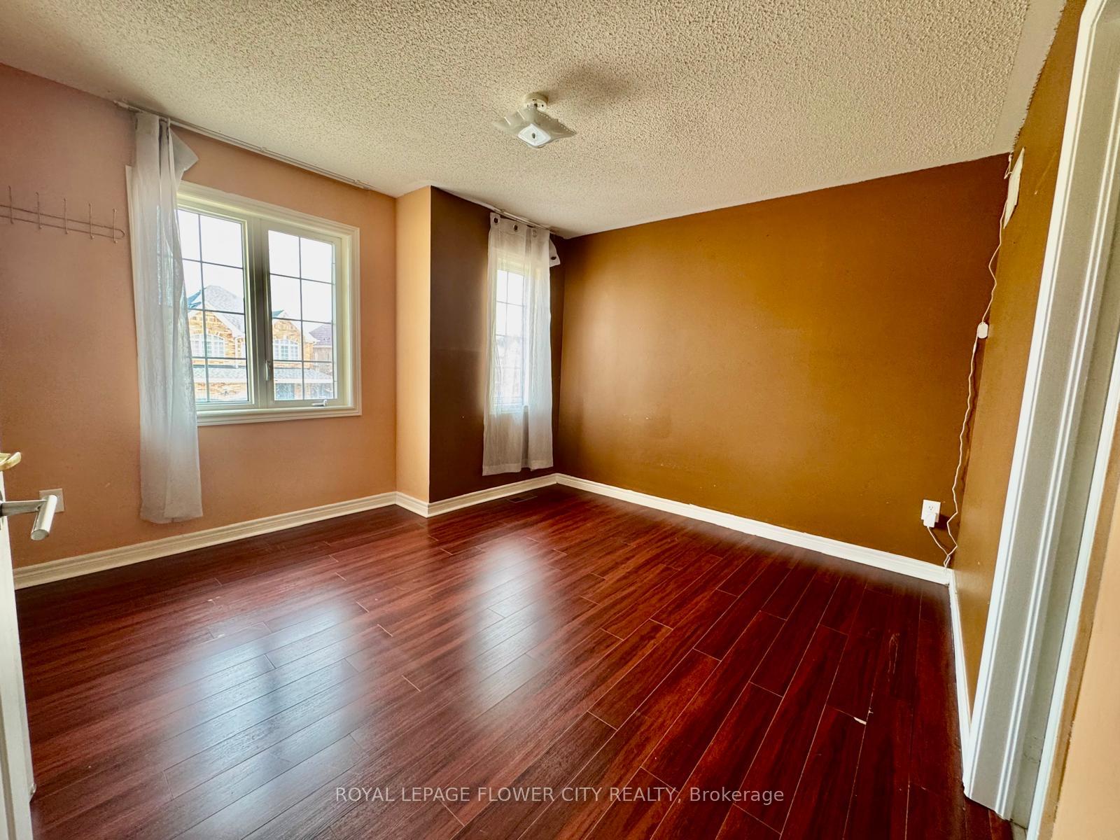 See all 21 photos
5 Bedrooms
4 Bathrooms
0 Garage
— sq.ft
Main Floor
— Unit
Property history
Facts and features
- BasementFull
- Lease term12 months
- FurnishedUnfurnished
- LaundryIn area
What stands out
- Hardwood floors
- Fireplace
- Central air
The homeDetached, 2-storey, Full
- Type: Detached
- Style: 2-storey
- Basement: Full
InsideFireplace Yes, Ceramic, Hardwood, In area
- Fireplace: Yes
- Flooring: Ceramic, Hardwood
- Laundry: In area
- Features: Other
- Rooms above ground: 10
- Bedrooms: 5
- Bathrooms: 4
- Kitchens: 1
- Family room: Yes
Outside and lotBrick, Shingles, Concrete
- Exterior: Brick
- Roof: Shingles
- Foundation: Concrete
Parking3 Parking, Attached, Private
- Spaces: 3 Parking
- Garage: Attached
- Driveway: Private
Heating, water and powerForced air, gas, Central air, Municipal water
- Heating: Forced air, gas
- Cooling: Central air
- Water: Municipal water
- Sewer: Municipal sewer
- Natural gas: Yes
- Hydro: Available
- Cable: Available
Rent and termsRent $3,700 a month, Main, Unfurnished
- Rent: $3,700 a month
- Space for rent: Main
- Furnished: Unfurnished
- Lease: 12 months
- Rent includes: Central air conditioning, common elements
Listing detailsW12021923, Rented, Mar 15, 2025
- MLS® number: W12021923
- Status: Rented
- Listed on: Mar 15, 2025
- Days on market: 12
- Updated: Mar 27, 2025
- Possession: 30-59 days
- Occupied by: Vacant
- Listing brokerage: ROYAL LEPAGE FLOWER CITY REALTY
About this home
Upper, 24 Strathdale Road, Brampton (Vales of Castlemore), ON L6P 2Y1
Other
: Well Kept, 5-Bedroom Detached Home. Upper Part Of House For Rent In High Demand Area Of Castle more. Approx 3000 Sq Ft. Large Kitchen. Good Size Bedrooms. 9Ft Ceilings. Upstairs Tenant Pays 70% Of Utilities. Laundry Upstairs On Main Level Only for Upstairs Tenants use. Close To Schools, Transit, Parks & Other Amenities. All Elf's, All Window Coverings, GDO, Fridge, Stove, Washer & Dryer, dishwasher
Read more
Ask about this home
A HOMEH agent will answer your questions about this home.
Ask a question
Around this home
Strathdale
Errands
Parks
Schools
Daily convenience, out of 100, from the distances below
ParkSmirle 'Big Train' Lawson Park · 6 within 1 km2 min walk136 m
GroceryAsian Food Center6 min walk376 m
SchoolCastlebrooke Secondary School8 min walk490 m
PharmacyShoppers Drug Mart27 min walk1.7 km
Cafés & foodDomino's22 min walk1.3 km
Gym & rec centreRiverstone Golf & Country Club23 min walk1.4 km
WalkDriveStraight-line distance, open map data
Grocery0.4 km
Park0.1 km
Coffee1.4 km
Gym1.7 km
Schools nearby
School rating, out of 10.
Castlebrooke Secondary Schoolsecondary · Public · 0.5 km
6.3/10Fair
Cardinal Ambrozic Catholic Secondary Schoolsecondary · Catholic · 0.6 km
6.9/10Good
DPCDSB - AMBRO Summer Schoolsecondary · Public · 0.6 km
—
Contact agent
Helpful calculators
Rent vs buy
Affordability
Mortgage
Down payment
Stress test
CMHC insurance
Your HOMEH agent

NimaHOMEH agent · Brampton
"I would see it this week."
Ask Nima