

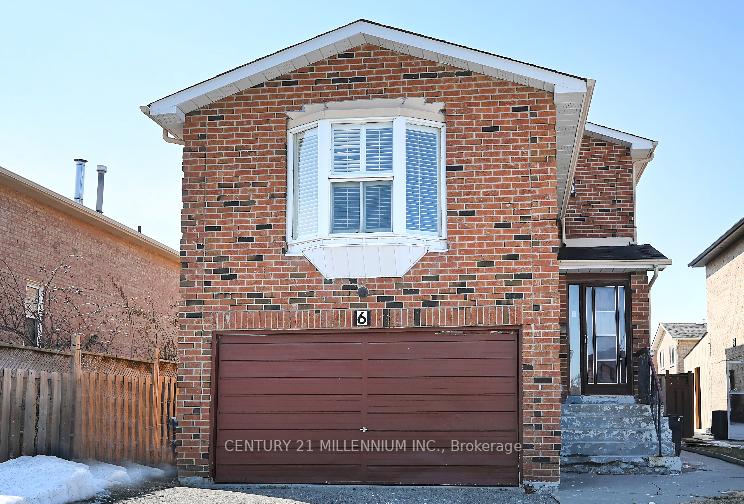
6 Adam Street
6 Adam Street
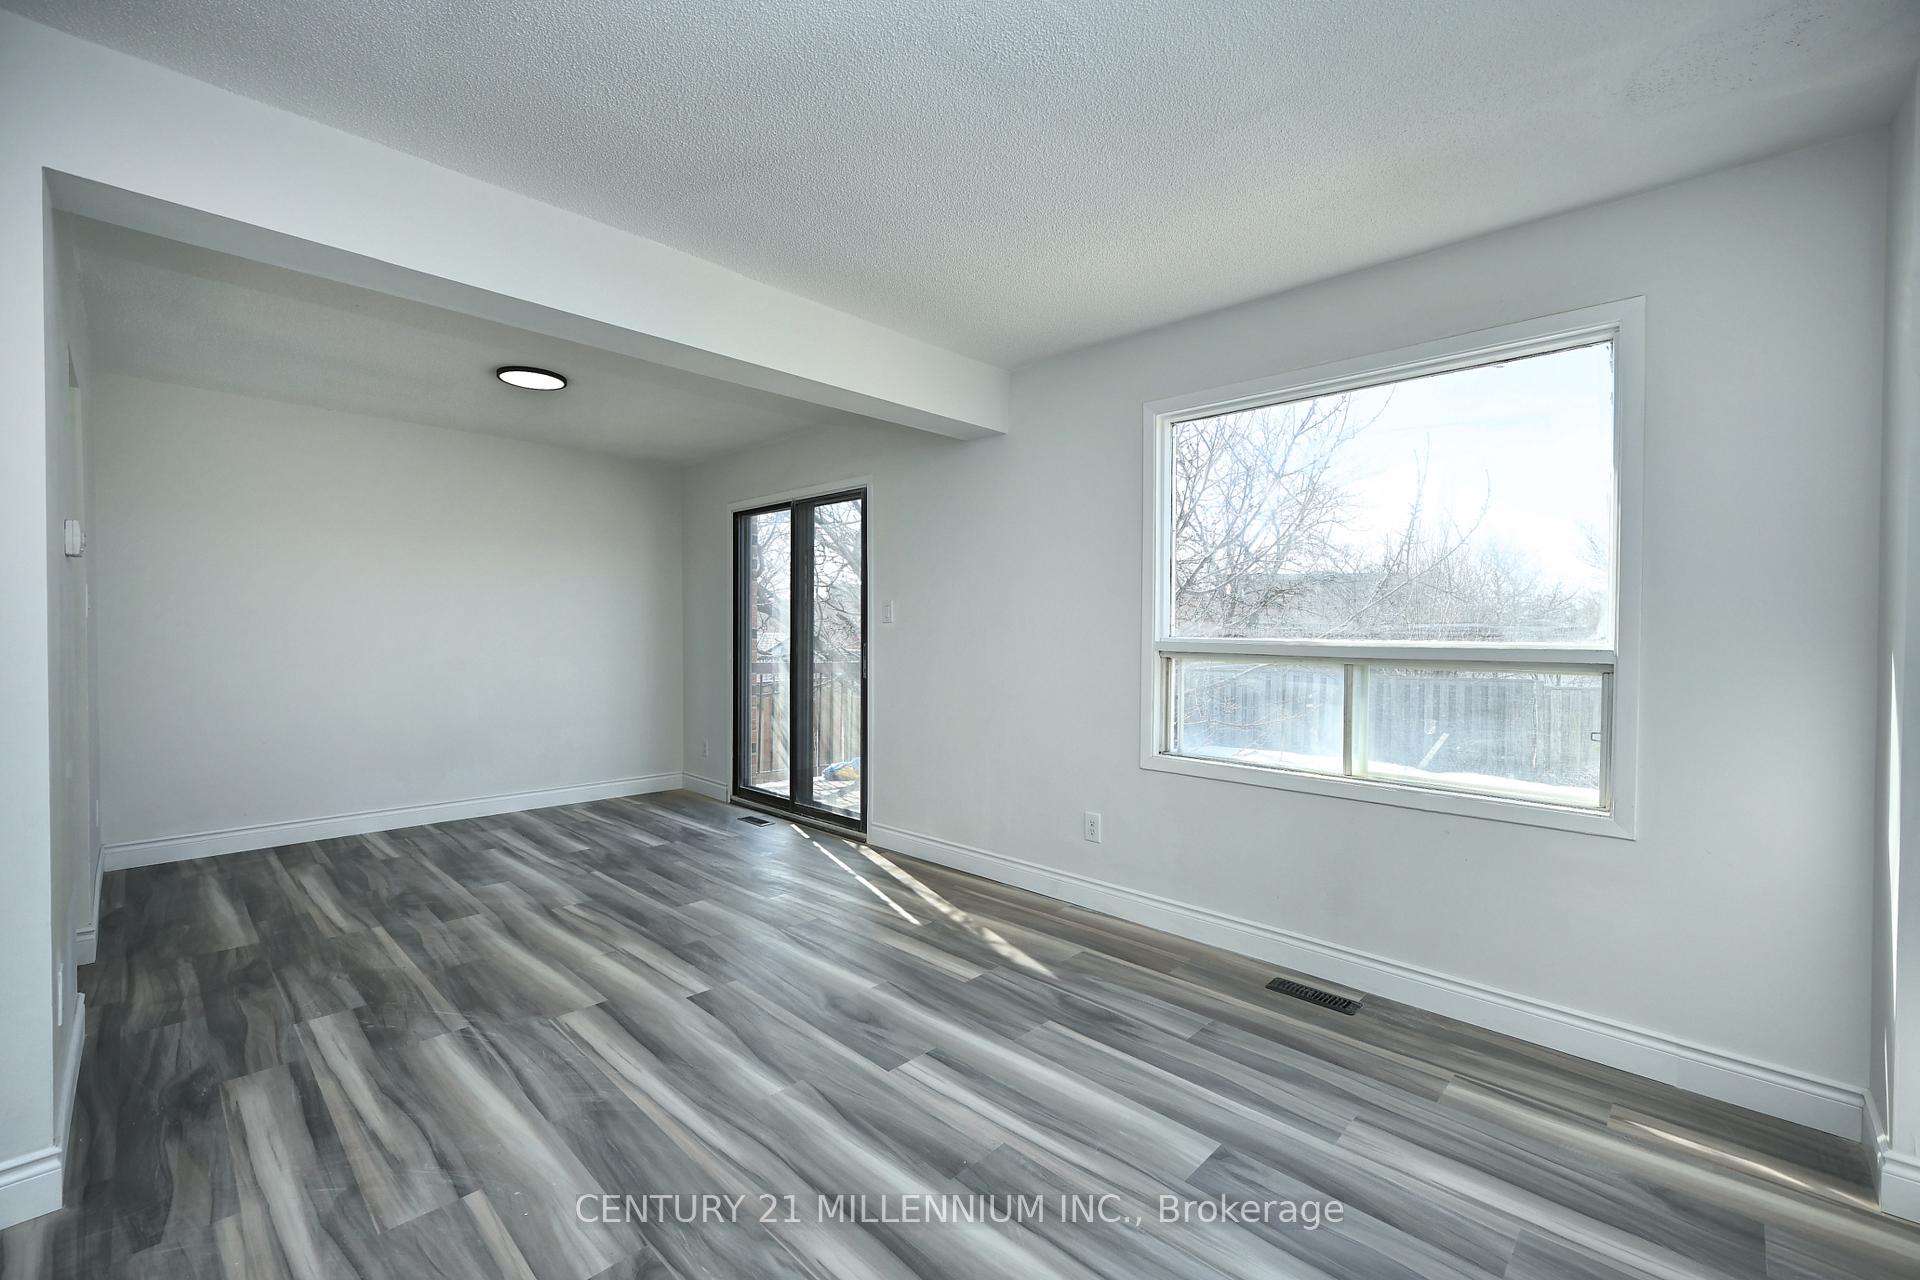 See all 21 photos
Property history
Facts and features
- BasementOther
- Lot size35 × 115 ft
- Lease term12 months
- FurnishedUnfurnished
- Central air
The homeDetached, 2-storey, 1,500–2,000 sq ft
- Type: Detached
- Style: 2-storey
- Living space: 1,500–2,000 sq ft
- Basement: Other
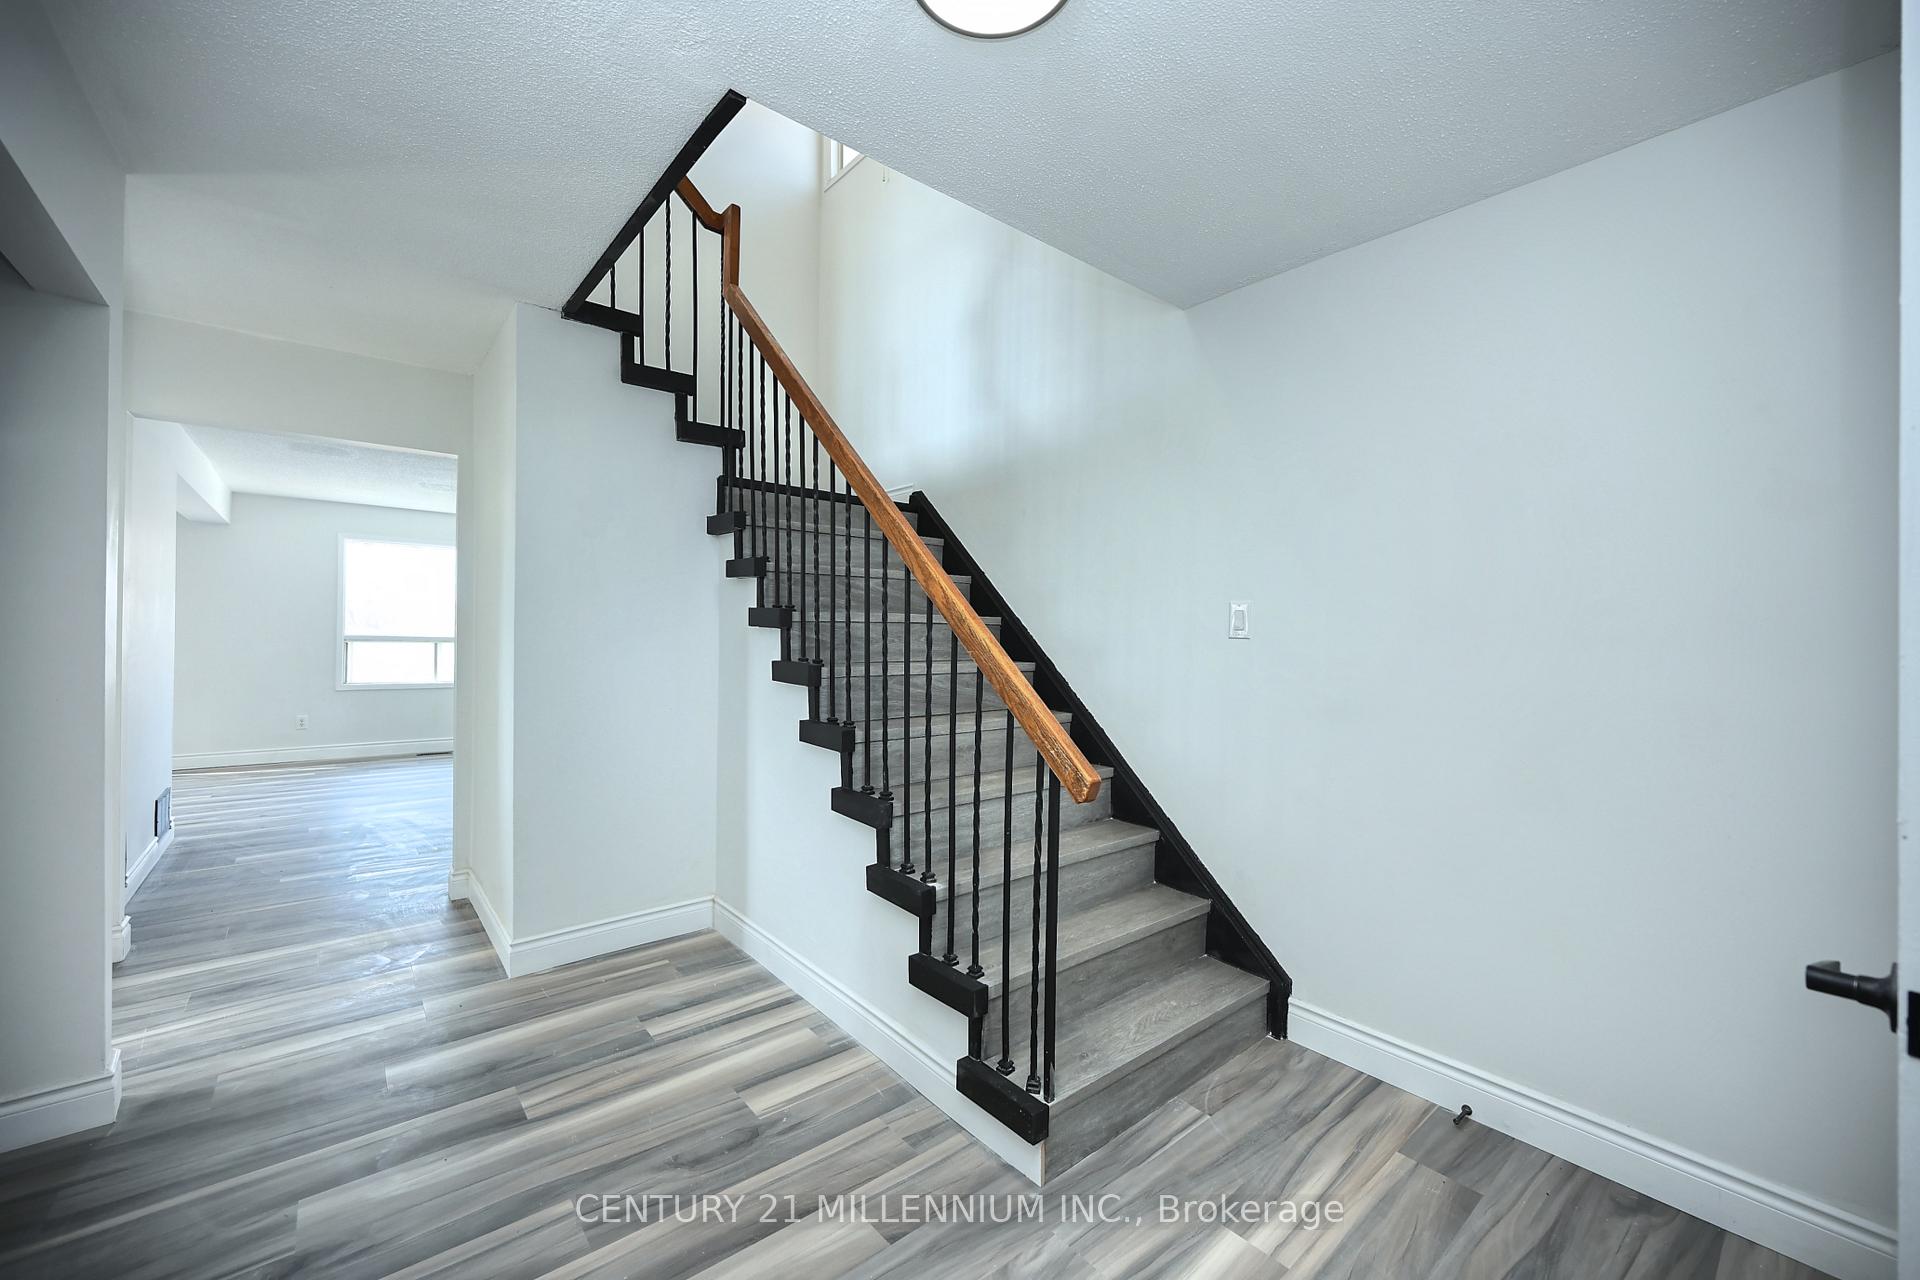
InsideVinyl, Inside, main level, Carpet free
- Flooring: Vinyl
- Laundry: Inside, main level
- Features: Carpet free
- Rooms above ground: 6
- Bedrooms: 3
- Bathrooms: 3
- Kitchens: 1
- Family room: Yes
Outside and lotBrick, Shingles, Concrete
- Exterior: Brick
- Roof: Shingles
- Foundation: Concrete
- Size: 35 × 114.83 ft
Parking2 Garage, Attached
- Spaces: 2 Garage
- Garage: Attached
Heating, water and powerForced air, gas, Central air, Municipal water
- Heating: Forced air, gas
- Cooling: Central air
- Water: Municipal water
- Sewer: Municipal sewer
- Natural gas: Available
- Hydro: Available
- Cable: No
- Telephone: No
Rent and termsRent $3,000 a month, Main, 2nd floor, Unfurnished
- Rent: $3,000 a month
- Space for rent: Main, 2nd floor
- Furnished: Unfurnished
- Lease: 12 months
- Paid: Monthly
- Deposit: Required
- Credit check: Required
- Employment letter: Required
- Rental application: Required
- References: Required
NearbyPublic transit, school, park, place of worship
- Close to: Public transit, school, park, place of worship
Listing detailsW12121304, Rented, May 1, 2025
- MLS® number: W12121304
- Status: Rented
- Listed on: May 1, 2025
- Days on market: 22
- Updated: May 23, 2025
- Possession: 2025-05-15 / Immediate
- Occupied by: Vacant
- Listing brokerage: Century 21 Millennium Inc.
About this home
6 Adam Street, Brampton (Heart Lake West), ON L6Z 2S3
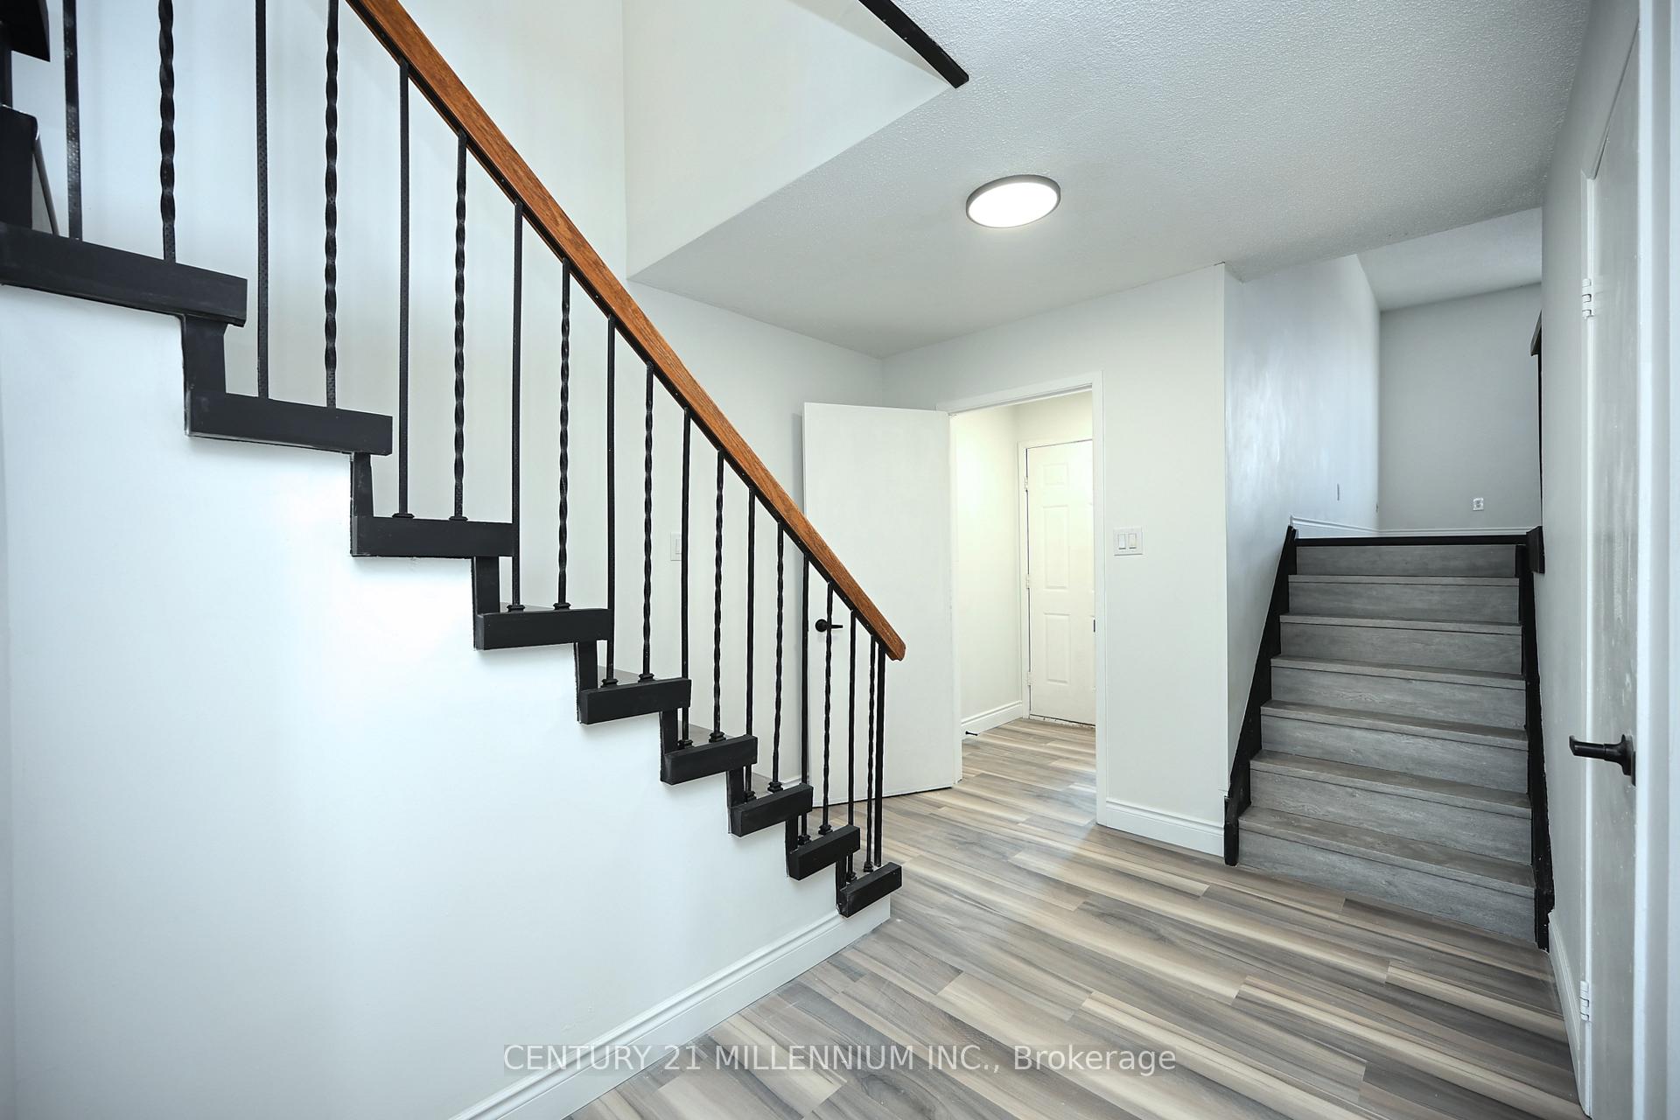
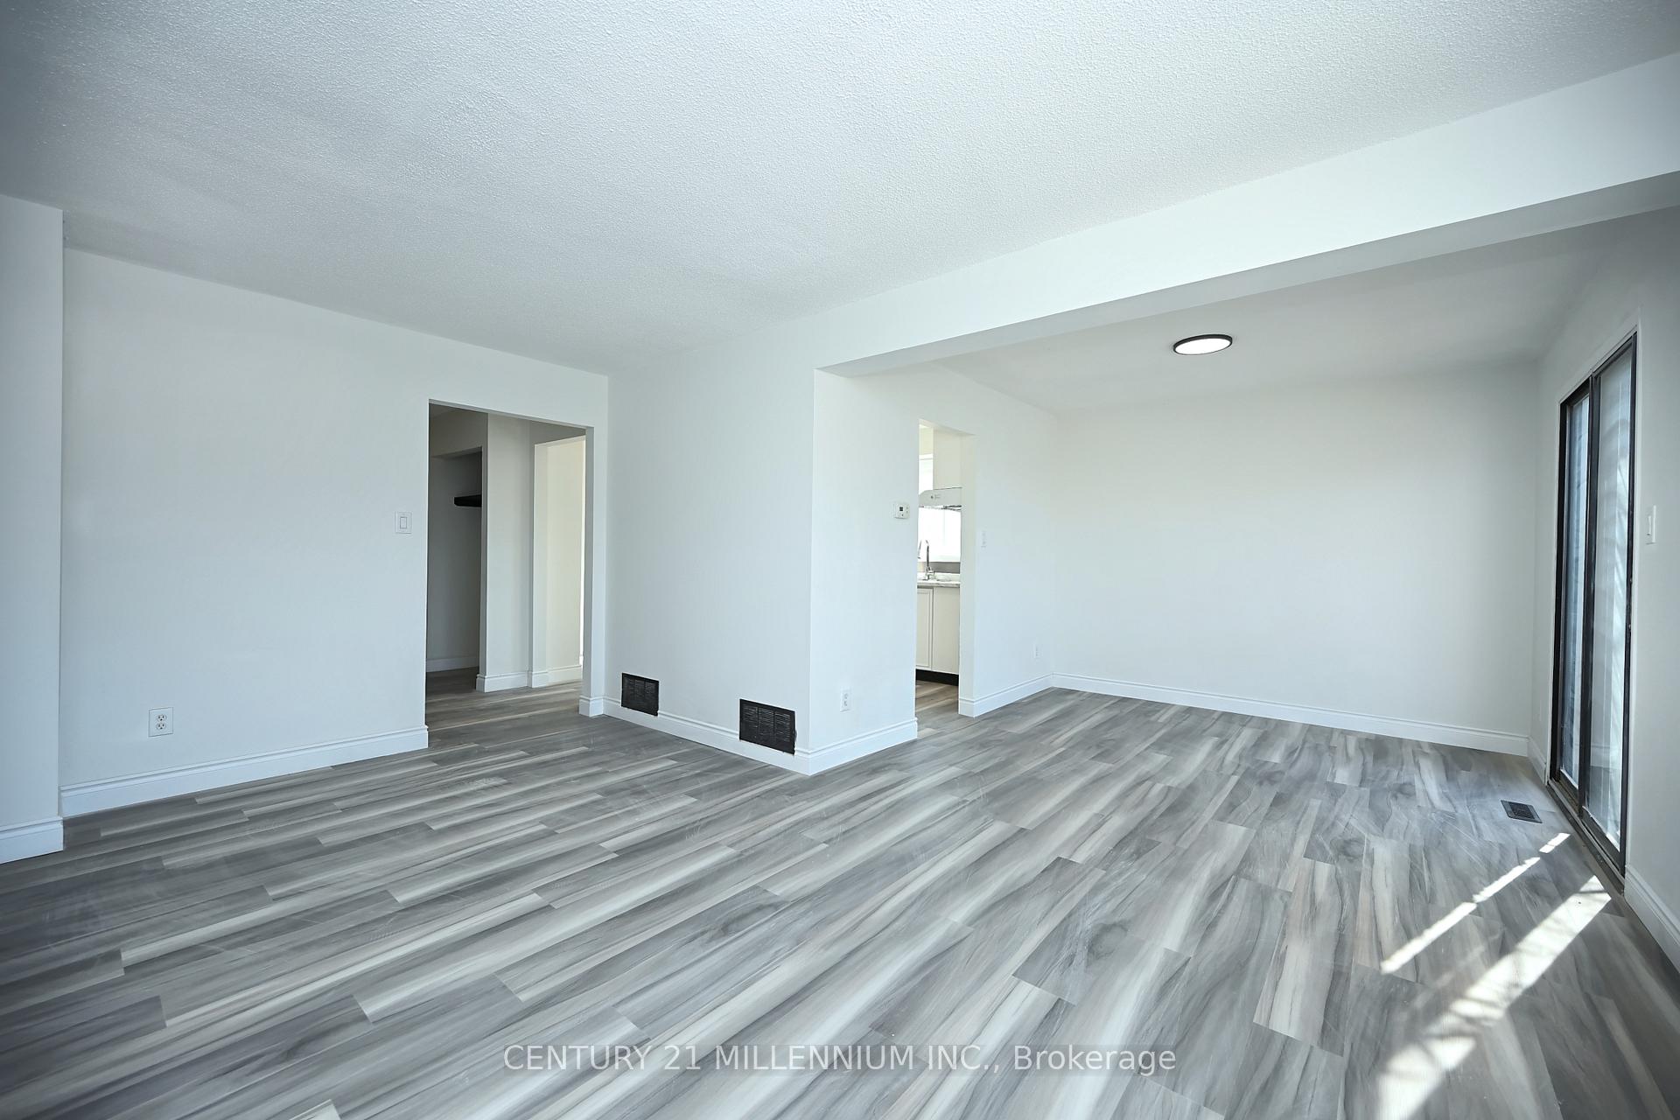
Excellent Location!! Just renovated!!! 3 Bedroom 3 washroom detached home in Brampton. Located in a quiet, family oriented neighbourhood. Main Floor has an Eat-In Kitchen, Separate Dining Room And Spacious Living Room With Walk-Out To Deck And Private Backyard. Bonus - huge family room!! The Laundry Room is also on the Main level. The Second level has large primary bedroom with an ensuite. 2 additional bedrooms and a shared washroom complete the upper level. Close to Schools, Parks, Shopping, Transit and Hwy 410. Teanant pays 70 % Utilities. Basement rented separately. A Must See!! New closet doors have been installed. Appliances have been ordered.
Ask about this home
A HOMEH agent will answer your questions about this home.
Around this home
Daily convenience, out of 100, from the distances below
Schools nearby
School rating, out of 10.
Helpful calculators
Your HOMEH agent

"I would see it this week."