

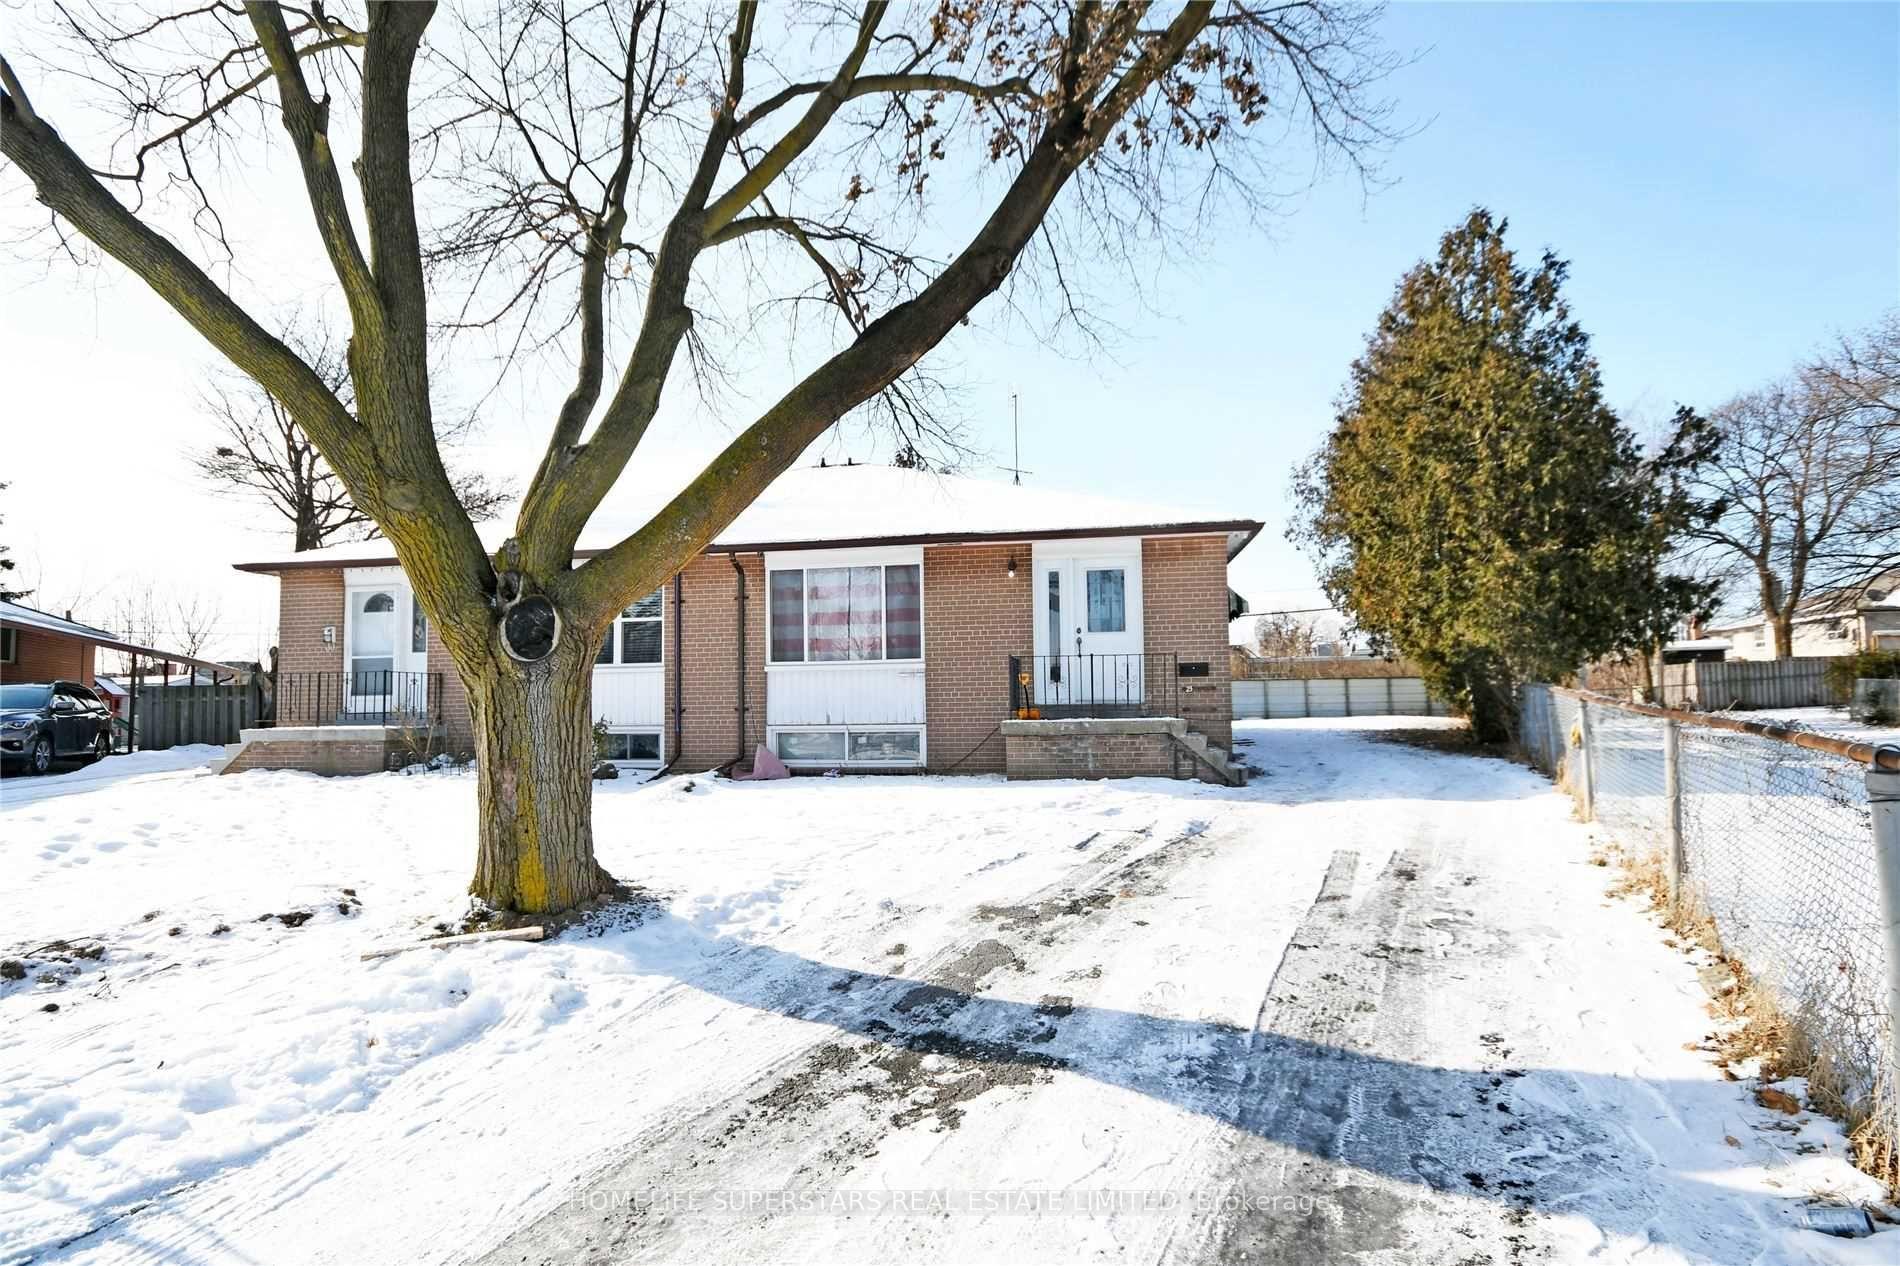
23 Anne Court
Semi-Detached Suspended
1/1623 Anne Court
Semi-Detached Suspended
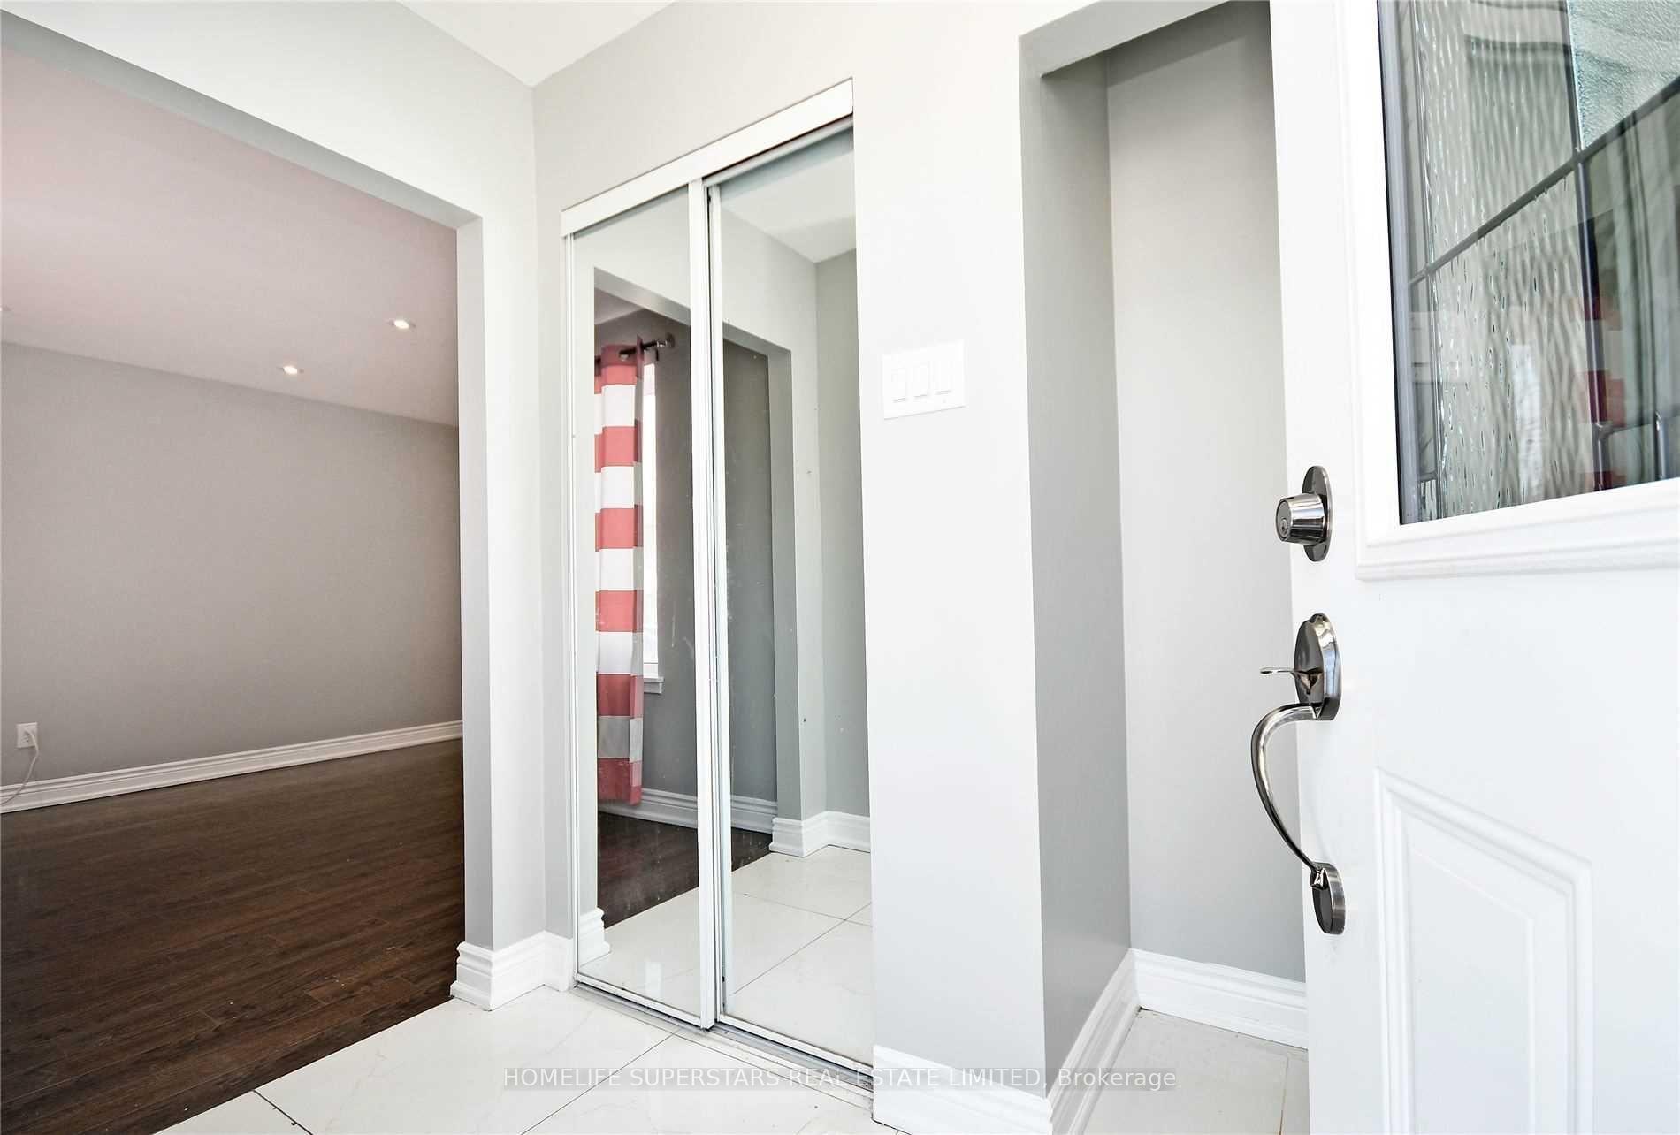
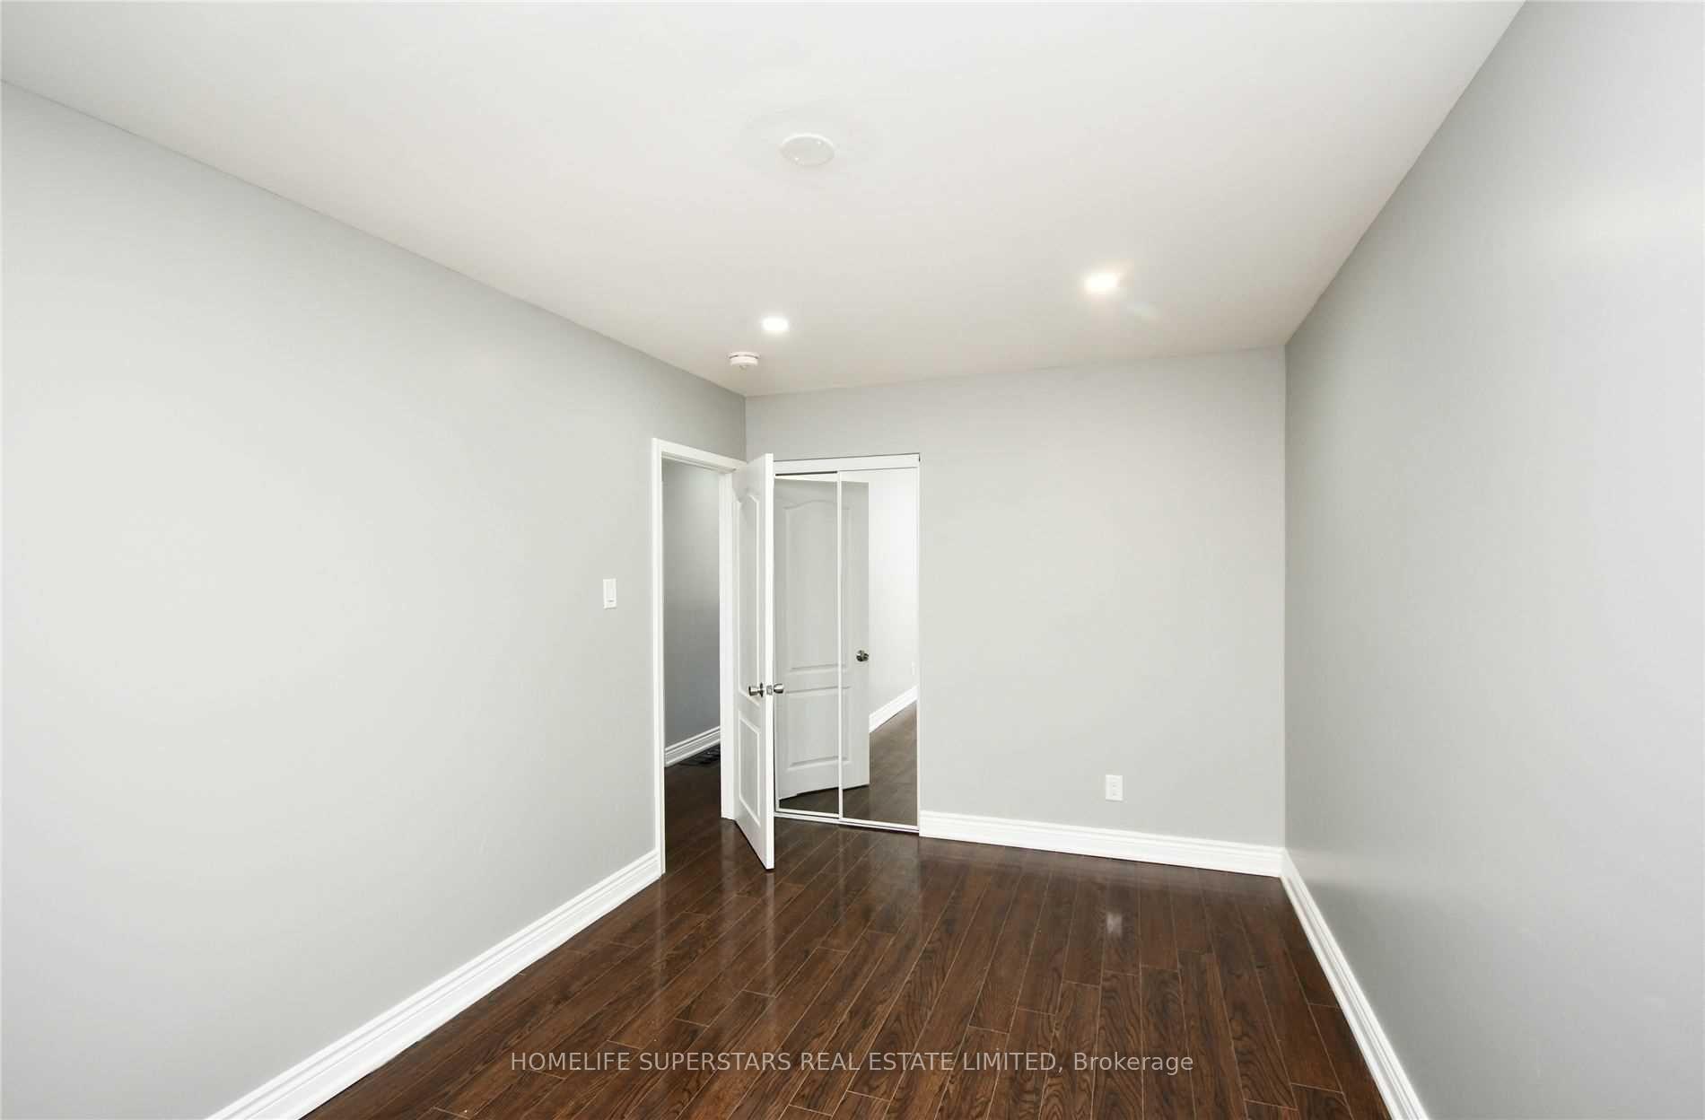
 See all 16 photos
3 Bedrooms
2 Bathrooms
0 Garage
1.1K–1.5K sq.ft
Main Floor
— Unit
Property history
- $2,800SuspendedList: 2025-05-22|End: 2025-05-25|3 daysW12168923
Facts and features
- BasementNone
- Lot size24 ft frontage
- Lease term12 months
- FurnishedUnfurnished
What stands out
- Central air
The homeSemi-Detached, 2-storey, 1,100–1,500 sq ft
- Type: Semi-Detached
- Style: 2-storey
- Living space: 1,100–1,500 sq ft
- Basement: None
InsideInside, lower level, Rooms above ground 4, Bedrooms 3
- Laundry: Inside, lower level
- Rooms above ground: 4
- Bedrooms: 3
- Bathrooms: 2
- Kitchens: 1
Outside and lotBrick, Unknown, Unknown
Outside
- Exterior: Brick
- Roof: Unknown
- Foundation: Unknown
- Size: 24.42 ft frontage
Parking2 Parking
- Spaces: 2 Parking
Heating, water and powerForced air, gas, Central air, Municipal water
- Heating: Forced air, gas
- Cooling: Central air
- Water: Municipal water
- Sewer: Municipal sewer
Rent and termsRent $2,800 a month, Main, Unfurnished
- Rent: $2,800 a month
- Space for rent: Main
- Furnished: Unfurnished
- Lease: 12 months
- Paid: Monthly
- Deposit: Required
- Credit check: Required
- Employment letter: Required
- Rental application: Required
- References: Required
Listing detailsW12168923, Suspended, May 22, 2025
- MLS® number: W12168923
- Status: Suspended
- Listed on: May 22, 2025
- Days on market: 3
- Updated: May 25, 2025
- Possession: 2025-06-01 / Immediate
- Occupied by: Vacant
- Listing brokerage: HOMELIFE SUPERSTARS REAL ESTATE LIMITED
About this home
23 Anne Court, Brampton (Avondale), ON L6T 1K2
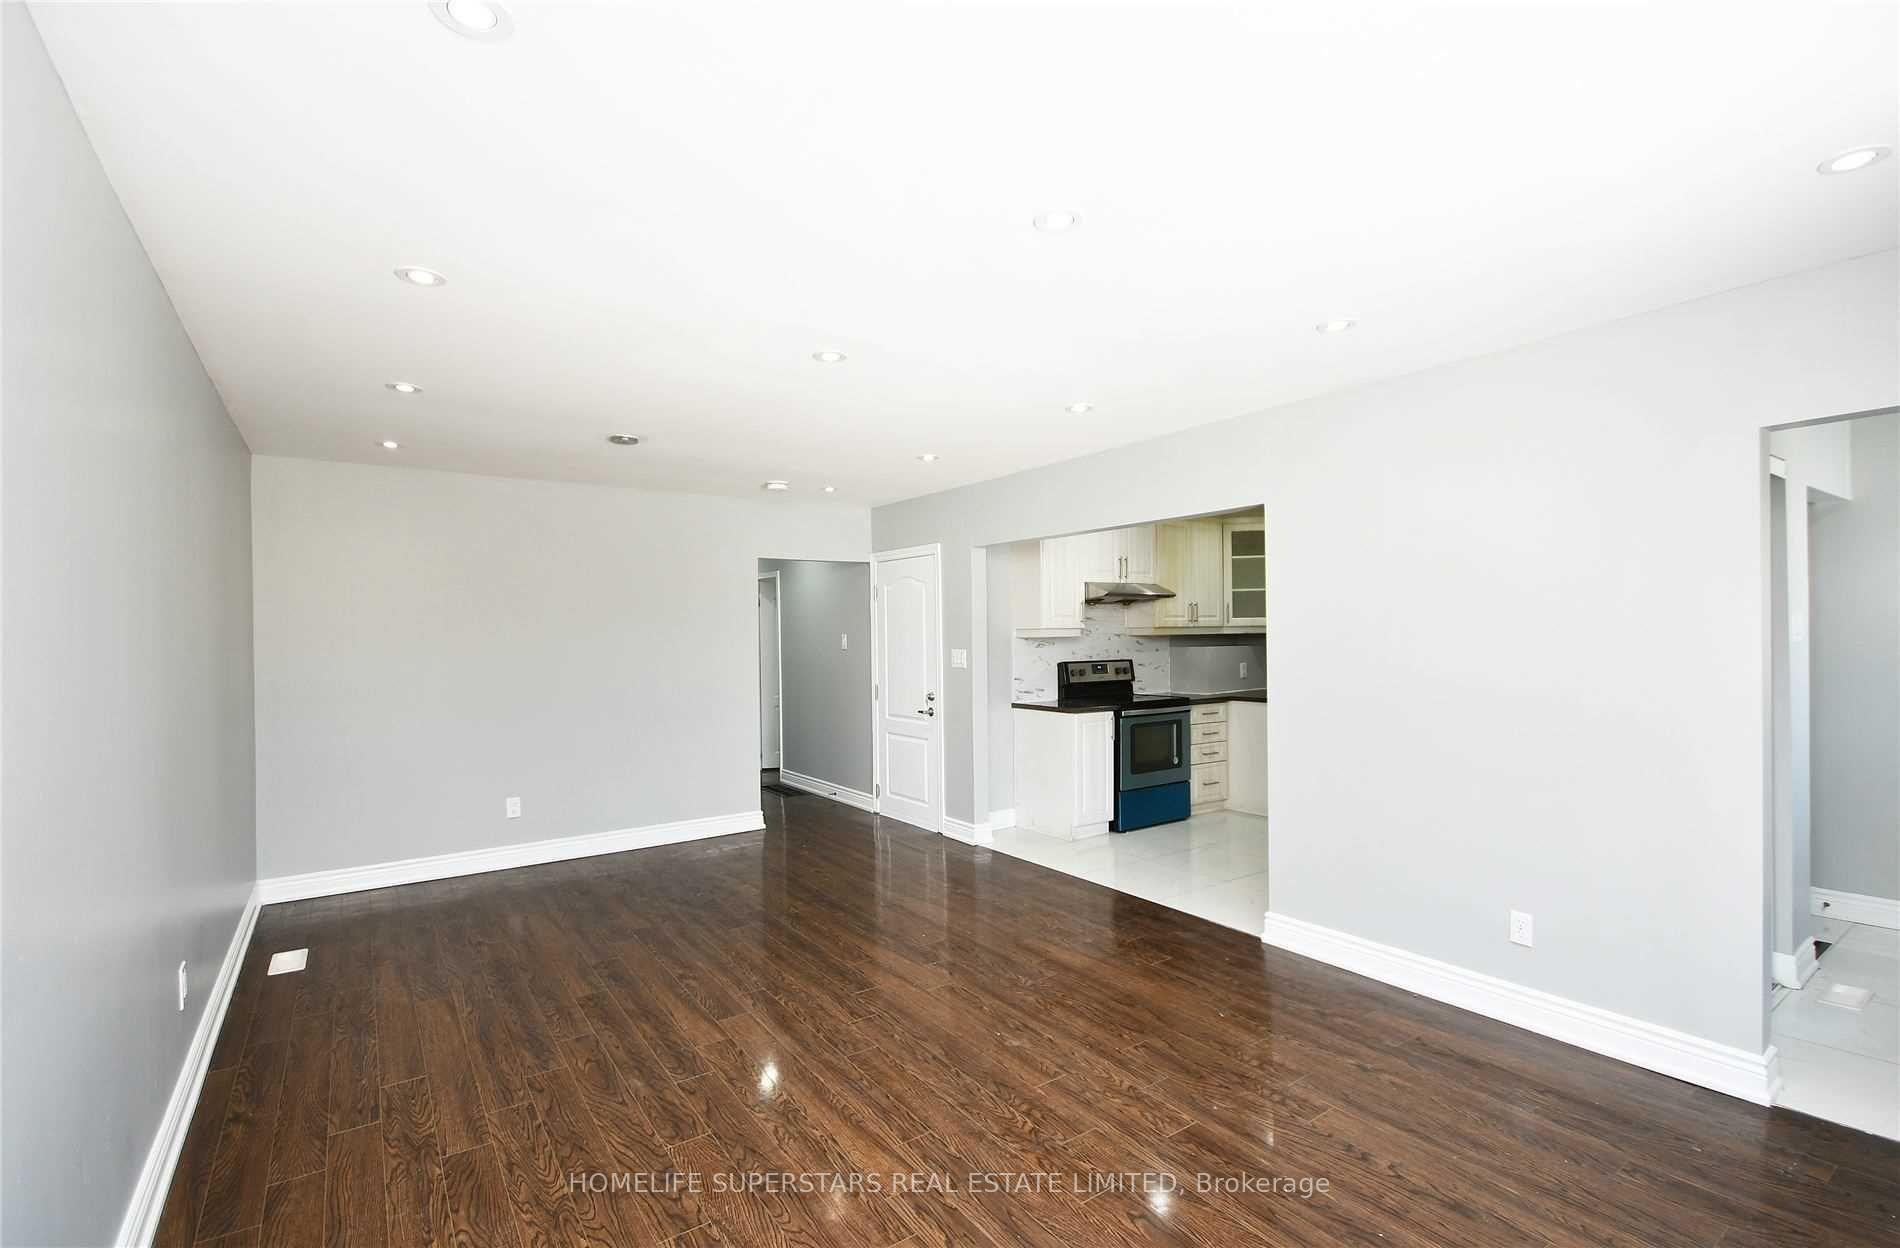
Located On A Quiet Cul-De-Sac, This Bright And Spacious Residence Is Filled With Natural Light, Making It Ideal For Family Gatherings. The Home Features Elegant Hardwood Floors, A Well-Appointed Kitchen With Stainless Steel Appliances, Generously Sized Bedrooms, Large Windows Throughout, And Ample Parking. Situated On A Serene Street, This Property Offers Both Comfort And Convenience. The Location Is Minutes Away From Highway 410 And Highway 407 And Within Walking Distance of Bramalea Go Station and Bramalea City Center.
Read more
Ask about this home
A HOMEH agent will answer your questions about this home.
Ask a question
Around this home
Bramalea Rd & Steeles Ave
Errands
Transit
Parks
Schools
Daily convenience, out of 100, from the distances below
ParkBramalea Parkette · 10 within 1 km4 min walk260 m
GroceryMom's Convenience1 min walk60 m
SchoolAloma Crescent Public School6 min walk370 m
Train stationUnnamed Stop14 min walk881 m
PharmacyShoppers Drug Mart1 min walk75 m
Cafés & foodFish & Chips · 6 within 1 km1 min walk65 m
Gym & rec centreEarnscliffe Recreation Centre28 min walk1.7 km
WalkDriveStraight-line distance, open map data
Grocery0.1 km
Park0.3 km
Coffee0.9 km
Dining0.3 km
Gym1.7 km
Unnamed Stop0.9 km
Schools nearby
School rating, out of 10.
Aloma Crescent Public Schoolelementary · Public · 0.4 km
—
Birchbank Public Schoolelementary · Public · 0.8 km
—
Dorset Drive Public Schoolelementary · Public · 0.9 km
—
Contact agent
Helpful calculators
Rent vs buy
Affordability
Mortgage
Down payment
Stress test
CMHC insurance
Your HOMEH agent

NimaHOMEH agent · Brampton
"I would see it this week."
Ask Nima