

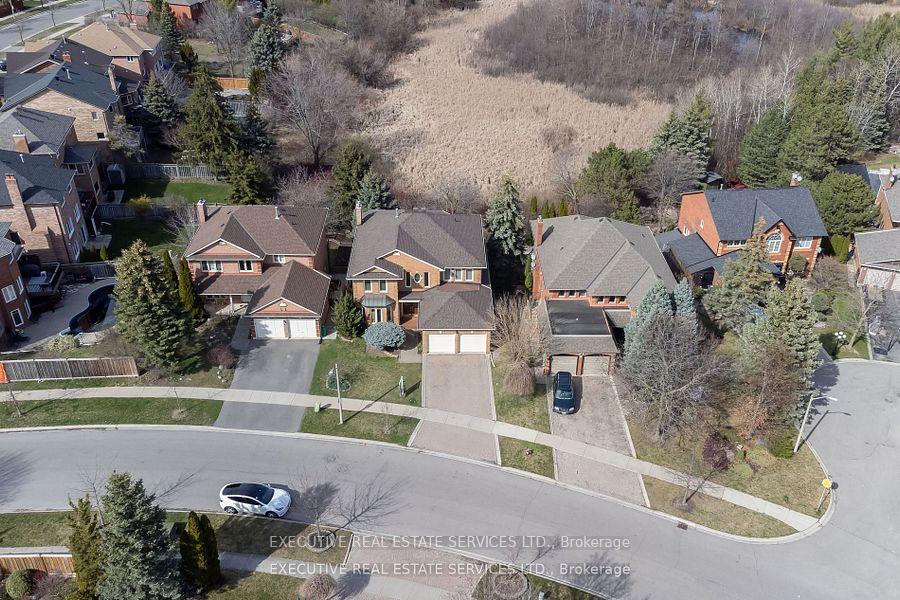
6 Fernbrook Crescent
6 Fernbrook Crescent
 See all 40 photos
Property history
- $4,000TerminatedList: 2025-04-03|End: 2025-04-23|20 daysW12058418
Facts and features
- BasementWalk-out
- Lot size52 × 123 ft
- Lease term12 months
- FurnishedUnfurnished
- Fireplace
- Central air
The homeDetached, 2-storey, 3,000–3,500 sq ft
- Type: Detached
- Style: 2-storey
- Living space: 3,000–3,500 sq ft
- Basement: Finished with walk-out, finished
InsideFireplace Yes, Broadloom, Parquet, Ceramic, In-suite laundry
- Fireplace: Yes
- Flooring: Broadloom, Parquet, Ceramic
- Laundry: In-suite laundry
- Features: Storage
- Rooms above ground: 9
- Bedrooms: 4
- Bathrooms: 3
- Kitchens: 1
- Family room: Yes
Outside and lotBrick, Asphalt shingle, Concrete
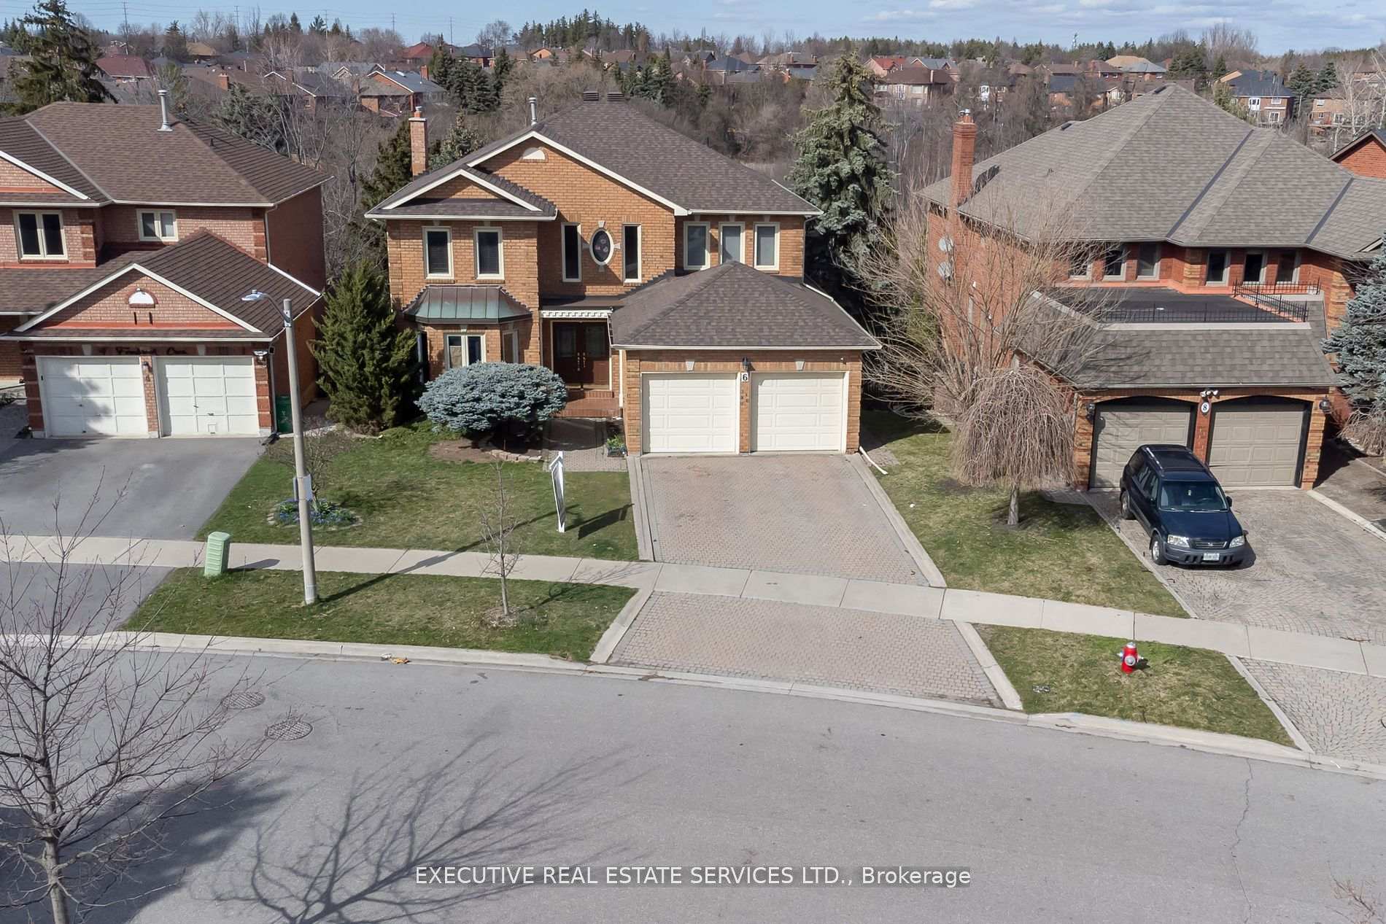
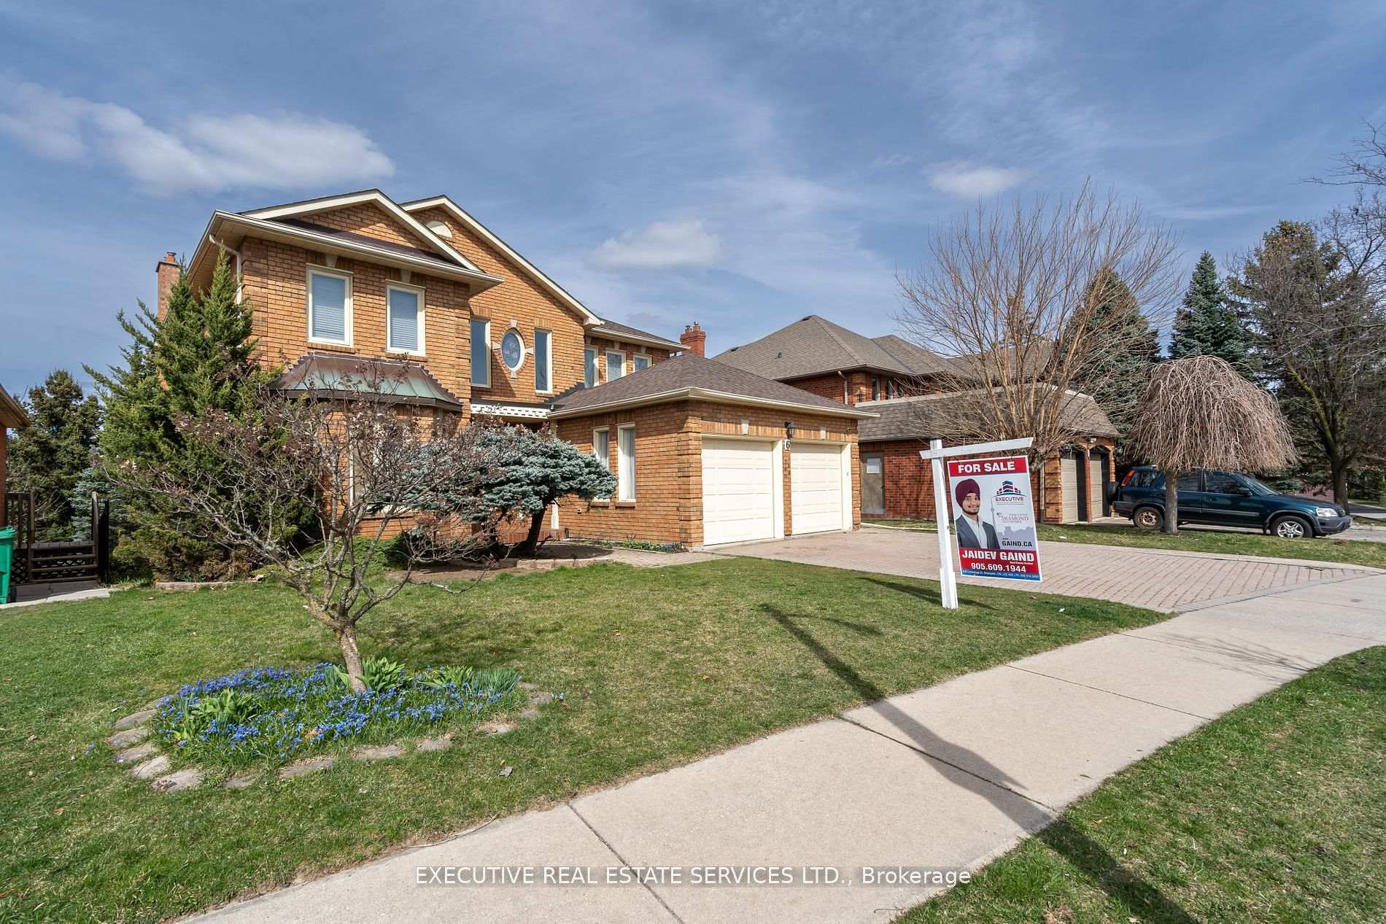
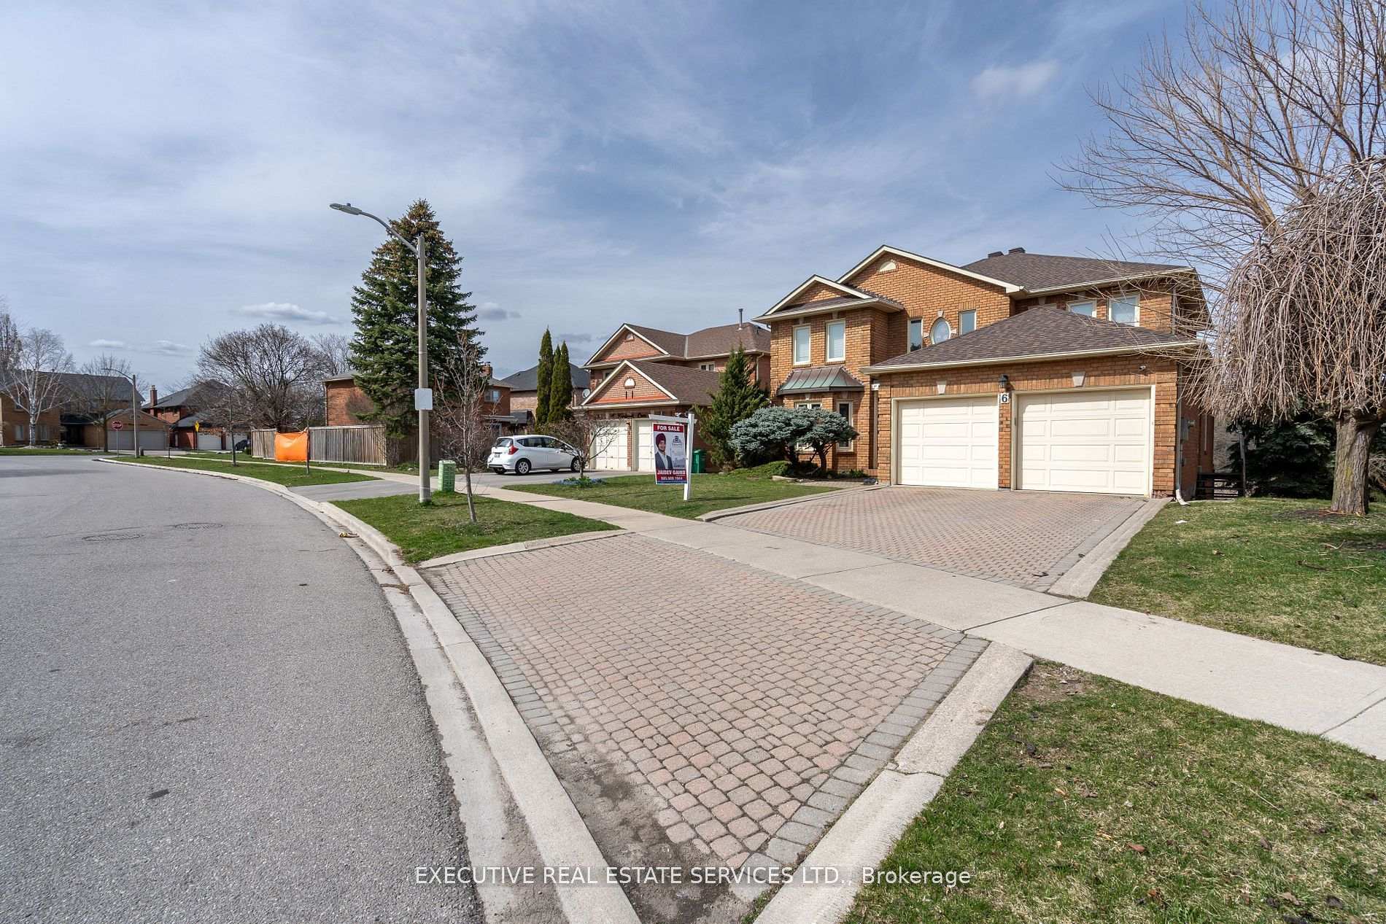
- Exterior: Brick
- Roof: Asphalt shingle
- Foundation: Concrete
- Size: 51.77 × 122.98 ft
Parking2 Garage, Attached, Private double
- Spaces: 2 Garage
- Garage: Attached
- Driveway: Private double
Heating, water and powerForced air, gas, Central air, Municipal water
- Heating: Forced air, gas
- Cooling: Central air
- Water: Municipal water
- Sewer: Municipal sewer
Rent and termsRent $4,000 a month, Main, 2nd floor, Unfurnished
- Rent: $4,000 a month
- Space for rent: Main, 2nd floor
- Furnished: Unfurnished
- Lease: 12 months
- Paid: Monthly
- Rent includes: Other
- Deposit: Required
- Credit check: Required
- Employment letter: Required
- Rental application: Required
- References: Required
- Rental items: Hwt
IncludedFridge, stove, washer & dryer, Tenant's belongings.
- Included: Fridge, stove, washer & dryer
- Not included: Tenant's belongings.
Listing detailsW12058418, Terminated, Apr 3, 2025
- MLS® number: W12058418
- Status: Terminated
- Listed on: Apr 3, 2025
- Days on market: 20
- Updated: Apr 23, 2025
- Possession: Flexible
- Occupied by: Tenant
- Listing brokerage: EXECUTIVE REAL ESTATE SERVICES LTD.
About this home
6 Fernbrook Crescent, Brampton (Snelgrove), ON L6Z 3P3
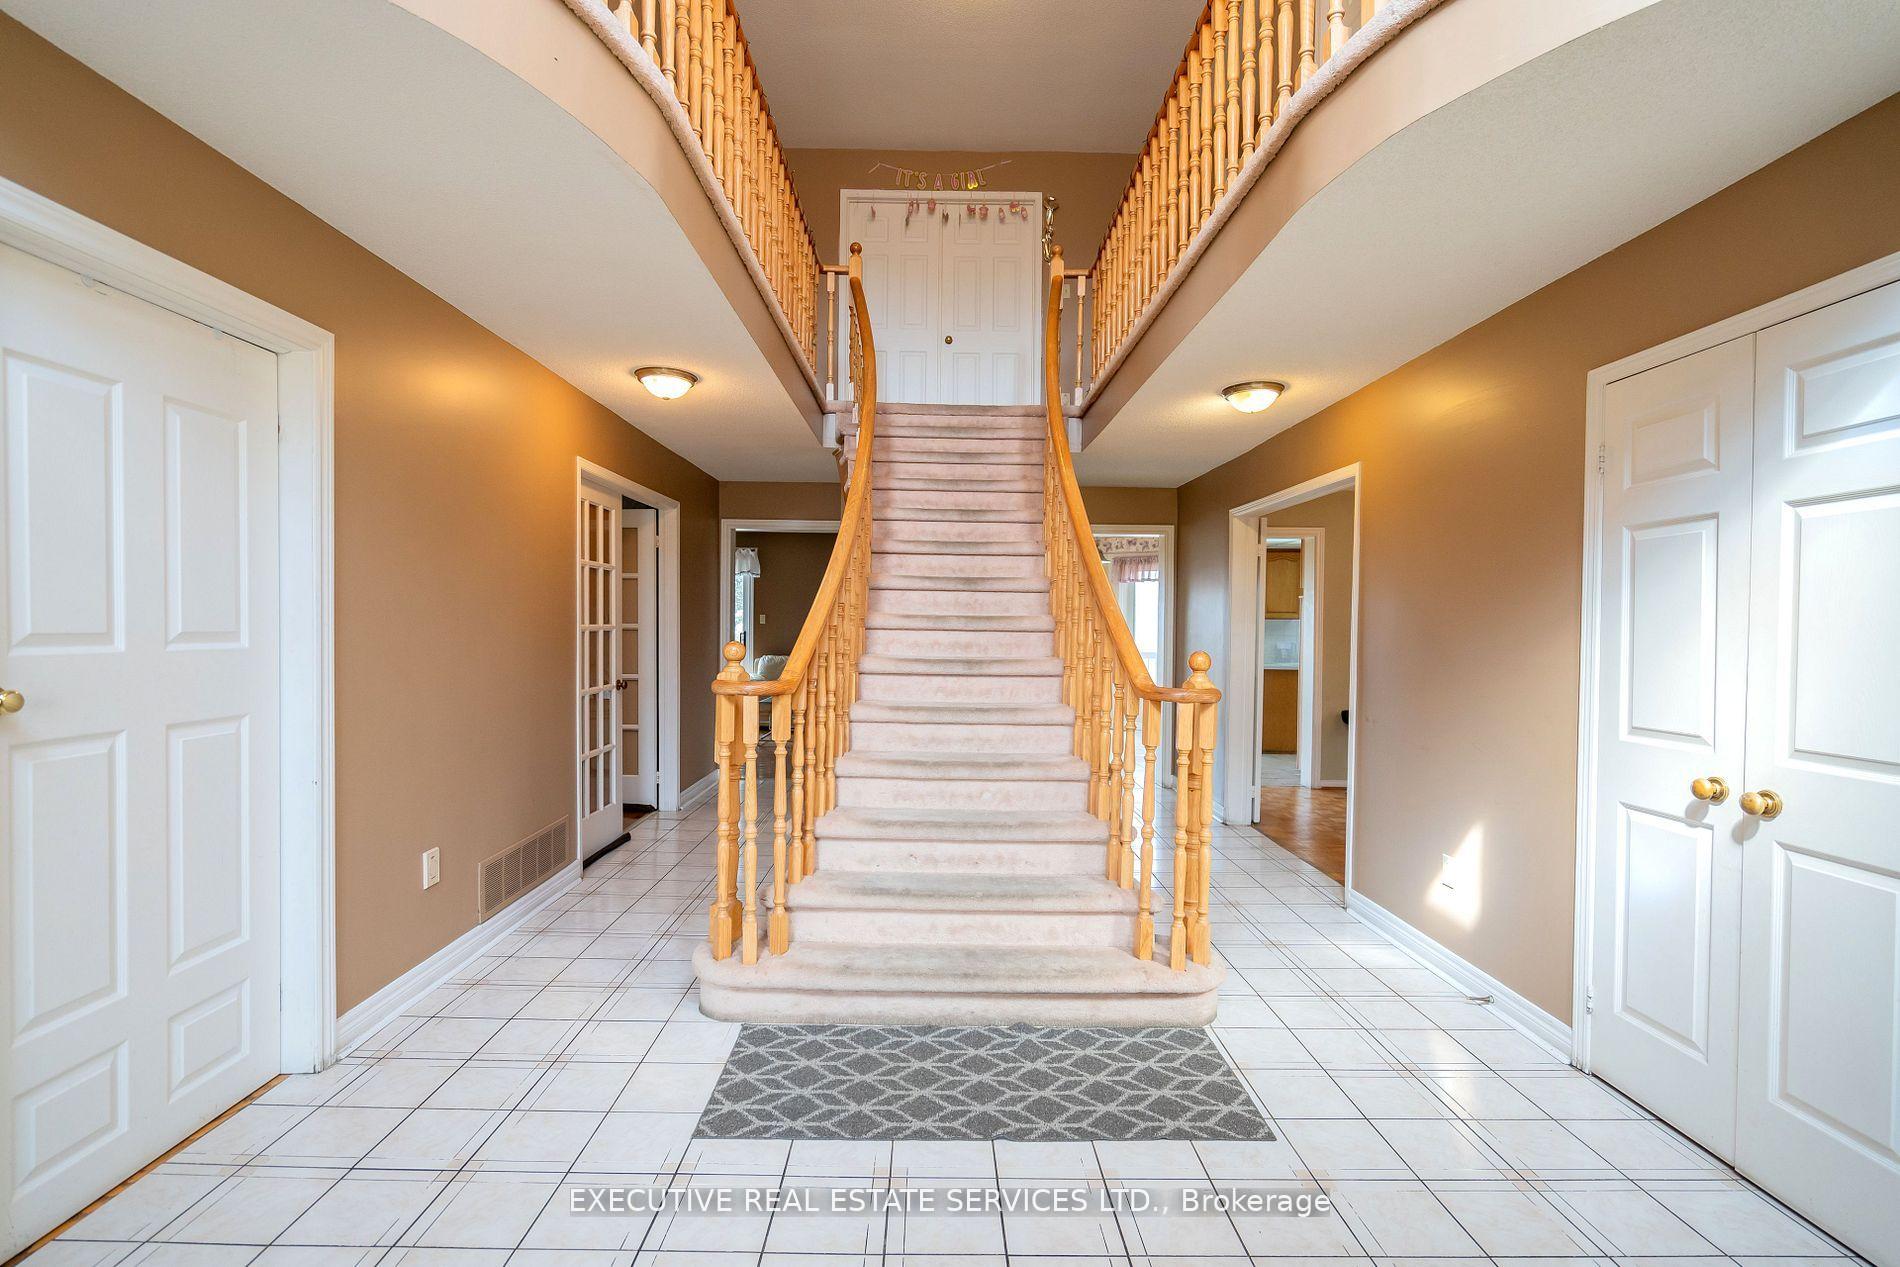
Welcome to 6 Fernbrook Cres! Enter the double doors and transform yourself into a world of grand luxury with the Scarlett O'hara Staircase! Stonegate Bristol Ii boasting over 4500 Sqft of living space! This home features separate living, dining & den! Breakfast area and family room walkout to the 45 feet wide wooden deck overlooking the beautiful wildlife in the pool sized backyard. Four generously sized rooms with 2 full washrooms and brand new toilets. Immaculate and well maintained with the furnace being changed less than one year ago. Finished walkout dual story basement makes it an entertainers paradise or lucrative opportunity to generate rental income. Recently renovated full washroom in the basement. Perfect home & neighbourhood to raise your family. Over 50 feet wide lot and 120 feet deep!!! Enjoy resort style living while still being highly accessible to all amenities.
Ask about this home
A HOMEH agent will answer your questions about this home.
Around this home
Daily convenience, out of 100, from the distances below
Schools nearby
School rating, out of 10.
Helpful calculators
Your HOMEH agent

"I would see it this week."