

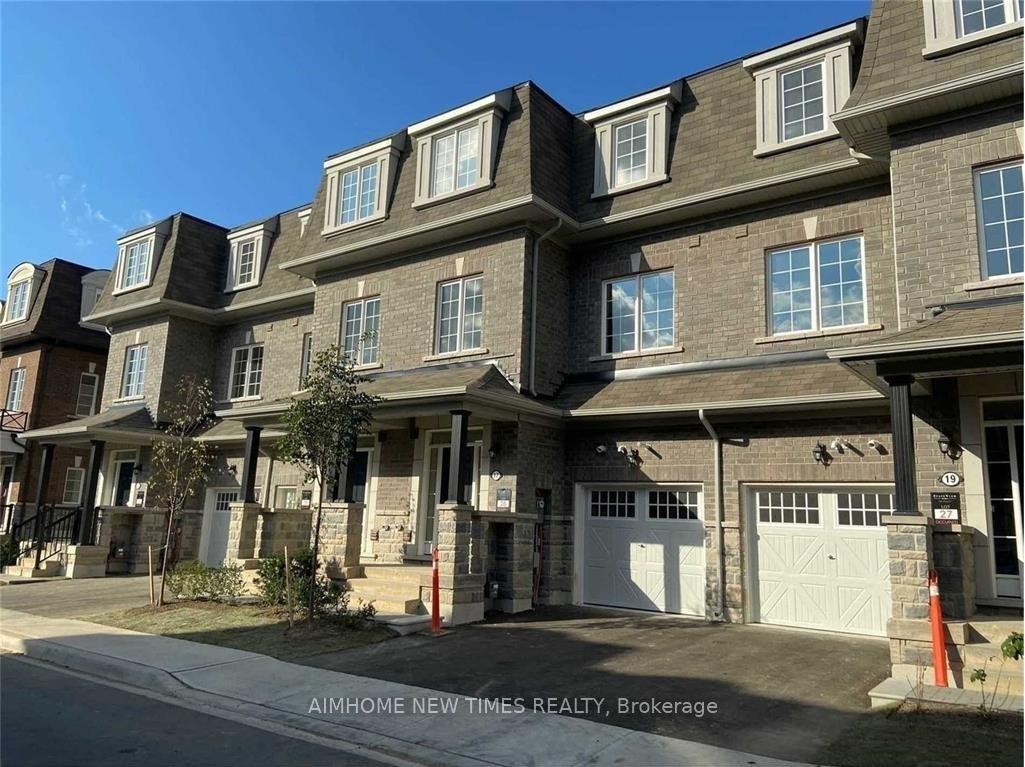
17 Pomarine Way
Freehold Townhouse Rented
1/2317 Pomarine Way
Freehold Townhouse Rented
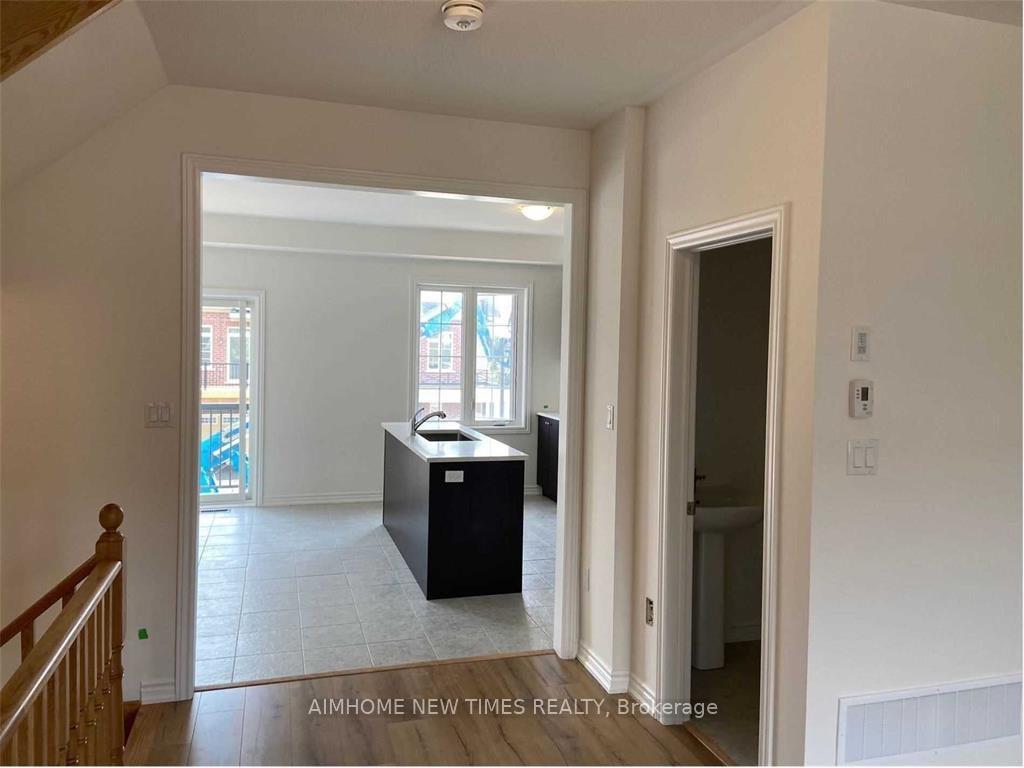 See all 23 photos
3 Bedrooms
4 Bathrooms
1 Garage
— sq.ft
Entire Home
— Unit
Property history
Facts and features
- BasementWalk-up
- Lease term12 months
- FurnishedUnfurnished
- Age of homeNew
What stands out
- Central air
The homeFreehold Townhouse, 3-storey, New
- Type: Freehold Townhouse
- Style: 3-storey
- Age: New
- Basement: Walk-up
InsideCeramic, Broadloom, Ensuite, Other
- Flooring: Ceramic, Broadloom
- Laundry: Ensuite
- Features: Other
- Rooms above ground: 9
- Bedrooms: 3
- Bathrooms: 4
- Kitchens: 1
- Family room: Yes
Outside and lotBrick, stone, Asphalt shingle, Concrete block
- Exterior: Brick, stone
- Roof: Asphalt shingle
- Foundation: Concrete block
Parking1 Garage, Built-in, Private
- Spaces: 1 Garage
- Garage: Built-in
- Driveway: Private
Heating, water and powerForced air, gas, Central air, Municipal water
- Heating: Forced air, gas
- Cooling: Central air
- Water: Municipal water
- Sewer: Municipal sewer
Rent and termsRent $3,090 a month, Entire property, Unfurnished
- Rent: $3,090 a month
- Space for rent: Entire property
- Furnished: Unfurnished
- Lease: 12 months
- Paid: Monthly
- Rent includes: Parking
- Deposit: Required
- Credit check: Required
- Employment letter: Required
- Rental application: Required
- References: Required
IncludedS.s. appliances( fridge, stove, dishwasher), brand new range hood, front load washer and dryer
- Included: S.s. appliances( fridge, stove, dishwasher), brand new range hood, front load washer and dryer
Listing detailsW11995215, Rented, Mar 1, 2025
- MLS® number: W11995215
- Status: Rented
- Listed on: Mar 1, 2025
- Days on market: 27
- Updated: Mar 28, 2025
- Possession: 2025-05-01 / Flexible
- Occupied by: Tenant
- Listing brokerage: AIMHOME NEW TIMES REALTY
About this home
17 Pomarine Way, Brampton (Credit Valley), ON L6X 5R6
Other
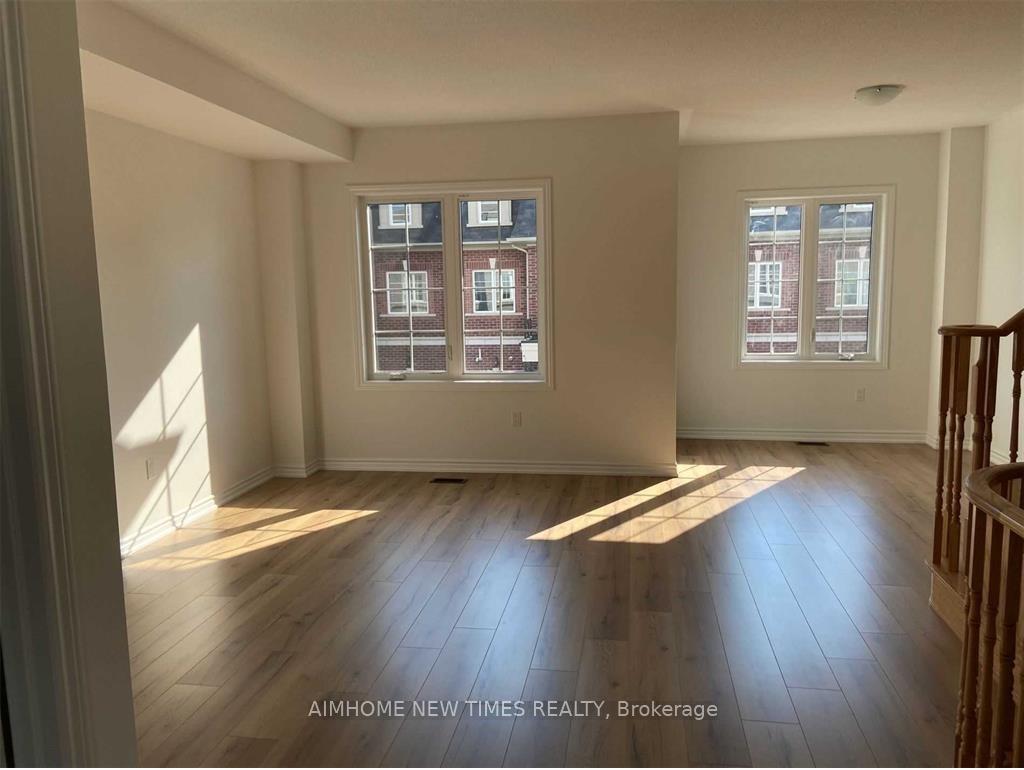
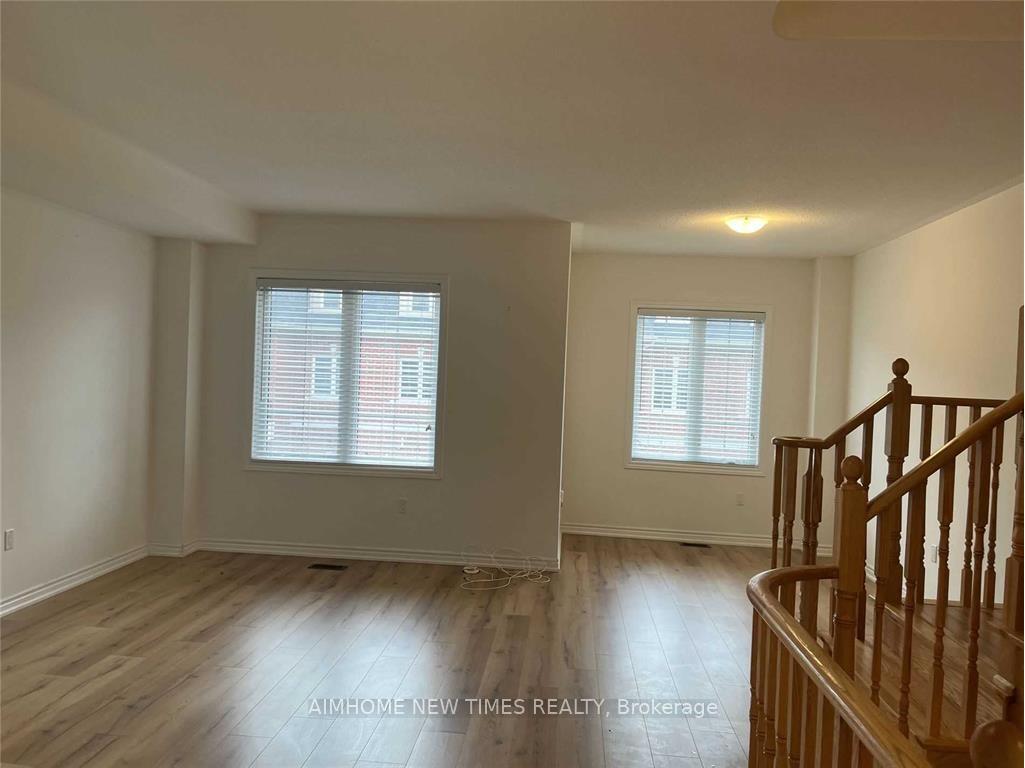
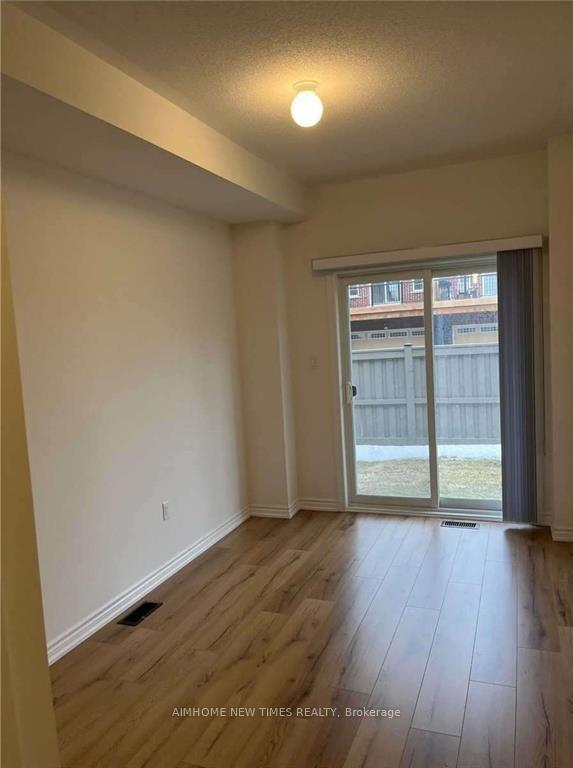
2278 Feet Townhouse At High Demanding Community Credit Valley, Amazing Lay Out, 10 Feet On Second Floor, Fully Upgraded With Lots Of Natural Lighting. Bright And Spacious 3 Bedroom W/ Over-Sized Living And Dining, Study/Den On The Main Floor. Large Kitchen With Appliances. Close To Mt. Pleasant Go Station, Walk To Schools, Parks, Shopping.
Read more
Ask about this home
A HOMEH agent will answer your questions about this home.
Ask a question
Around this home
Creditview / James Potter
Errands
Transit
Parks
Schools
Daily convenience, out of 100, from the distances below
ParkDamatta Park · 6 within 1 km2 min walk130 m
GroceryKitchen Food Fair10 min walk608 m
SchoolJames Potter Public School7 min walk430 m
Train stationUnnamed Stop11 min walk705 m
PharmacyGuardian10 min walk640 m
Cafés & foodWah G Wah · 10 within 1 km10 min walk600 m
Gym & rec centreMount Pleasant Village Community Centre16 min walk974 m
LibraryBrampton Library - Mount Pleasant Village Branch16 min walk993 m
WalkDriveStraight-line distance, open map data
Grocery0.6 km
Park0.1 km
Coffee0.7 km
Dining0.6 km
Gym1.2 km
Unnamed Stop0.7 km
Schools nearby
School rating, out of 10.
James Potter Public Schoolelementary · Public · 0.4 km
—
St. Roch Catholic Secondary Schoolsecondary · Catholic · 0.5 km
5.5/10Fair
DPCDSB - ROCHS Summer Schoolsecondary · Public · 0.6 km
—
Contact agent
Helpful calculators
Rent vs buy
Affordability
Mortgage
Down payment
Stress test
CMHC insurance
Your HOMEH agent

NimaHOMEH agent · Brampton
"I would see it this week."
Ask Nima