

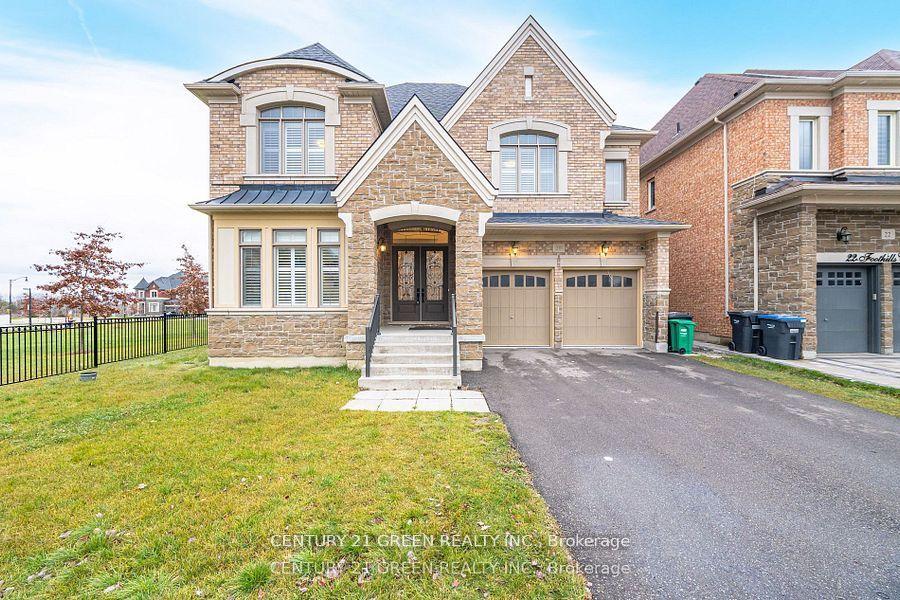
20 Foothills Crescent
20 Foothills Crescent
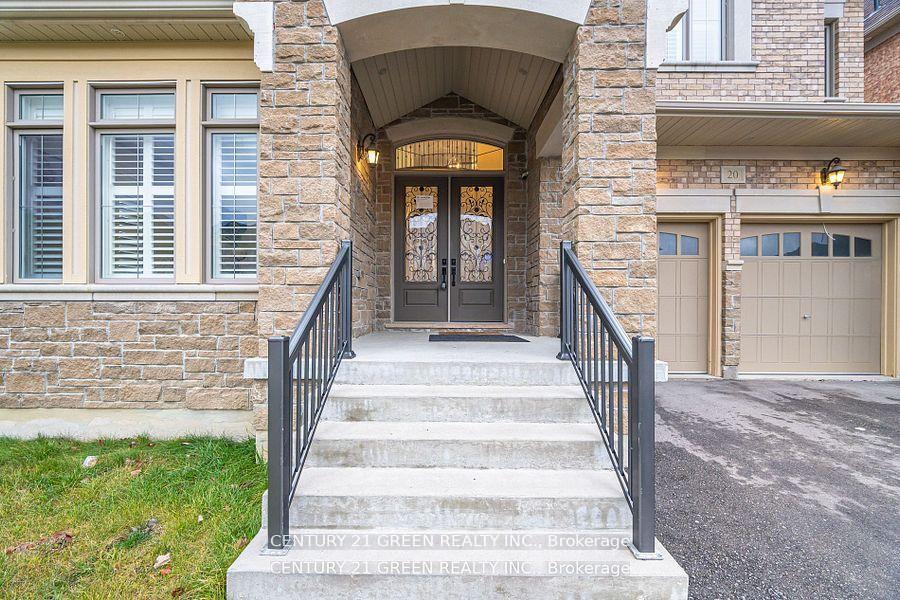
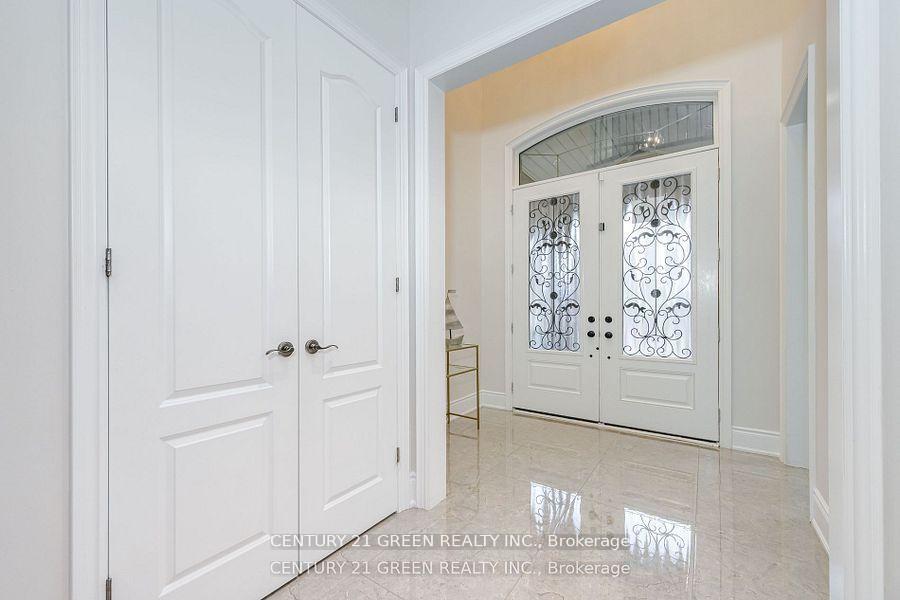
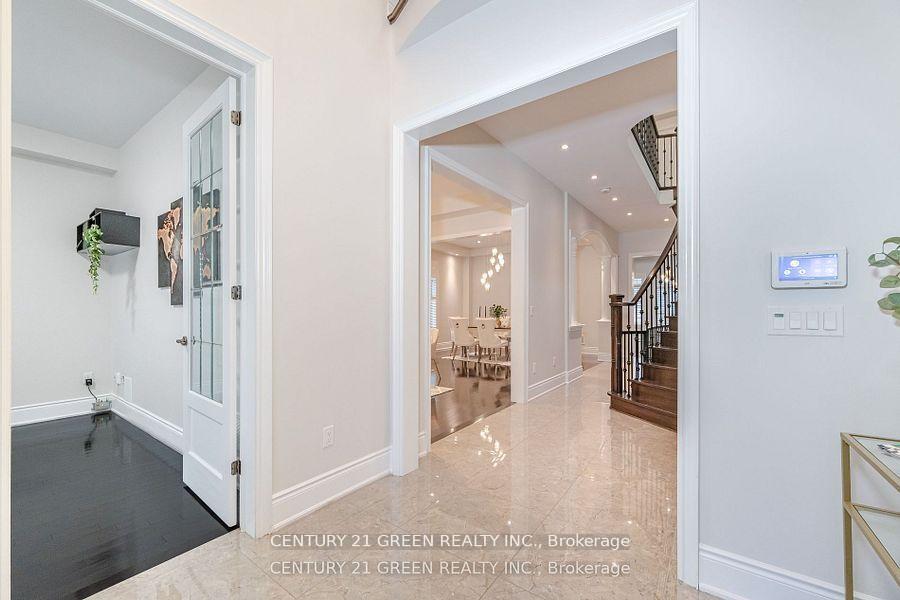
 See all 35 photos
Property history
Facts and features
- BasementFinished
- Lot size17 × 35 ft
- Lease term12 months
- FurnishedUnfurnished
- Hardwood floors
- Fireplace
- Central air
The homeDetached, 2-storey, 3,500–5,000 sq ft
- Type: Detached
- Style: 2-storey
- Living space: 3,500–5,000 sq ft
- Basement: Finished
- Waterfront: None
InsideFireplace Yes, Hardwood, Porcelain, Laundry room
- Fireplace: Yes
- Flooring: Hardwood, Porcelain
- Laundry: Laundry room
- Features: Auto garage door remote, carpet free
- Rooms above ground: 12
- Bedrooms: 5
- Bathrooms: 5
- Kitchens: 1
- Family room: Yes
Outside and lotStone, brick, Asphalt shingle, Concrete
- Exterior: Stone, brick
- Roof: Asphalt shingle
- Foundation: Concrete
- Size: 17.36 × 35 ft
Parking2 Garage, Built-in, Private
- Spaces: 2 Garage
- Garage: Built-in
- Driveway: Private
Heating, water and powerForced air, gas, Central air, Municipal water
- Heating: Forced air, gas
- Cooling: Central air
- Water: Municipal water
- Sewer: Municipal sewer
- Hydro: Available
- Cable: Available
- Telephone: Available
Rent and termsRent $4,500 a month, Basement, main, Unfurnished
- Rent: $4,500 a month
- Space for rent: Basement, main
- Furnished: Unfurnished
- Lease: 12 months
- Paid: Monthly
- Deposit: Required
- Credit check: Required
- Employment letter: Required
- Rental application: Required
- References: Required
- Rental items: Hot water tank (if rental)
IncludedAll existing appliances, all existing window coverings, and all existing light fixtures.
- Included: All existing appliances, all existing window coverings, and all existing light fixtures.
NearbyFenced yard, park, place of worship, public transit, rec./commun.centre, school
- Close to: Fenced yard, park, place of worship, public transit, rec./commun.centre, school
Listing detailsW12021153, Rented, Mar 15, 2025
- MLS® number: W12021153
- Status: Rented
- Listed on: Mar 15, 2025
- Days on market: 12
- Updated: Mar 27, 2025
- Possession: 2025-04-01 / Flexible
- Occupied by: Partial
- Listing brokerage: CENTURY 21 GREEN REALTY INC.
About this home
20 Foothills Crescent, Brampton (Toronto Gore Rural Estate), ON L6P 4G9
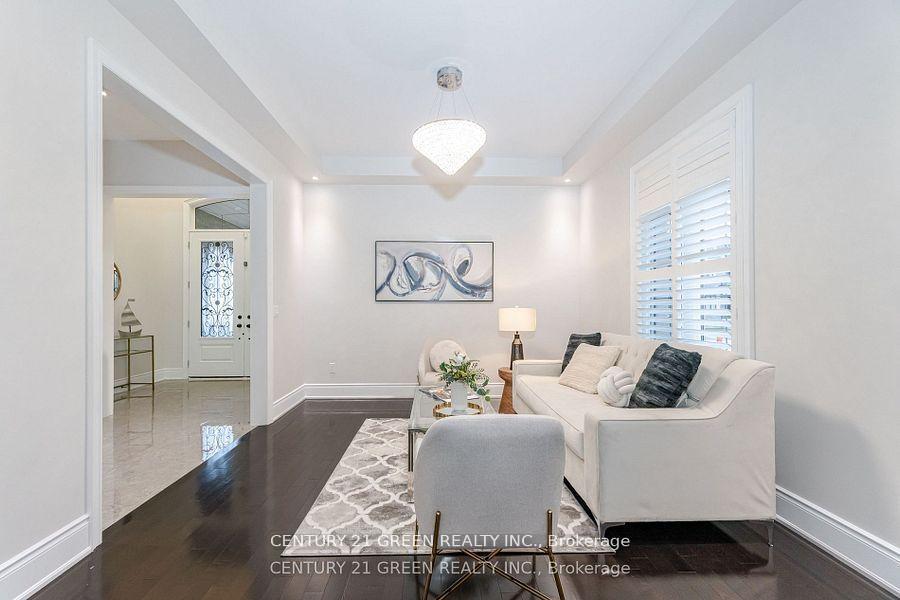
Come and check out this 5 bedroom, 5 washroom home (3 full washrooms upstairs) in prestigiousVales of Humber area of Castlemore. 56 foot wide lot with ample car parking (2 in the garage, 2outside). Main floor area with computer den, open concept living and dining, stainless steelappliances in good size kitchen, and cozy family living area with gas fireplace. Each roomupstairs connected with a washroom (master ensuite, other rooms jack and jill semi-ensuite). Nocarpet in the entire home and 10 foot ceilings on the main and 9 foot ceilings upstairs. Closeto: pond, park, recreation center, public transit, places of worship, and plazas. Clean andready to move-in condition.
Ask about this home
A HOMEH agent will answer your questions about this home.
Around this home
Daily convenience, out of 100, from the distances below
Schools nearby
School rating, out of 10.
Helpful calculators
Your HOMEH agent

"I would see it this week."