

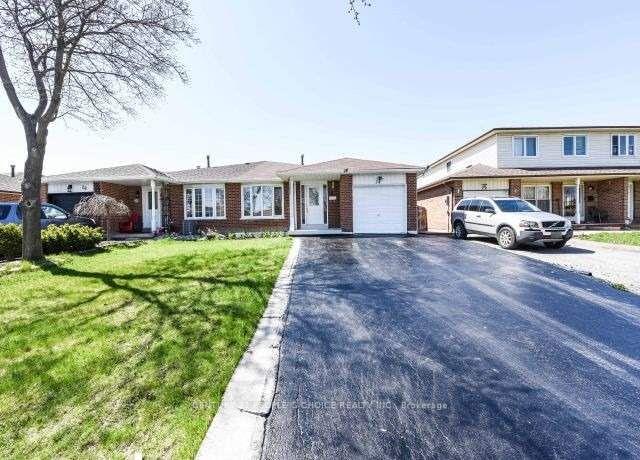
24 Manitou Crescent
Semi-Detached Suspended
1/724 Manitou Crescent
Semi-Detached Suspended
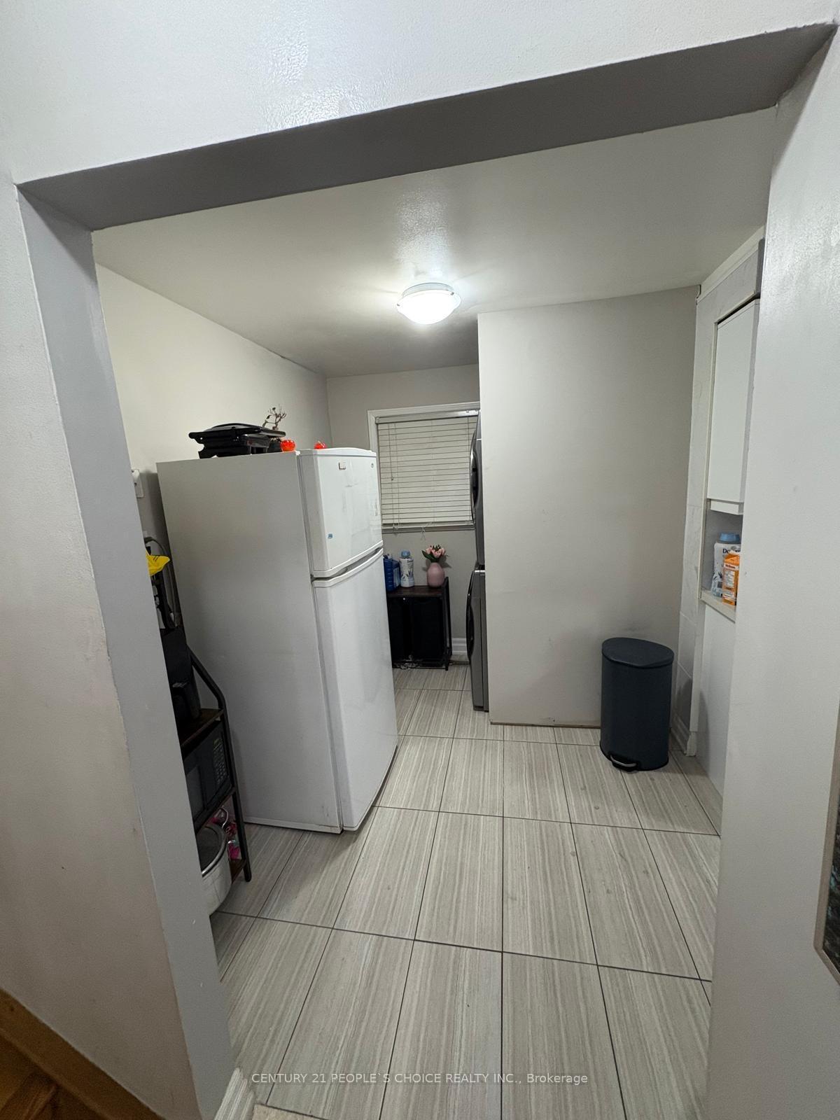
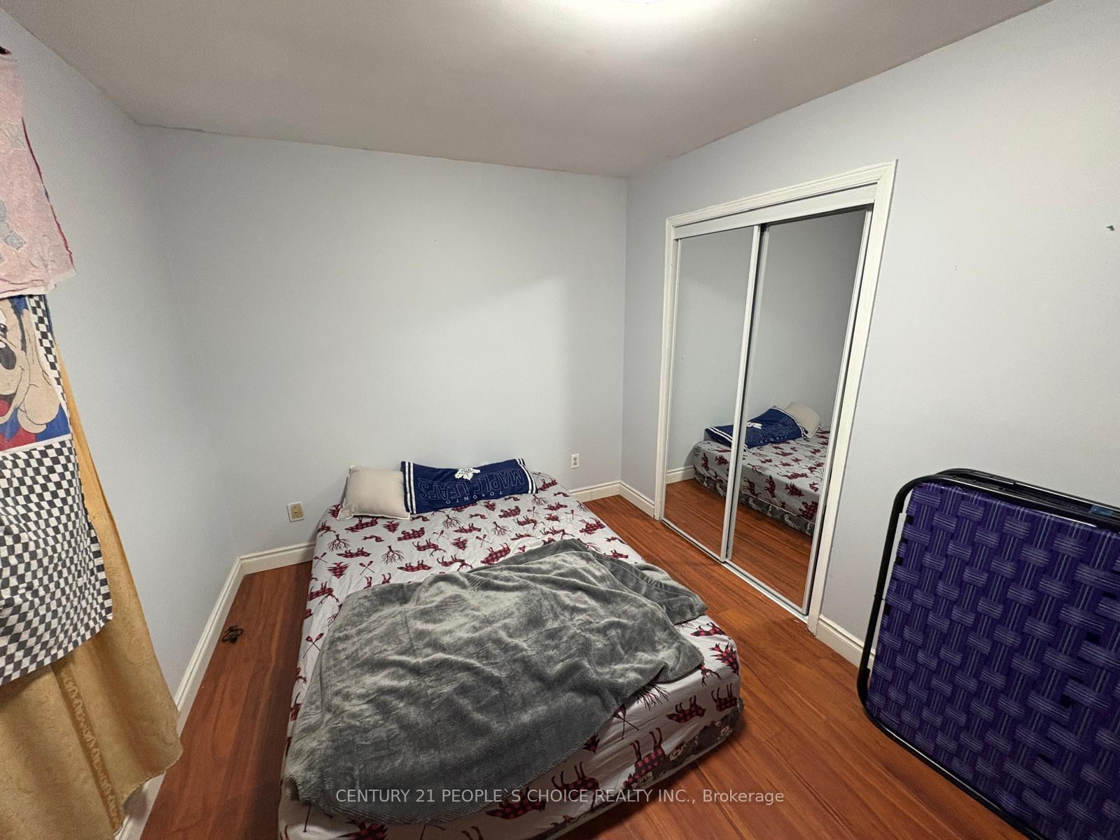
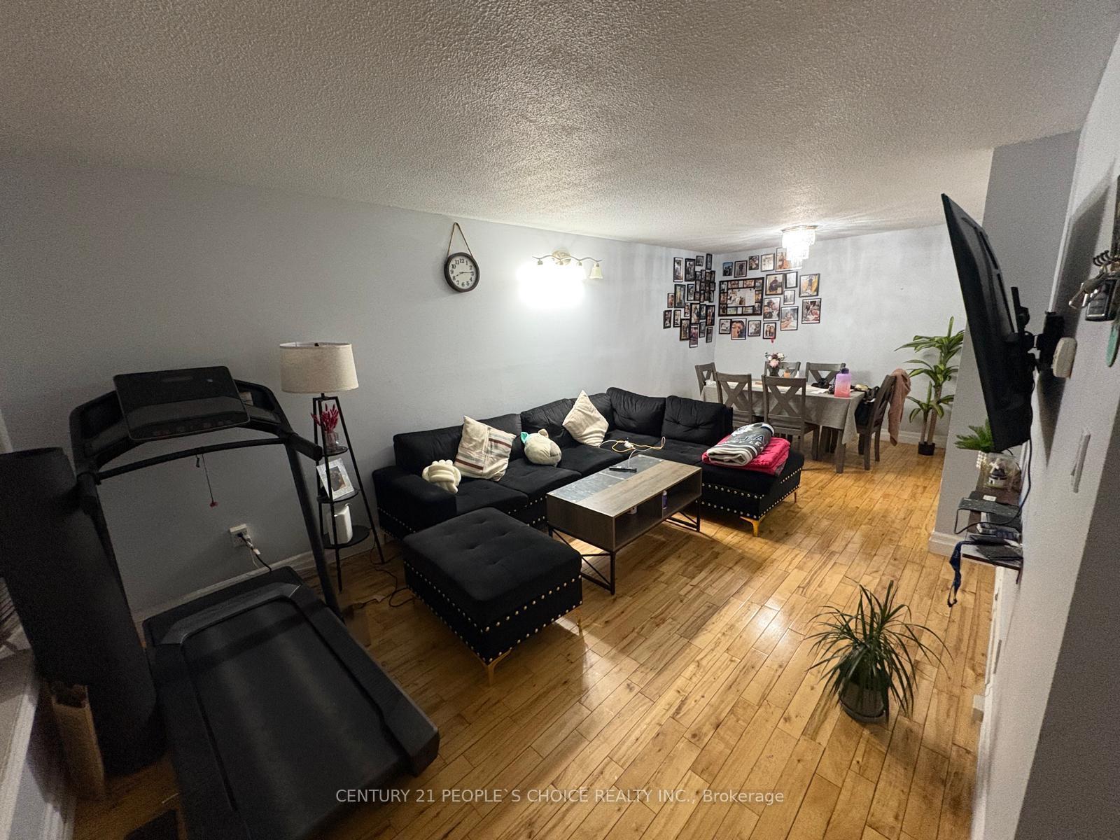
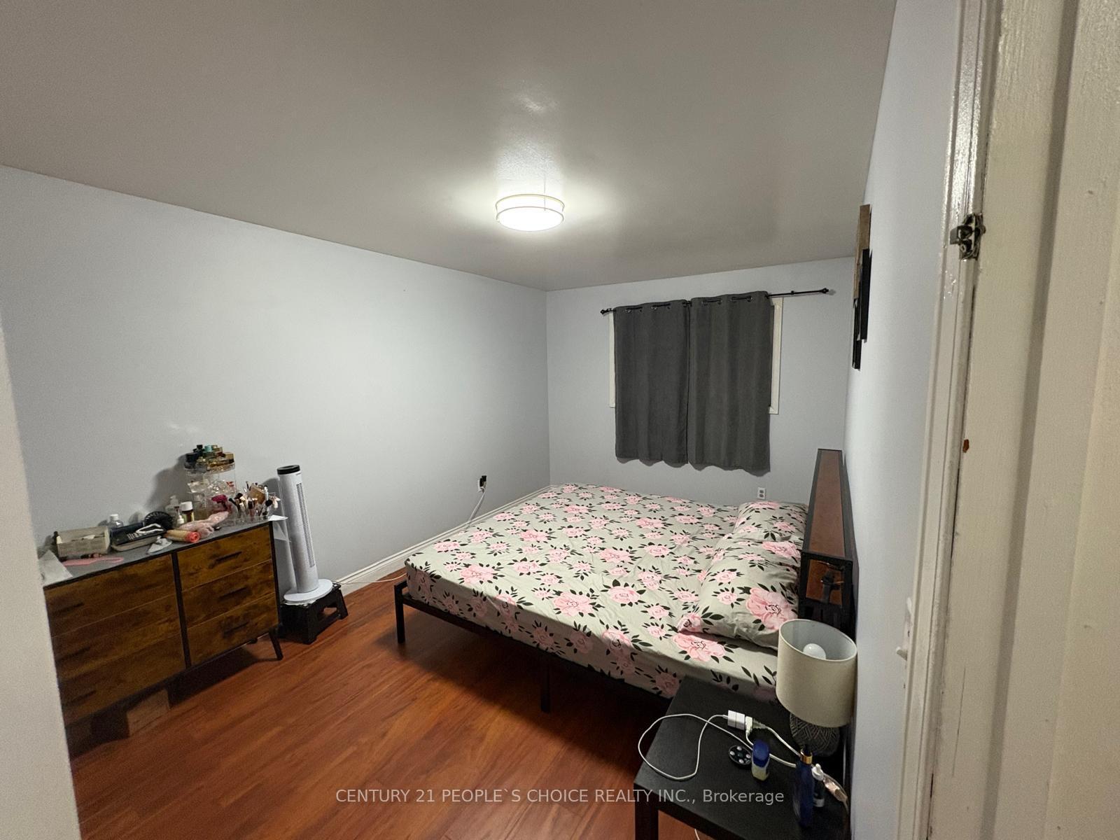 See all 7 photos
3 Bedrooms
2 Bathrooms
1 Garage
1.1K–1.5K sq.ft
Main Floor
— Unit
Property history
- $2,700SuspendedList: 2025-05-13|End: 2025-05-26|13 daysW12145219
Facts and features
- BasementNone
- Lot size35 × 110 ft
- Lease term12 months
- FurnishedUnfurnished
What stands out
- Hardwood floors
- Central air
The homeSemi-Detached, Backsplit 4, 1,100–1,500 sq ft
- Type: Semi-Detached
- Style: Backsplit 4
- Living space: 1,100–1,500 sq ft
- Basement: None
InsideHardwood, Ceramic, Inside, Carpet free
- Flooring: Hardwood, Ceramic
- Laundry: Inside
- Features: Carpet free
- Rooms above ground: 5
- Bedrooms: 3
- Bathrooms: 2
- Kitchens: 1
Outside and lotBrick, Shingles, Concrete
Outside
- Exterior: Brick
- Roof: Shingles
- Foundation: Concrete
- Size: 35 × 110 ft
Parking1 Garage, Attached
- Spaces: 1 Garage
- Garage: Attached
Heating, water and powerForced air, gas, Central air, Municipal water
- Heating: Forced air, gas
- Cooling: Central air
- Water: Municipal water
- Sewer: Municipal sewer
Rent and termsRent $2,700 a month, Main, Unfurnished
- Rent: $2,700 a month
- Space for rent: Main
- Furnished: Unfurnished
- Lease: 12 months
- Rent includes: Central air conditioning, common elements
- Deposit: Required
- Credit check: Required
- Employment letter: Required
- Rental application: Required
- References: Required
IncludedAll elf's, all window coverings, fridge, stove, washer, dryer, *****upper level only*****, *****upper level only*****
- Included: All elf's, all window coverings, fridge, stove, washer, dryer, *****upper level only*****
- Not included: *****upper level only*****
Listing detailsW12145219, Suspended, May 13, 2025
- MLS® number: W12145219
- Status: Suspended
- Listed on: May 13, 2025
- Days on market: 13
- Updated: May 26, 2025
- Possession: 2025-06-01 / 1-29 days
- Occupied by: Tenant
- Listing brokerage: CENTURY 21 PEOPLE`S CHOICE REALTY INC.
About this home
24 Manitou Crescent, Brampton (Central Park), ON L6S 2Z8
Carpet Free
*****Upper Level Only*****,Gorgeous & Clean Semi- Detached 4 level In " M " Section Offering 3 Bedroom + 1.5 Washroom For Lease, Big Private Driveway,, No Carpet,, Huge Front And Backyard, Close To Hospital,Park, Trinity Mall & Hwy 410, Go Transit, Trails, Restaurants, Movie Theatre, Cafes And Much More To List......
Read more
Ask about this home
A HOMEH agent will answer your questions about this home.
Ask a question
Around this home
bramlea rd/bovaird dr e
Errands
Parks
Schools
Daily convenience, out of 100, from the distances below
ParkManitou Park · 9 within 1 km4 min walk265 m
GrocerySobeys9 min walk541 m
SchoolMassey Street Public School7 min walk420 m
PharmacyShoppers Drug Mart8 min walk522 m
Cafés & foodMackay Pizza · 7 within 1 km9 min walk528 m
Gym & rec centreEllen Mitchell Recreation Centre8 min walk522 m
HospitalBrampton Civic Hospital23 min walk1.4 km
WalkDriveStraight-line distance, open map data
Grocery0.5 km
Park0.3 km
Coffee0.9 km
Dining0.9 km
Gym0.5 km
Hospital1.4 km
Schools nearby
School rating, out of 10.
Massey Street Public Schoolelementary · Public · 0.4 km
—
St Anthony Schoolelementary · Private · 0.8 km
3.9/10Low
St Marguerite Bourgeoys Separate Schoolelementary · Private · 0.9 km
6.0/10Fair
Contact agent
Helpful calculators
Rent vs buy
Affordability
Mortgage
Down payment
Stress test
CMHC insurance
Your HOMEH agent

NimaHOMEH agent · Brampton
"I would see it this week."
Ask Nima