

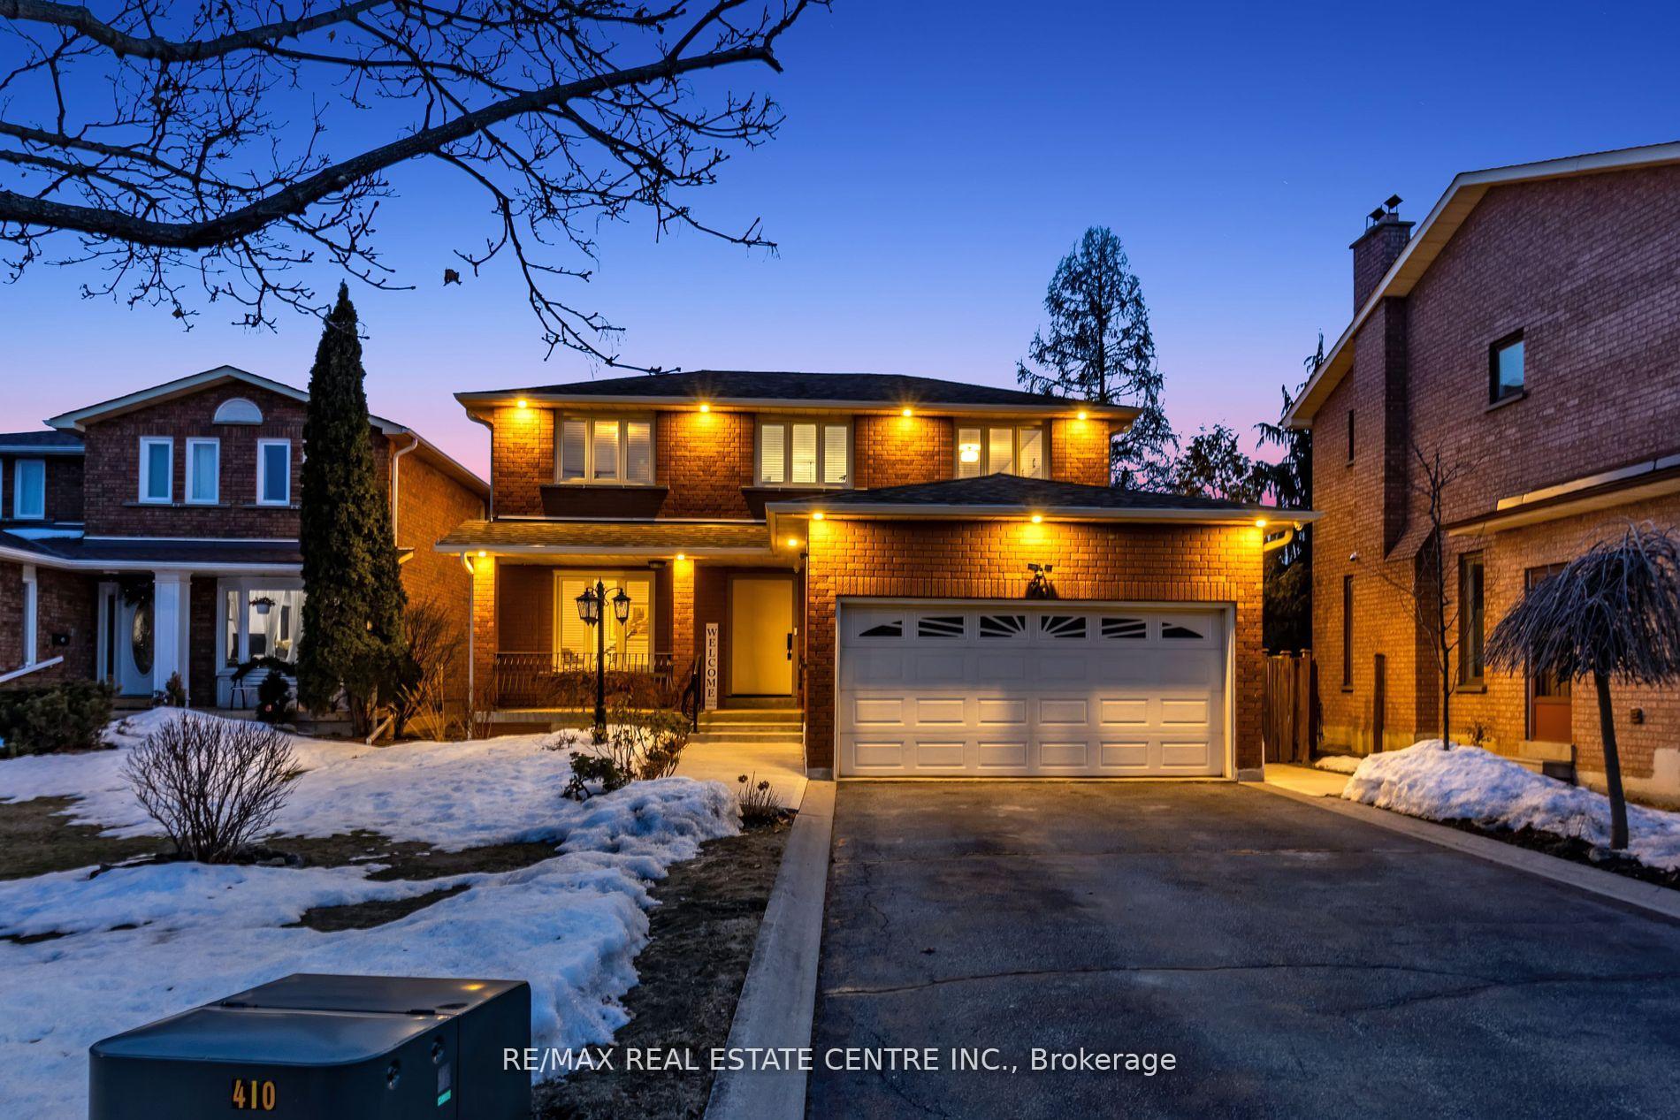
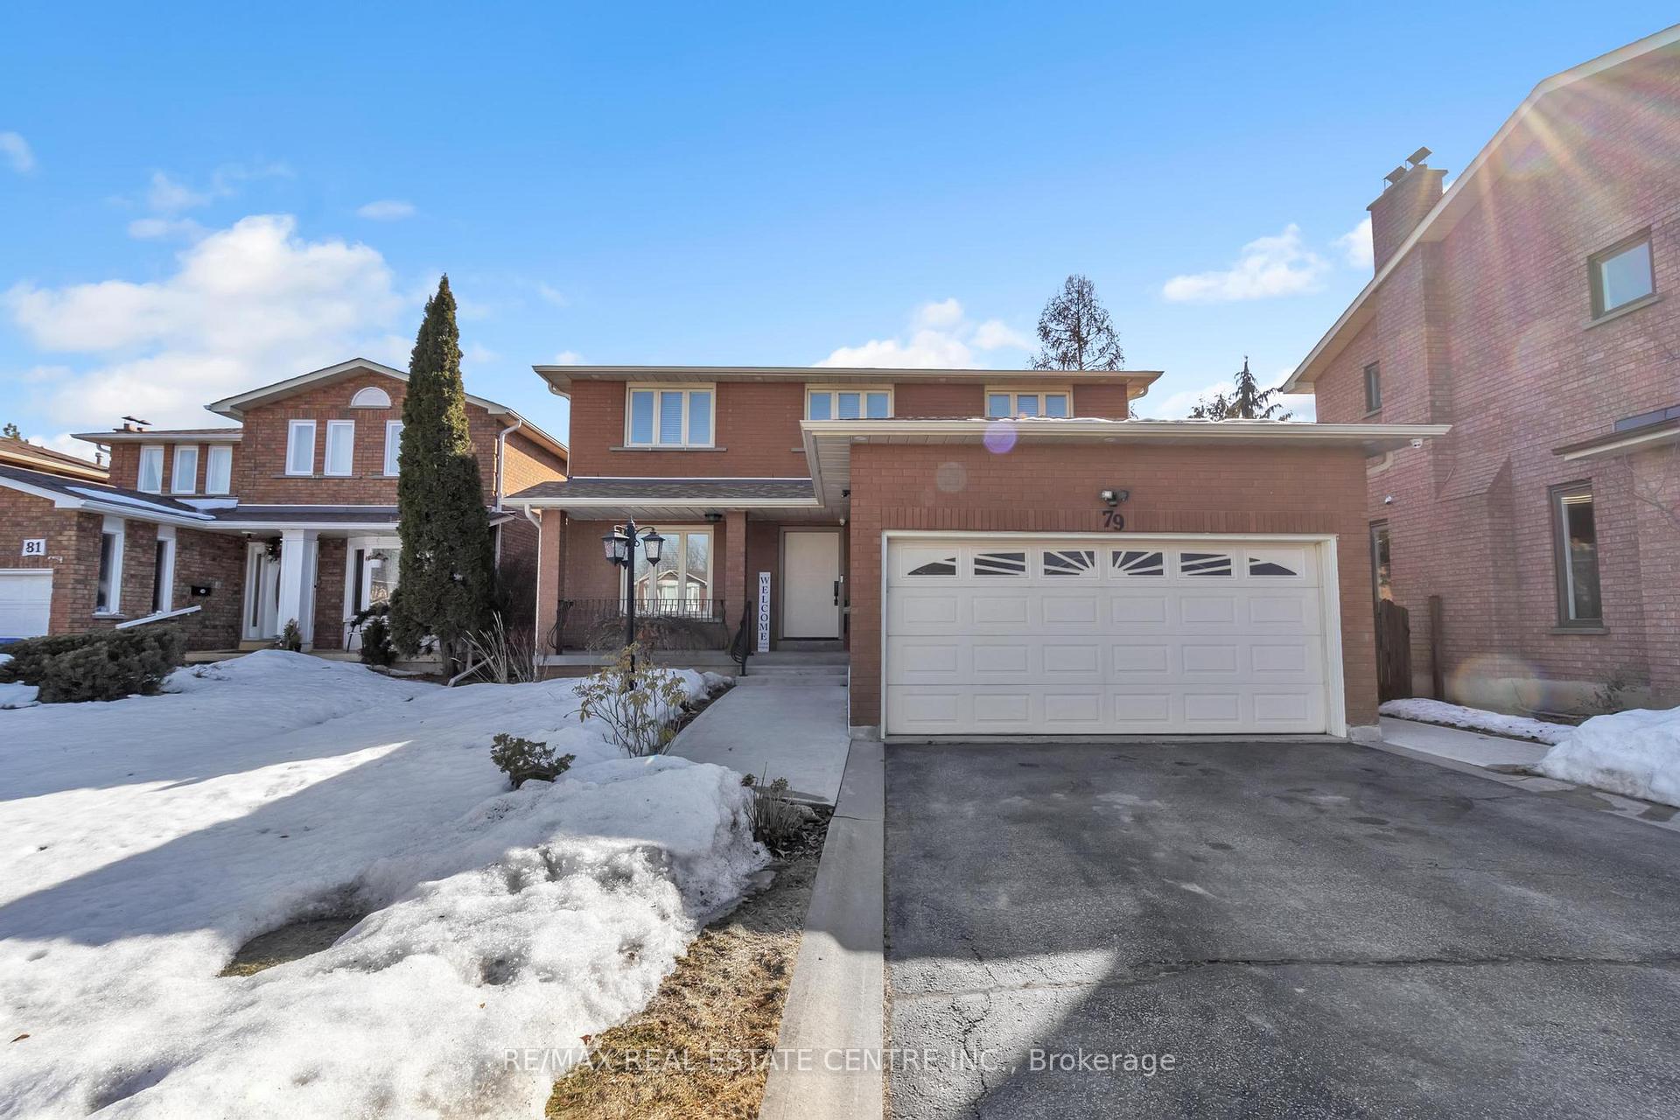
79 Turtlecreek Boulevard
79 Turtlecreek Boulevard
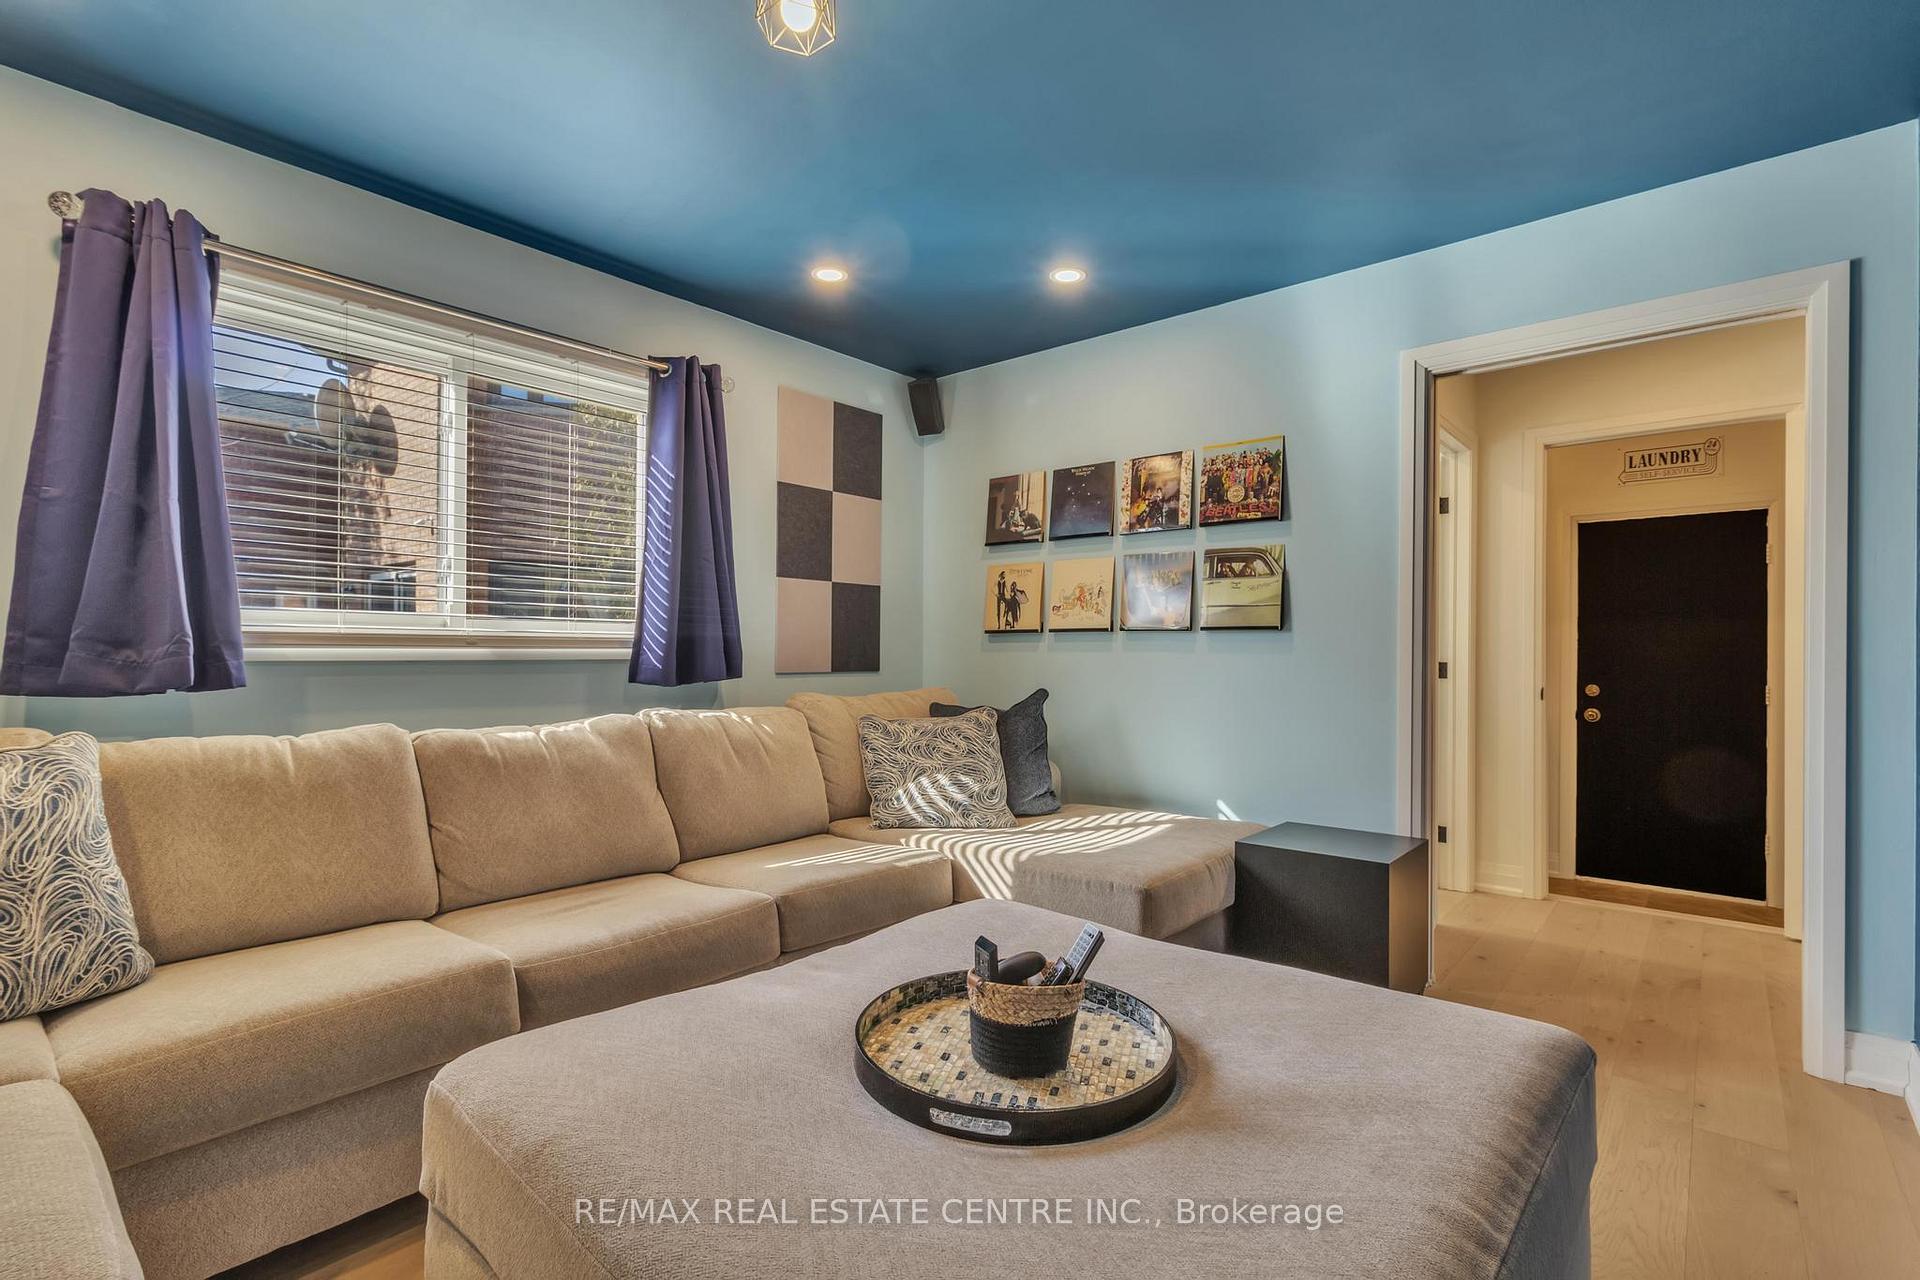 See all 46 photos
Property history
Facts and features
- BasementFinished
- Age of home16–30 years
- Water, sewerMunicipal
- HeatingForced air
- Hardwood floors
- Fireplace
- Central air
The homeDetached, 2-storey, Age 16–30 years
- Type: Detached
- Style: 2-storey
- Age: 16–30 years
- Living space: 2,500–3,000 sq ft
- Basement: Finished
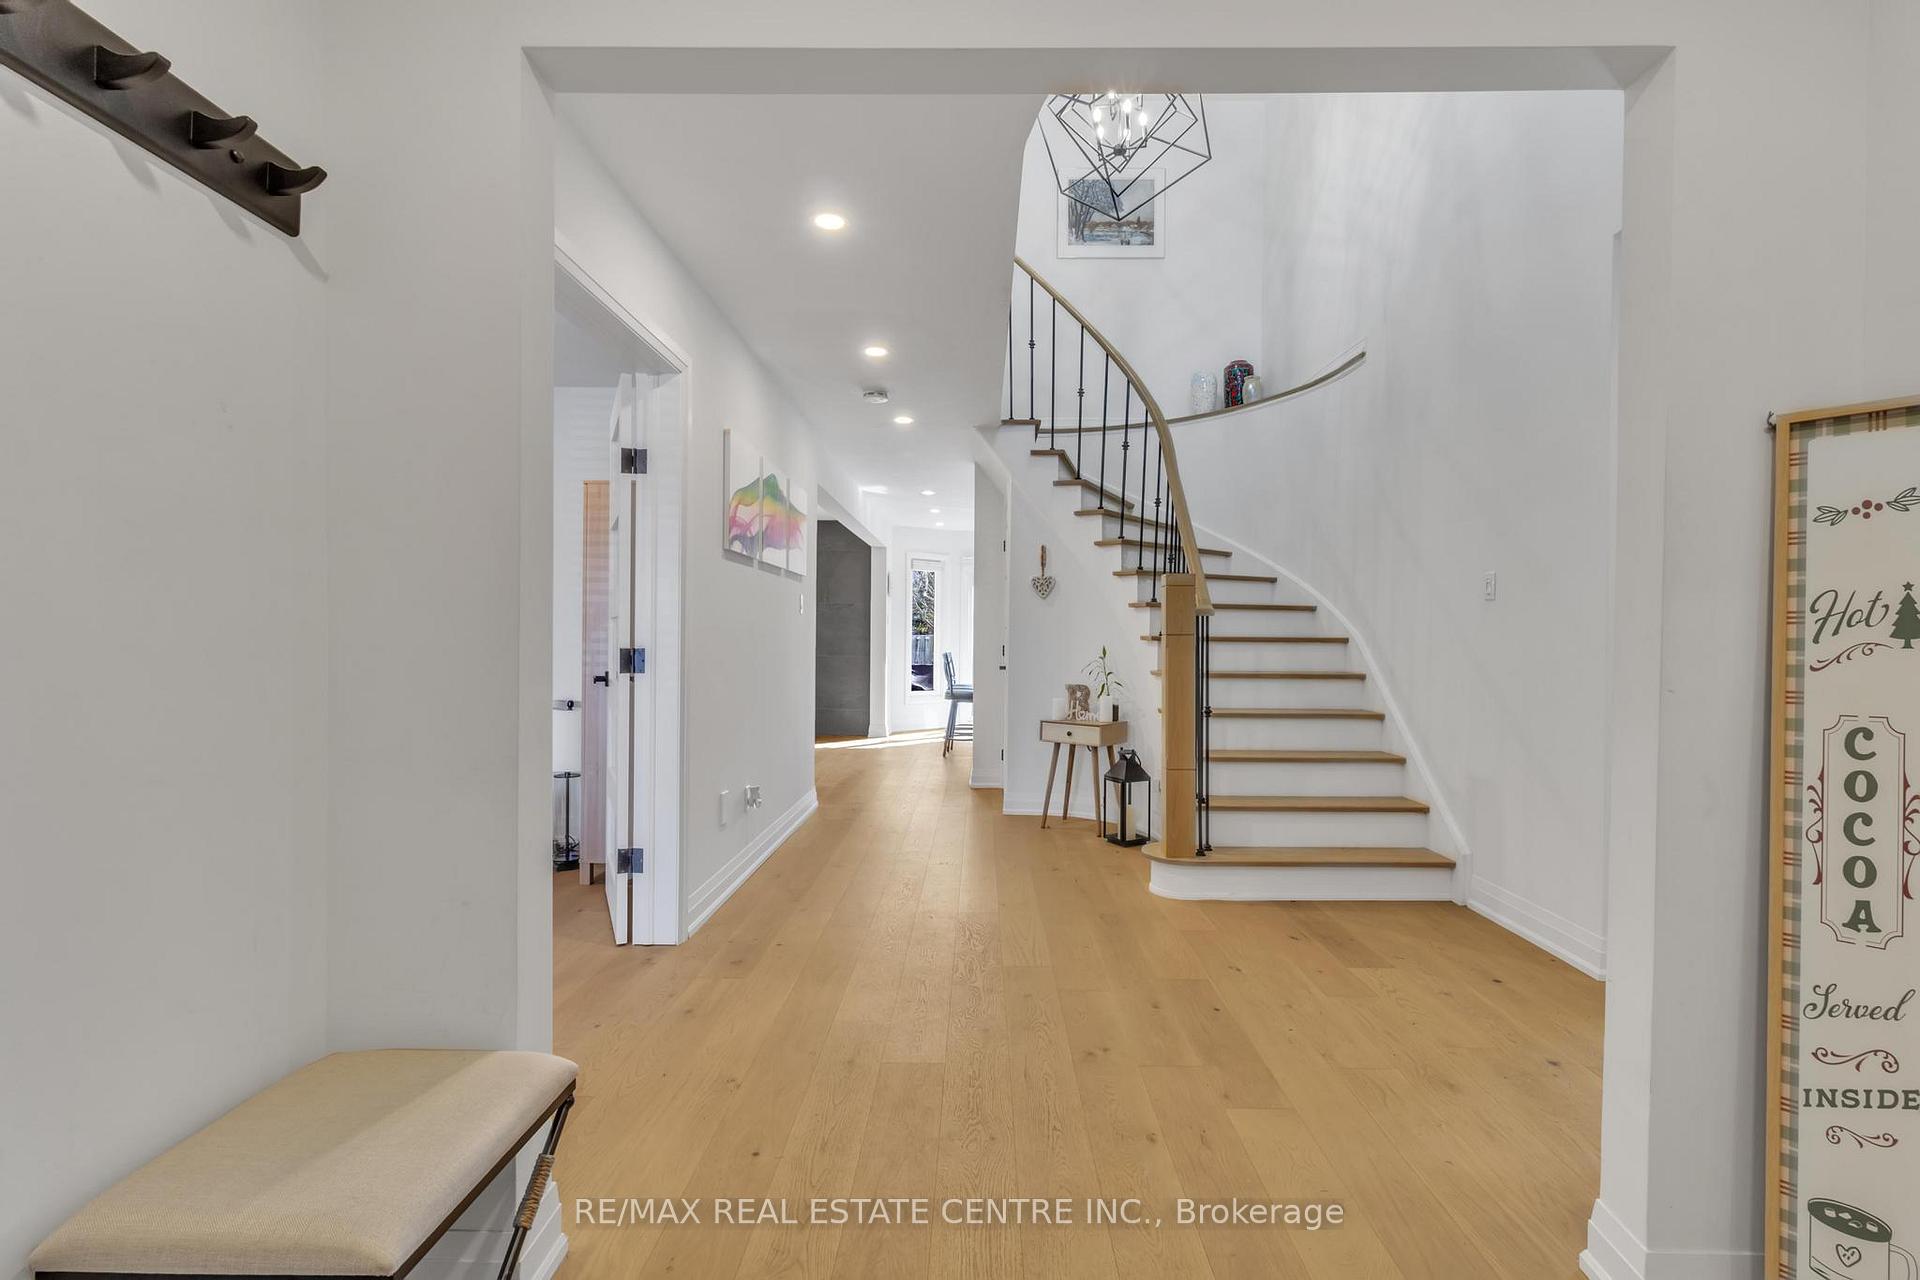
InsideFireplace Yes, Hardwood, Ceramic, Main level
- Fireplace: Yes
- Flooring: Hardwood, Ceramic
- Laundry: Main level
- Features: Carpet free
- Rooms above ground: 8
- Rooms in the basement: 4
- Bedrooms: 4 + 2 in the basement
- Bathrooms: 4
- Kitchens: 1
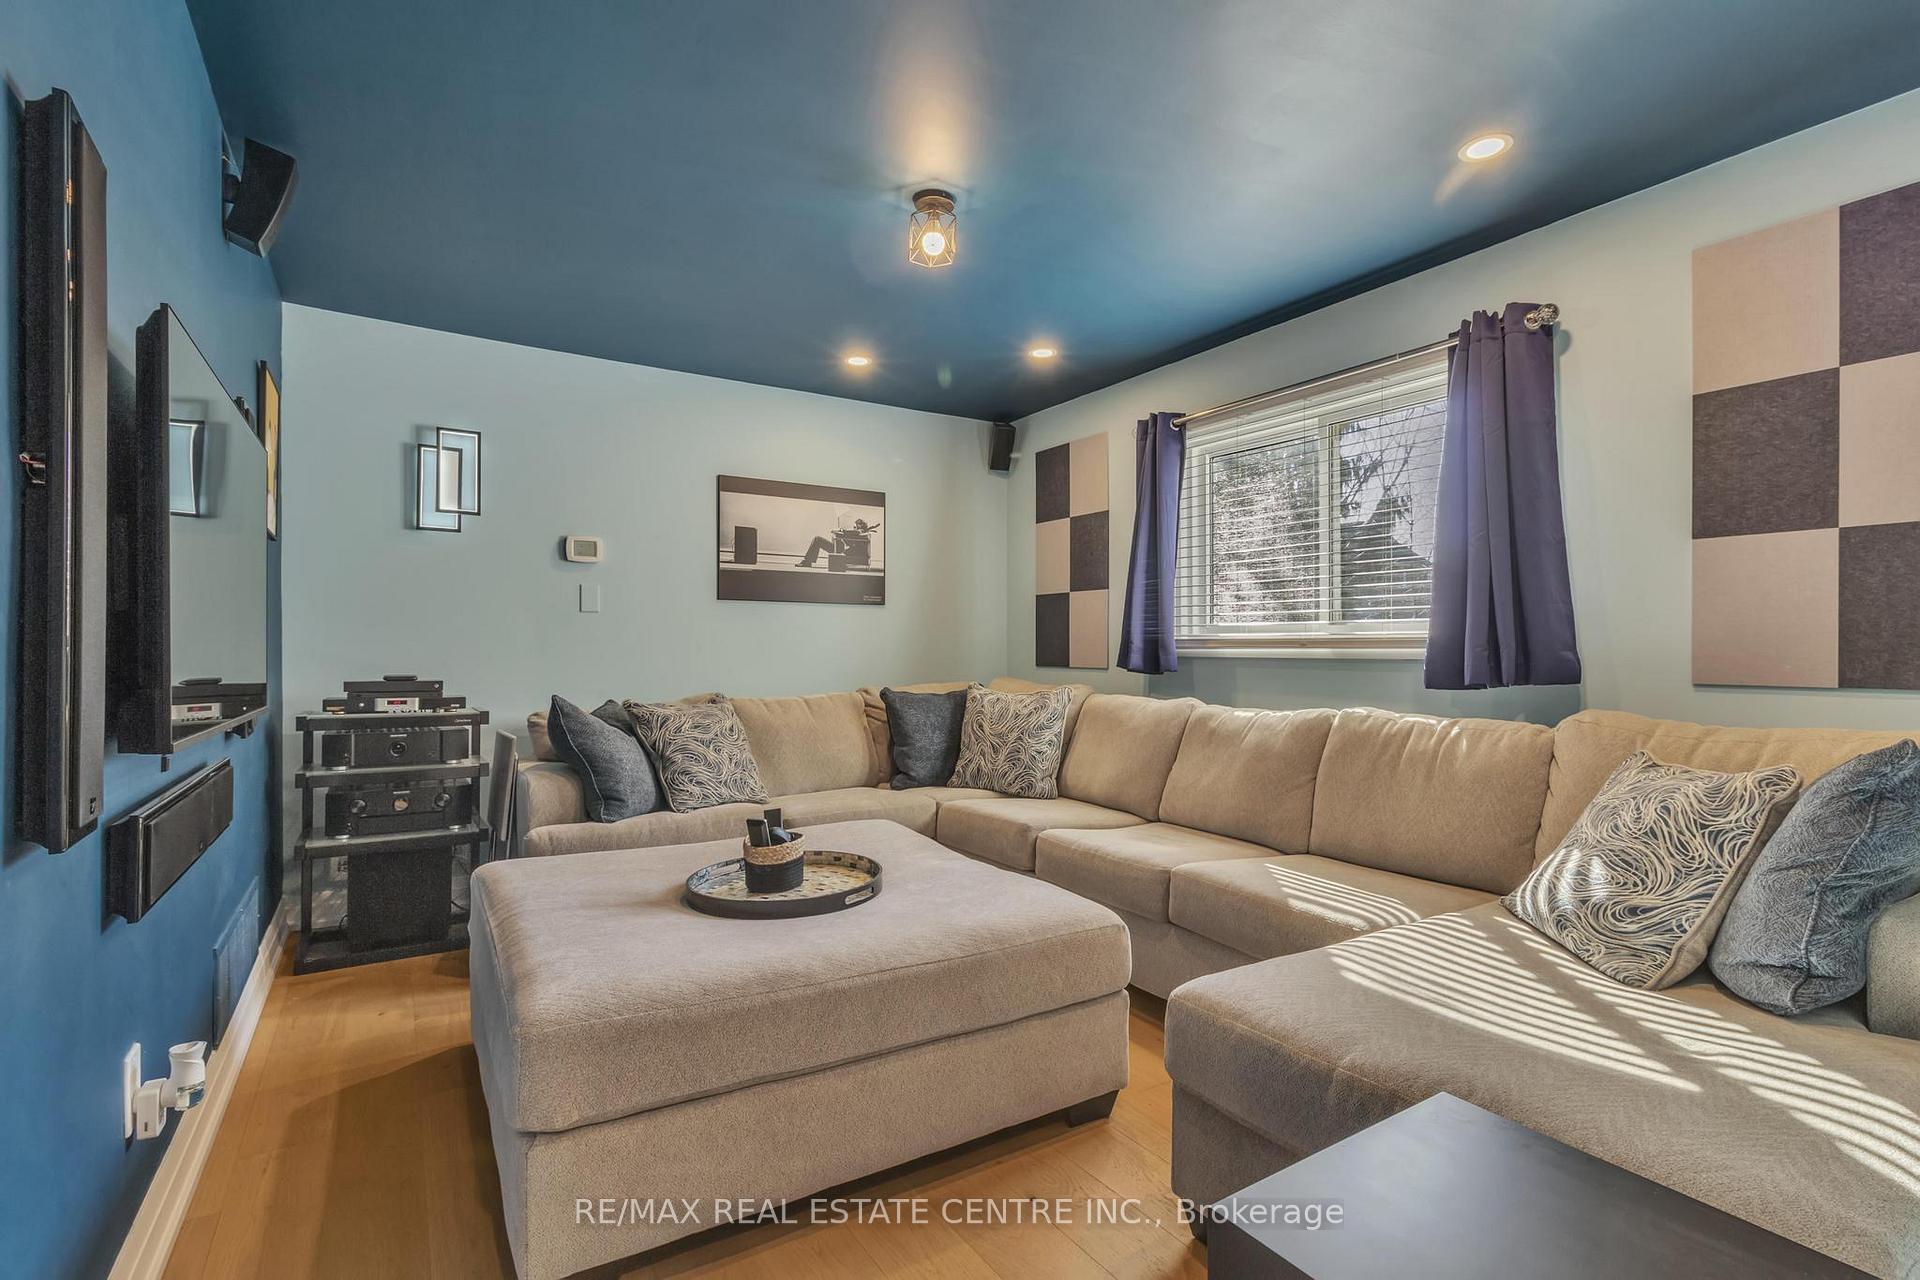
- Family room: Yes
Outside and lotBrick, Shingles, Poured concrete
- Exterior: Brick
- Roof: Shingles
- Foundation: Poured concrete
- Size: 62 × 152.23 ft
- Zoning: Residential
Parking2 Garage, Attached, Private double
- Spaces: 2 Garage
- Garage: Attached
- Driveway: Private double
Heating, water and powerForced air, gas, Central air, Municipal water
- Heating: Forced air, gas
- Cooling: Central air
- Water: Municipal water
- Sewer: Municipal sewer
Costs and taxesTaxes $6,885 a year, HST included in the price
- Taxes, 2024: $6,885 a year
- HST: HST included in the price
Included in the saleThis home offers privacy with mature trees, an in-ground irrigation system, and outdoor pot lights. the 6-car driveway plus 2-car garage provides ample parking, and the property features custom porch handrails, security cameras, a 7' x 5' shed, and natural gas bbq/fire table connections. inside, you'll find a custom-built 40 front door, a newer roof, eavestroughs, and gutter guards, along with a high-efficiency furnace, air conditioner (2012), and central vacuum system. this 4+2 bedroom, 4-bathroom home features a custom kitchen with waterfall countertops, bosch appliances, and a sliding door to a deck. the main floor includes a family room with a 4' gas fireplace and a laundry/mud room with custom cabinets. the primary bedroom offers custom wardrobes, built-in reading lights, and a spa-inspired 5-piece ensuite. the finished basement includes a gas fireplace, wet bar, 3-piece washroom, and two additional bedrooms. this home offers comfort, functionality, and luxury in every detail.
- Included: This home offers privacy with mature trees, an in-ground irrigation system, and outdoor pot lights. the 6-car driveway plus 2-car garage provides ample parking, and the property features custom porch handrails, security cameras, a 7' x 5' shed, and natural gas bbq/fire table connections. inside, you'll find a custom-built 40 front door, a newer roof, eavestroughs, and gutter guards, along with a high-efficiency furnace, air conditioner (2012), and central vacuum system. this 4+2 bedroom, 4-bathroom home features a custom kitchen with waterfall countertops, bosch appliances, and a sliding door to a deck. the main floor includes a family room with a 4' gas fireplace and a laundry/mud room with custom cabinets. the primary bedroom offers custom wardrobes, built-in reading lights, and a spa-inspired 5-piece ensuite. the finished basement includes a gas fireplace, wet bar, 3-piece washroom, and two additional bedrooms. this home offers comfort, functionality, and luxury in every detail.
NearbyCul de sac/dead end, golf, greenbelt/conservation, park, public transit
- Close to: Cul de sac/dead end, golf, greenbelt/conservation, park, public transit
Listing detailsW12253263, Sold, Jun 30, 2025
- MLS® number: W12253263
- Status: Sold
- Listed on: Jun 30, 2025
- Days on market: 43
- Updated: Aug 12, 2025
- Possession: Flexible
- Occupied by: Owner
- Listing brokerage: RE/MAX REAL ESTATE CENTRE INC.
About this home
79 Turtlecreek Boulevard, Brampton (Fletcher's Creek South), ON L6W 3Y2
Beautiful, All Brick, Detached 4 Bedrooms, Plus 2 Bedrooms Finished Basement With Full Washroom. Total 4 Washrooms. Sitting On A Premium Lot 62 Ft X 152 Ft. Deep & Located At The End Of Quiet Cul-De-Sac. Huge Deep Driveway Can Park 8 Cars Easily. Fully Upgraded, Well Maintained Home And Proud Of Ownership. Good Size Home 2624 SQFT (As Per M.P.A.C). Thoroughly Upgraded Every Part Of The House. Over $250 K Spent On Recent Upgrades: Kitchen (Waterfall Counter Tops, 2023 High End Bosch Kitchen Appliances), Washroom, Floors, Hardwood Floors On The Main Level, High-Quality Stainless-Steel Appliances, Countertops, Pot Lights, Paint, Tiles, Custom Build Front Door. HUGE Backyard. Newer Roof. Newer Eavestroughs And Gutter Guards. Outdoor Pot Lights With Indoor Timer. Walking Distance To New LRT, Golf Course, Plaza With Everything You Need Plus Much More! This Home Is In A Desired Location On The Brampton And Mississauga Border. Excellent Lay-Out. Main Floor Offers Living/Dining, Family Room With Fireplace, W/O To Backyard. Minutes To 401/407/410, Parks, Schools, Public Transport, Shops. Walking To Paths, Park And Golf-Course. Shed At The Back. Hot water tank owned.
Ask about this home
A HOMEH agent will answer your questions about this home.
Around this home
Daily convenience, out of 100, from the distances below
Schools nearby
School rating, out of 10.
Helpful calculators
Your HOMEH agent

"I would see it this week."