

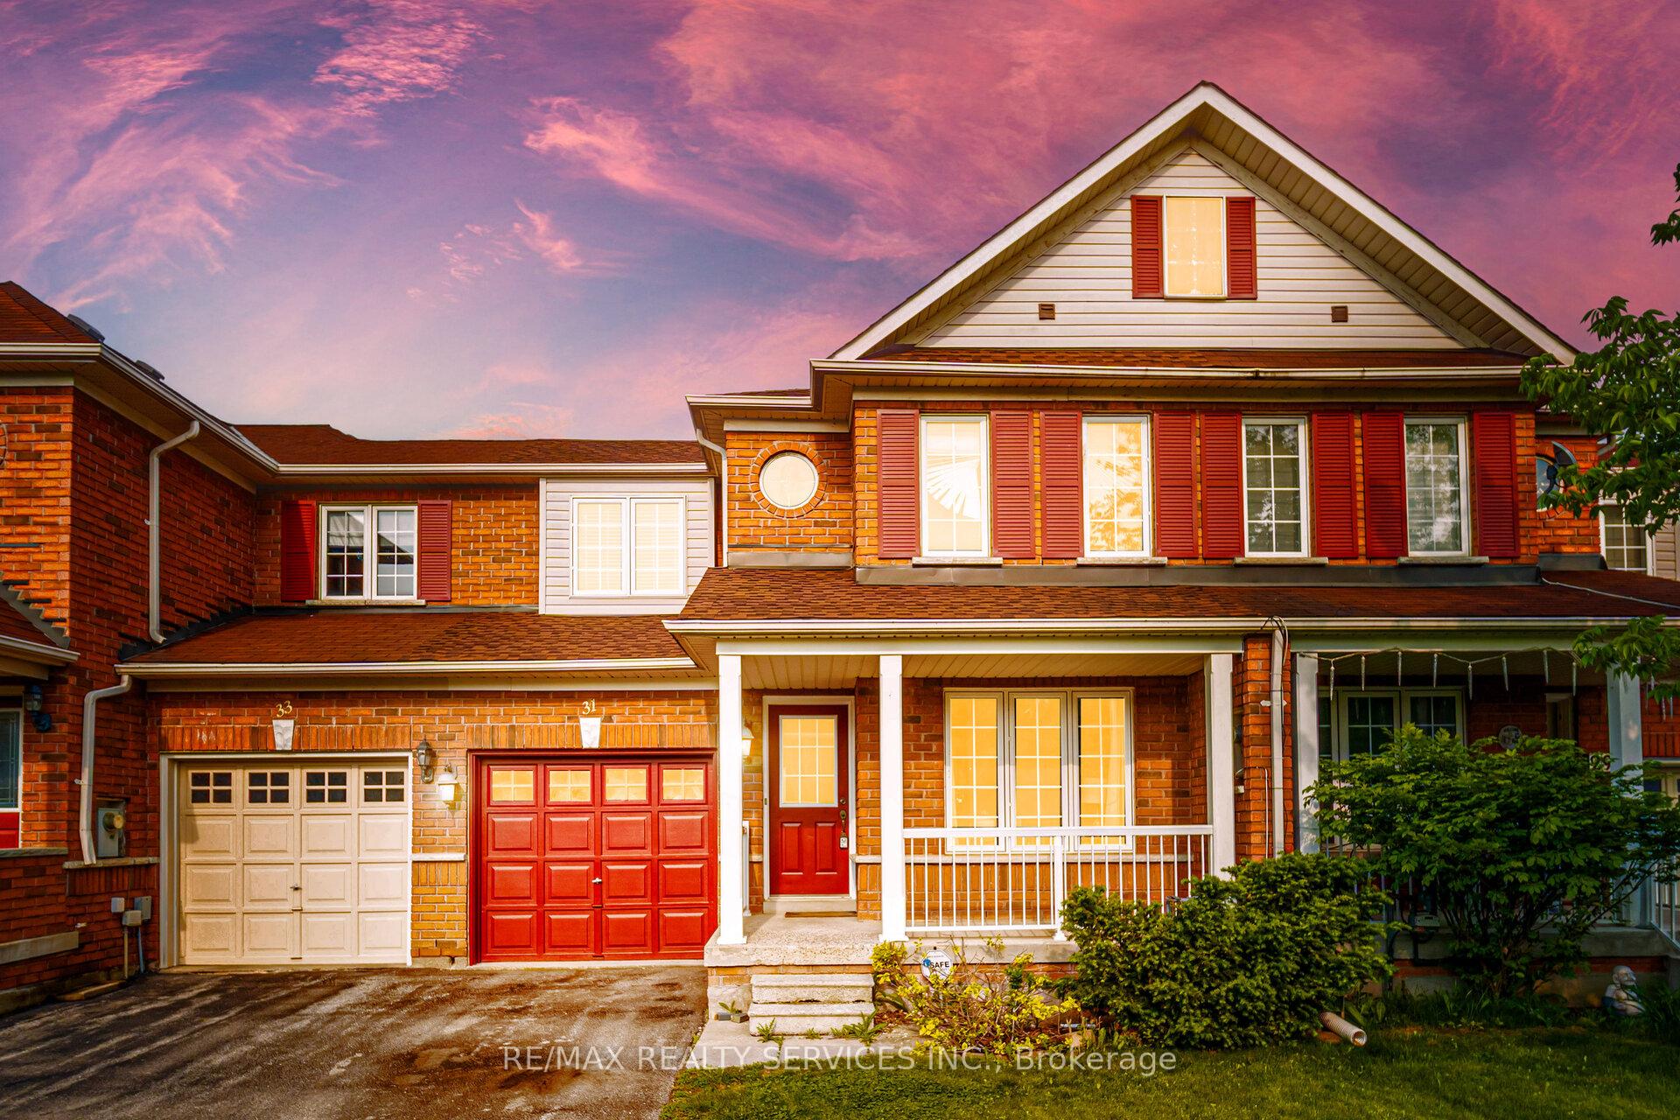
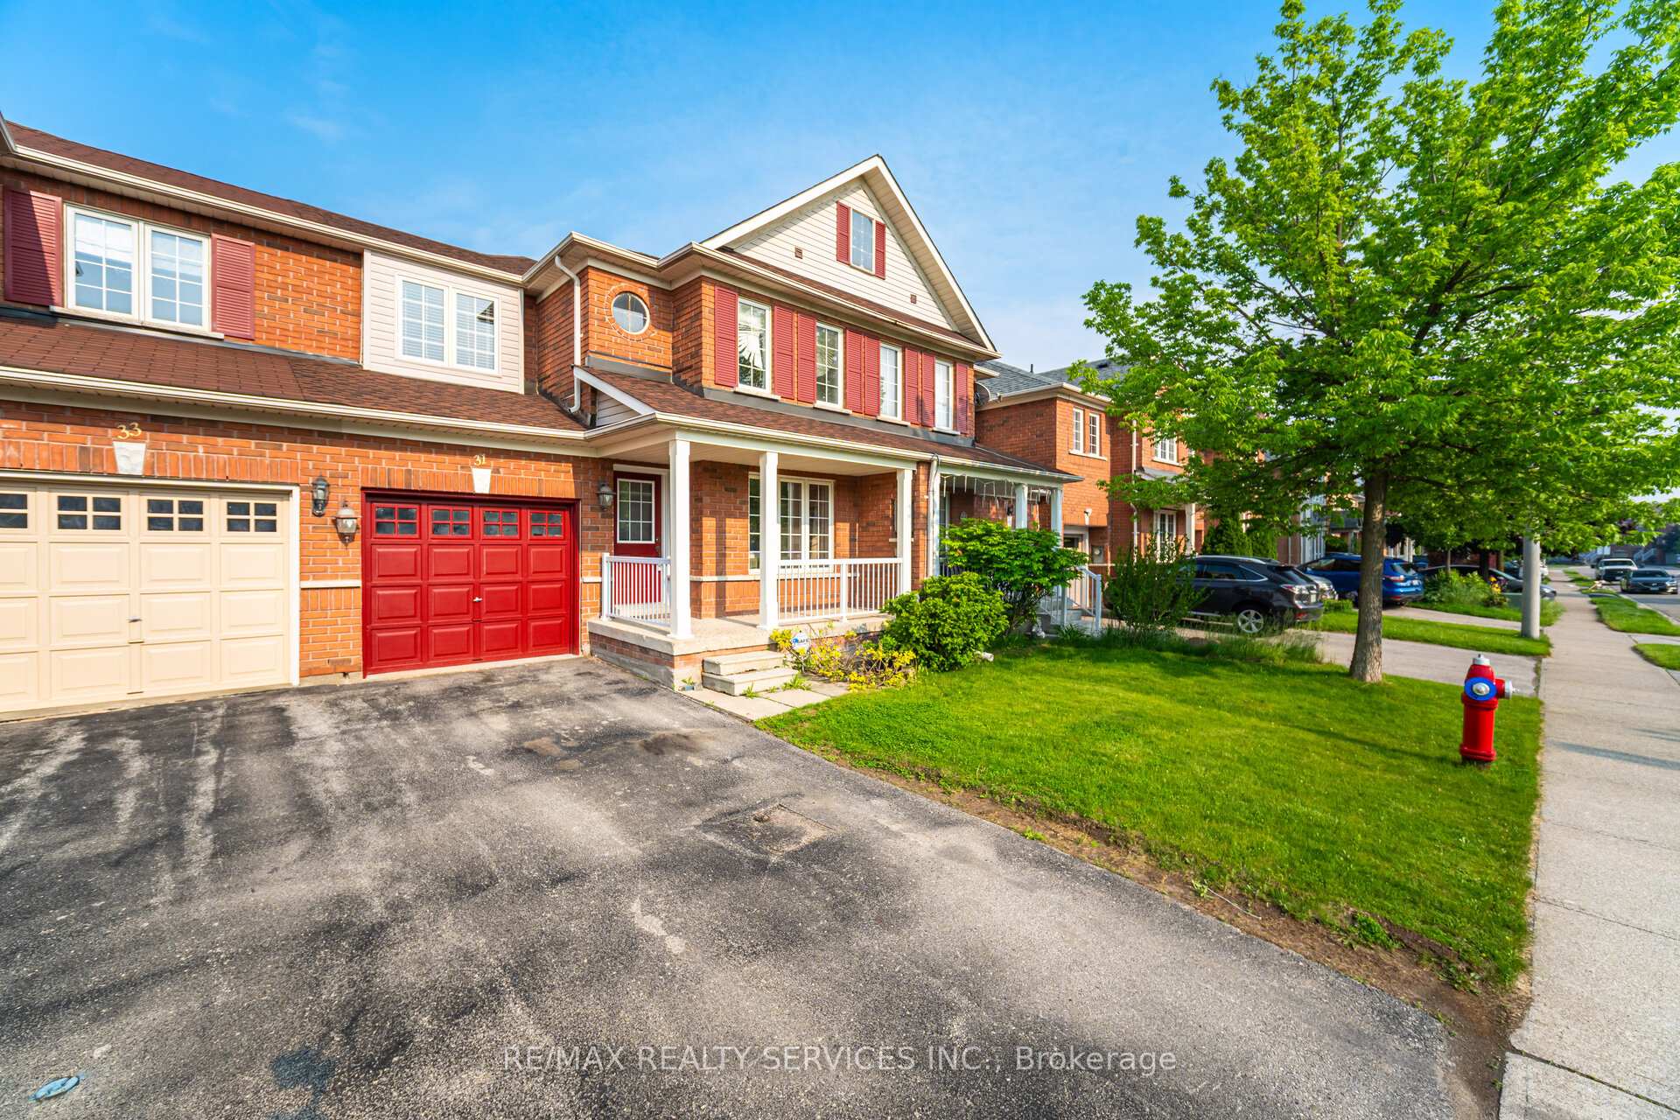
31 Fairway Court
Freehold Townhouse Sold
1/3931 Fairway Court
Freehold Townhouse Sold
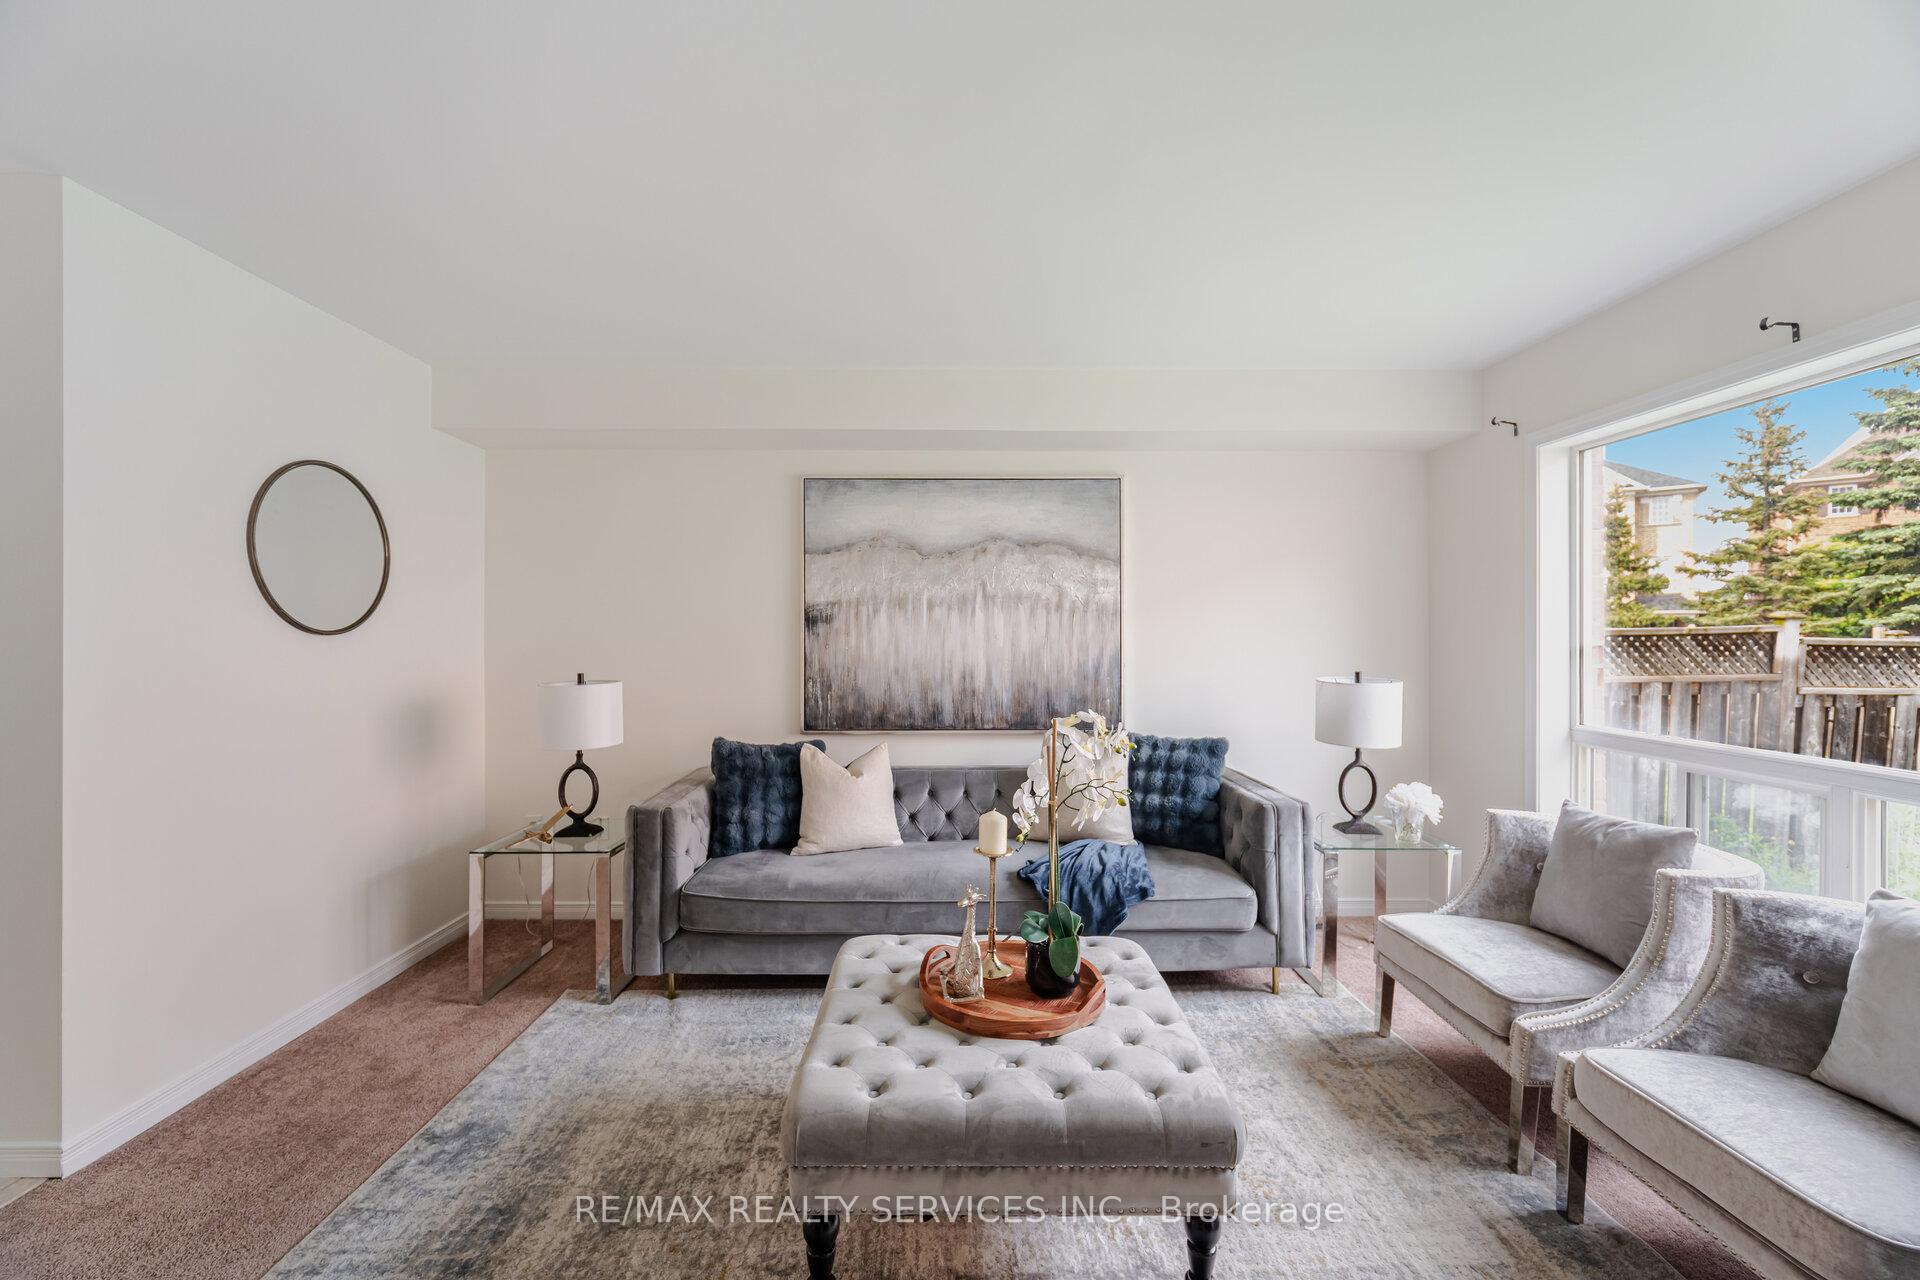 See all 39 photos
3 Bedrooms
3 Bathrooms
1 Garage
1.1K–1.5K sq.ft
24.7×81.67 ft
$4,616/yr
Property history
Facts and features
- BasementUnfinished
- Water, sewerMunicipal
- HeatingForced air
- CoolingCentral air
What stands out
- Central air
The homeFreehold Townhouse, 2-storey, 1,100–1,500 sq ft
- Type: Freehold Townhouse
- Style: 2-storey
- Living space: 1,100–1,500 sq ft
- Basement: Unfinished
InsideCeramic, Broadloom, Upper level, Rooms above ground 6
- Flooring: Ceramic, Broadloom
- Laundry: Upper level
- Rooms above ground: 6
- Bedrooms: 3
- Bathrooms: 3
- Kitchens: 1
- Family room: Yes
Outside and lotBrick, Unknown, Unknown
Outside
- Exterior: Brick
- Roof: Unknown
- Foundation: Unknown
- Size: 24.7 × 81.67 ft
Parking1 Garage, Attached, Private
- Spaces: 1 Garage
- Garage: Attached
- Driveway: Private
Heating, water and powerForced air, gas, Central air, Municipal water
- Heating: Forced air, gas
- Cooling: Central air
- Water: Municipal water
- Sewer: Municipal sewer
Costs and taxesTaxes $4,616 a year, HST included in the price, Hot water tank
- Taxes, 2024: $4,616 a year
- HST: HST included in the price
- Rental items: Hot water tank
Included in the saleAll existing appliances.
- Included: All existing appliances.
Listing detailsW12251750, Sold, Jun 28, 2025
- MLS® number: W12251750
- Status: Sold
- Listed on: Jun 28, 2025
- Days on market: 19
- Updated: Jul 17, 2025
- Possession: Flexible
- Occupied by: Owner
- Listing brokerage: RE/MAX REALTY SERVICES INC.
About this home
31 Fairway Court, Brampton (Heart Lake East), ON L6Z 4W4
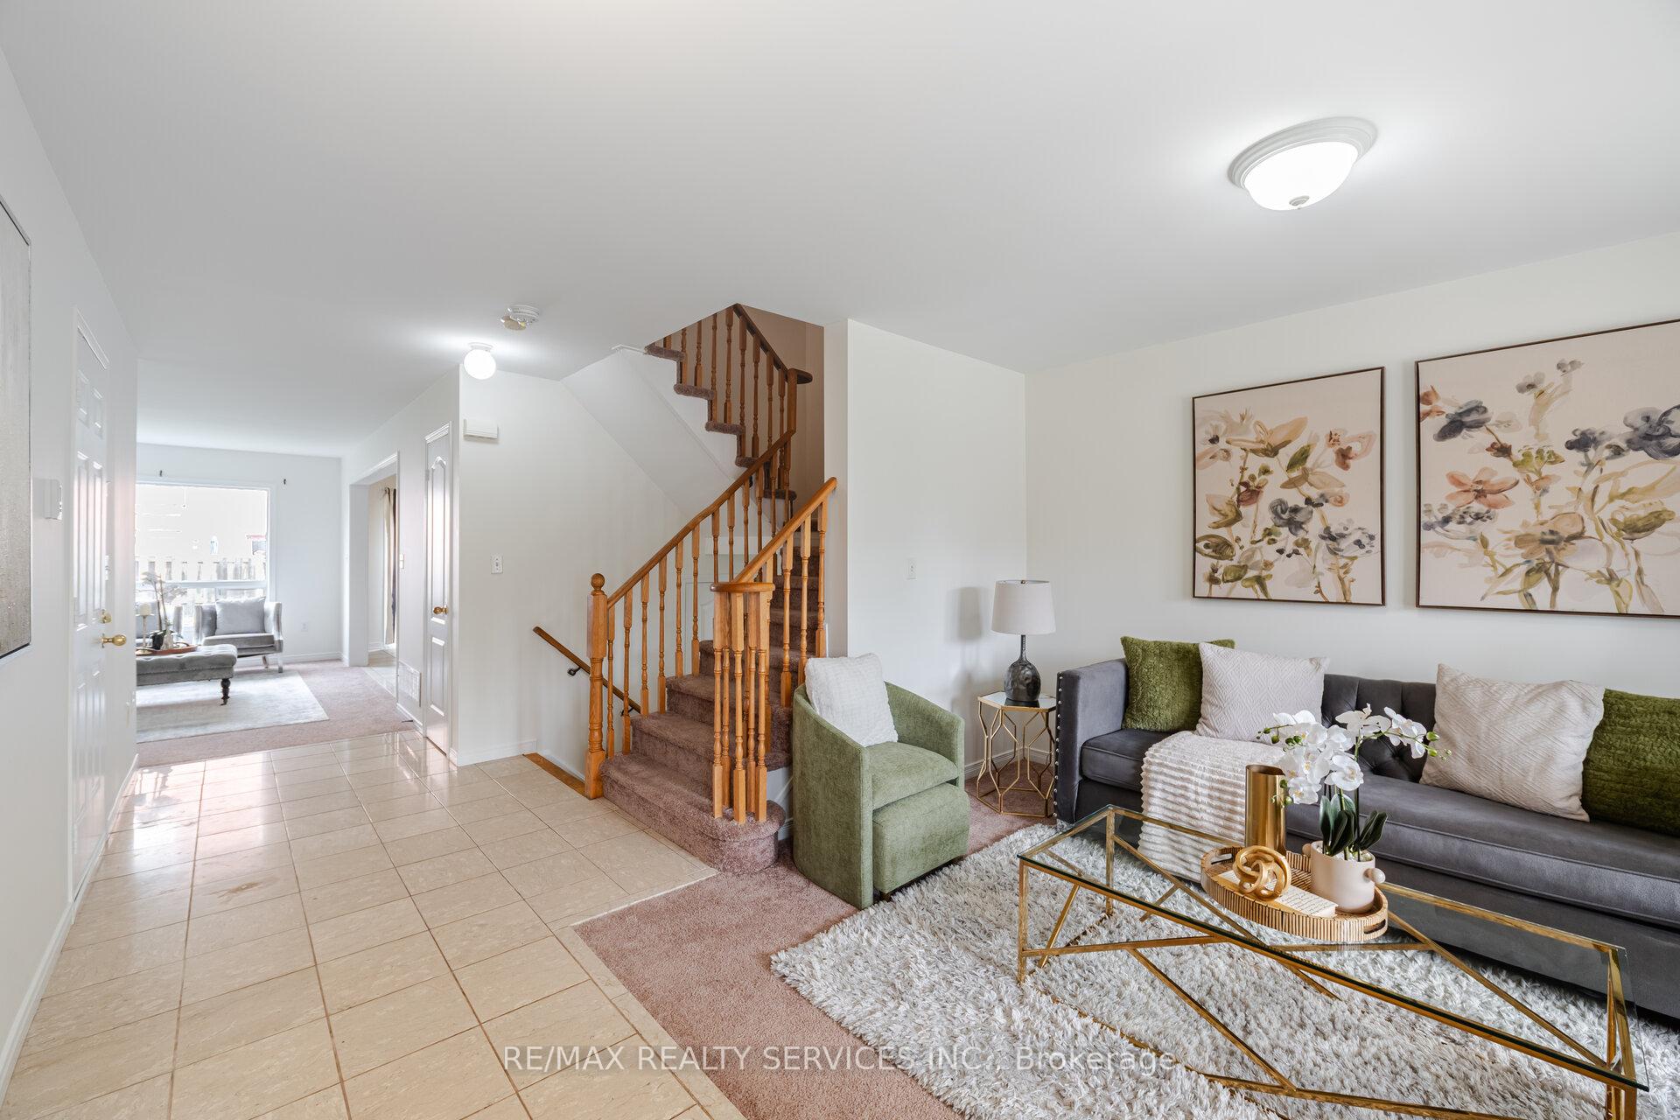
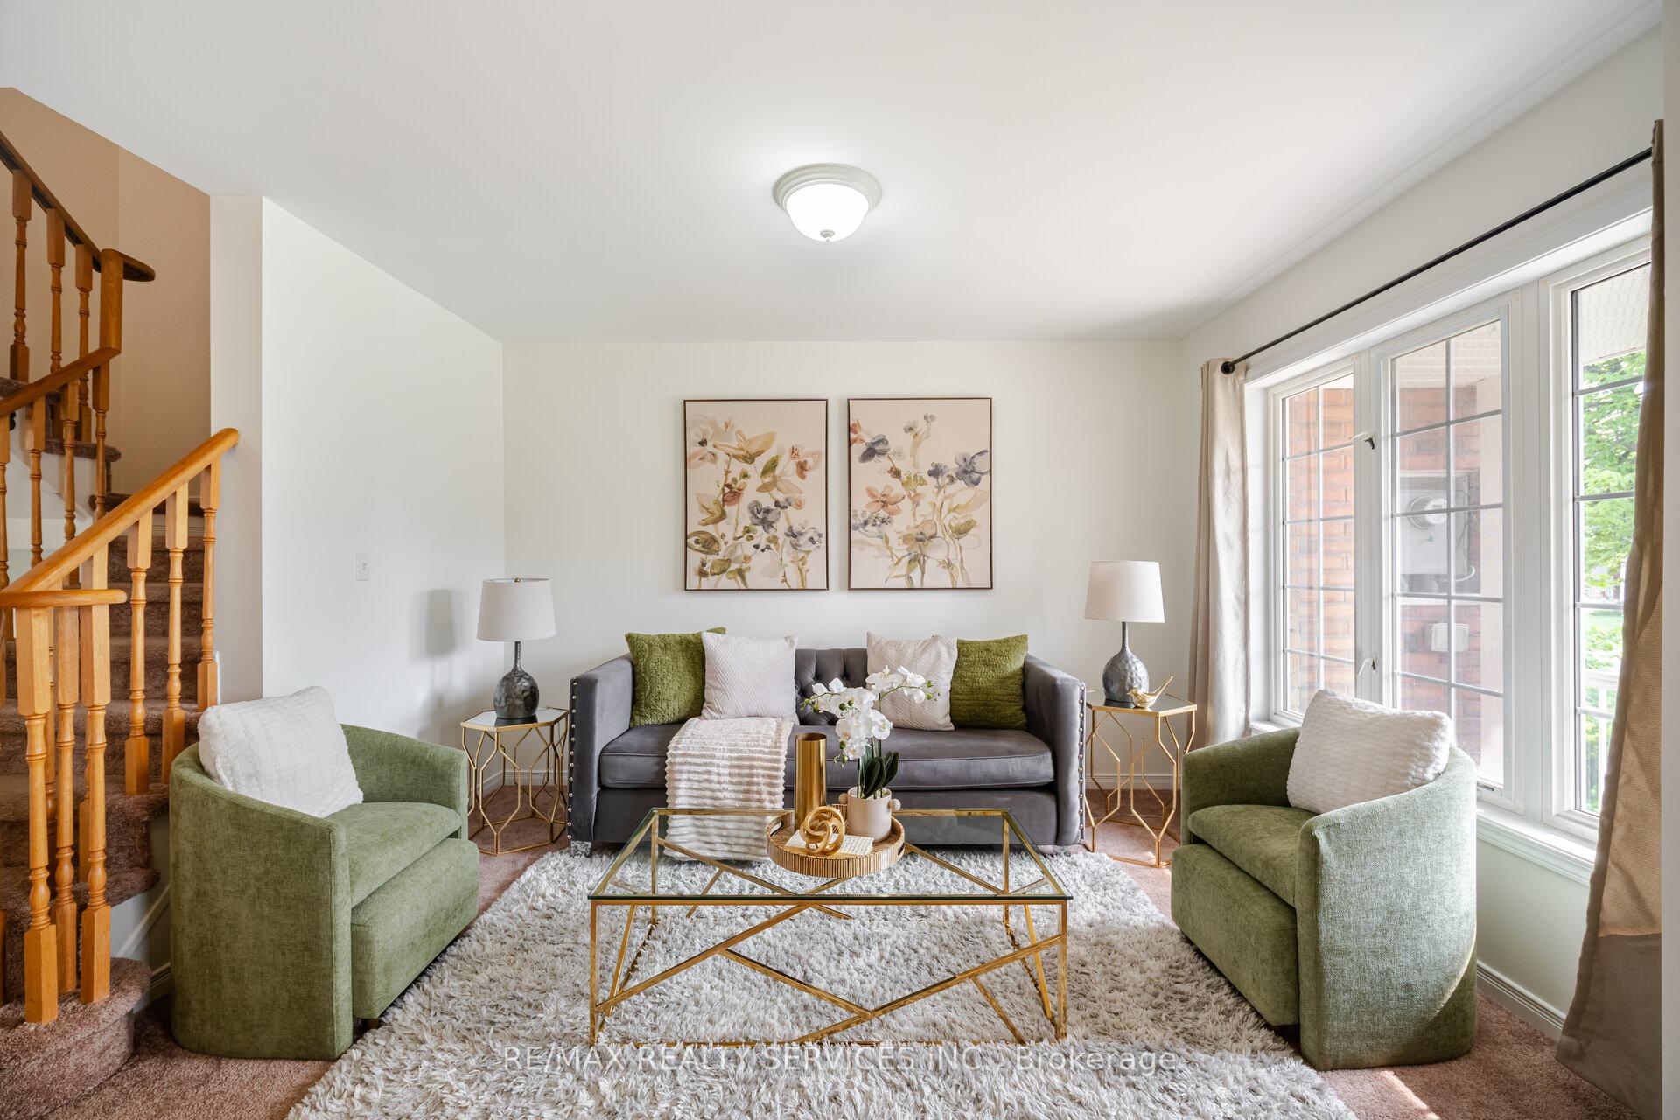
well-kept and clean. 3 bedroom 3 bathroom freehold townhouse situated on a crt location. offering sep living and family rm, family size kitchen with eat in, master with ensuite and w/i closet, all good size bedrooms, well-designed lay-out, impressive foyer, steps away from all the amenities and HWY 410. Must be seen.
Read more
Ask about this home
A HOMEH agent will answer your questions about this home.
Ask a question
Thinking of selling your home?See what your home is worth today.
Around this home
Kennedy/Bovaird
Errands
Parks
Schools
Daily convenience, out of 100, from the distances below
ParkNotre Dame Park · 10 within 1 km6 min walk363 m
GroceryCircle K2 min walk147 m
SchoolNotre Dame Catholic Secondary School7 min walk440 m
PharmacyShoppers Drug Mart14 min walk861 m
Cafés & foodNine 18 · 13 within 1 km4 min walk272 m
Gym & rec centreTurnberry Golf Club5 min walk327 m
WalkDriveStraight-line distance, open map data
Grocery0.1 km
Park0.4 km
Dining0.3 km
Gym1.5 km
Schools nearby
School rating, out of 10.
Notre Dame Catholic Secondary Schoolsecondary · Catholic · 0.4 km
6.8/10Good
DPCDSB - NDAME Summer Schoolsecondary · Public · 0.5 km
—
St Agnes Separate Schoolelementary · Private · 0.7 km
5.3/10Fair
Contact agent
Helpful calculators
Mortgage
Affordability
Closing costs
Land transfer tax
Property tax
Down payment
CMHC insurance
Stress test
Cashback Rebate
Your HOMEH agent

KimHOMEH agent · Brampton
"I would see it this week."
Ask Kim