

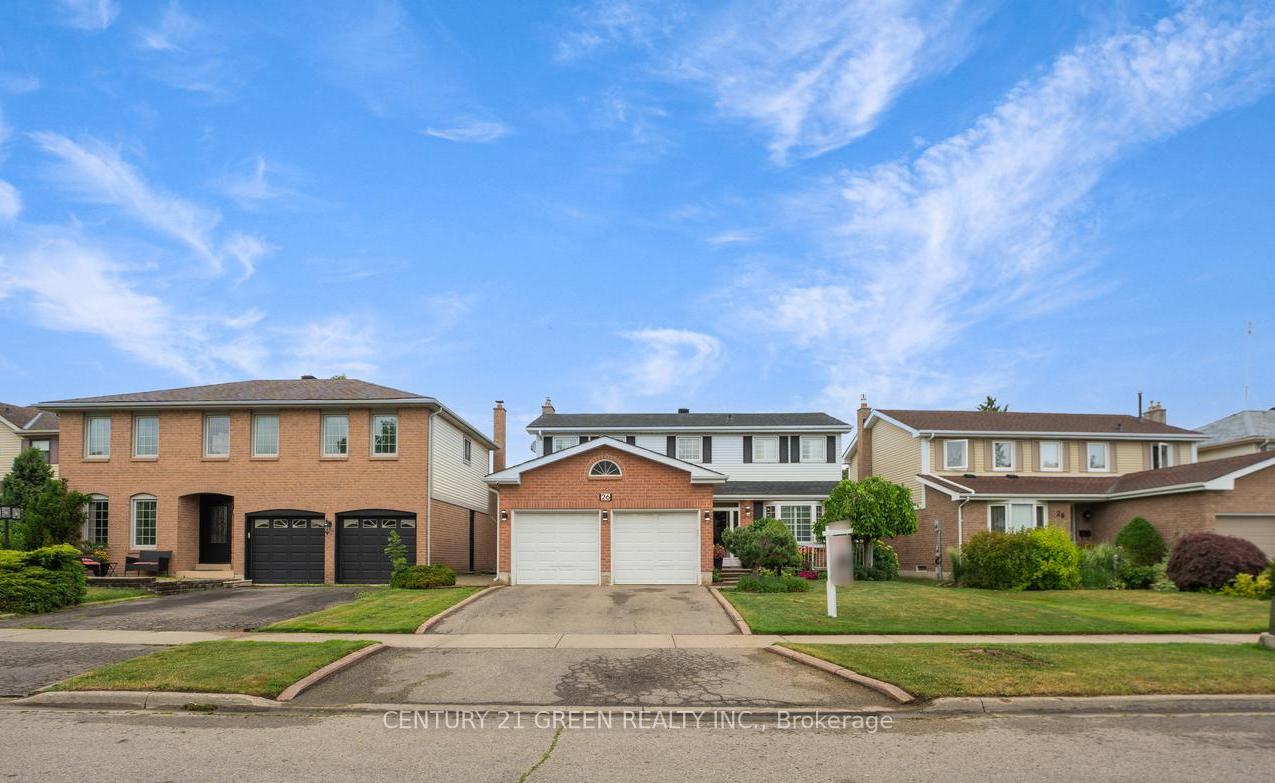
26 MacDougall Drive
26 MacDougall Drive
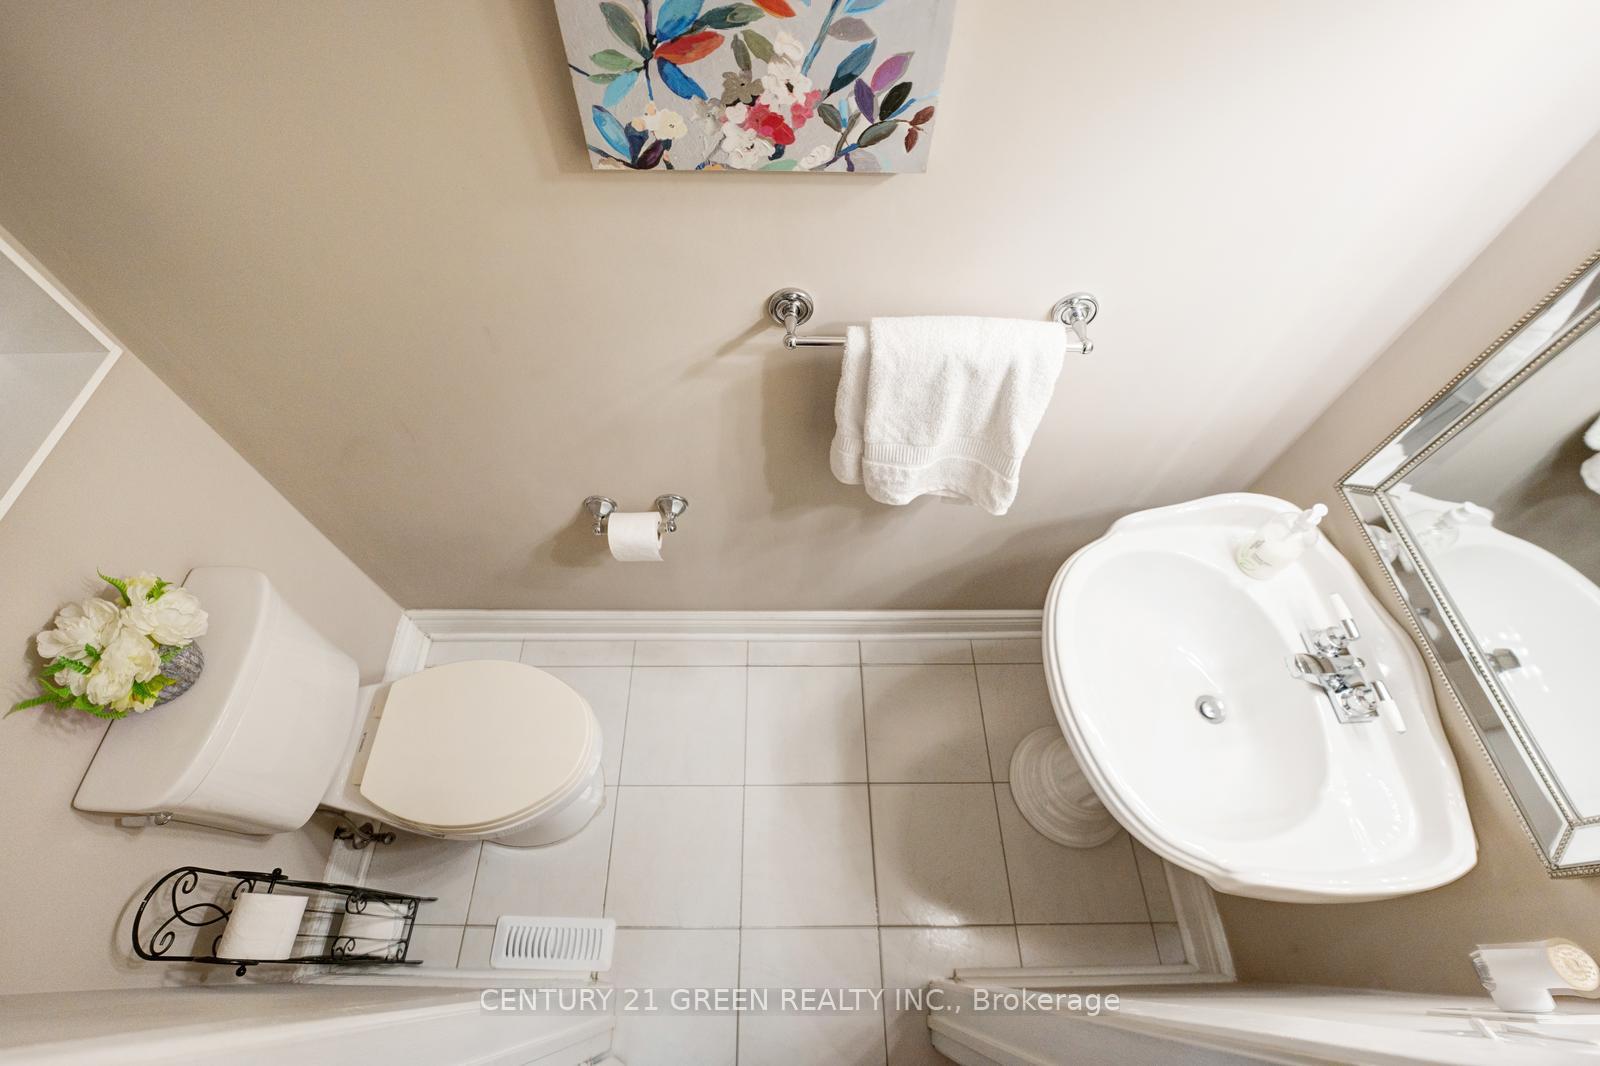 See all 48 photos
Property history
Facts and features
- BasementFinished
- Water, sewerMunicipal
- HeatingHeat pump
- CoolingWall unit(s)
- Fireplace
The homeDetached, 2-storey, 2,000–2,500 sq ft
- Type: Detached
- Style: 2-storey
- Living space: 2,000–2,500 sq ft
- Basement: Finished
InsideFireplace Yes, living room, Main level, Carpet free, storage, auto garage door remote
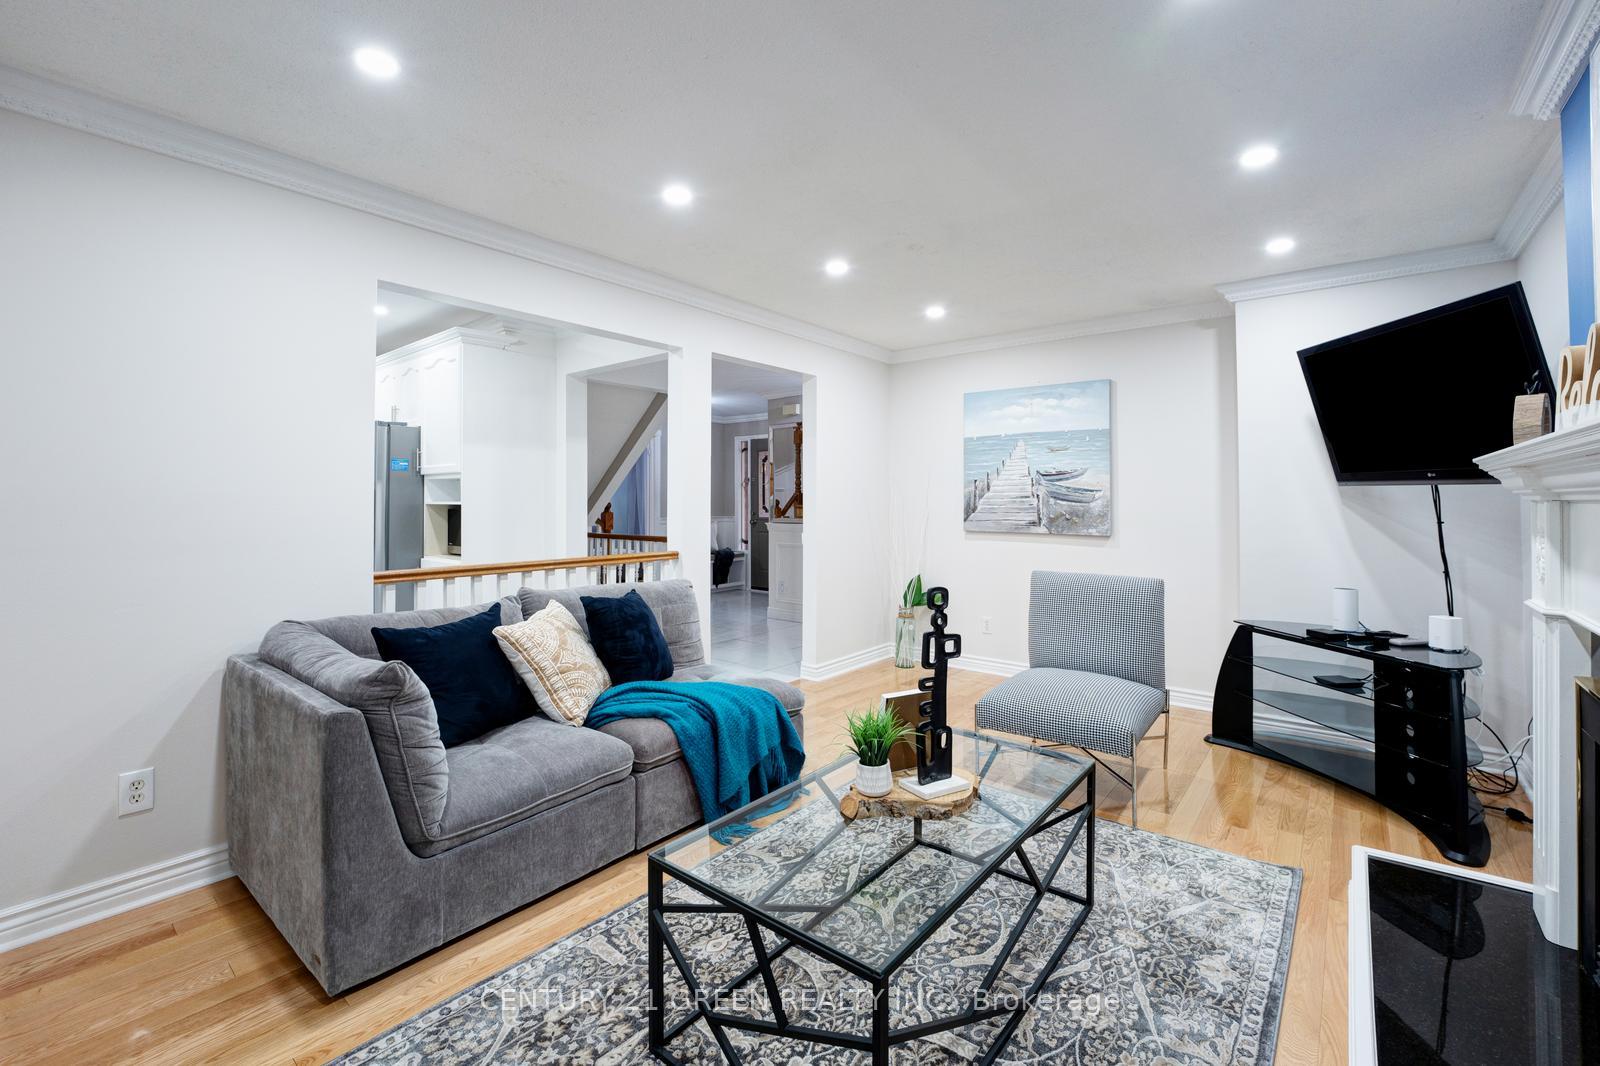
- Fireplace: Yes, living room
- Laundry: Main level
- Features: Carpet free, storage, auto garage door remote
- Rooms above ground: 8
- Rooms in the basement: 3
- Bedrooms: 4 + 1 in the basement
- Bathrooms: 3
- Kitchens: 1
- Family room: Yes
Outside and lotBrick, Asphalt shingle, Concrete
- Exterior: Brick
- Roof: Asphalt shingle
- Foundation: Concrete
- Size: 49.31 × 90.13 ft
- Zoning: Residential
Parking2 Garage, Attached, Private double
- Spaces: 2 Garage
- Garage: Attached
- Driveway: Private double
Heating, water and powerHeat pump, gas, Wall unit(s), Municipal water
- Heating: Heat pump, gas
- Cooling: Wall unit(s)
- Water: Municipal water
- Sewer: Municipal sewer
Costs and taxesTaxes $6,057 a year, HST included in the price, Water heater
- Taxes, 2025: $6,057 a year
- HST: HST included in the price
- Rental items: Water heater
Included in the saleAll elfs, fridge, stove, b/i dishwasher, washer & dryer, california shutters, backyard shed,garage door opener.heat pump (owned), Water softner
- Included: All elfs, fridge, stove, b/i dishwasher, washer & dryer, california shutters, backyard shed,garage door opener.heat pump (owned)
- Not included: Water softner
Listing detailsW12251372, Sold, Jun 27, 2025
- MLS® number: W12251372
- Status: Sold
- Listed on: Jun 27, 2025
- Days on market: 22
- Updated: Jul 19, 2025
- Possession: 60-89 days
- Occupied by: Owner
- Listing brokerage: CENTURY 21 GREEN REALTY INC.
About this home
26 MacDougall Drive, Brampton (Central Park), ON L6S 3P5
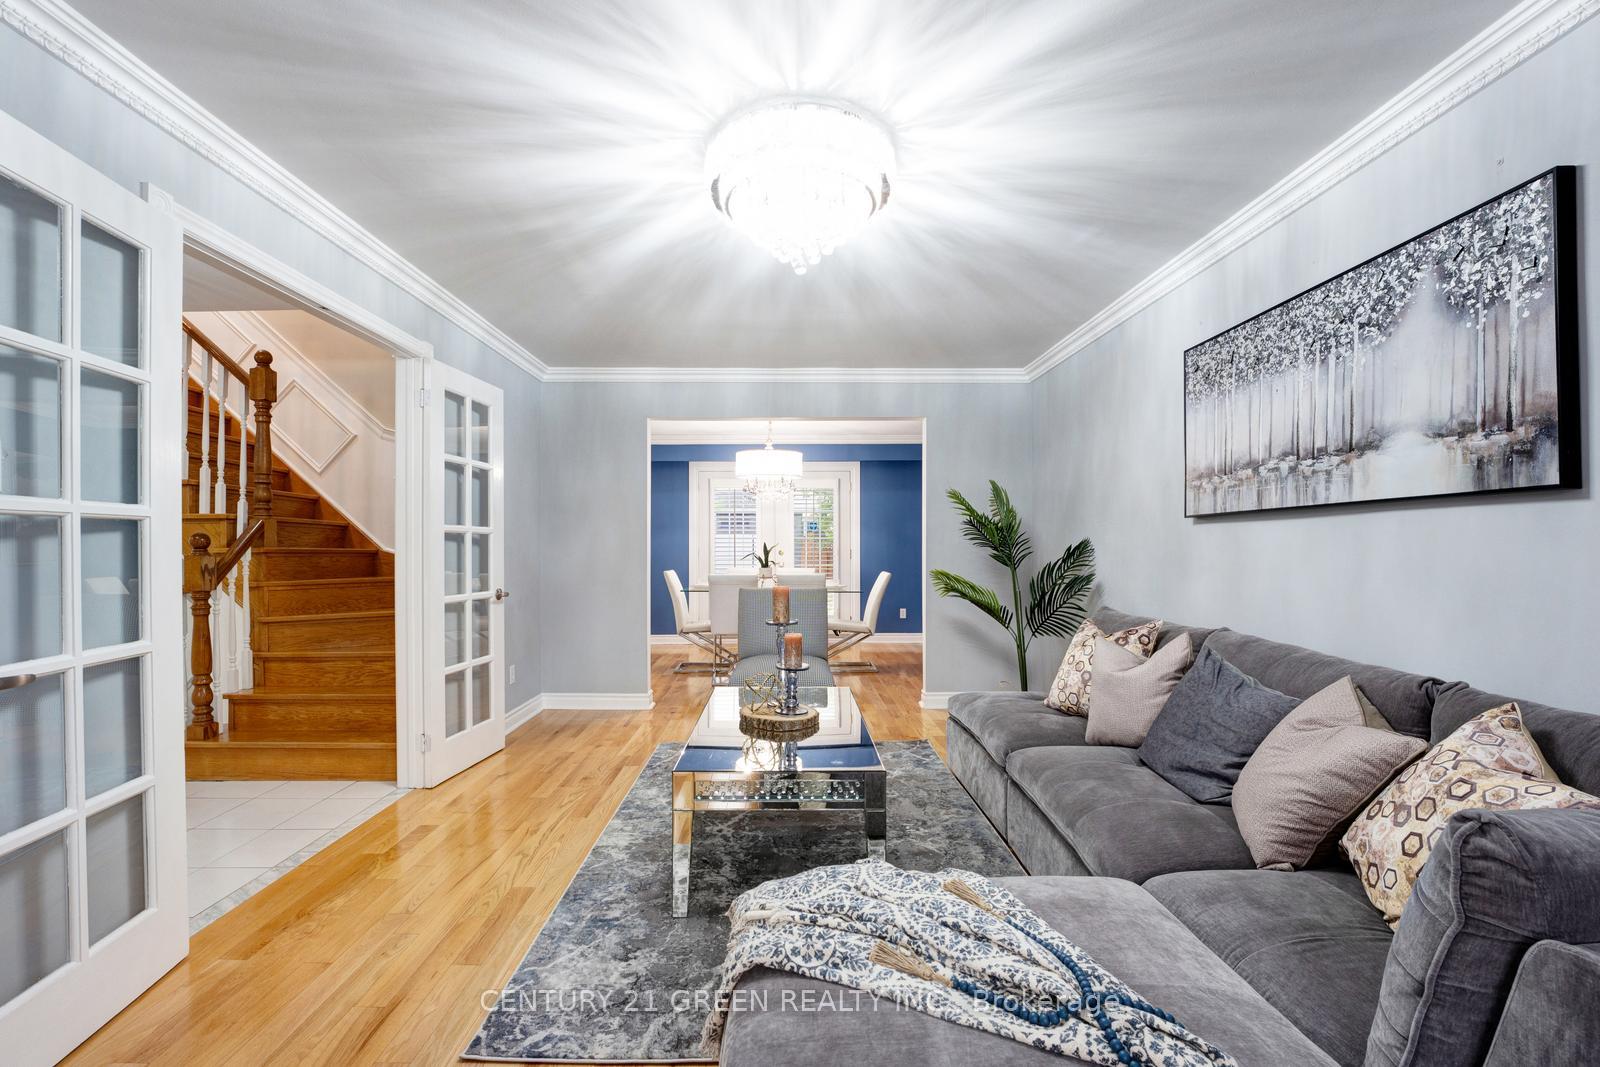
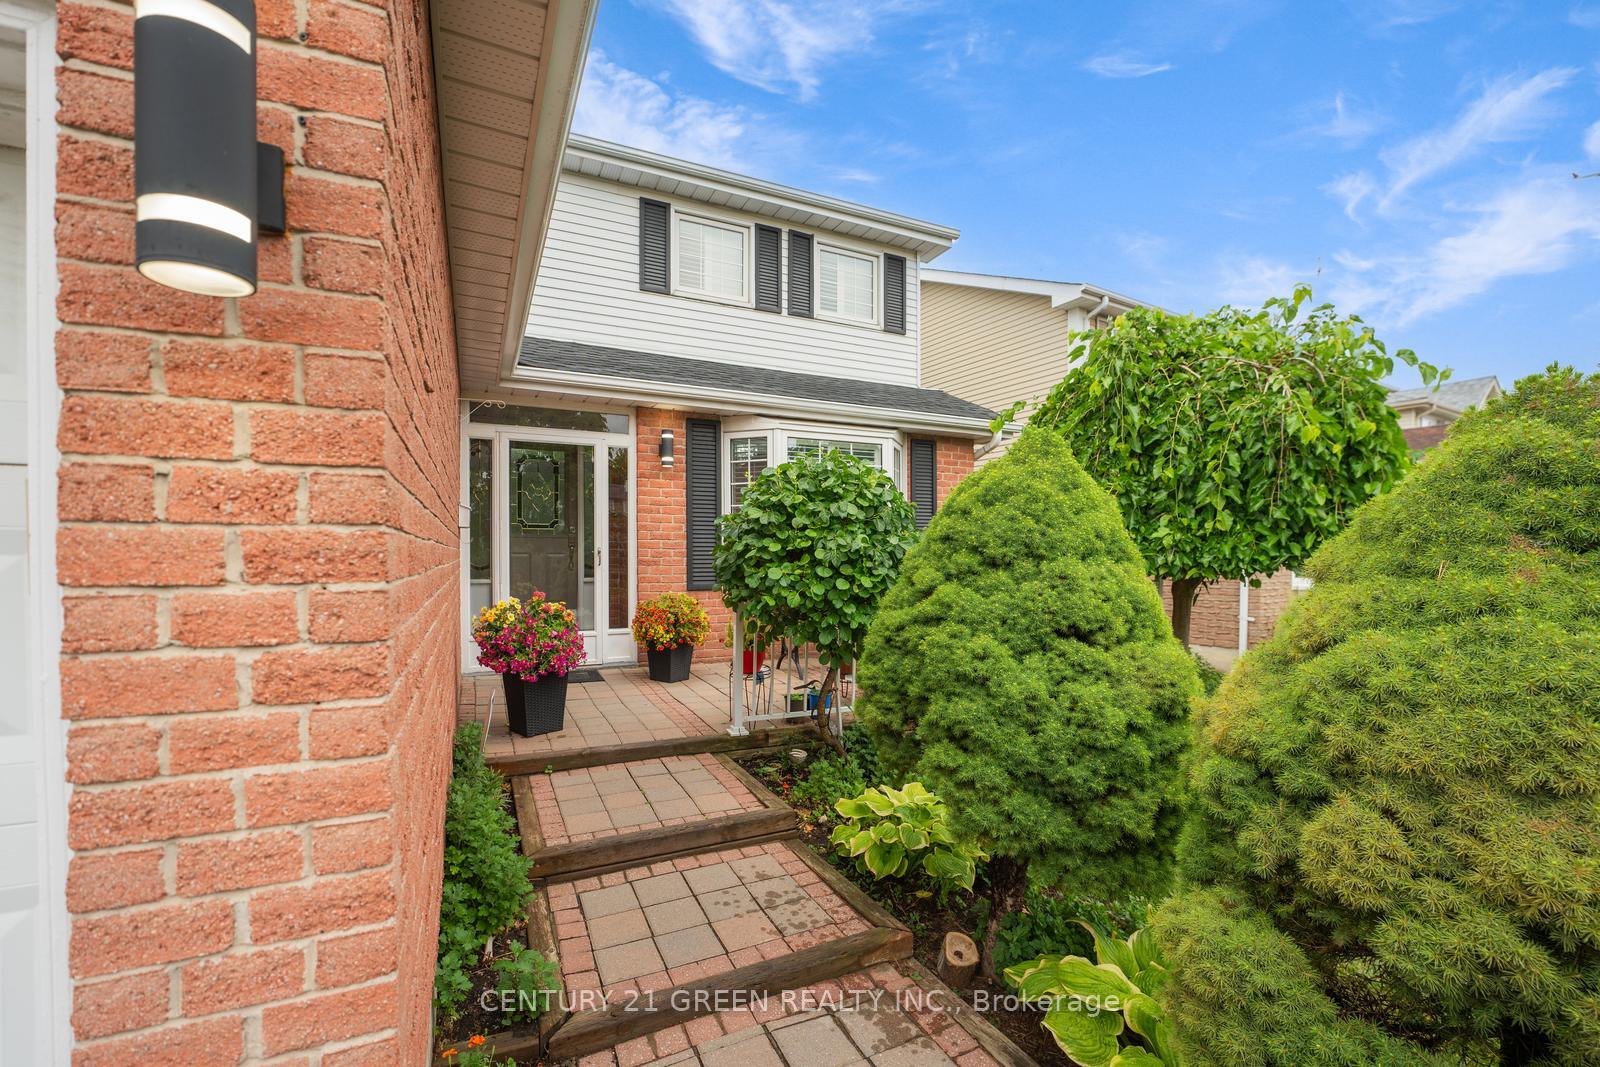
Welcome to bright, beautifully upgraded, and lovingly maintained family home located in one of Bramptons most convenient and sought-after communities. This spacious home offers a perfect blend of comfort, functionality, and modern design, ideal for families looking to move into a truly turnkey property.The heart of the home is the stunning kitchen, featuring granite countertops, a breakfast bar, glass backsplash, and smartly designed Lazy Susan corner cabinets, all complemented by upgraded light fixtures. Whether you're cooking for your family or entertaining guests, this kitchen is built to impress.The main floor offers incredible convenience with laundry access, a separate side entrance, and a warm, welcoming living area with a gas fireplace. Double French garden doors open up to a fully landscaped backyard oasis, complete with a deck, gazebo (2022), and storage shed perfect for relaxing summer evenings or weekend get-togethers.Inside, the home is filled with upgrades including crown moulding, hardwood and laminate floors throughout, California shutters, and has been freshly painted throughout, giving it a modern, refreshed feel. The primary bedroom is a true retreat, featuring a 3-piece ensuite and a spacious walk-in closet.The finished basement adds incredible value with a versatile office or extra bedroom, cold cellar, and additional living space for family, hobbies, or guests.Recent Major Upgrades Include:Fridge, Washer & Dryer (2022)New Roof Shingles (April 2023)Updated Electrical Panel (2021)Owned Heat Pump System (Feb 2024)Rental Water Heater (2025)This home is located just minutes from everything you need Bramalea City Centre, Brampton Civic Hospital, public transit, parks, schools, shopping, and dining. Whether you're a growing family or simply looking for a well-cared-for home in a prime location, this one checks all the boxes.Move in and start making memories this home is 100% ready for you to enjoy from day one
Ask about this home
A HOMEH agent will answer your questions about this home.
Around this home
Daily convenience, out of 100, from the distances below
Schools nearby
School rating, out of 10.
Helpful calculators
Your HOMEH agent

"I would see it this week."