

35 Pathway Drive
35 Pathway Drive
 See all 46 photos
Property history
Facts and features
- BasementWalk-out
- Age of home6–15 years
- Water, sewerMunicipal
- HeatingForced air
- Second kitchen
- Hardwood floors
- Fireplace
- Central air
The homeDetached, 2-storey, Age 6–15 years
- Type: Detached
- Style: 2-storey
- Age: 6–15 years
- Living space: 3,500–5,000 sq ft
- Basement: Finished with walk-out
InsideFireplace Yes, Hardwood, Ceramic, Upper level
- Fireplace: Yes
- Flooring: Hardwood, Ceramic
- Laundry: Upper level
- Features: Built-in oven, central vacuum, erv/hrv, storage
- Rooms above ground: 10
- Rooms in the basement: 2
- Bedrooms: 5 + 1 in the basement
- Bathrooms: 5
- Kitchens: 2
- Family room: Yes
Outside and lotStone, brick, Asphalt shingle, Poured concrete
- Exterior: Stone, brick
- Roof: Asphalt shingle
- Foundation: Poured concrete
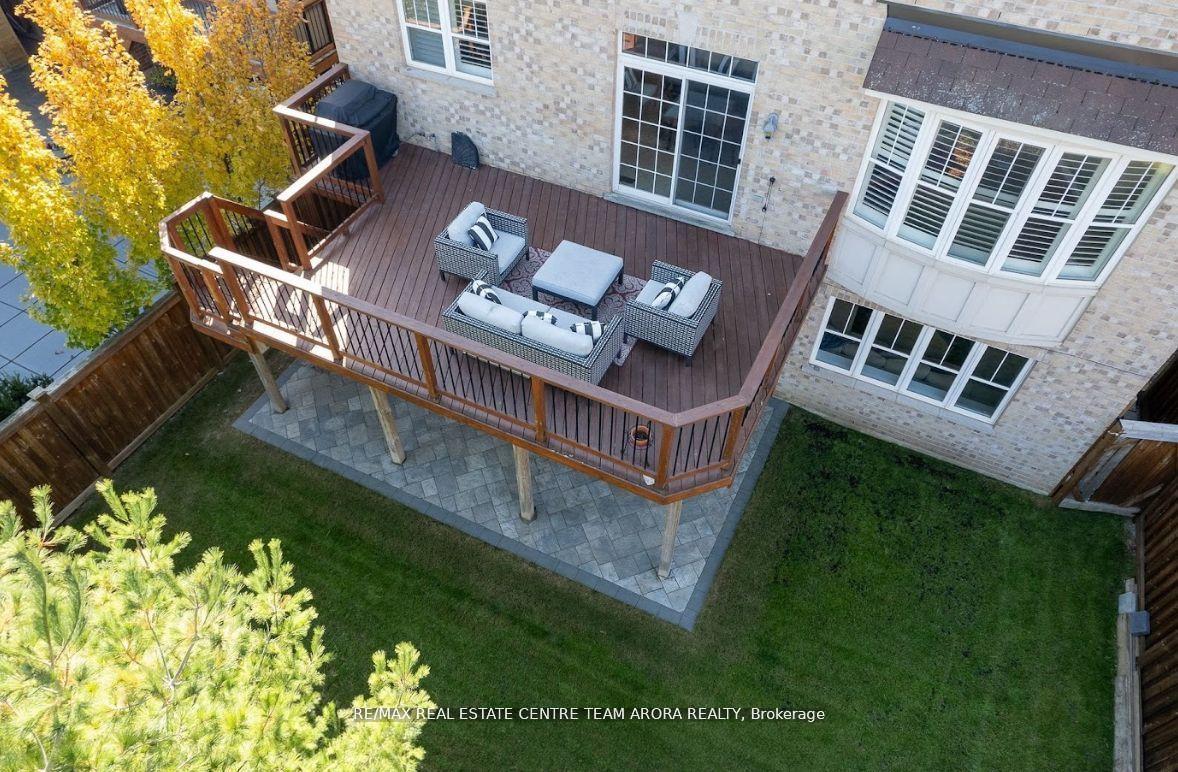
- Features: Deck, porch
- Size: 46.92 × 104.55 ft
Parking2 Garage, Attached, Private double
- Spaces: 2 Garage
- Garage: Attached
- Driveway: Private double
Heating, water and powerForced air, gas, Central air, Municipal water
- Heating: Forced air, gas
- Cooling: Central air
- Water: Municipal water
- Sewer: Municipal sewer
- Natural gas: Yes
- Hydro: Yes
- Cable: Yes
- Telephone: Yes
Costs and taxesTaxes $9,220 a year, HST included in the price, Hot water tank
- Taxes, 2024: $9,220 a year
- HST: HST included in the price
- Rental items: Hot water tank
Included in the saleExisting appliances and features: 5-burner gas cooktop, dishwasher (main/lower level), built-in microwave (main/lower level), built-in oven (main/lower level), refrigerator (main/lower level), washer, dryer, smart thermostat, california shutters, existing light fixtures, and in-ceiling speakers in the great room., Tv/projector screen and mounts, water filtration/softener system in furnace room, shelves in furnace room, shelving in bedroom
- Included: Existing appliances and features: 5-burner gas cooktop, dishwasher (main/lower level), built-in microwave (main/lower level), built-in oven (main/lower level), refrigerator (main/lower level), washer, dryer, smart thermostat, california shutters, existing light fixtures, and in-ceiling speakers in the great room.
- Not included: Tv/projector screen and mounts, water filtration/softener system in furnace room, shelves in furnace room, shelving in bedroom
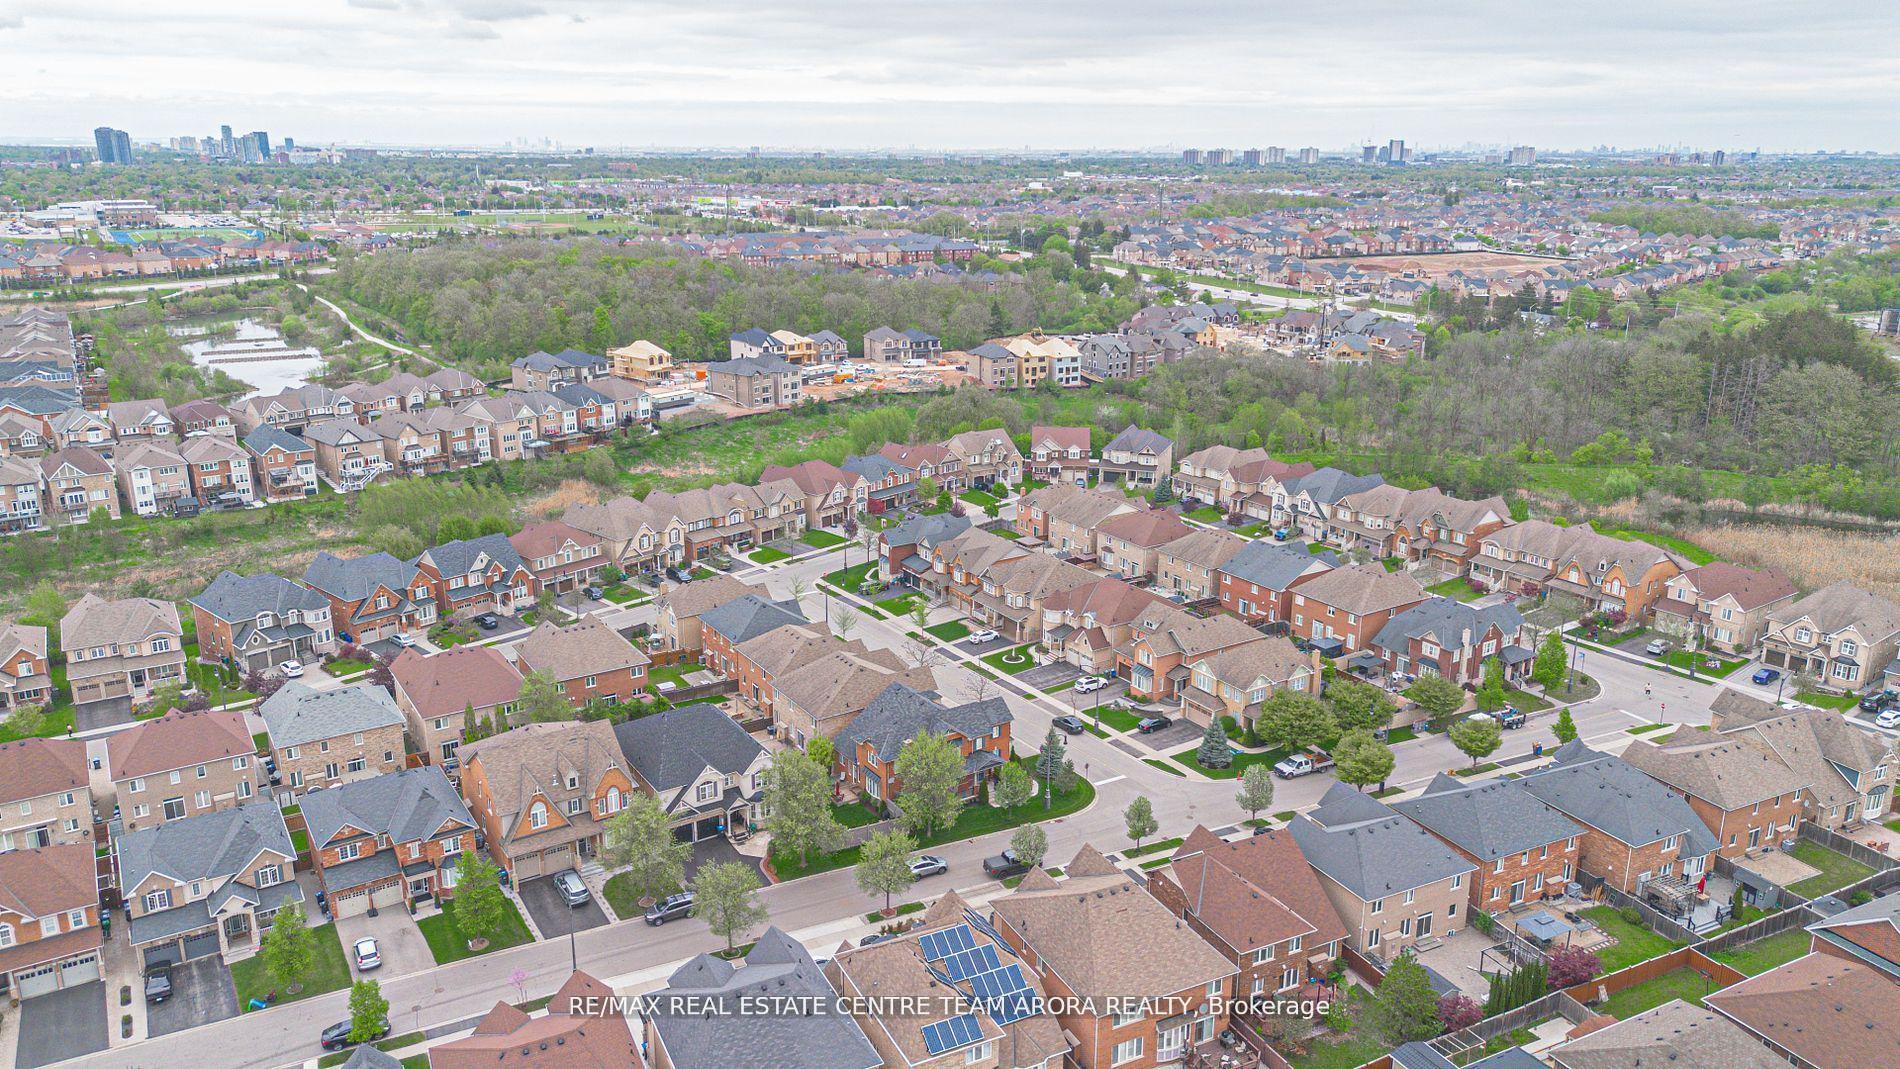
NearbyRavine
- Close to: Ravine
Listing detailsW12251152, Sold, Jun 27, 2025
- MLS® number: W12251152
- Status: Sold
- Listed on: Jun 27, 2025
- Days on market: 62
- Updated: Aug 28, 2025
- Possession: Flexible
- Occupied by: Owner
- Listing brokerage: RE/MAX REAL ESTATE CENTRE TEAM ARORA REALTY
About this home
35 Pathway Drive, Brampton (Credit Valley), ON L6X 0Z7
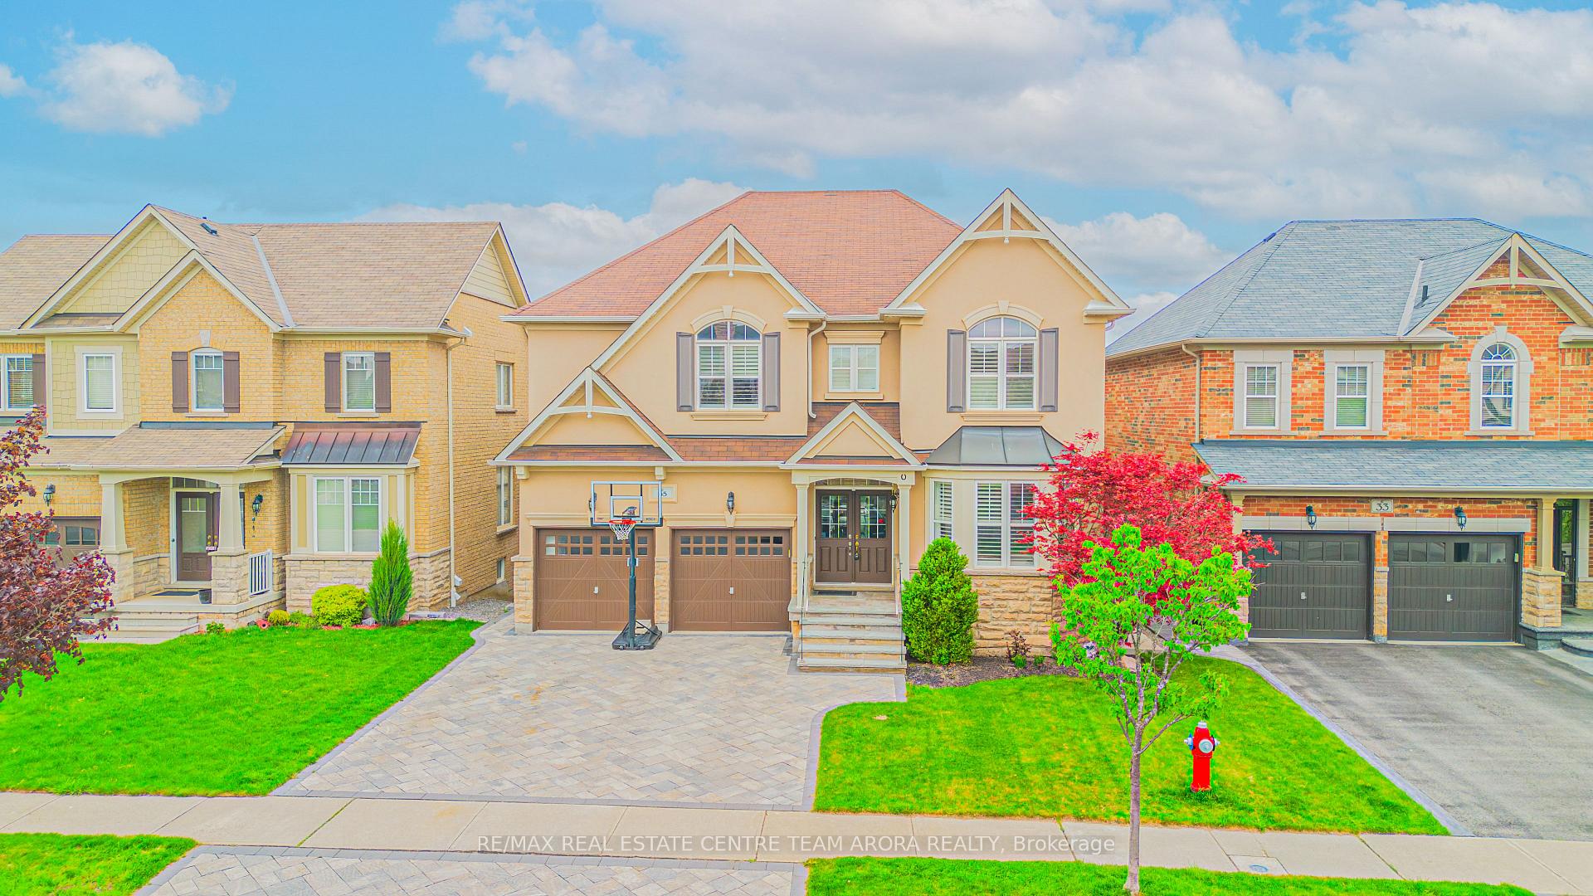
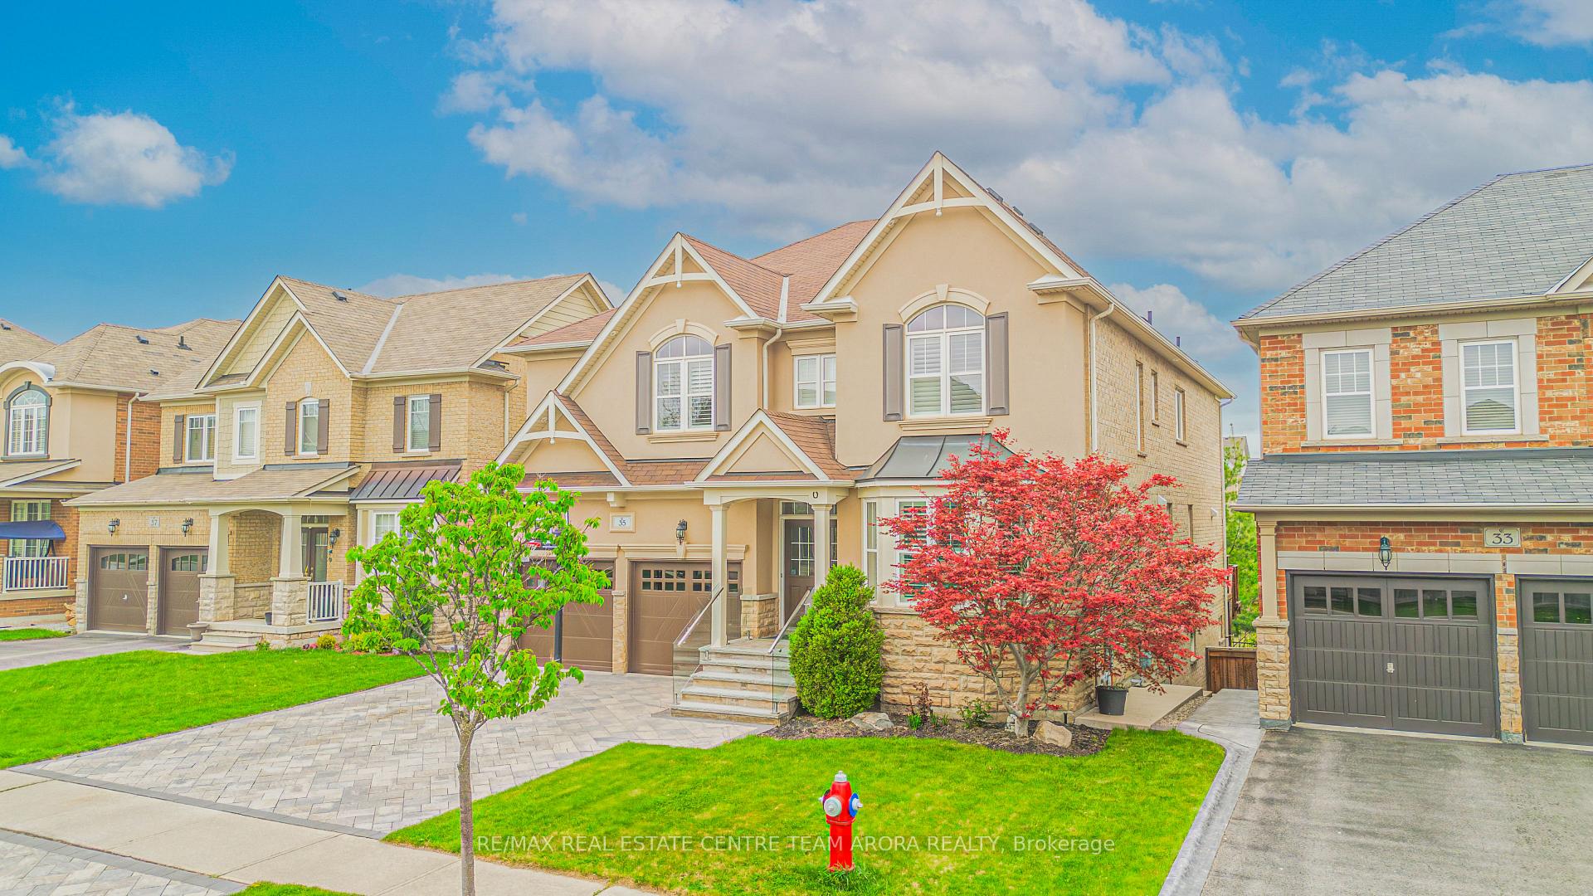
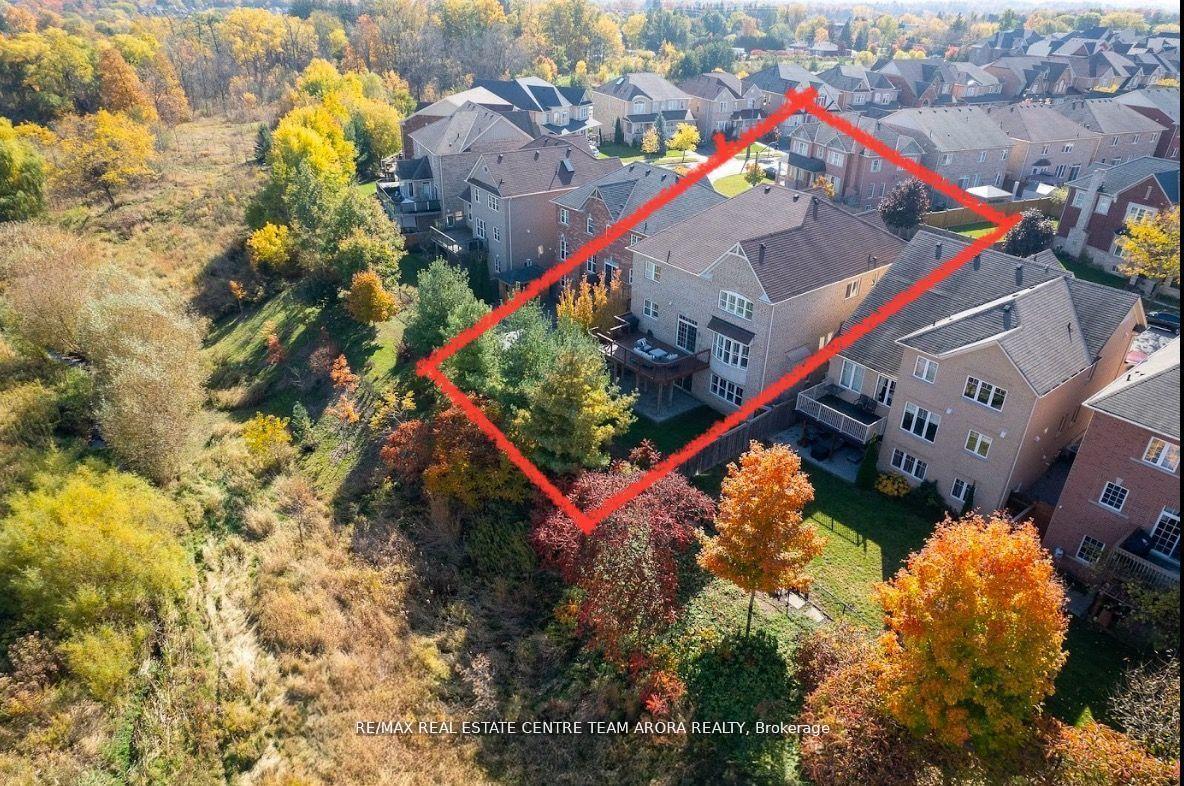
"Walk-Out Basement + Premium Ravine Lot" A Rare Gem in The Estates of Credit Ridge Experience the perfect blend of elegance, space, and serenity in this stunning Ballantry Homes Romance Model, offering approx. 5,600 sq. ft. of beautifully designed living space. This 5+1 bedroom, 5-bathroom executive home backs onto a peaceful ravine and features a bright, professionally finished walk-out basement ideal for multi-generational living or an income-generating suite. Key Highlights: Walk-out basement to a private ravine lot a rare and inspiring setting for peace, joy, and success Grand double-door entry, spacious porch, and stucco exterior for striking curb appeal9-ft ceilings, pot lights, 45-degree designer tiling, and crown molding throughout Chefs kitchen with large island, gas BBQ hookup, and walkout to oversized deck an entertainers dream Upper-level laundry + ample linen storage for everyday ease Basement features elevated ceilings, a wet bar with built-in microwave and oven, elegant fireplace, and separate entrance Stone front porch with glass railings + wide interlocking stone driveway. Upgraded hardwood floors and plush carpet for comfort and luxury. This home is more than a residence its a canvas for your next chapter, a place to thrive, work, and entertain in style. The layout, location, and energy of this property make it a standout opportunity. Lockbox available for easy and flexible showings.
Ask about this home
A HOMEH agent will answer your questions about this home.
Around this home
Daily convenience, out of 100, from the distances below
Schools nearby
School rating, out of 10.
Helpful calculators
Your HOMEH agent

"I would see it this week."