

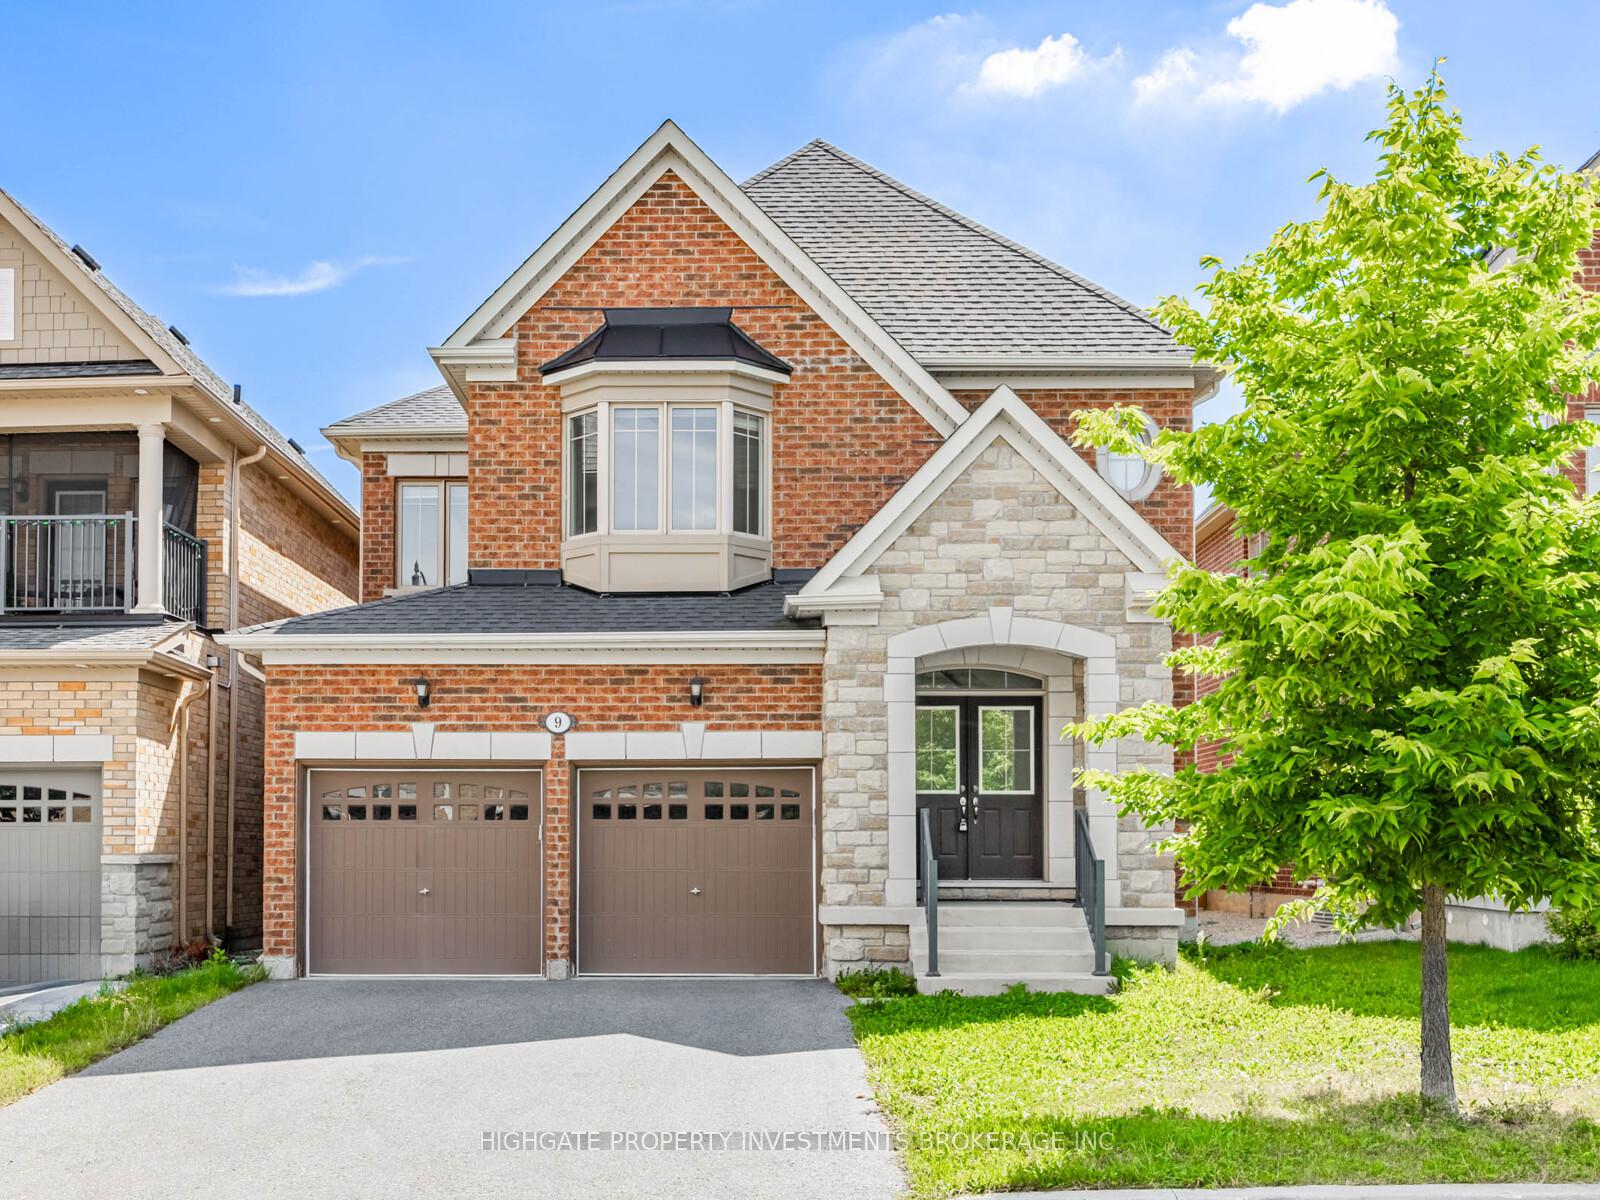
9 Gastonia Road
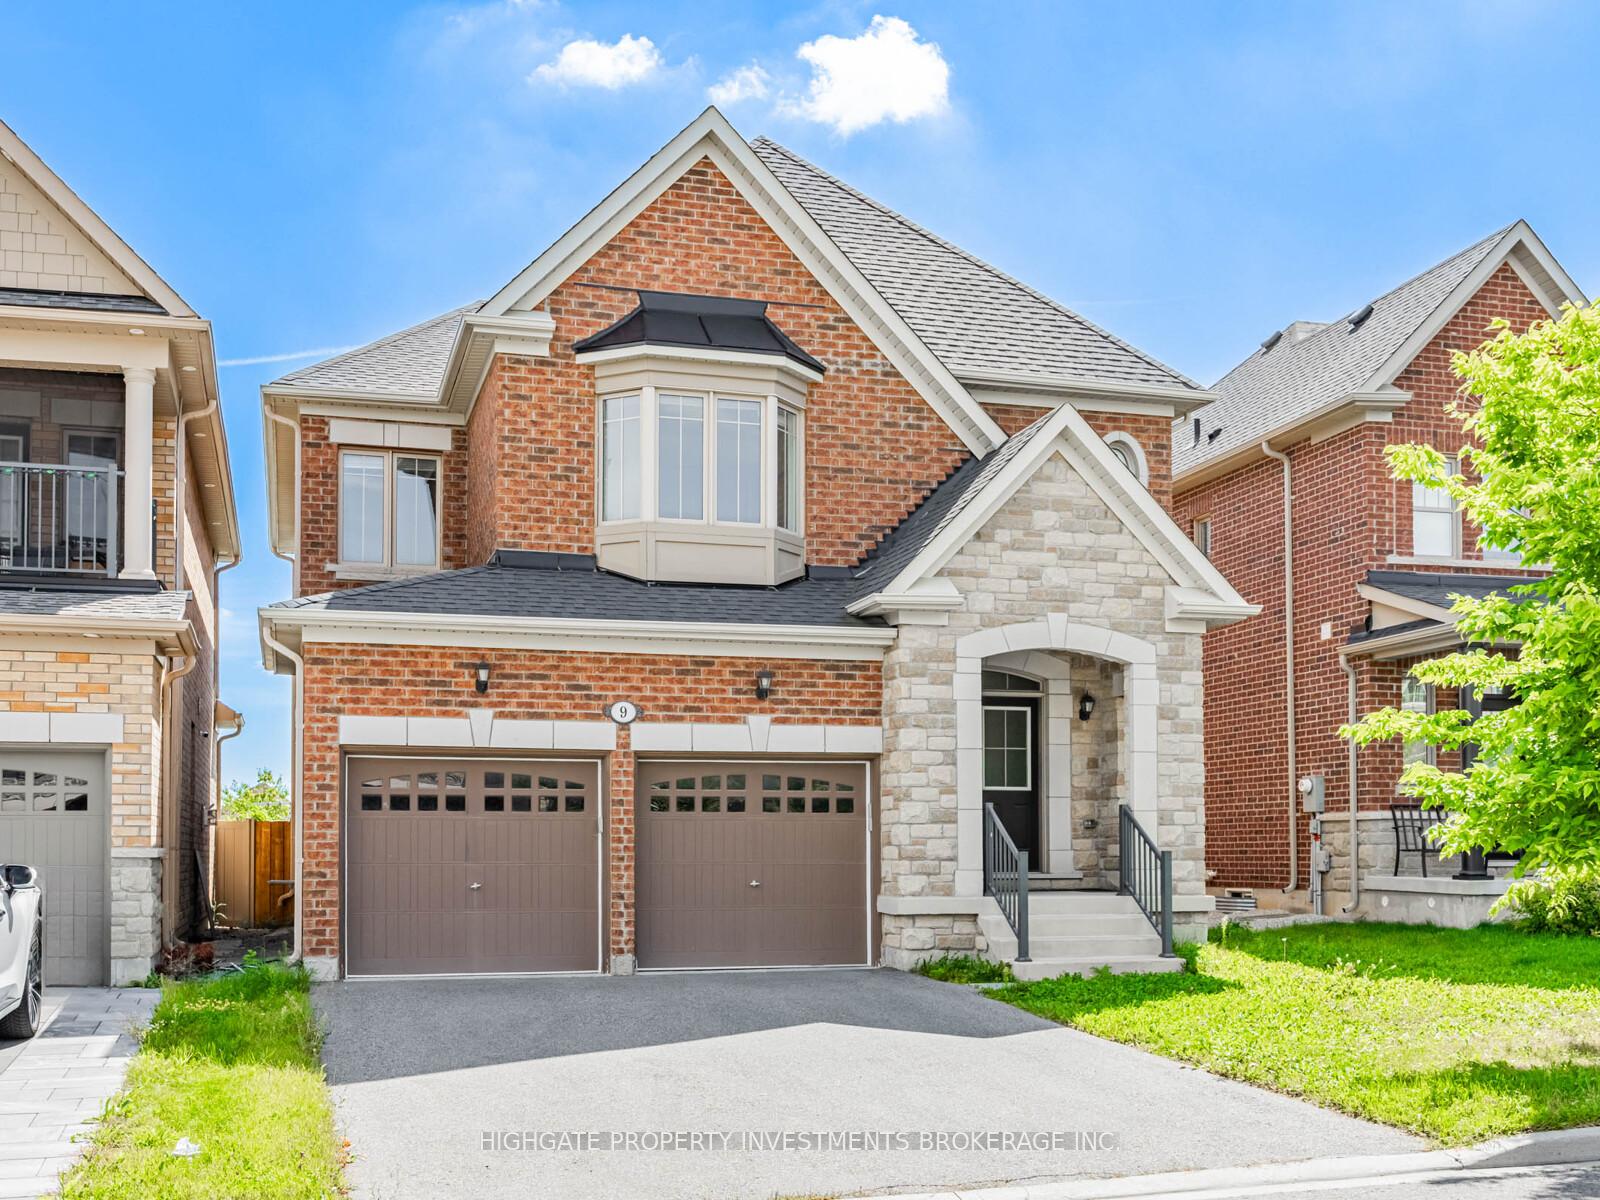
9 Gastonia Road
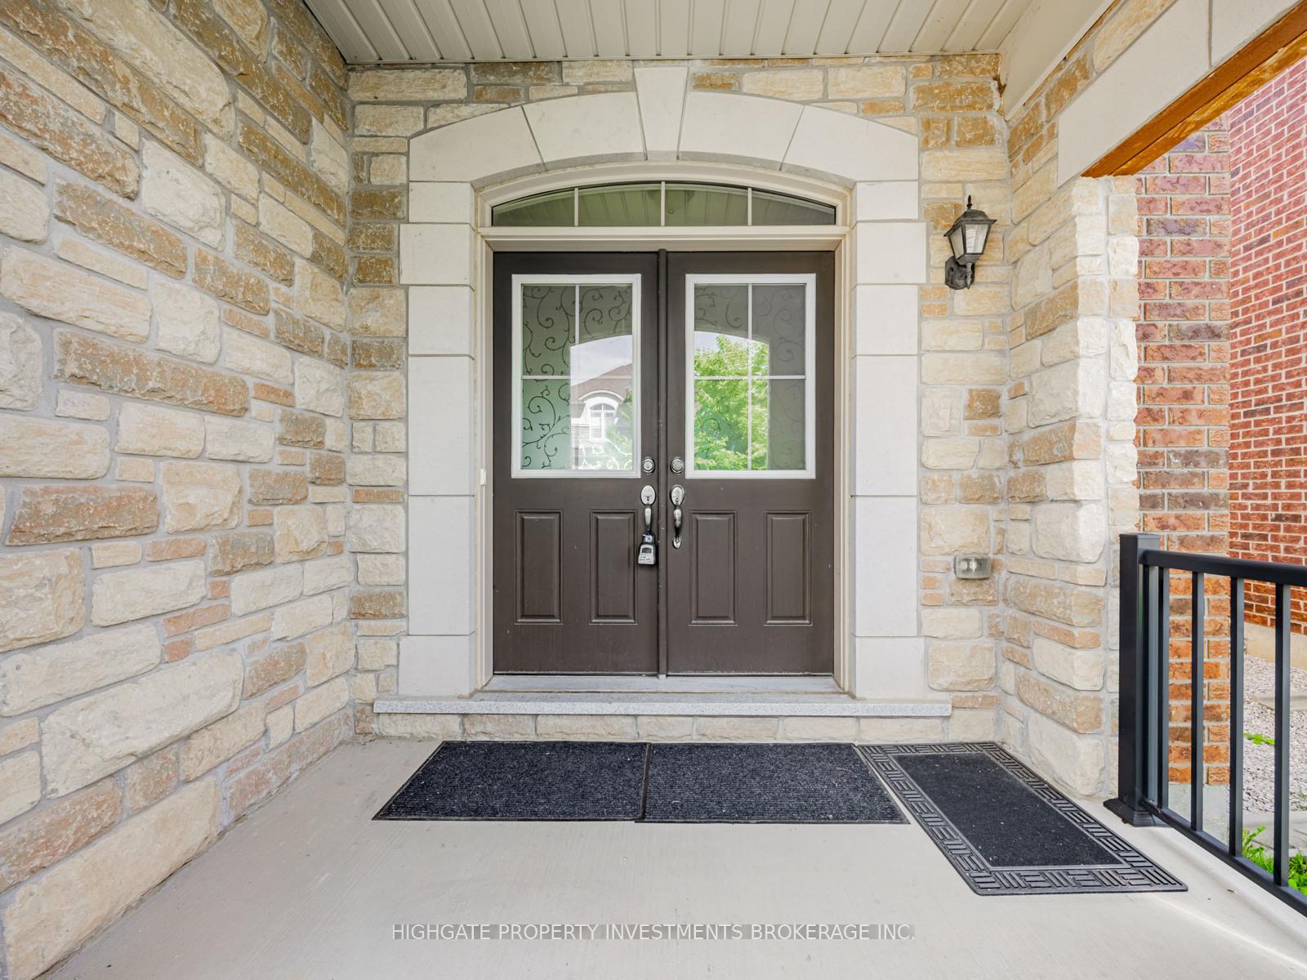
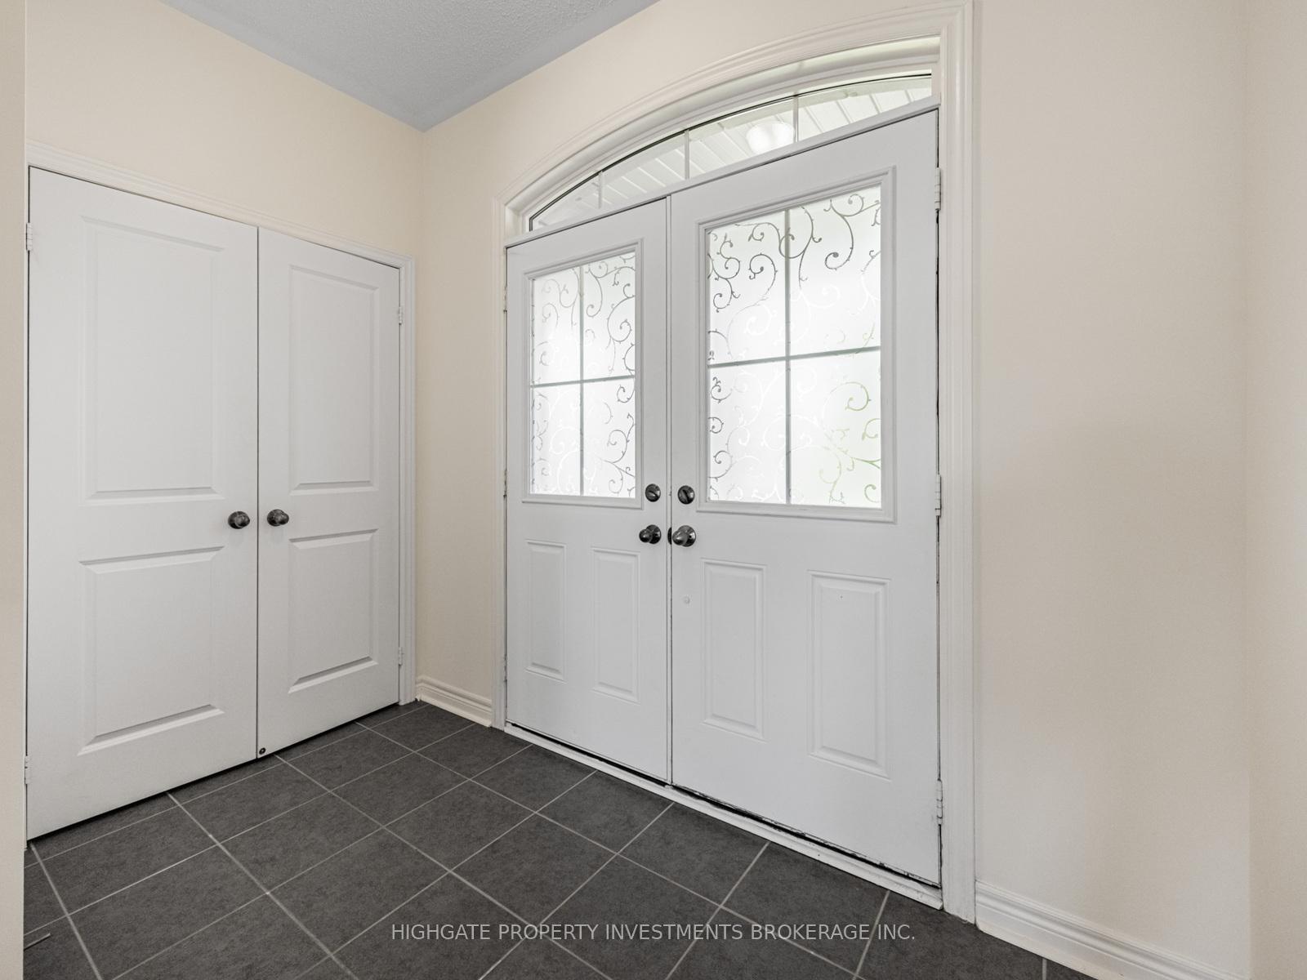
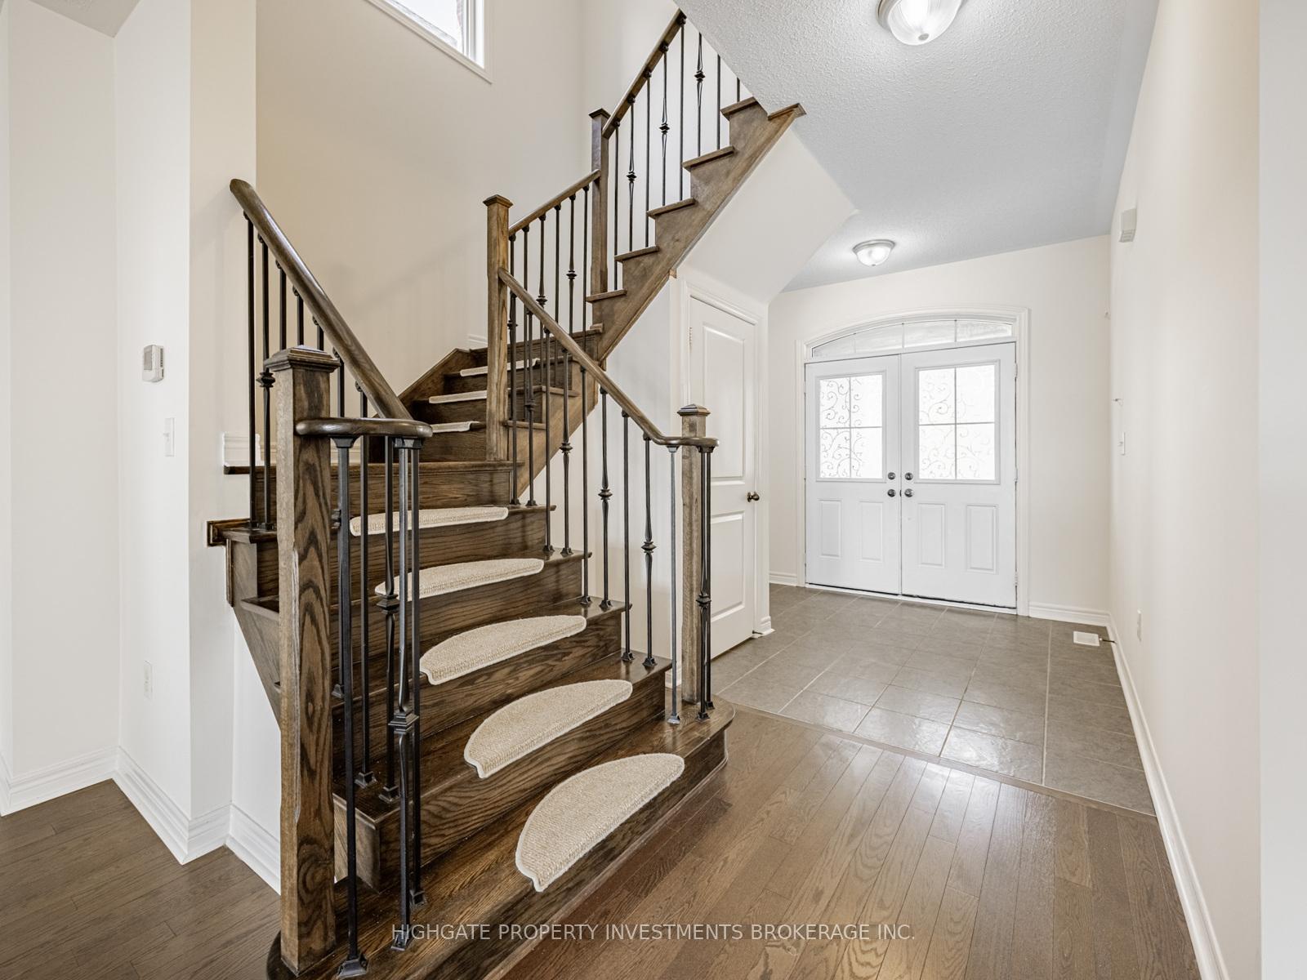 See all 34 photos
Property history
Facts and features
- BasementFinished
- Lease term12 months
- FurnishedUnfurnished
- LaundryEnsuite
- Hardwood floors
- Central air
The homeDetached, 2-storey, 2,000–2,500 sq ft
- Type: Detached
- Style: 2-storey
- Living space: 2,000–2,500 sq ft
- Basement: Finished
InsideHardwood, Tile, Ensuite, Rooms above ground 8
- Flooring: Hardwood, Tile
- Laundry: Ensuite
- Rooms above ground: 8
- Bedrooms: 4 + 1 in the basement
- Bathrooms: 6
- Kitchens: 1
- Family room: Yes
Outside and lotBrick, Shingles, Concrete
- Exterior: Brick
- Roof: Shingles
- Foundation: Concrete
Parking2 Garage, Attached, Private
- Spaces: 2 Garage
- Garage: Attached
- Driveway: Private
Heating, water and powerForced air, gas, Central air, Municipal water
- Heating: Forced air, gas
- Cooling: Central air
- Water: Municipal water
- Sewer: Municipal sewer
Rent and termsRent $3,199 a month, Entire property, Unfurnished
- Rent: $3,199 a month
- Space for rent: Entire property
- Furnished: Unfurnished
- Lease: 12 months
- Paid: Monthly
- Rent includes: Parking
- Deposit: Required
- Credit check: Required
- Employment letter: Required
- Rental application: Required
- References: Required
IncludedFridge, stove, dishwasher, washer & dryer.
- Included: Fridge, stove, dishwasher, washer & dryer.
Listing detailsW12387049, Rented, Sep 2, 2025
- MLS® number: W12387049
- Status: Rented
- Listed on: Sep 2, 2025
- Days on market: 63
- Updated: Nov 4, 2025
- Possession: 2025-09-02 / Immediate
- Occupied by: Vacant
- Listing brokerage: HIGHGATE PROPERTY INVESTMENTS BROKERAGE INC.
About this home
9 Gastonia Road, Brampton (Northwest Brampton), ON L7A 4M8
Stunning & Bright 4+1 Bed, 6 Bath @ Creditview/Sandalwood - Heart Of Northwest Brampton! Freshly Painted, Professionally Cleaned. Move-In Ready! Premium & Modern Finishes Throughout. Open Concept Floor Plan W/ Functional Layout. Updated Kitchen W/ Centre Island, Backsplash, S/S App. & W/O To Yard. Sep. Dining Rm W/ Hardwood Floors & Large Window. Family Rm Includes Elec. Fp & Natural Light! Opulent Master Retreat W/ W/I Closet, 5 Pc Ensuite W/ Dual Vanities, Soaker Tub & Enclosed Stand-Up Shower. Recently Finished Basement.
Ask about this home
A HOMEH agent will answer your questions about this home.
Around this home
Daily convenience, out of 100, from the distances below
Schools nearby
School rating, out of 10.
Helpful calculators
Your HOMEH agent

"I would see it this week."