

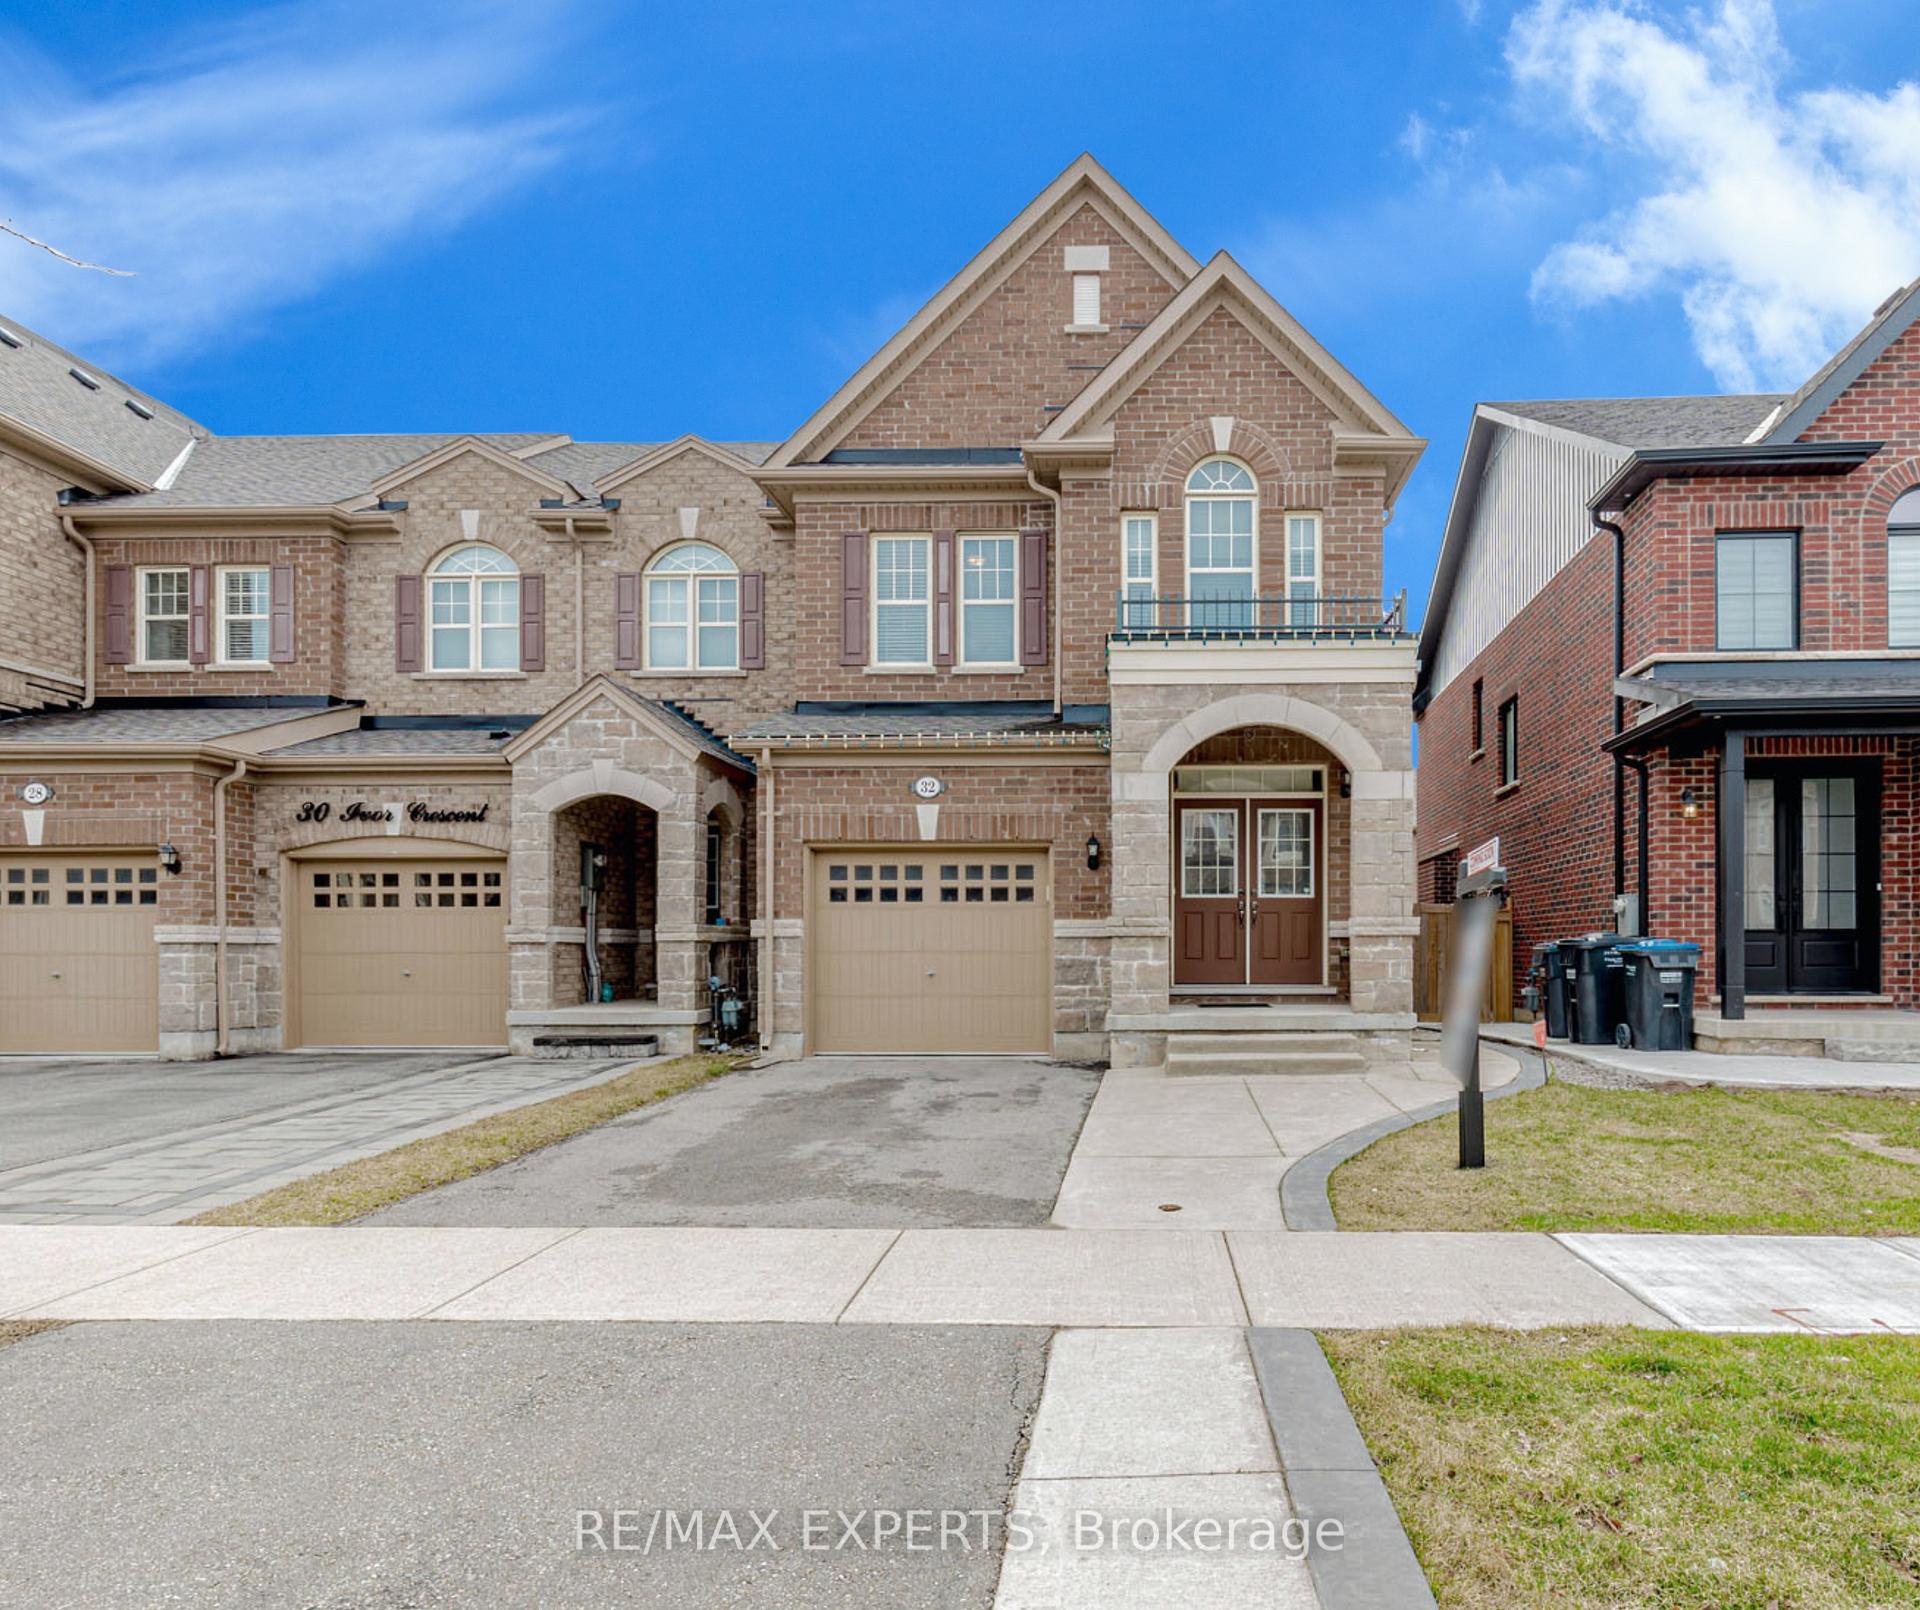
32 Ivor Crescent
32 Ivor Crescent
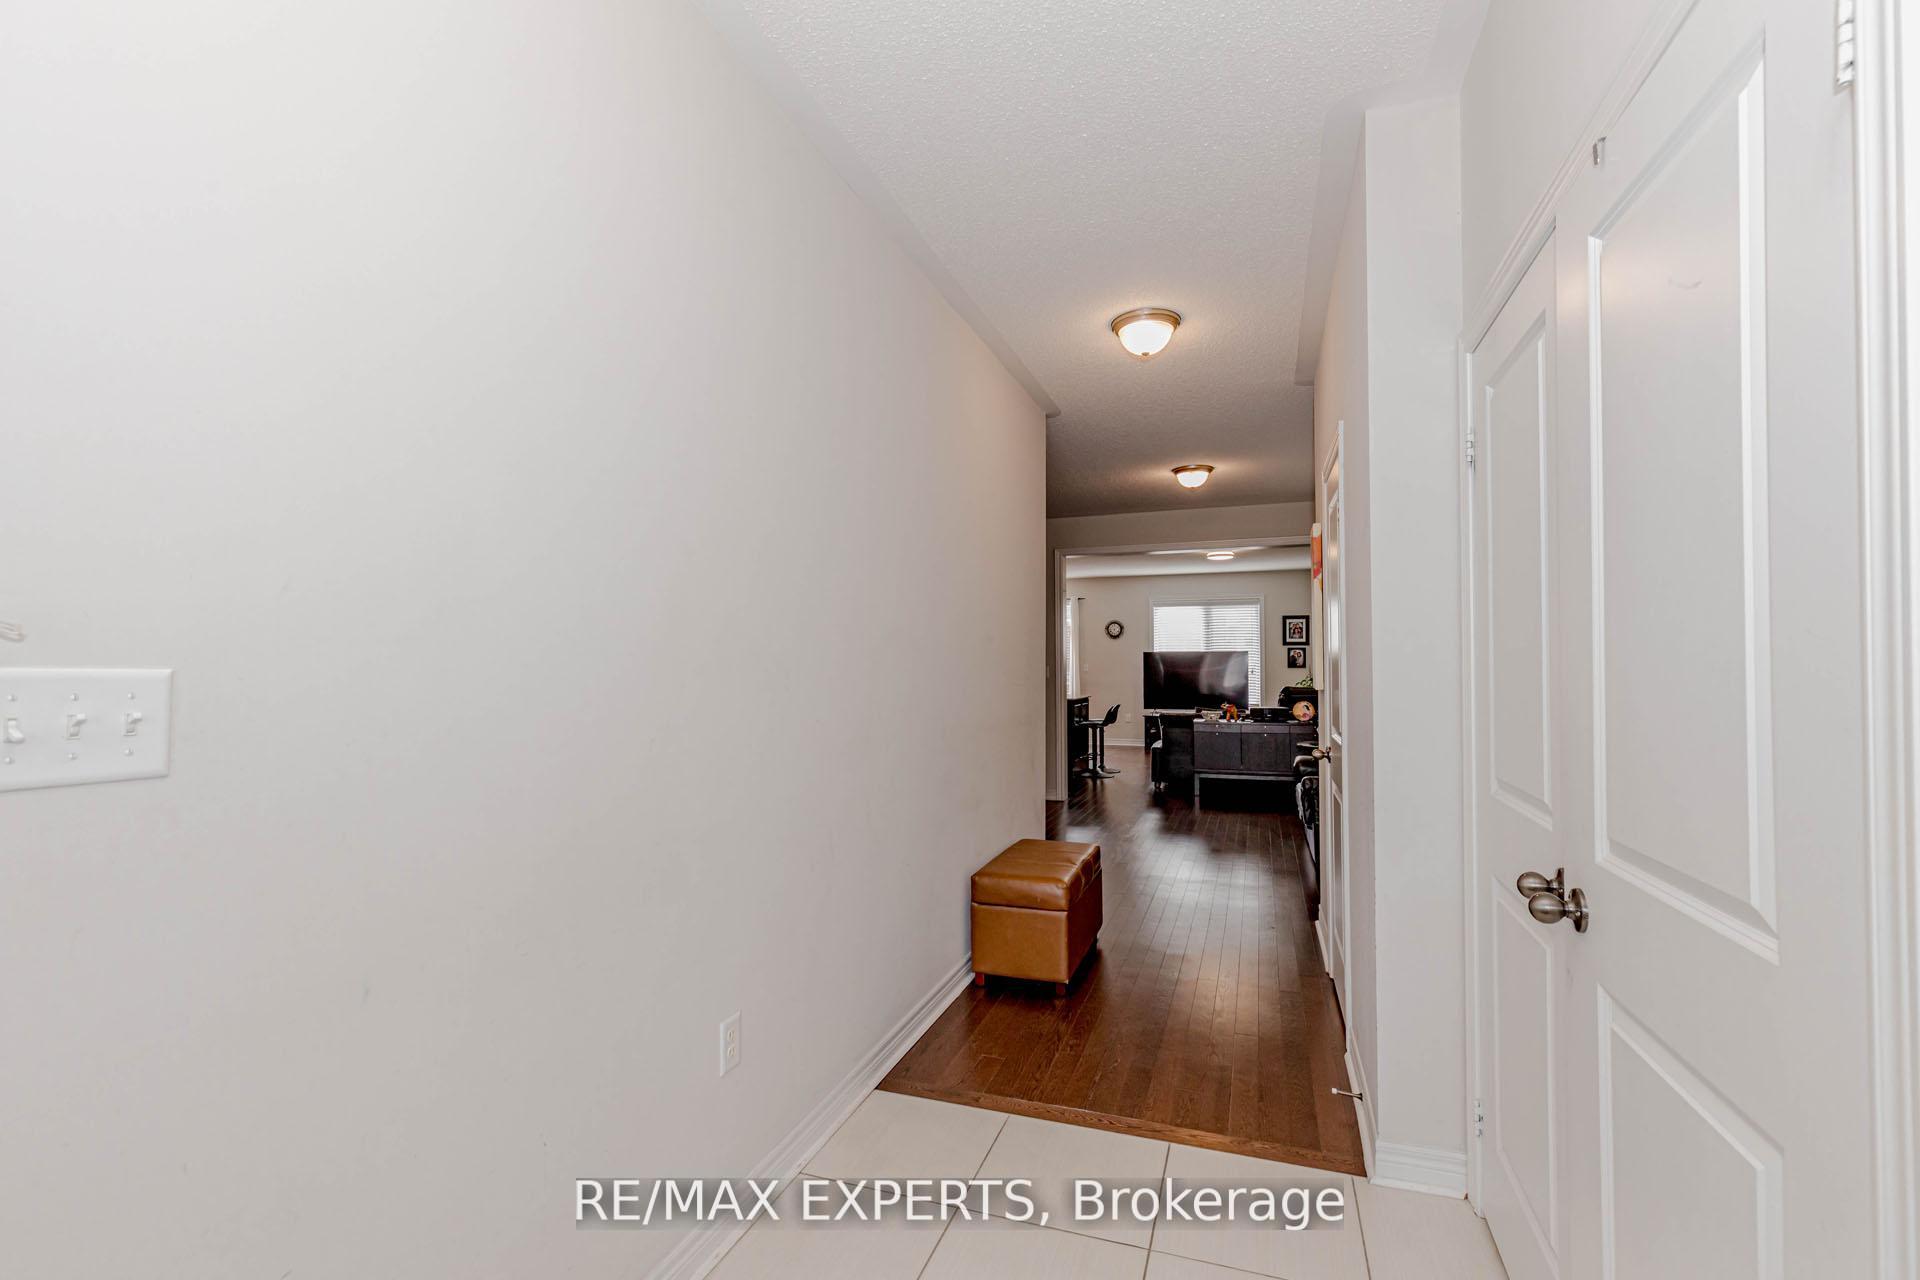 See all 36 photos
Property history
Facts and features
- BasementUnfinished
- Age of home6–15 years
- Water, sewerMunicipal
- HeatingForced air
- Hardwood floors
- Central air
The homeFreehold Townhouse, 2-storey, Age 6–15 years
- Type: Freehold Townhouse
- Style: 2-storey
- Age: 6–15 years
- Living space: 1,500–2,000 sq ft
- Basement: Full, unfinished
InsideHardwood, Water heater, Rooms above ground 3
- Flooring: Hardwood
- Features: Water heater
- Rooms above ground: 3
- Bedrooms: 3
- Bathrooms: 3
- Kitchens: 1
Outside and lotBrick, Asphalt shingle, Concrete
- Exterior: Brick
- Roof: Asphalt shingle
- Foundation: Concrete
- Size: 25.69 × 90.22 ft
Parking1 Garage, Built-in, Private
- Spaces: 1 Garage
- Garage: Built-in
- Driveway: Private
Heating, water and powerForced air, gas, Central air, Municipal water
- Heating: Forced air, gas
- Cooling: Central air
- Water: Municipal water
- Sewer: Municipal sewer
Costs and taxesTaxes $5,545 a year, HST included in the price, Hot water tank (rental)
- Taxes, 2024: $5,545 a year
- HST: HST included in the price
- Rental items: Hot water tank (rental)
Included in the saleS/s appliances includes, fridge, stove, dishwasher, washer & dryer, existing light fixtures., Window blinds and coverings
- Included: S/s appliances includes, fridge, stove, dishwasher, washer & dryer, existing light fixtures.
- Not included: Window blinds and coverings
NearbyFenced yard, park, rec./commun.centre
- Close to: Fenced yard, park, rec./commun.centre
Listing detailsW12250839, Sold, Jun 27, 2025
- MLS® number: W12250839
- Status: Sold
- Listed on: Jun 27, 2025
- Days on market: 21
- Updated: Jul 18, 2025
- Possession: 60-89 days
- Occupied by: Tenant
- Listing brokerage: RE/MAX EXPERTS
About this home
32 Ivor Crescent, Brampton (Northwest Brampton), ON L7A 4L6
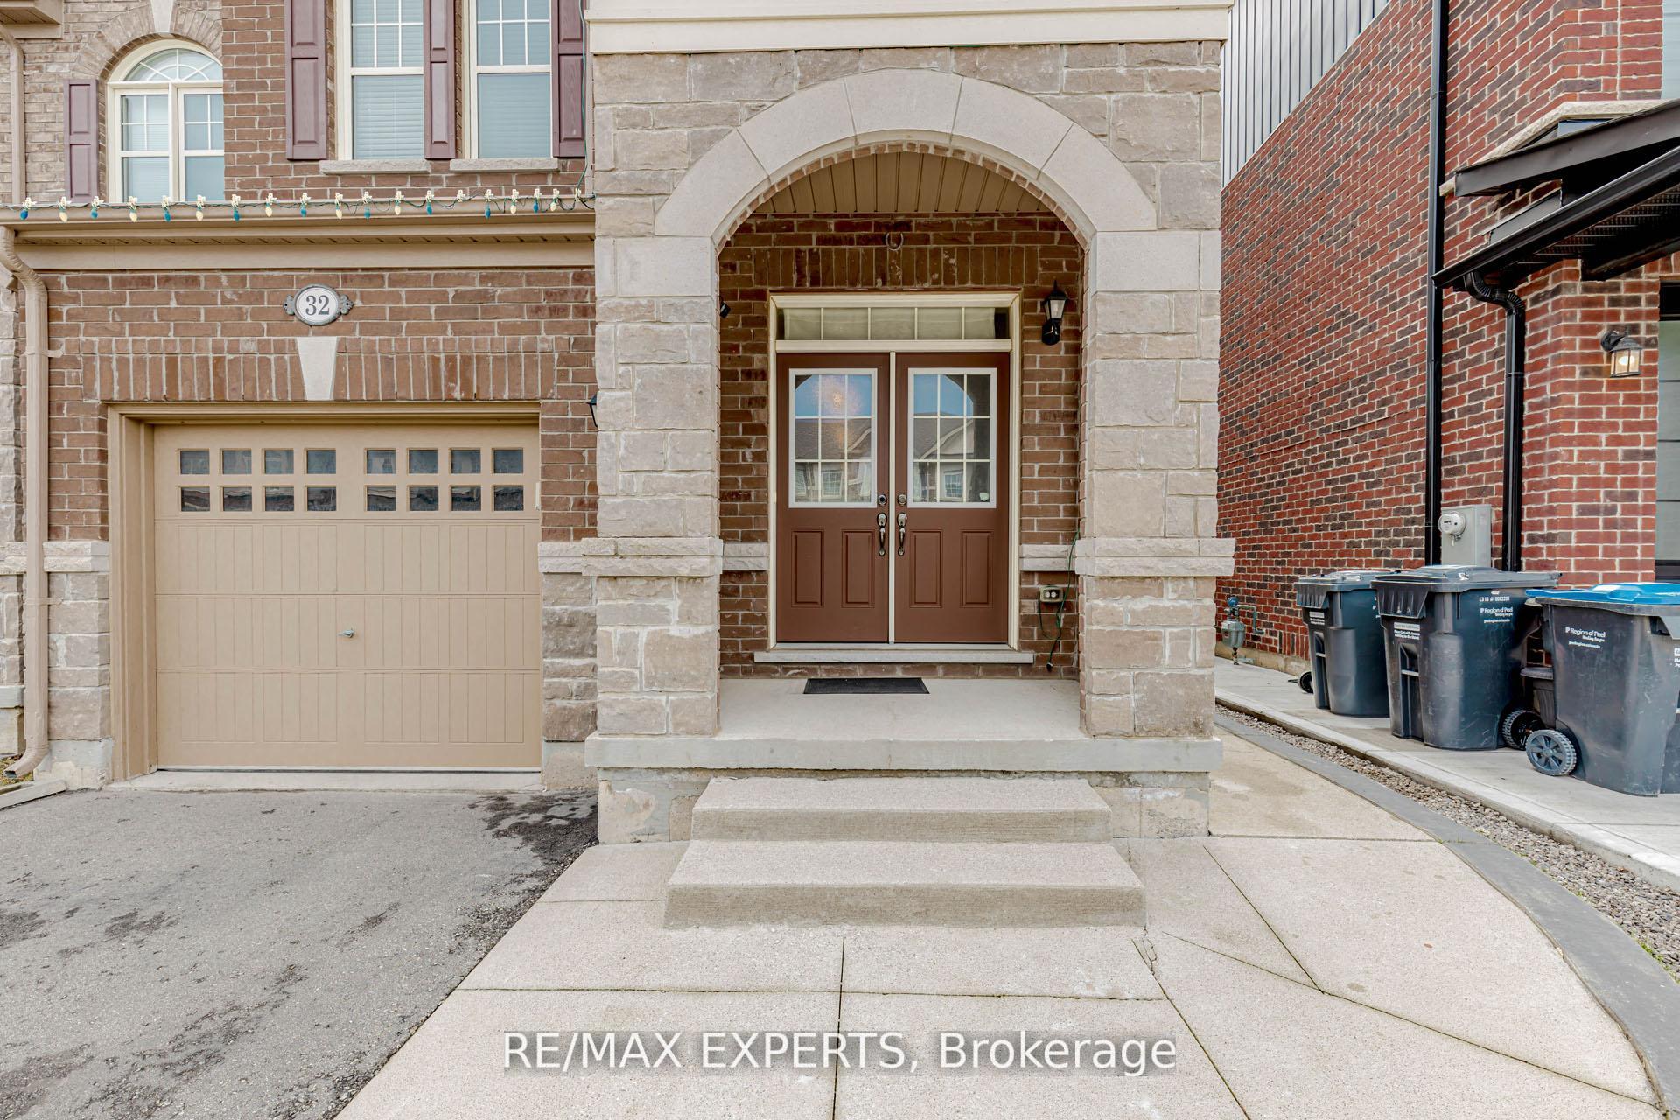
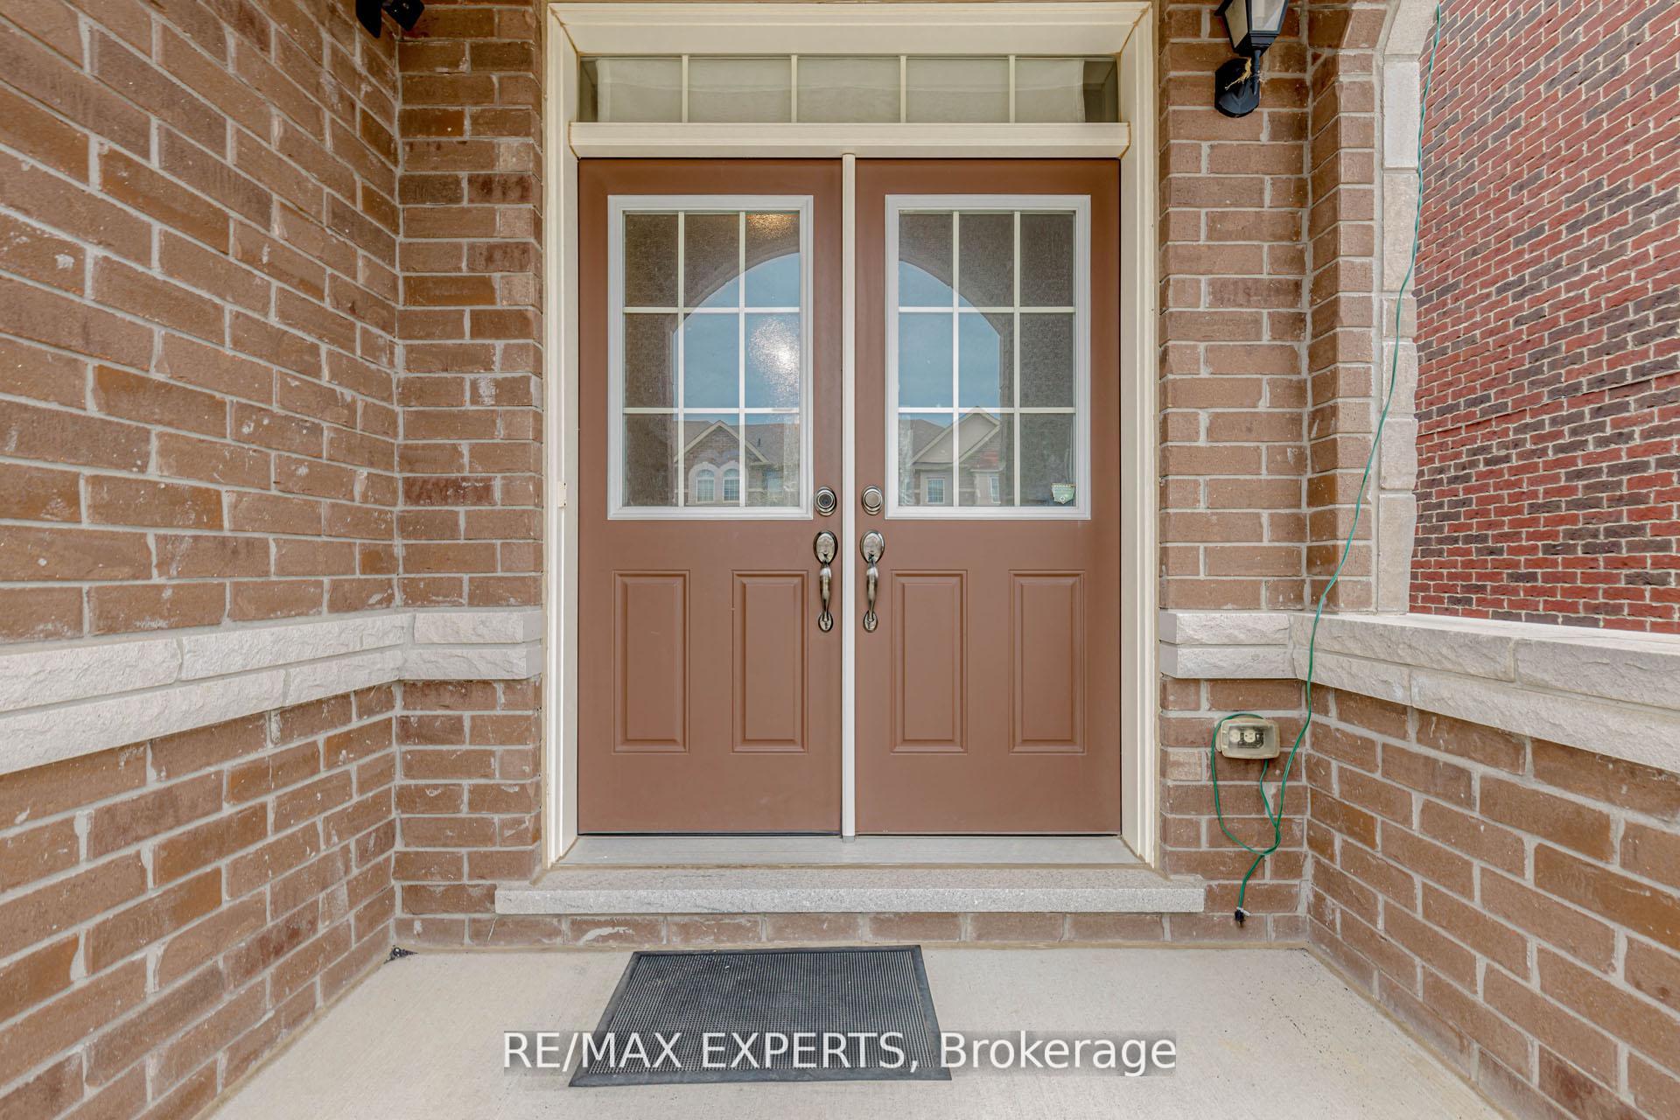
Beautiful Freehold End Unit Townhome with Stone & Brick Elevation - 1810 Sq Ft of Stylish Living! Meticulously Maintained Freehold Townhouse, True Pride of Ownership. This 2-Storey gem features 3 Spacious bedrooms + Study Loft, double door entry, and a thoughtfully designed layout. Enjoy a bright great room and Separate dining area, perfect for entertaining. The modern kitchen is finished with rich espresso cabinets, quartz countertops, and a Sleek backsplash. Main floor boasts Soaring 9 ft ceilings, hardwood flooring, and a Stained oak Staircase with elegant metal piolets. Hardwood continues through the upper hallway and the primary bedroom, which includes a luxurious 5-piece enSuite. Bonus computer/Study nook. Fenced Backyard. Prime location - walking distance to Schools, Bus Stop, Shopping, and just minutes to Mount Pleasant GO, highways, and more. The perfect place to call home!
Ask about this home
A HOMEH agent will answer your questions about this home.
Around this home
Daily convenience, out of 100, from the distances below
Schools nearby
School rating, out of 10.
Helpful calculators
Your HOMEH agent

"I would see it this week."