

48 Nostalgia Court
48 Nostalgia Court
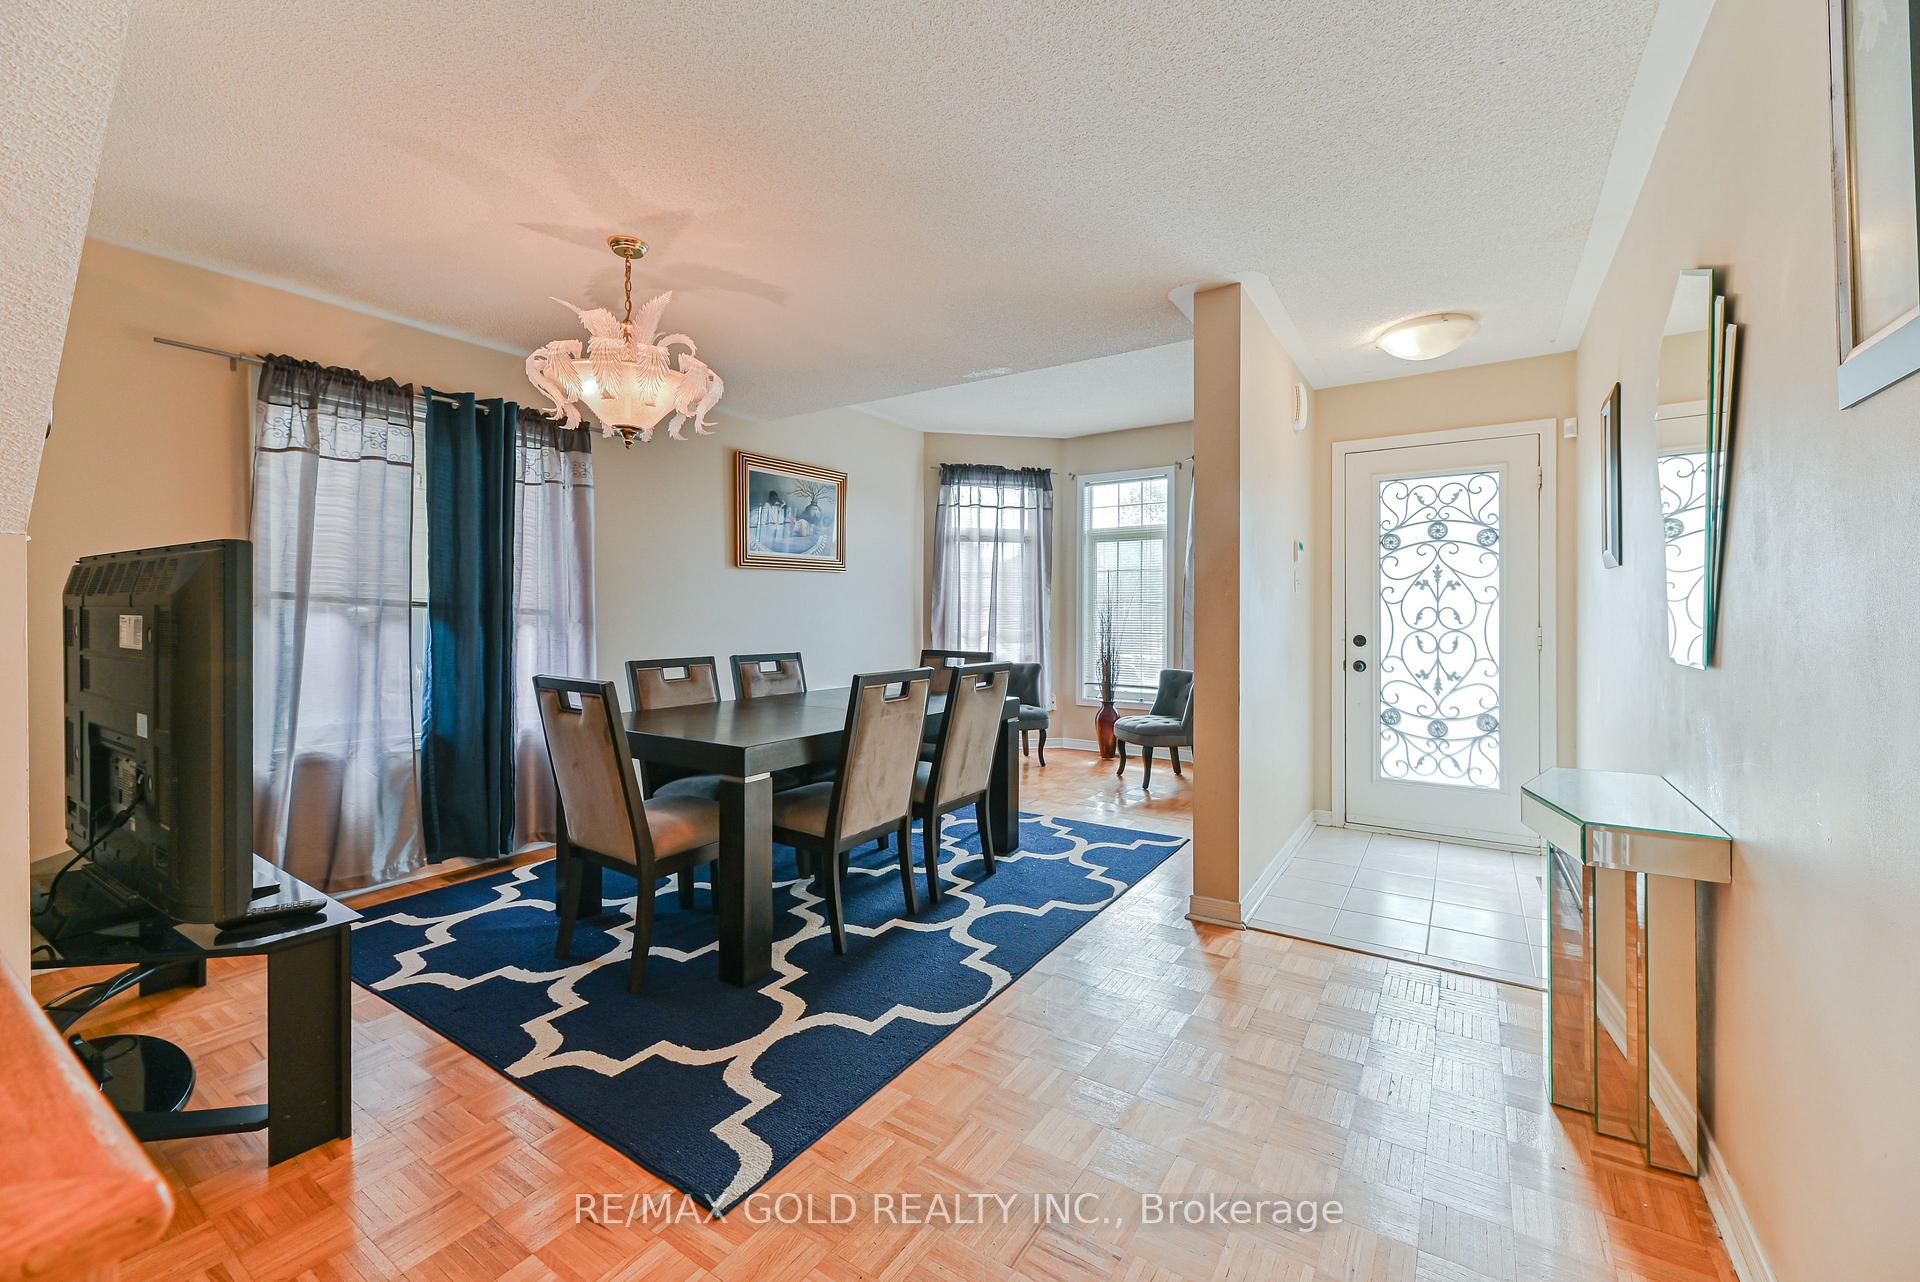 See all 50 photos
Property history
Facts and features
- BasementFinished
- Water, sewerMunicipal
- Lot shapePie
- HeatingForced air
- Fireplace
- Central air
The homeSemi-Detached, 2-storey, 1,500–2,000 sq ft
- Type: Semi-Detached
- Style: 2-storey
- Living space: 1,500–2,000 sq ft
- Basement: Finished
InsideFireplace Yes, family room, Ceramic, Parquet, Broadloom, Water heater
- Fireplace: Yes, family room
- Flooring: Ceramic, Parquet, Broadloom
- Features: Water heater
- Rooms above ground: 9
- Rooms in the basement: 3
- Bedrooms: 4
- Bathrooms: 3
- Kitchens: 1
- Family room: Yes
Outside and lotBrick, Asphalt shingle, Poured concrete
- Exterior: Brick
- Roof: Asphalt shingle
- Foundation: Poured concrete
- Size: 25.03 × 98.6 ft
- Shape: Pie
Parking1 Garage, Built-in, Private
- Spaces: 1 Garage
- Garage: Built-in
- Driveway: Private
Heating, water and powerForced air, gas, Central air, Municipal water
- Heating: Forced air, gas
- Cooling: Central air
- Water: Municipal water
- Sewer: Municipal sewer
- Natural gas: Yes
- Hydro: Yes
- Cable: Yes
- Telephone: Yes
Costs and taxesTaxes $5,415 a year, HST included in the price, Hot water tank
- Taxes, 2025: $5,415 a year
- HST: HST included in the price
- Rental items: Hot water tank
Included in the saleAll existing appliances, elfs, washroom mirrors, existing window coverings/ blinds, central ac and furnace
- Included: All existing appliances, elfs, washroom mirrors, existing window coverings/ blinds, central ac and furnace
Listing detailsW12250735, Sold, Jun 27, 2025
- MLS® number: W12250735
- Status: Sold
- Listed on: Jun 27, 2025
- Days on market: 8
- Updated: Jul 5, 2025
- Possession: 2025-08-15 / Flexible
- Occupied by: Owner
- Listing brokerage: RE/MAX GOLD REALTY INC.
About this home
48 Nostalgia Court, Brampton (Fletcher's Creek Village), ON L6X 5C6
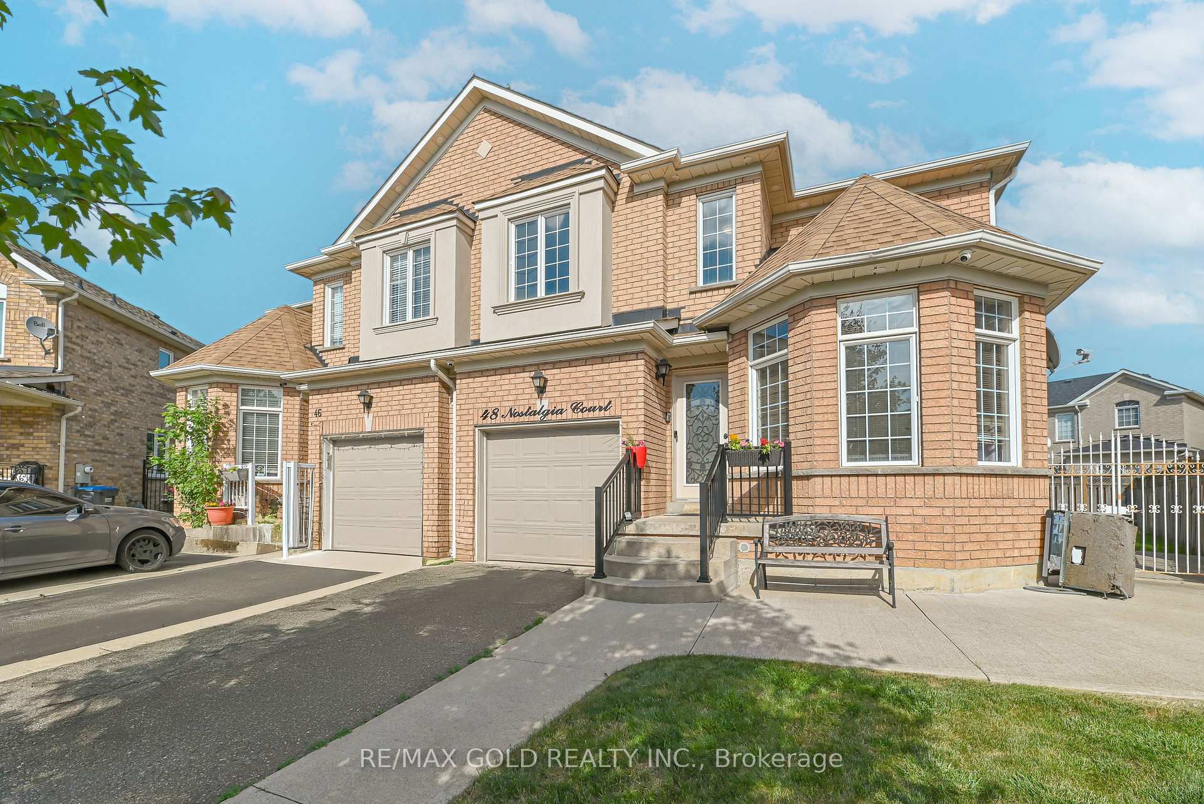
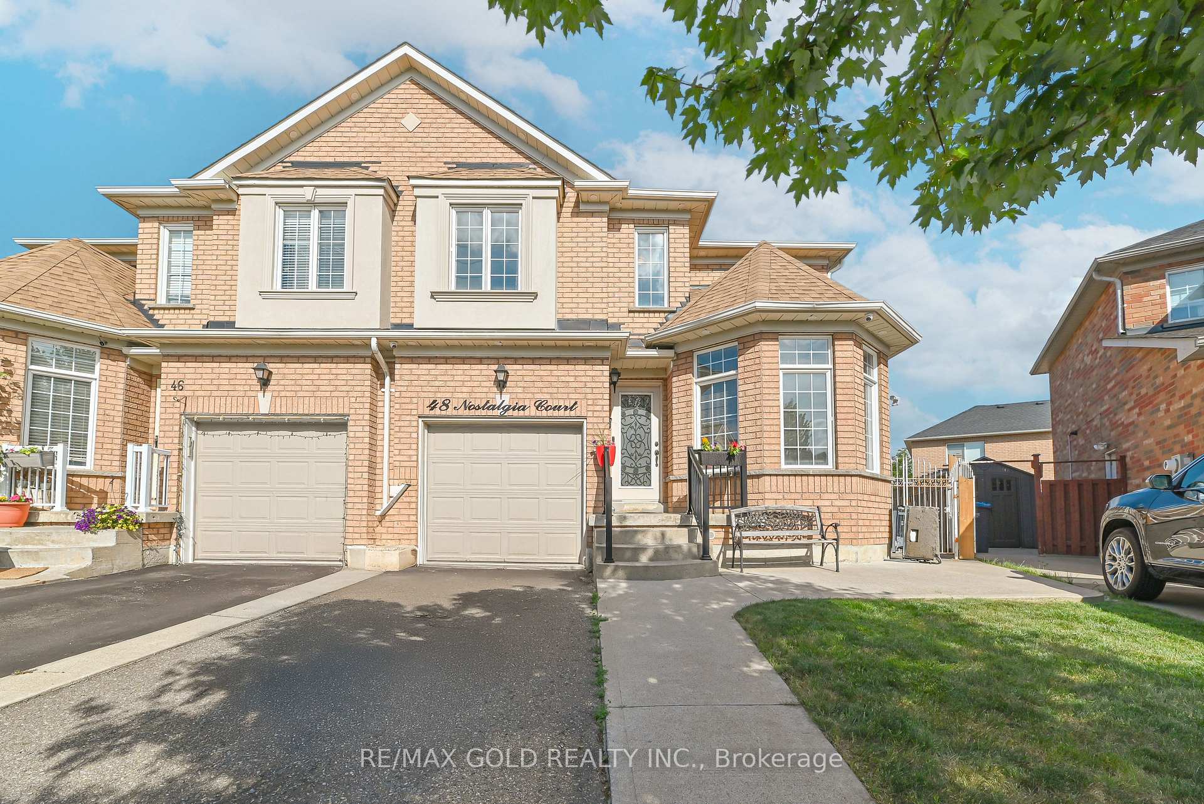
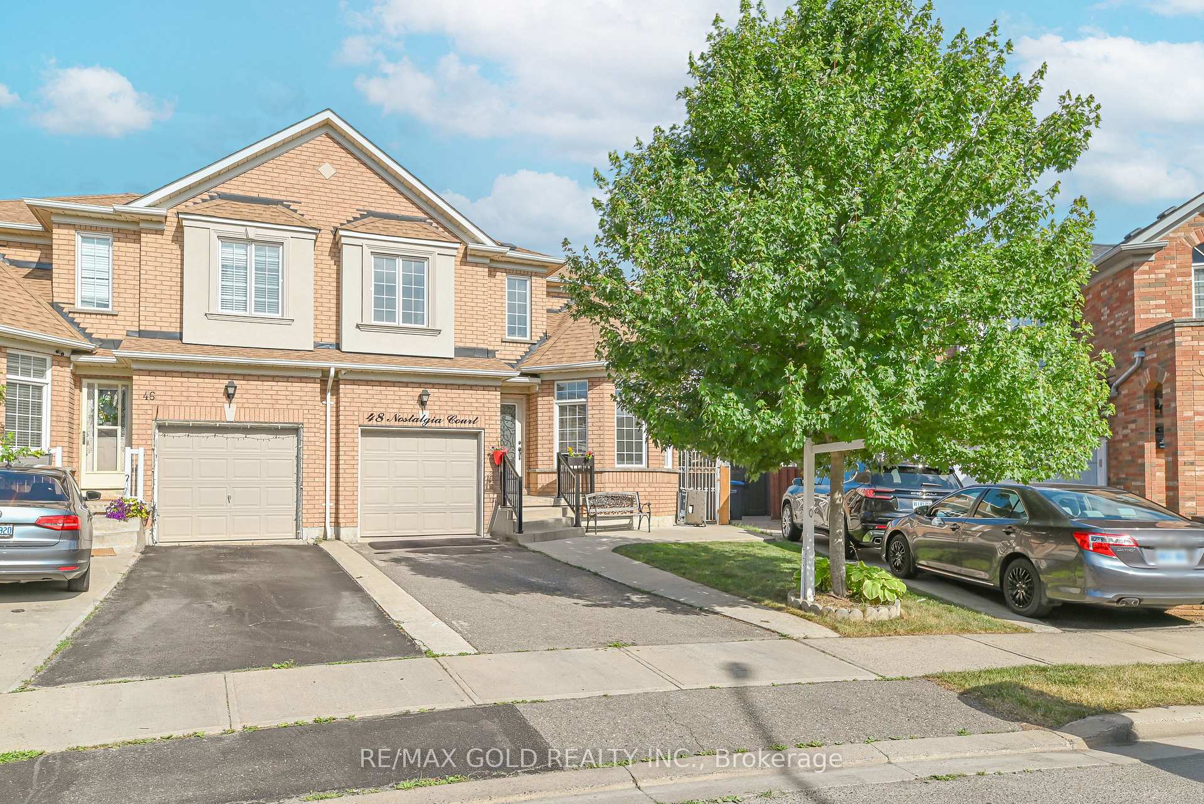
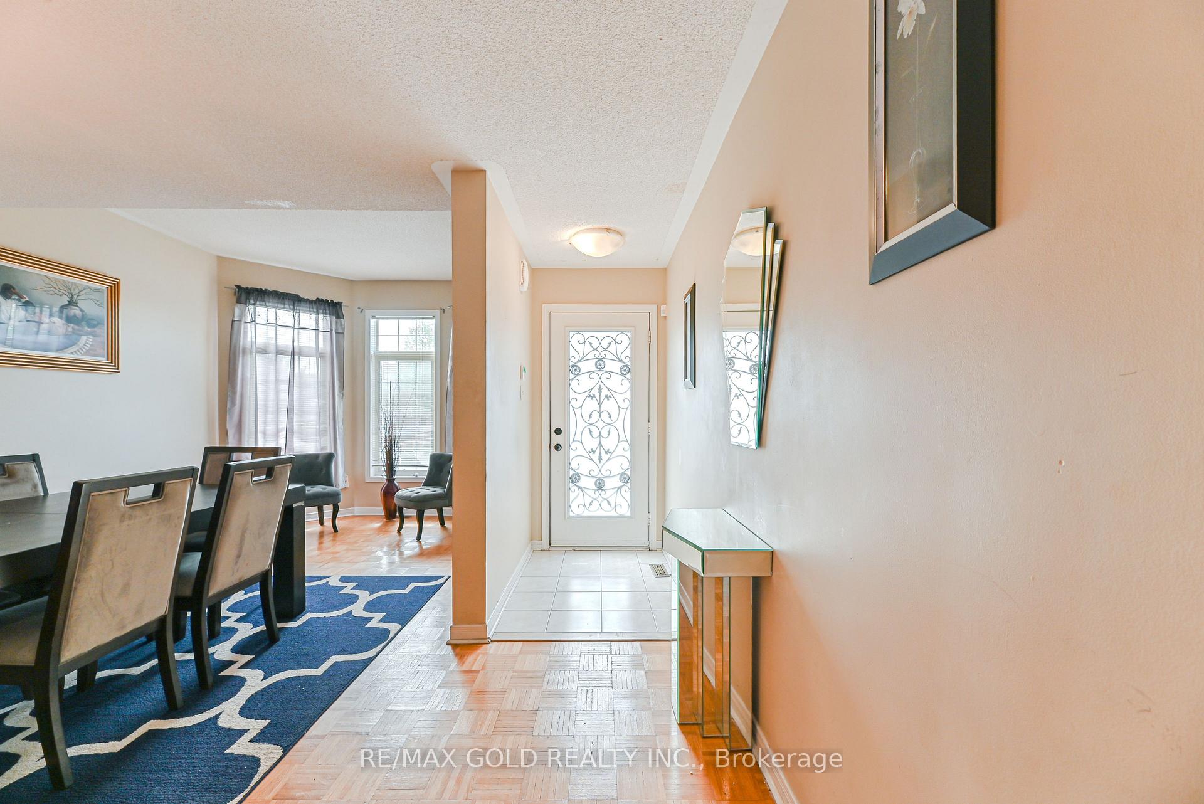
Sitting On A Huge Pie-Shaped Lot In A Child-Safe Court Is This Spacious 4-Bedroom Semi With A Finished Basement For Extended Living Space. Located In Highly Desirable West Brampton, This All-Brick Home Offers Convenience And Comfort, Just Minutes From Mount Pleasant Go Station, Top Schools, Shopping, Parks, And All Essential Amenities.This Impressive Home Features A Separate Family Room With A Cozy Gas Fireplace, An Oak Staircase, And Berber Carpet Throughout The Second Floor. The Open-Concept Kitchen And Breakfast Area Provide A Functional Layout Perfect For Everyday Living And Entertaining.The Primary Bedroom Boasts A 4-Piece Ensuite With A Separate Shower And Deep Soaker Tub, Offering A Serene Retreat.Approx. 1800 Sq Ft Of Above-Grade Living Space With A Private Driveway And No Sidewalk.The Fully Finished Basement Adds Incredible Value Featuring A Separate Recreation Room, Games Room, And A Stylish Wet Bar For Private Entertainment Or Extended Family Use.A Must-See Property Offering A Rare Blend Of Space, Functionality, And Location On One Of The Largest Lots In The Area.
Ask about this home
A HOMEH agent will answer your questions about this home.
Around this home
Daily convenience, out of 100, from the distances below
Schools nearby
School rating, out of 10.
Helpful calculators
Your HOMEH agent

"I would see it this week."