

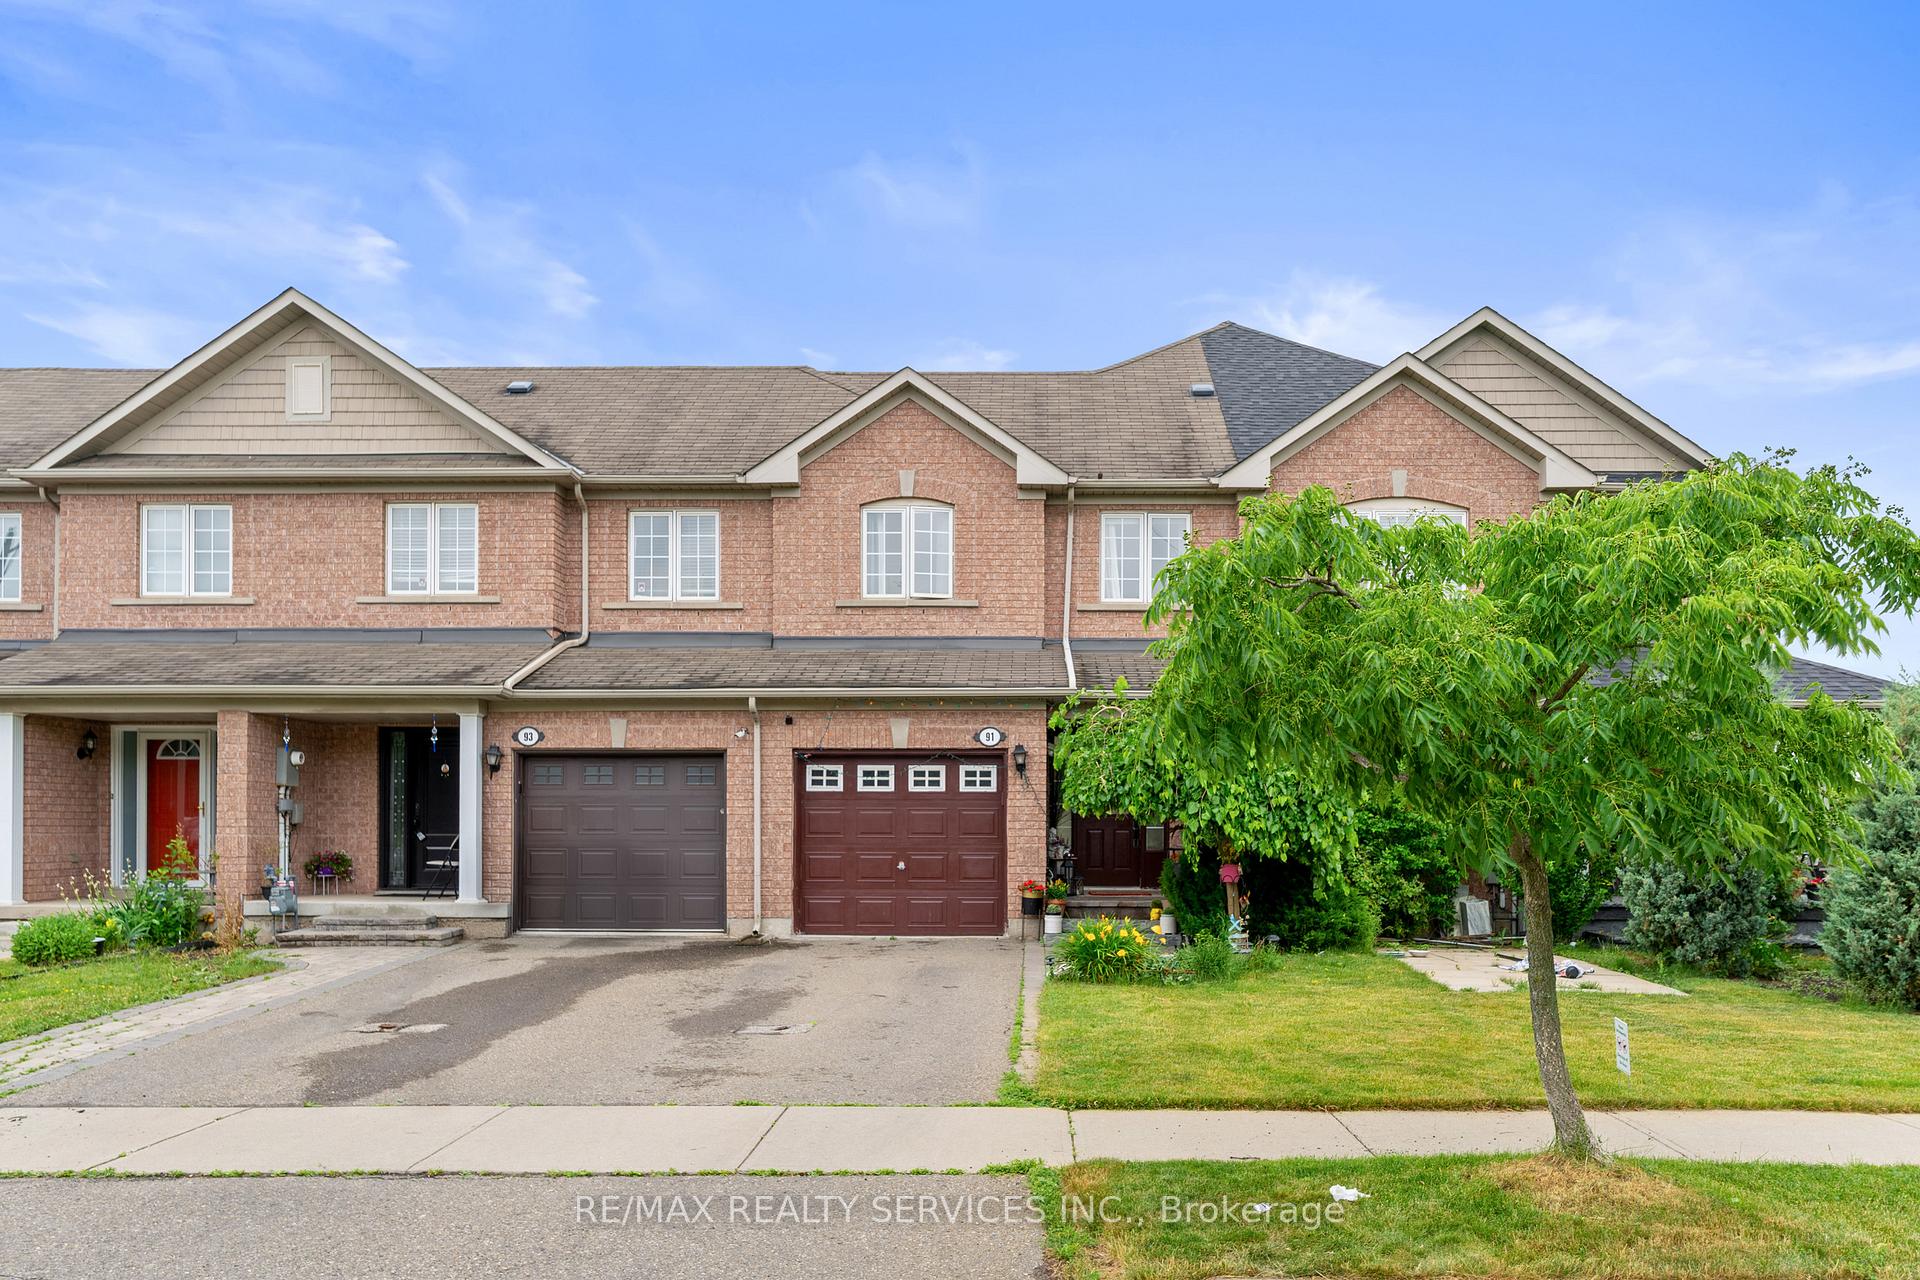
91 Crystal Glen Crescent
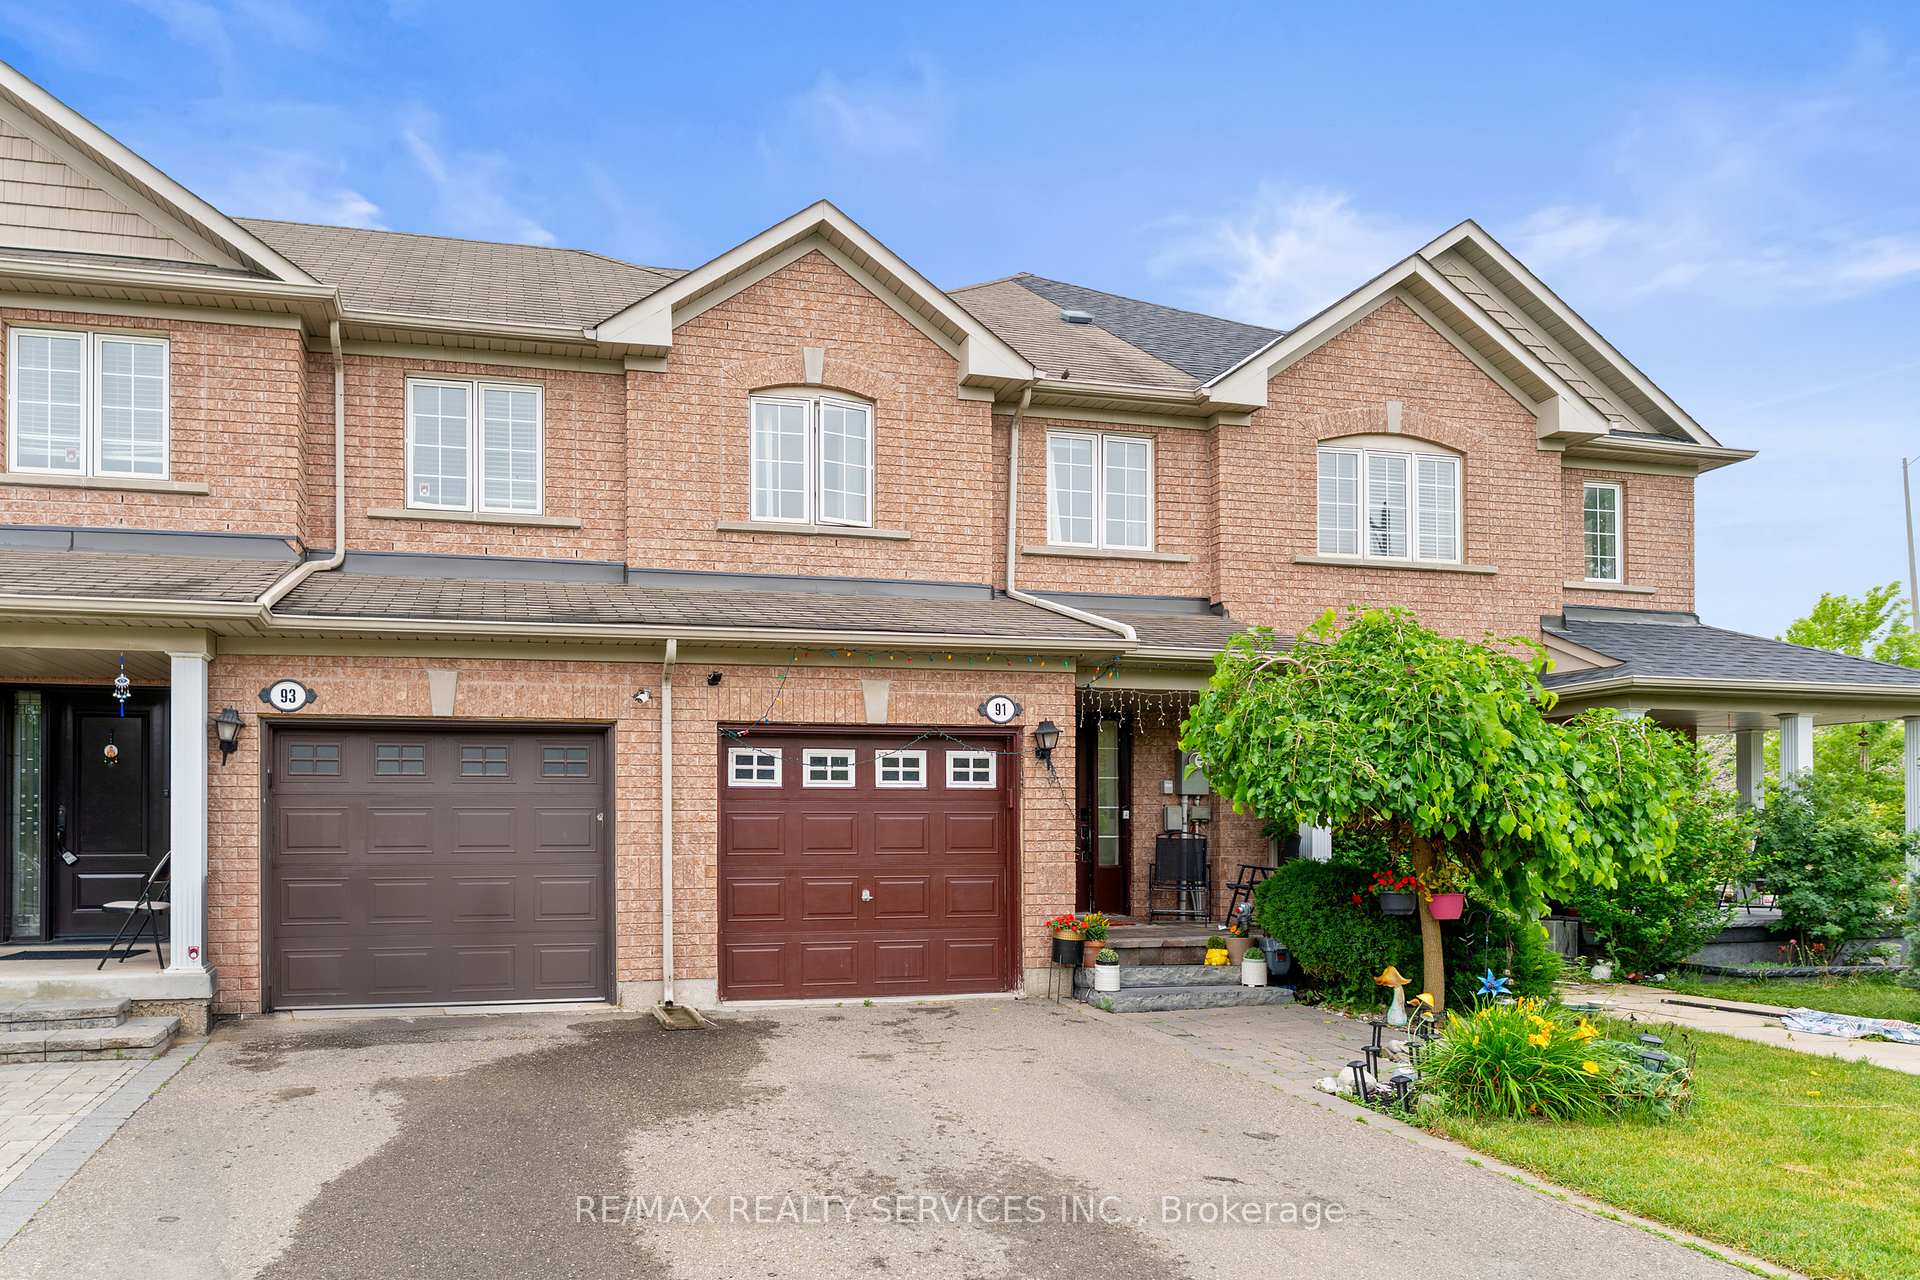
91 Crystal Glen Crescent
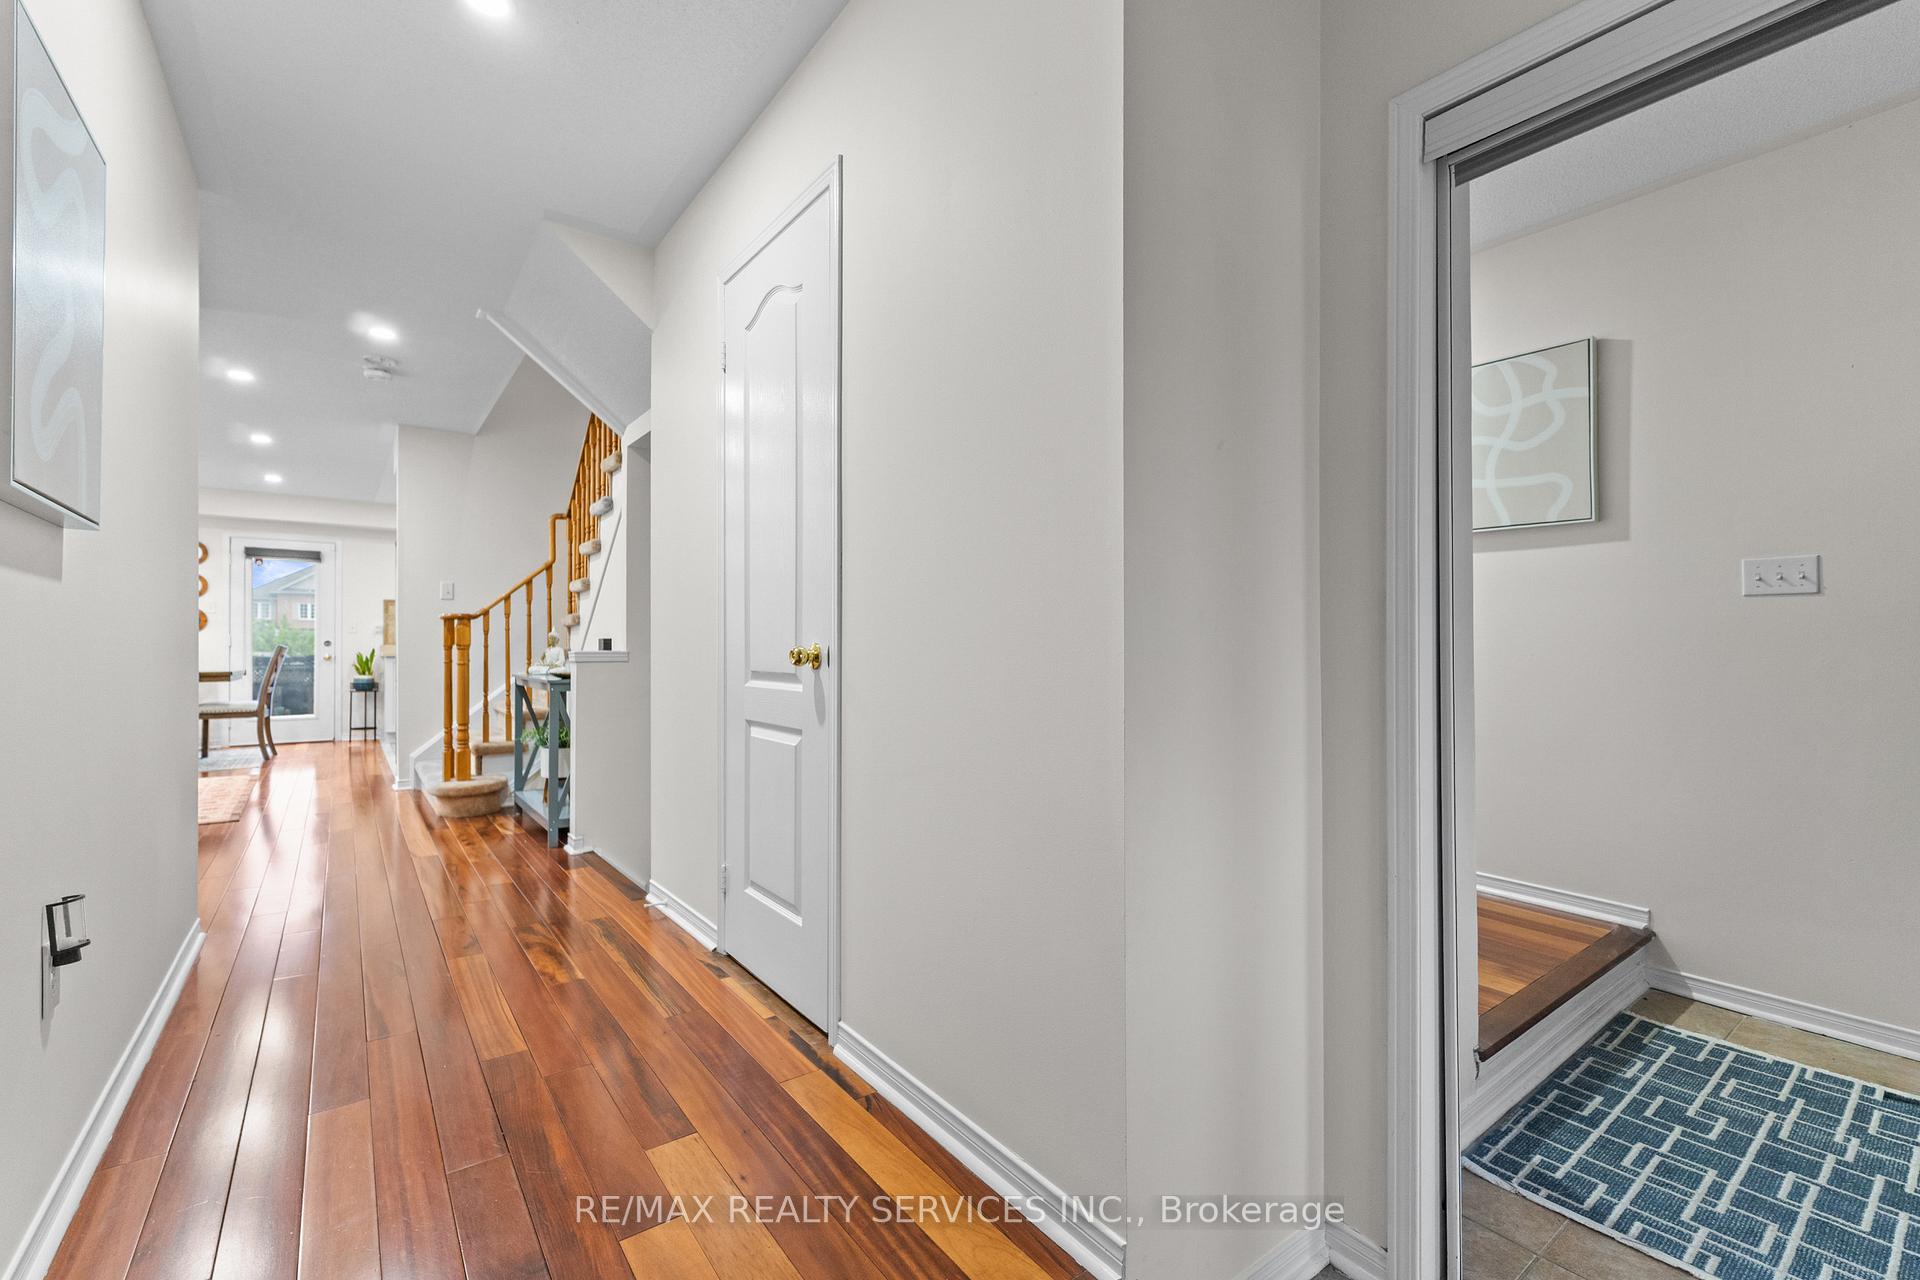 See all 45 photos
Property history
Facts and features
- BasementFinished
- Water, sewerMunicipal
- HeatingForced air
- CoolingCentral air
- Hardwood floors
- Fireplace
- Central air
The homeFreehold Townhouse, 2-storey, 1,100–1,500 sq ft
- Type: Freehold Townhouse
- Style: 2-storey
- Living space: 1,100–1,500 sq ft
- Basement: Finished
InsideFireplace Yes, Concrete, Hardwood, Broadloom, Central vacuum
- Fireplace: Yes
- Flooring: Concrete, Hardwood, Broadloom
- Features: Central vacuum
- Rooms above ground: 8
- Bedrooms: 3 + 1 in the basement
- Bathrooms: 4
- Kitchens: 1
Outside and lotBrick, Asphalt shingle, Concrete block
- Exterior: Brick
- Roof: Asphalt shingle
- Foundation: Concrete block
- Size: 19.71 × 100 ft
Parking1 Garage, Attached
- Spaces: 1 Garage
- Garage: Attached
Heating, water and powerForced air, gas, Central air, Municipal water
- Heating: Forced air, gas
- Cooling: Central air
- Water: Municipal water
- Sewer: Municipal sewer
Costs and taxesTaxes $4,526 a year, HST included in the price, Hot water tank, a/c, furnace, humidifier and thermostat
- Taxes, 2025: $4,526 a year
- HST: HST included in the price
- Rental items: Hot water tank, a/c, furnace, humidifier and thermostat
Included in the saleAll electrical lights and fixtures. all window coverings, central vacuum, fridge, stove, washer, dryer and built in dishwasher., All staging material, outdoor furniture.
- Included: All electrical lights and fixtures. all window coverings, central vacuum, fridge, stove, washer, dryer and built in dishwasher.
- Not included: All staging material, outdoor furniture.
Listing detailsW12250701, Sold, Jun 27, 2025
- MLS® number: W12250701
- Status: Sold
- Listed on: Jun 27, 2025
- Days on market: 18
- Updated: Jul 15, 2025
- Possession: 30-59 days
- Occupied by: Owner
- Listing brokerage: RE/MAX REALTY SERVICES INC.
About this home
91 Crystal Glen Crescent, Brampton (Credit Valley), ON L6X 0K8
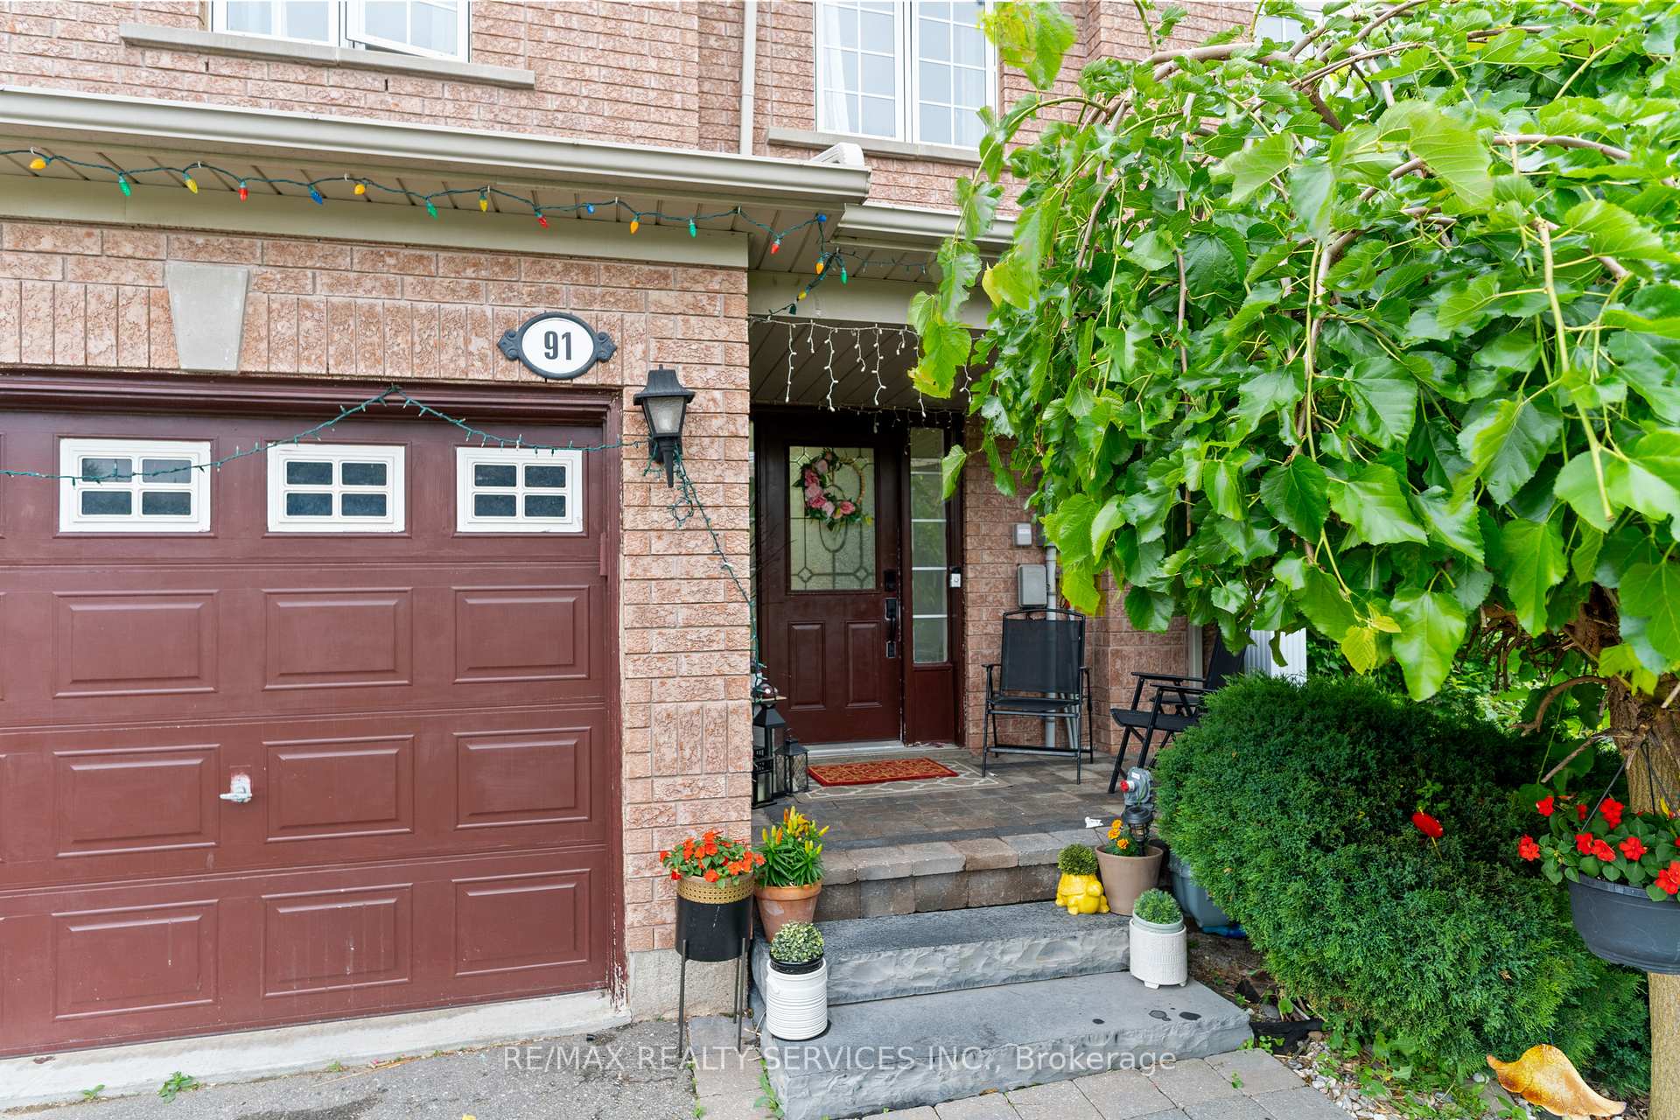
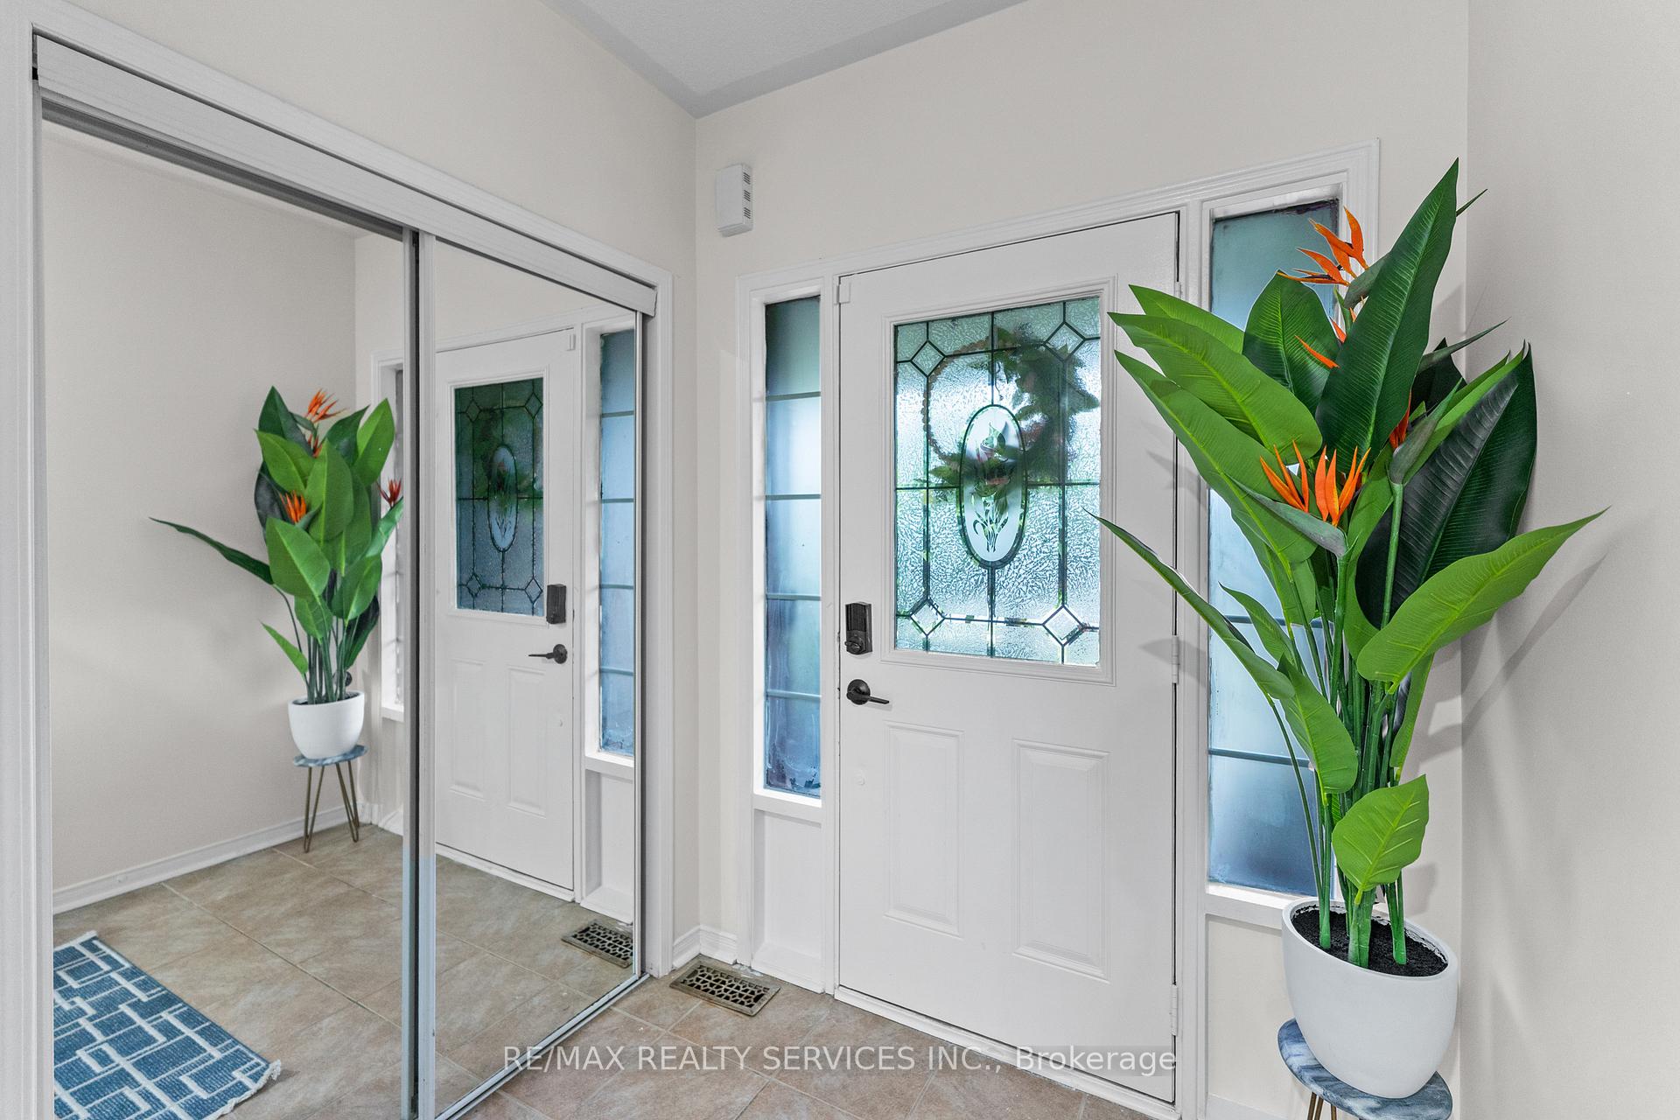
Welcome to 91 Crystal Glen Crescent, a beautifully maintained freehold townhouse located in Brampton's highly desirable Credit Valley community. This spacious 3+1 bedroom, 4-bathroom home features a bright open-concept layout with modern finishes, including granite countertops, laminate flooring. The freshly painted interior includes a sun-filled living space, an open-concept kitchen, and a professionally landscaped, fenced backyard oasis perfect for entertaining. The finished basement offers a versatile rec room with a cozy gas fireplace and built-in shelves, ideal for a home office, guest suite, or additional living space. Enjoy the convenience of an attached garage, a private driveway and a quiet, family-friendly street. Located near top-rated schools, parks, public transit, places of worship, and Mount Pleasant GO Station, this turnkey property is perfect for first-time buyers, growing families, downsizers, or savvy investors. Flexible closing available, just move in and enjoy!
Ask about this home
A HOMEH agent will answer your questions about this home.
Around this home
Daily convenience, out of 100, from the distances below
Schools nearby
School rating, out of 10.
Helpful calculators
Your HOMEH agent

"I would see it this week."