

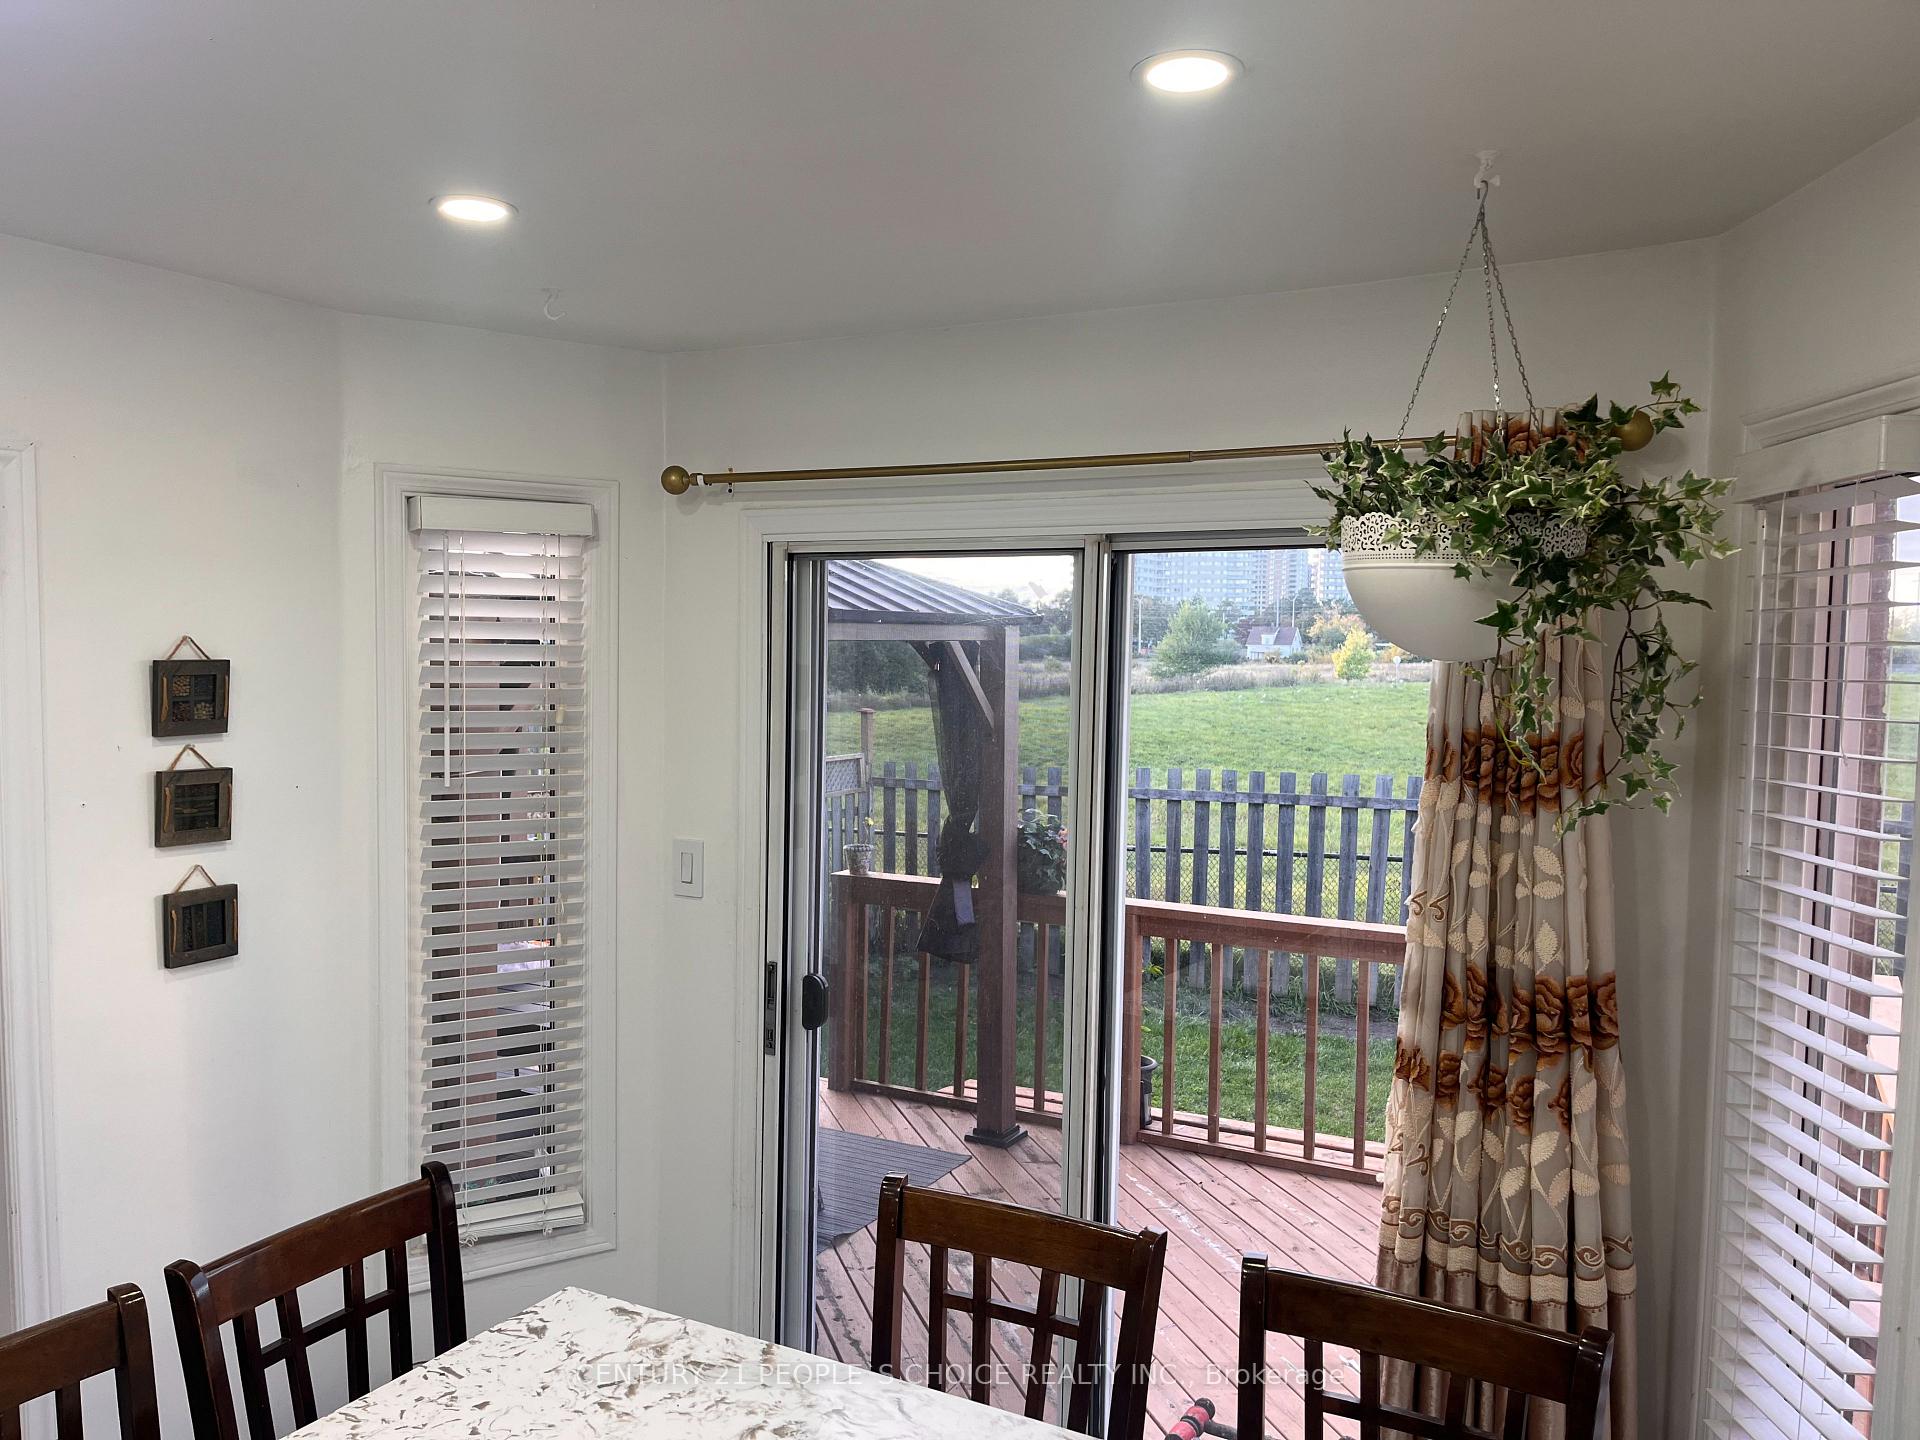
22 Tina Court
Detached Terminated
1/422 Tina Court
Detached Terminated
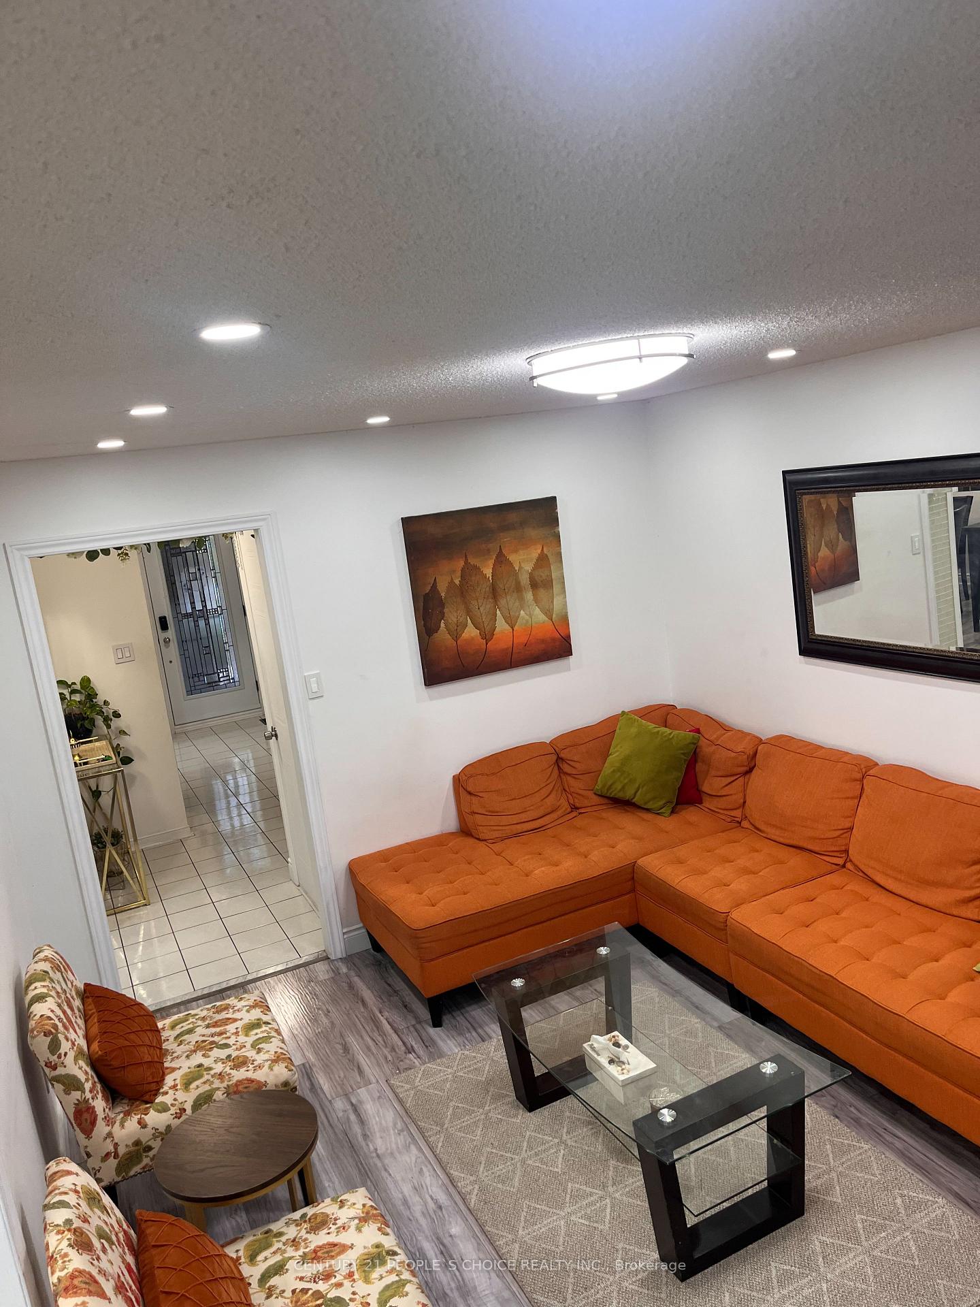
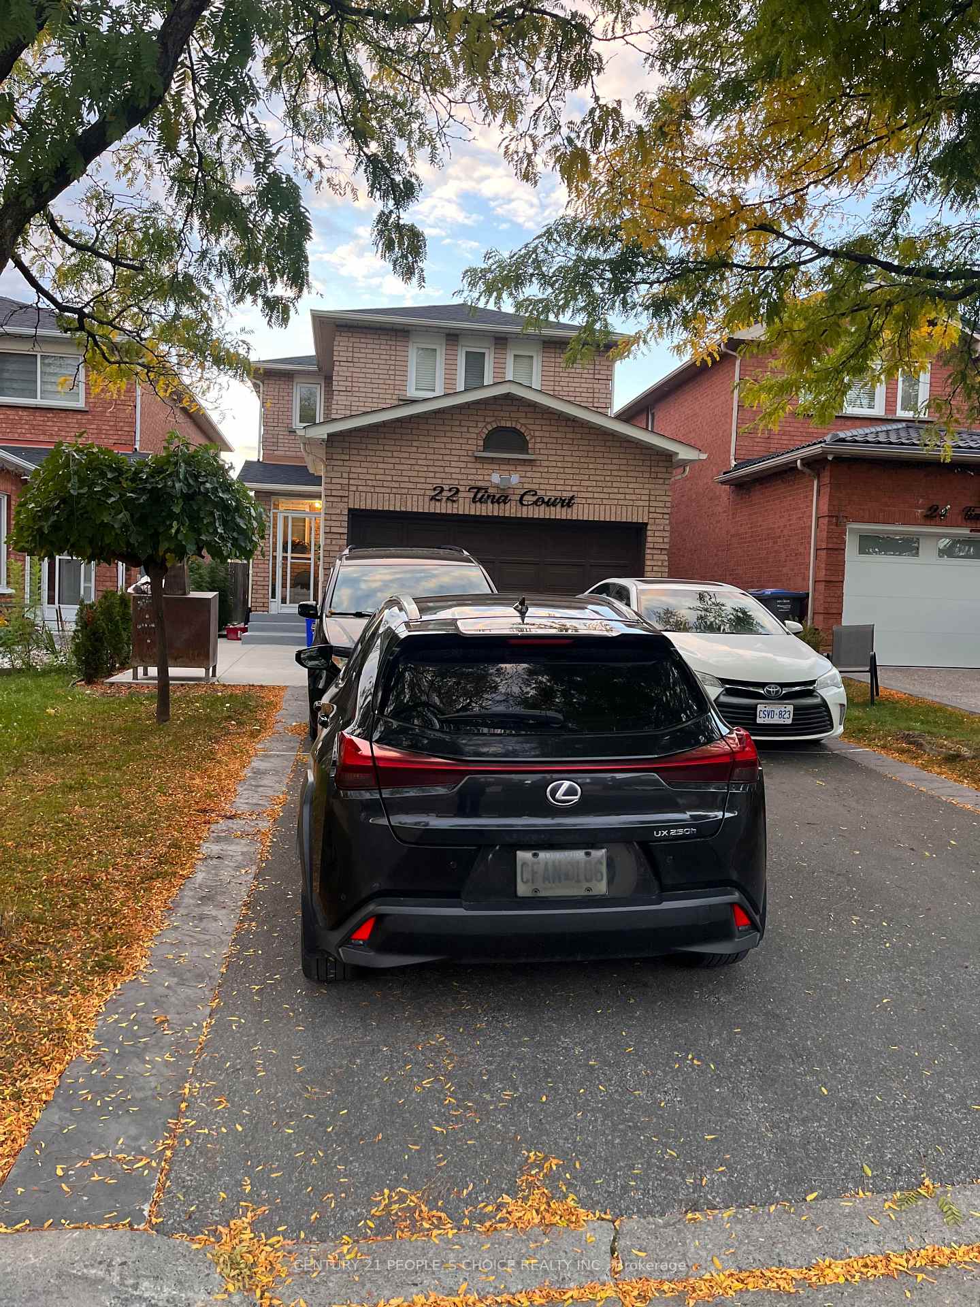
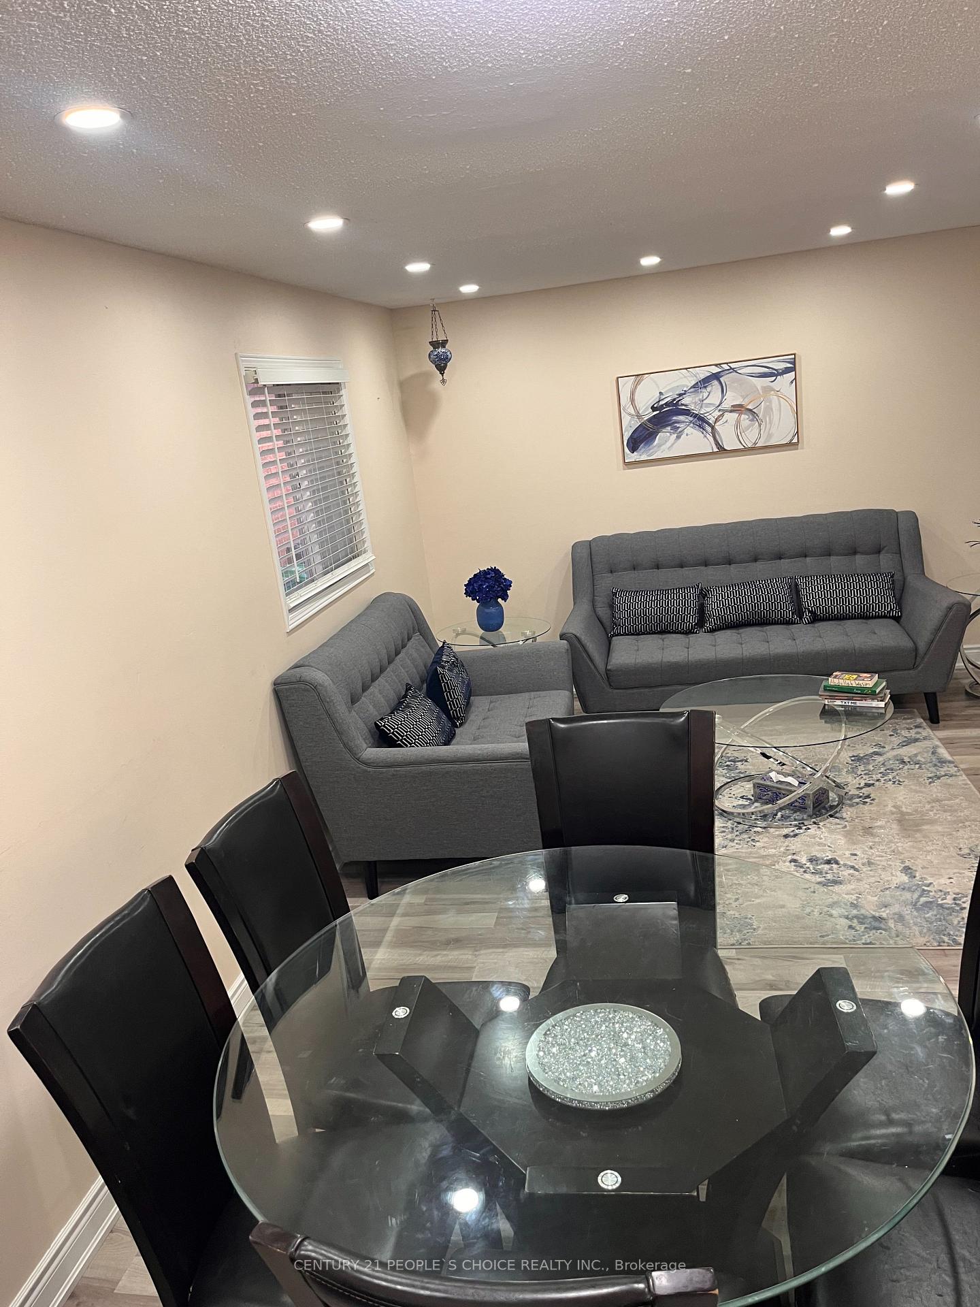 See all 4 photos
4 Bedrooms
3 Bathrooms
1 Garage
1.5K–2K sq.ft
Main, 2nd Fl…
— Unit
Property history
- $3,450TerminatedList: 2025-10-24|End: 2025-11-03|10 daysW12479856
Facts and features
- BasementOther
- Lease term12 months
- FurnishedPartially
- LaundryIn basement
What stands out
- Central air
The homeDetached, 2-storey, 1,500–2,000 sq ft
- Type: Detached
- Style: 2-storey
- Living space: 1,500–2,000 sq ft
- Basement: Other
InsideIn basement, lower level, Auto garage door remote, carpet free, other, Rooms above ground 7
- Laundry: In basement, lower level
- Features: Auto garage door remote, carpet free, other
- Rooms above ground: 7
- Bedrooms: 4
- Bathrooms: 3
- Kitchens: 1
- Family room: Yes
Outside and lotBrick veneer, Asphalt shingle, Poured concrete
- Exterior: Brick veneer
- Roof: Asphalt shingle
- Foundation: Poured concrete
Parking1 Garage, Built-in
- Spaces: 1 Garage
- Garage: Built-in
Heating, water and powerForced air, gas, Central air, Municipal water
- Heating: Forced air, gas
- Cooling: Central air
- Water: Municipal water
- Sewer: Municipal sewer
- Natural gas: Available
- Hydro: Available
- Cable: Available
- Telephone: Available
Rent and termsRent $3,450 a month, Main, 2nd floor, Partially
- Rent: $3,450 a month
- Space for rent: Main, 2nd floor
- Furnished: Partially
- Lease: 12 months
- Paid: Monthly
- Rent includes: Parking
- Deposit: Required
- Credit check: Required
- Employment letter: Required
- References: Required
- Rental items: Hot water tank
IncludedAll appliances in good working condition; freezer in the garage; extra fridge in the garage. deck and gazebo; three parking spaces on the driveway and one in the garage., Basement is excluded. one storage shelf and 25 percent of the garage space for basement occupants' use are excluded
- Included: All appliances in good working condition; freezer in the garage; extra fridge in the garage. deck and gazebo; three parking spaces on the driveway and one in the garage.
- Not included: Basement is excluded. one storage shelf and 25 percent of the garage space for basement occupants' use are excluded
NearbyCul de sac/dead end, fenced yard, public transit, school, place of worship
- Close to: Cul de sac/dead end, fenced yard, public transit, school, place of worship
Listing detailsW12479856, Terminated, Oct 24, 2025
- MLS® number: W12479856
- Status: Terminated
- Listed on: Oct 24, 2025
- Days on market: 10
- Updated: Nov 3, 2025
- Possession: 2025-11-01 / 1-29 days
- Occupied by: Owner
- Listing brokerage: CENTURY 21 PEOPLE`S CHOICE REALTY INC.
About this home
22 Tina Court, Brampton (Fletcher's Creek South), ON L6Y 4M6
Auto Garage Door RemoteCarpet FreeOtherCul de Sac/Dead EndFenced YardPublic Transit
One of the safest and most convenient neighborhood by 22 Division police station; Kids and family friendly court location. No Frills, Shoppers World Mall and Gateway Transit Terminal access through short alleyway on the street; No neighbors to the back.
Read more
Ask about this home
A HOMEH agent will answer your questions about this home.
Ask a question
Around this home
Hurontario St and Steeles Ave
Errands
Parks
Schools
Daily convenience, out of 100, from the distances below
ParkRay Lawson Valley Park · 7 within 1 km9 min walk567 m
GroceryEsso4 min walk262 m
SchoolSt Kevin School3 min walk160 m
PharmacyPharmasave4 min walk230 m
Cafés & foodRose’s Kitchen · 15 within 1 km3 min walk175 m
Gym & rec centreFit4Less7 min walk456 m
LibraryBrampton Public Library13 min walk773 m
WalkDriveStraight-line distance, open map data
Grocery0.3 km
Park0.6 km
Dining0.2 km
Gym0.5 km
Schools nearby
School rating, out of 10.
St Kevin Schoolelementary · Private · 0.2 km
2.2/10Low
Fletcher's Creek Senior Public Schoolelementary · Public · 0.4 km
—
Ummati Learning Centerelementary · Private · 0.8 km
—
Contact agent
Helpful calculators
Rent vs buy
Affordability
Mortgage
Down payment
Stress test
CMHC insurance
Your HOMEH agent

KimHOMEH agent · Brampton
"I would see it this week."
Ask Kim