

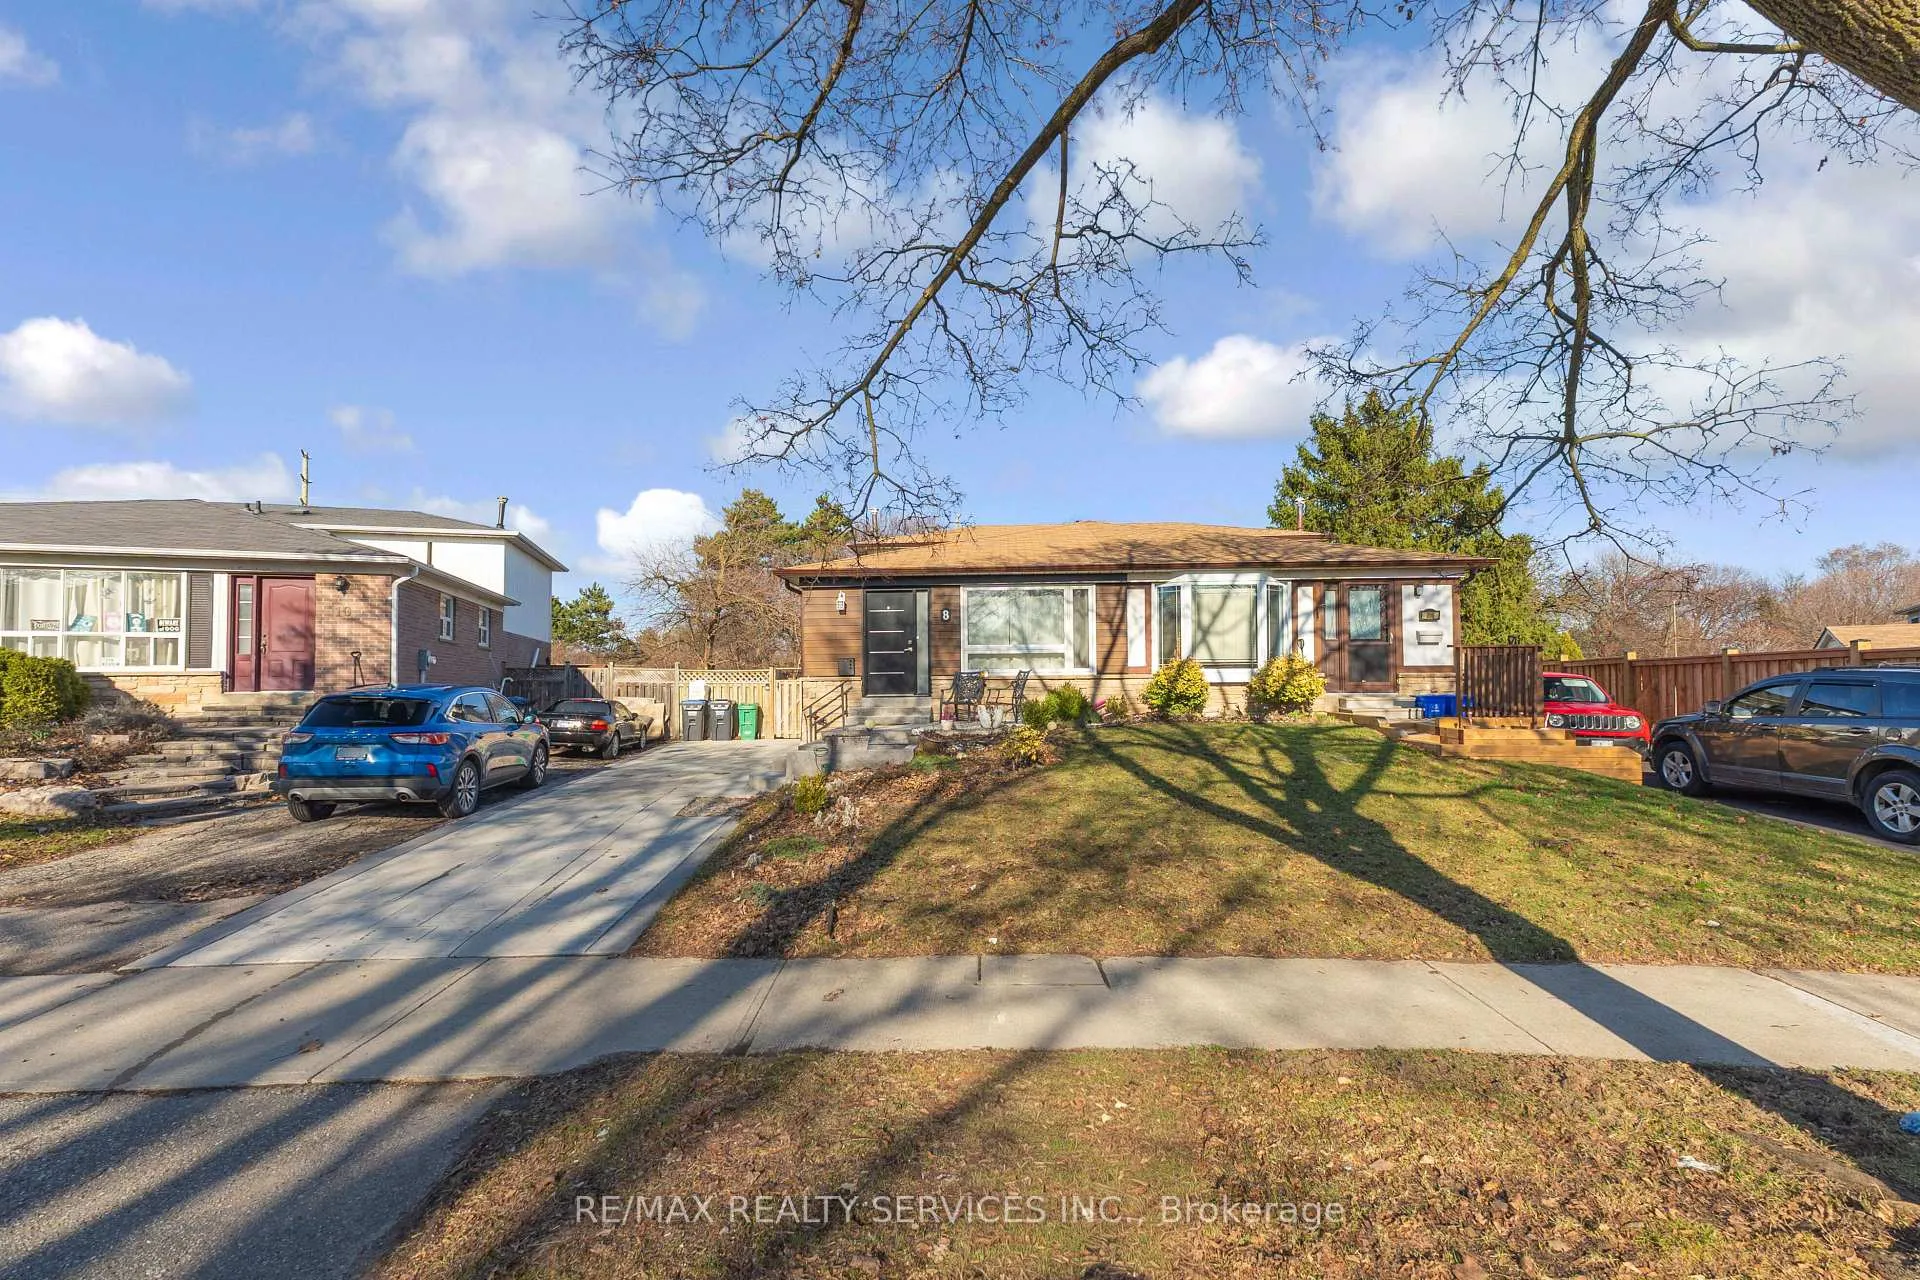
8 Chipwood Crescent
8 Chipwood Crescent
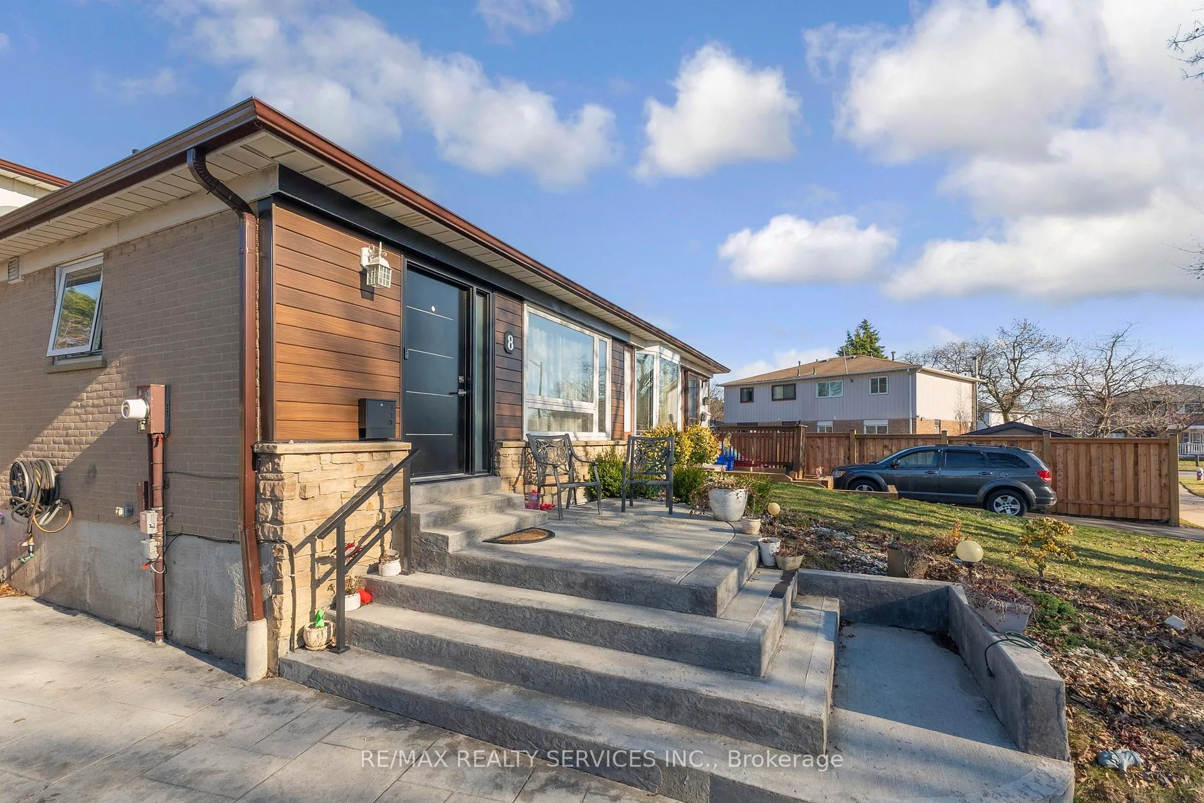
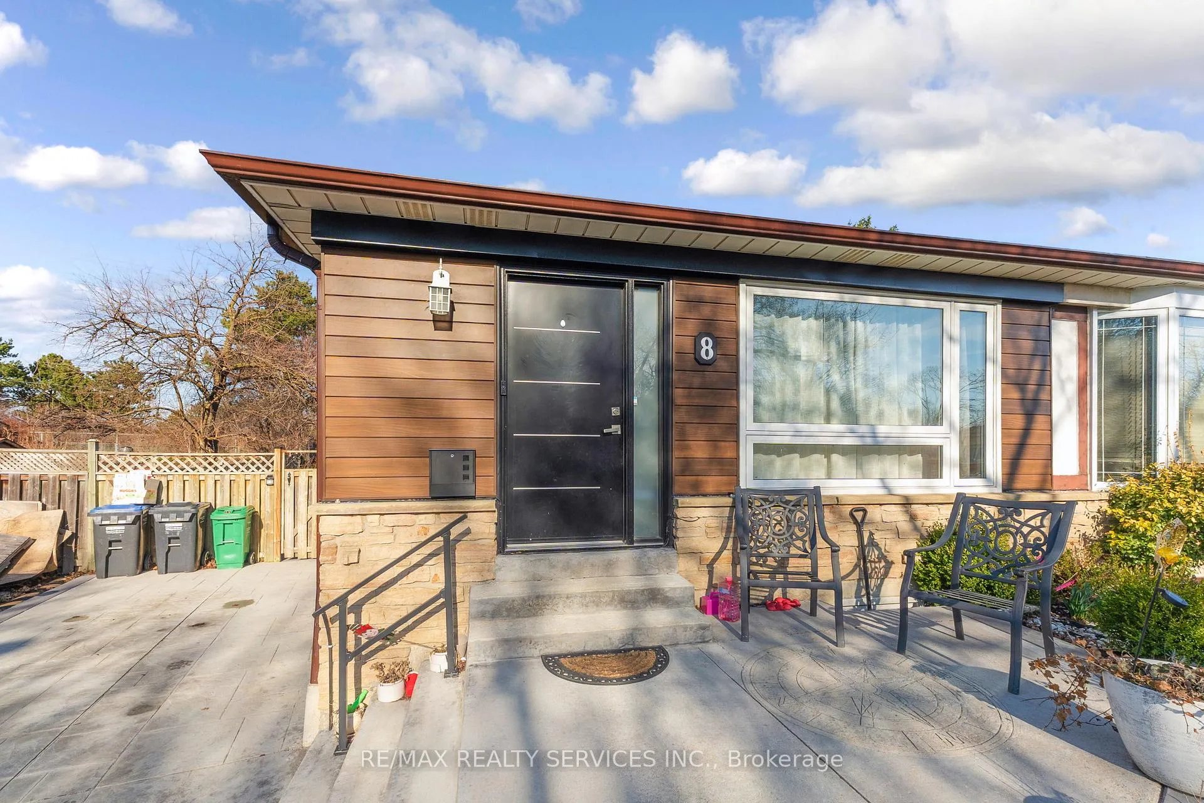
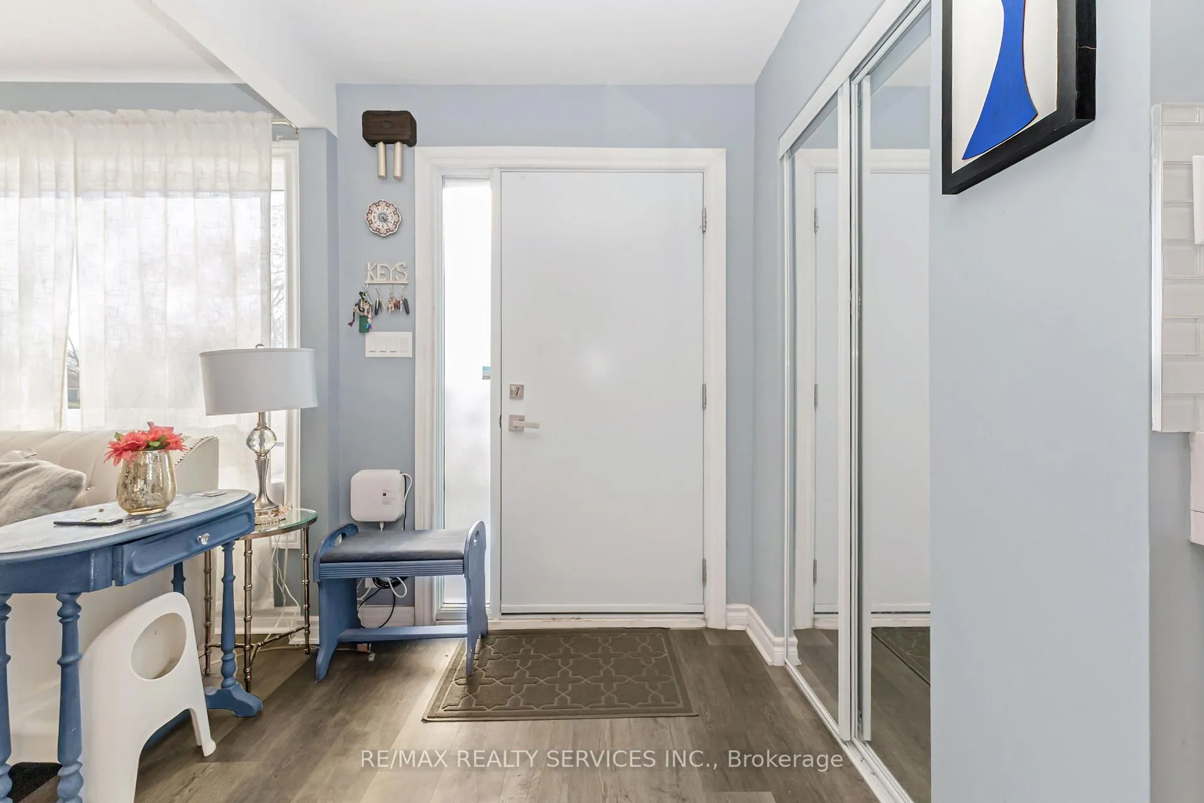
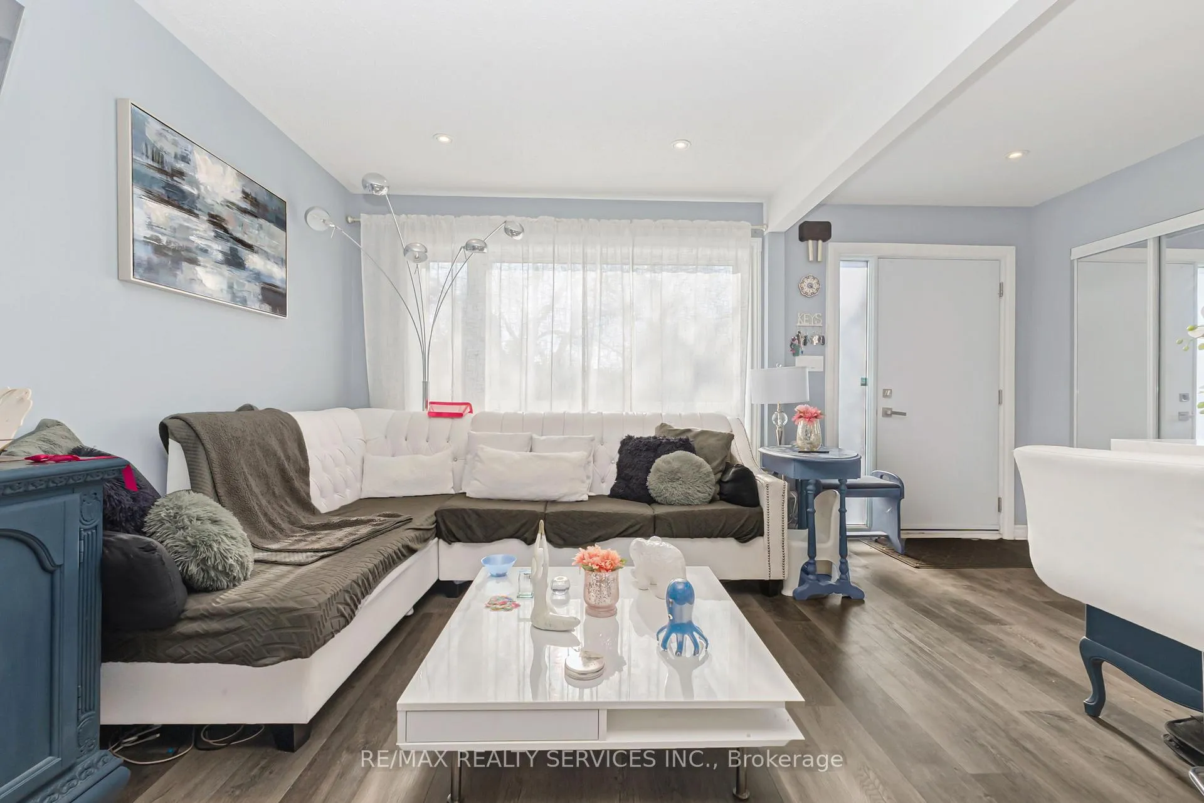 See all 46 photos
Property history
Facts and features
- BasementFinished
- Water, sewerMunicipal
- HeatingForced air
- CoolingCentral air
- Separate entrance
- Central air
The homeSemi-Detached, Backsplit 4, 1,100–1,500 sq ft
- Type: Semi-Detached
- Style: Backsplit 4
- Living space: 1,100–1,500 sq ft
- Basement: Separate entrance, finished
InsideRooms above ground 8, Rooms in the basement 1, 4 + 1 in the basement
- Rooms above ground: 8
- Rooms in the basement: 1
- Bedrooms: 4 + 1 in the basement
- Bathrooms: 2
- Kitchens: 1
- Family room: Yes
Outside and lotBrick, Asphalt shingle, Poured concrete
- Exterior: Brick
- Roof: Asphalt shingle
- Foundation: Poured concrete
- Size: 25.83 × 137.92 ft
Parking3 Parking, Available
- Spaces: 3 Parking
- Driveway: Available
Heating, water and powerForced air, gas, Central air, Municipal water
- Heating: Forced air, gas
- Cooling: Central air
- Water: Municipal water
- Sewer: Municipal sewer
Costs and taxesTaxes $4,610 a year, HST included in the price
- Taxes, 2025: $4,610 a year
- HST: HST included in the price
Included in the sale1 fridge, 1 stove, washer, dryer, 2 small fridges and one fridge in the basement is not included
- Included: 1 fridge, 1 stove, washer, dryer
- Not included: 2 small fridges and one fridge in the basement is not included
Listing detailsW12956956, Sold, Apr 4, 2026
- MLS® number: W12956956
- Status: Sold
- Listed on: Apr 4, 2026
- Days on market: 12
- Updated: Apr 16, 2026
- Possession: Immediate
- Occupied by: Owner
- Listing brokerage: RE/MAX REALTY SERVICES INC.
About this home
8 Chipwood Crescent, Brampton (Madoc), ON L6V 2E5
Look no further!! Don't miss this Gem in The Neighbourhood Location! Location! Welcome to 8Chipwood Crescent, a beautifully updated semi-detached home on a quiet, family-friendly crescent, just minutes from Highway 410 and within walking distance to schools, shopping,transit, and everyday amenities. This turn-key property offers the perfect balance of lifestyle and investment, featuring an approved city short-term rental license and a separate side entrance-creating a unique opportunity for supplemental income to help offset mortgage costs.Inside, the home features a bright open-concept layout with a modern kitchen complete with quartz countertops, pot lights throughout, and well-maintained, stylish finishes designed for comfortable living and entertaining. Step outside to a rare oversized backyard backing onto open space and extending over 100 feet deep, offering exceptional privacy and endless possibilities. The lot also presents strong potential to build a garden suite (subject to city approvals), adding future value and flexibility. Extensive updates completed in 2021 include new windows, attic and basement insulation, pot lights, appliances, air conditioner, along with a new patio door, side entrance, renovated bathrooms, and new laminate flooring. New concrete was completed in 2023. A rare opportunity to own a move-in ready home with income potential and future development upside in a highly desirable location.
Ask about this home
A HOMEH agent will answer your questions about this home.
Around this home
Daily convenience, out of 100, from the distances below
Schools nearby
School rating, out of 10.
Helpful calculators
Your HOMEH agent

"Priced 2% over the Hestimate. I would see it this week."