

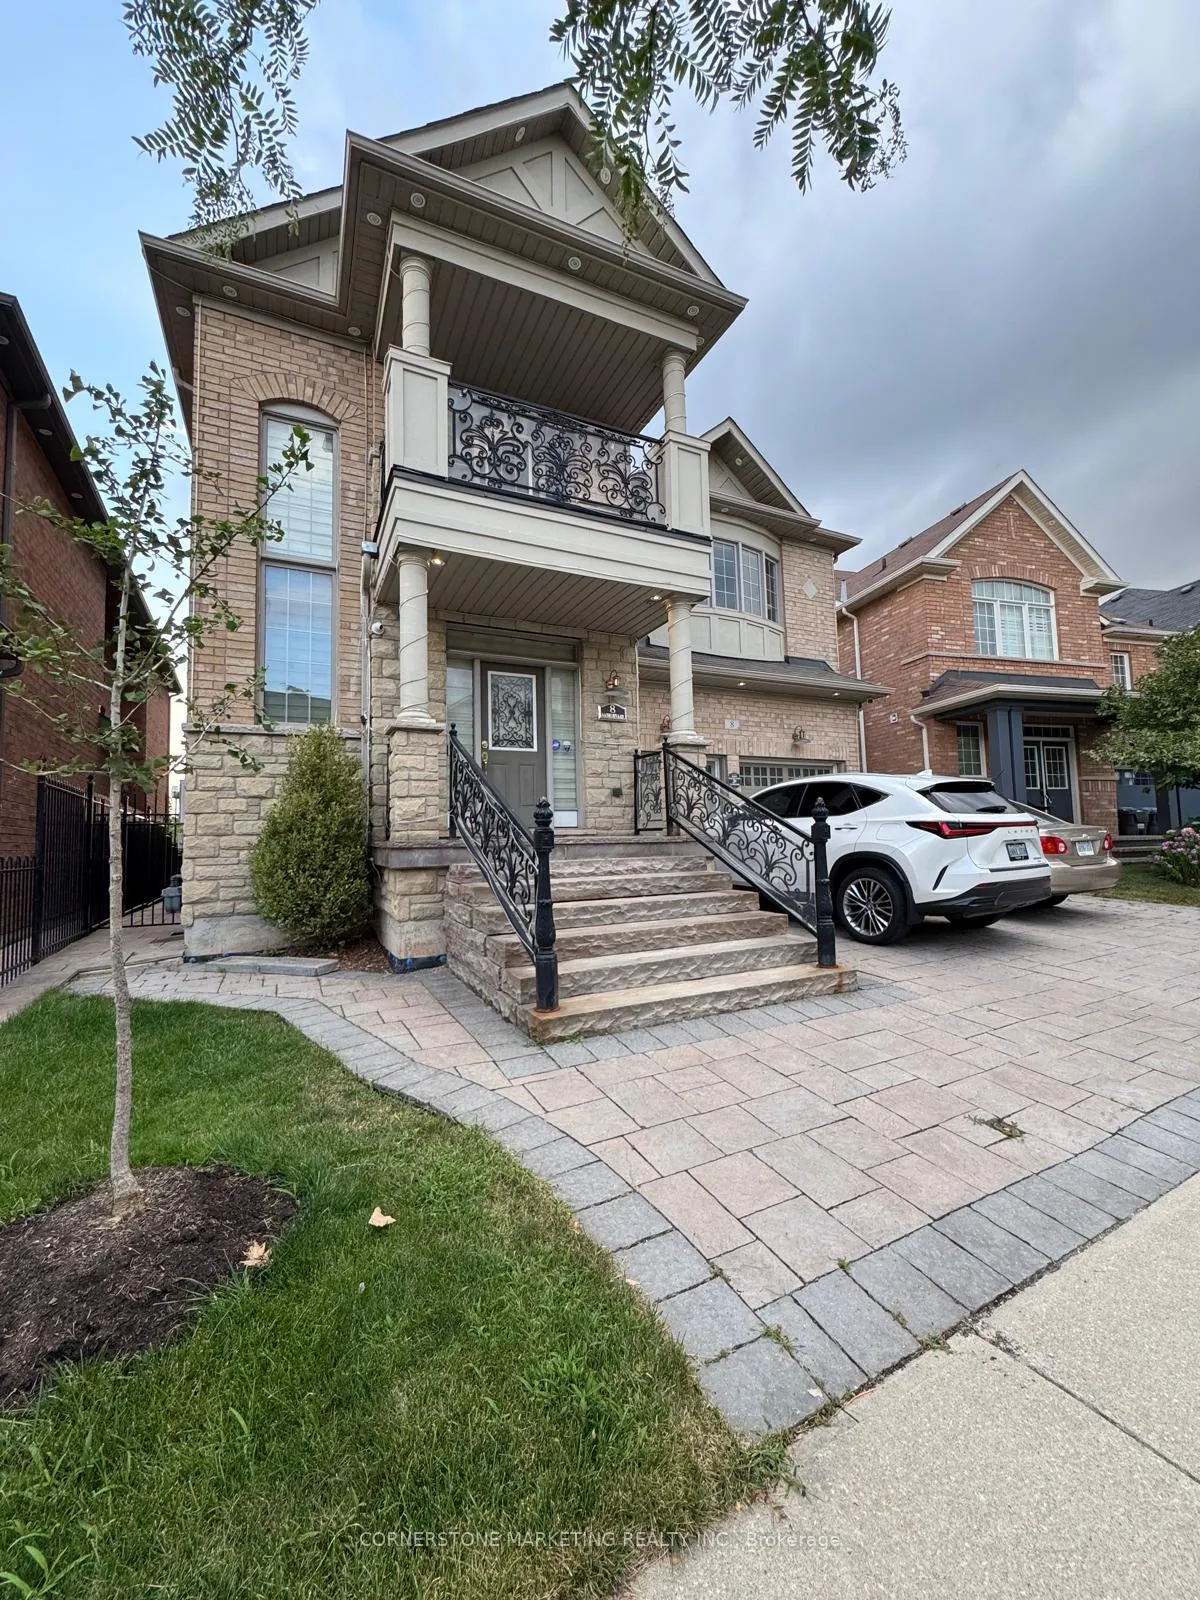
Basement, 8 Cranwood Circle
Basement, 8 Cranwood Circle
 See all 41 photos
Property history
Facts and features
- BasementApartment
- Lease term12 months
- FurnishedUnfurnished
- LaundryEnsuite
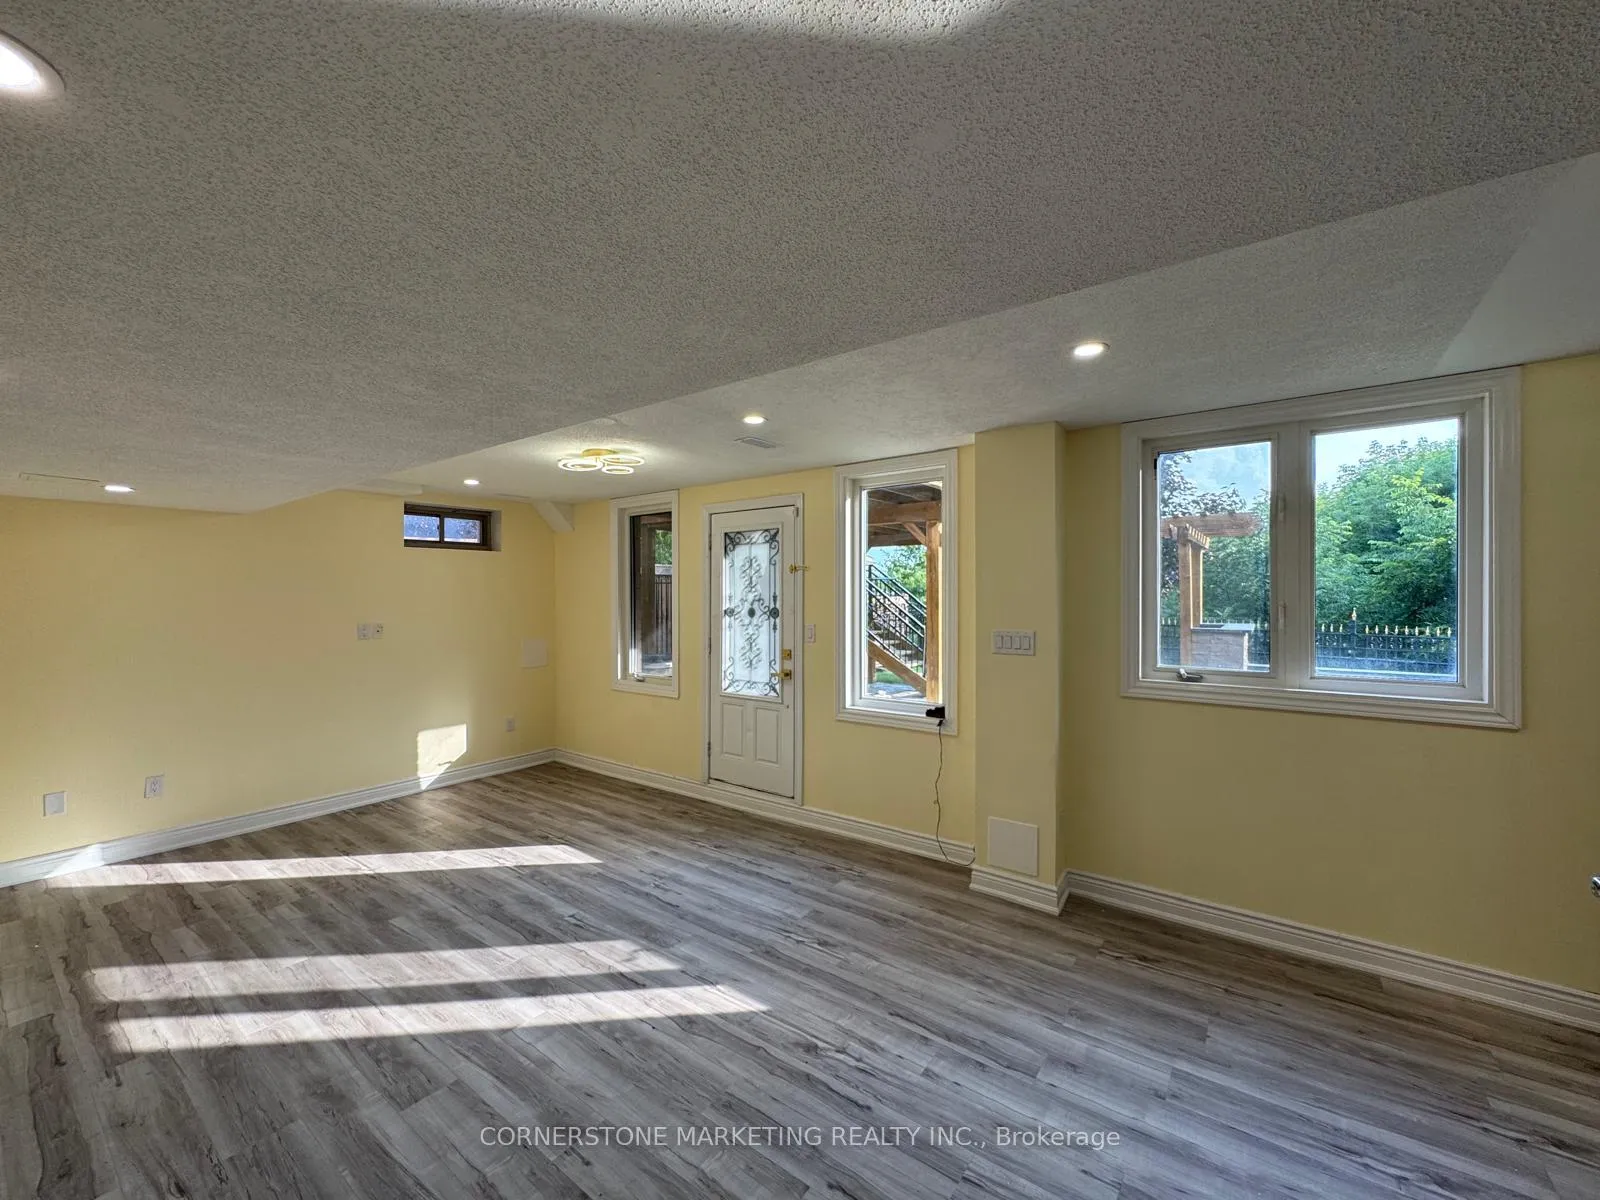
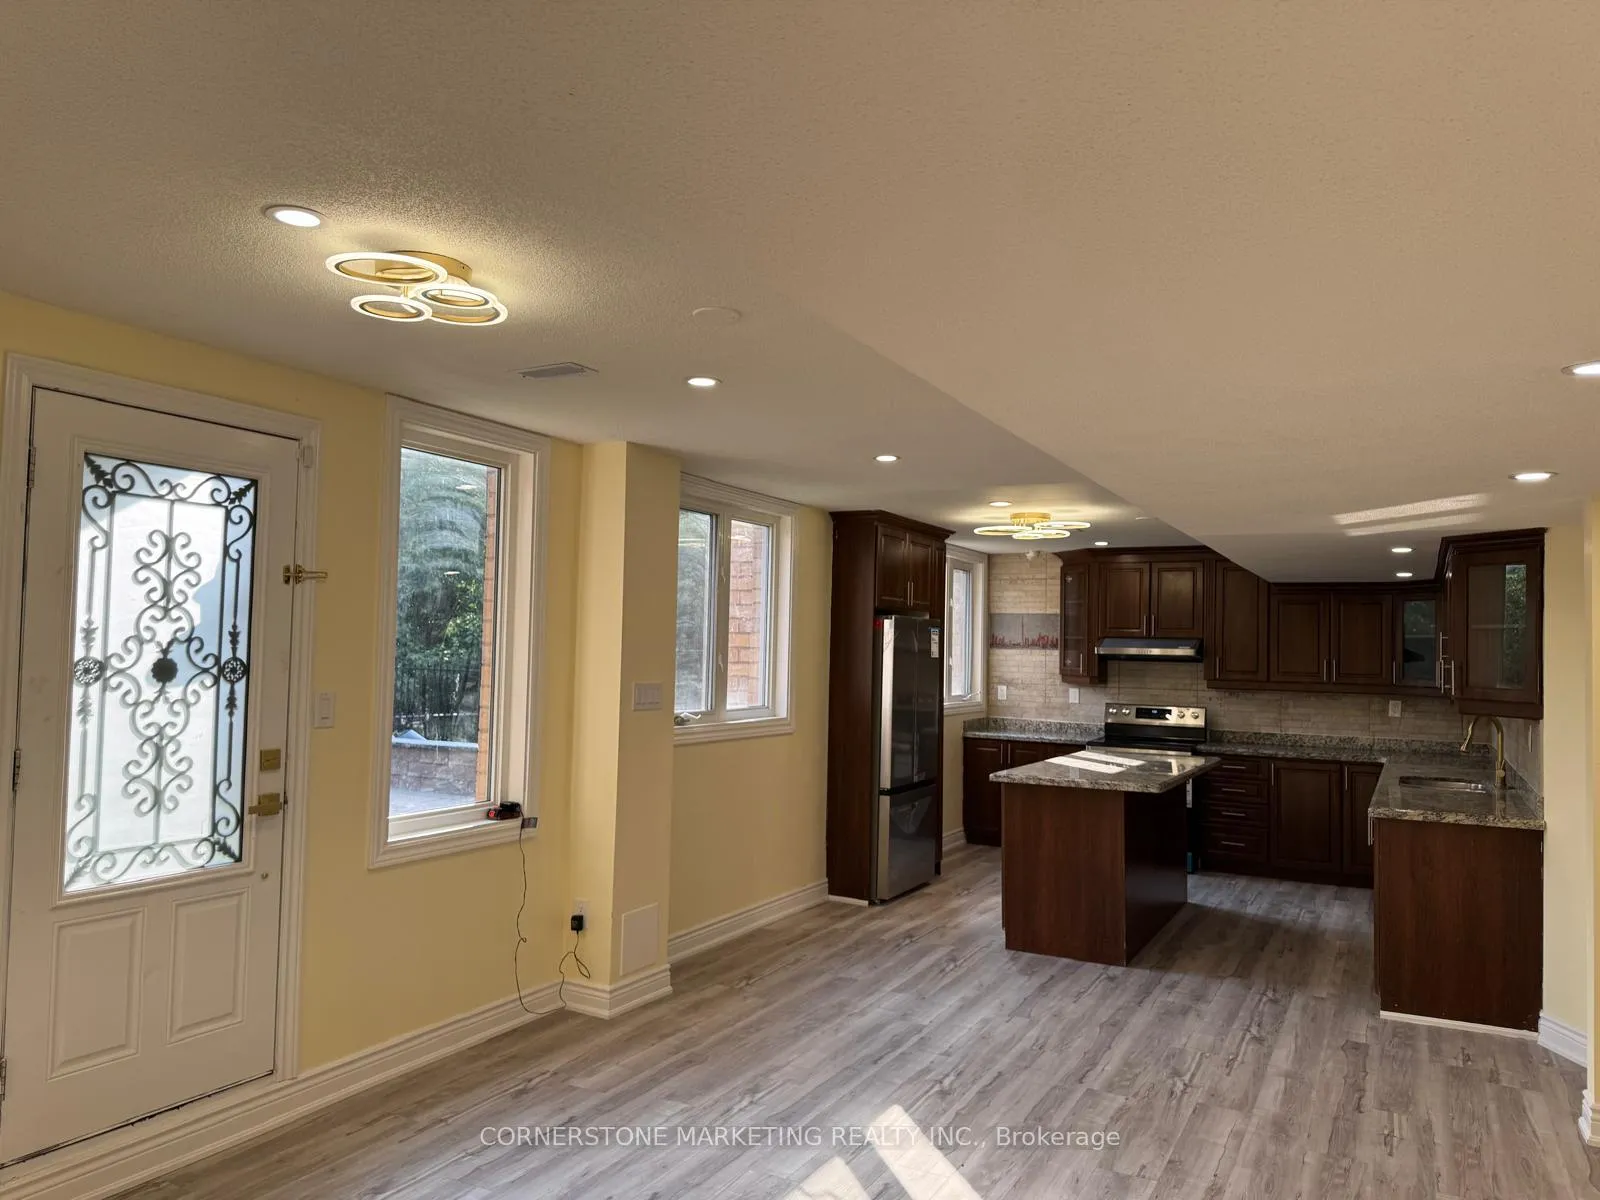
- Walk-out basement
- Central air
The homeDetached, 2-storey, 1,100–1,500 sq ft
- Type: Detached
- Style: 2-storey
- Living space: 1,100–1,500 sq ft
- Basement: Apartment, finished with walk-out
InsideEnsuite, Carpet free, Rooms above ground 5
- Laundry: Ensuite
- Features: Carpet free
- Rooms above ground: 5
- Bedrooms: 2 + 1 in the basement
- Bathrooms: 2
- Kitchens: 1
- Family room: Yes
Outside and lotBrick, Shingles, Concrete
- Exterior: Brick
- Roof: Shingles
- Foundation: Concrete
Parking2 Garage, Detached
- Spaces: 2 Garage
- Garage: Detached
Heating, water and powerForced air, gas, Central air, Municipal water
- Heating: Forced air, gas
- Cooling: Central air
- Water: Municipal water
- Sewer: Municipal sewer
Rent and termsRent $2,150 a month, Basement, Unfurnished
- Rent: $2,150 a month
- Space for rent: Basement
- Furnished: Unfurnished
- Lease: 12 months
- Rent includes: Grounds maintenance, exterior maintenance, snow removal, parking
- Deposit: Required
- Credit check: Required
- Employment letter: Required
- Rental application: Required
- References: Required
Listing detailsW12390099, Rented, Sep 8, 2025
- MLS® number: W12390099
- Status: Rented
- Listed on: Sep 8, 2025
- Days on market: 7
- Updated: Sep 15, 2025
- Possession: 2025-09-10 / Immediate
- Occupied by: Vacant
- Listing brokerage: CORNERSTONE MARKETING REALTY INC.
About this home
Basement, 8 Cranwood Circle, Brampton (Credit Valley), ON L6Y 0Y5
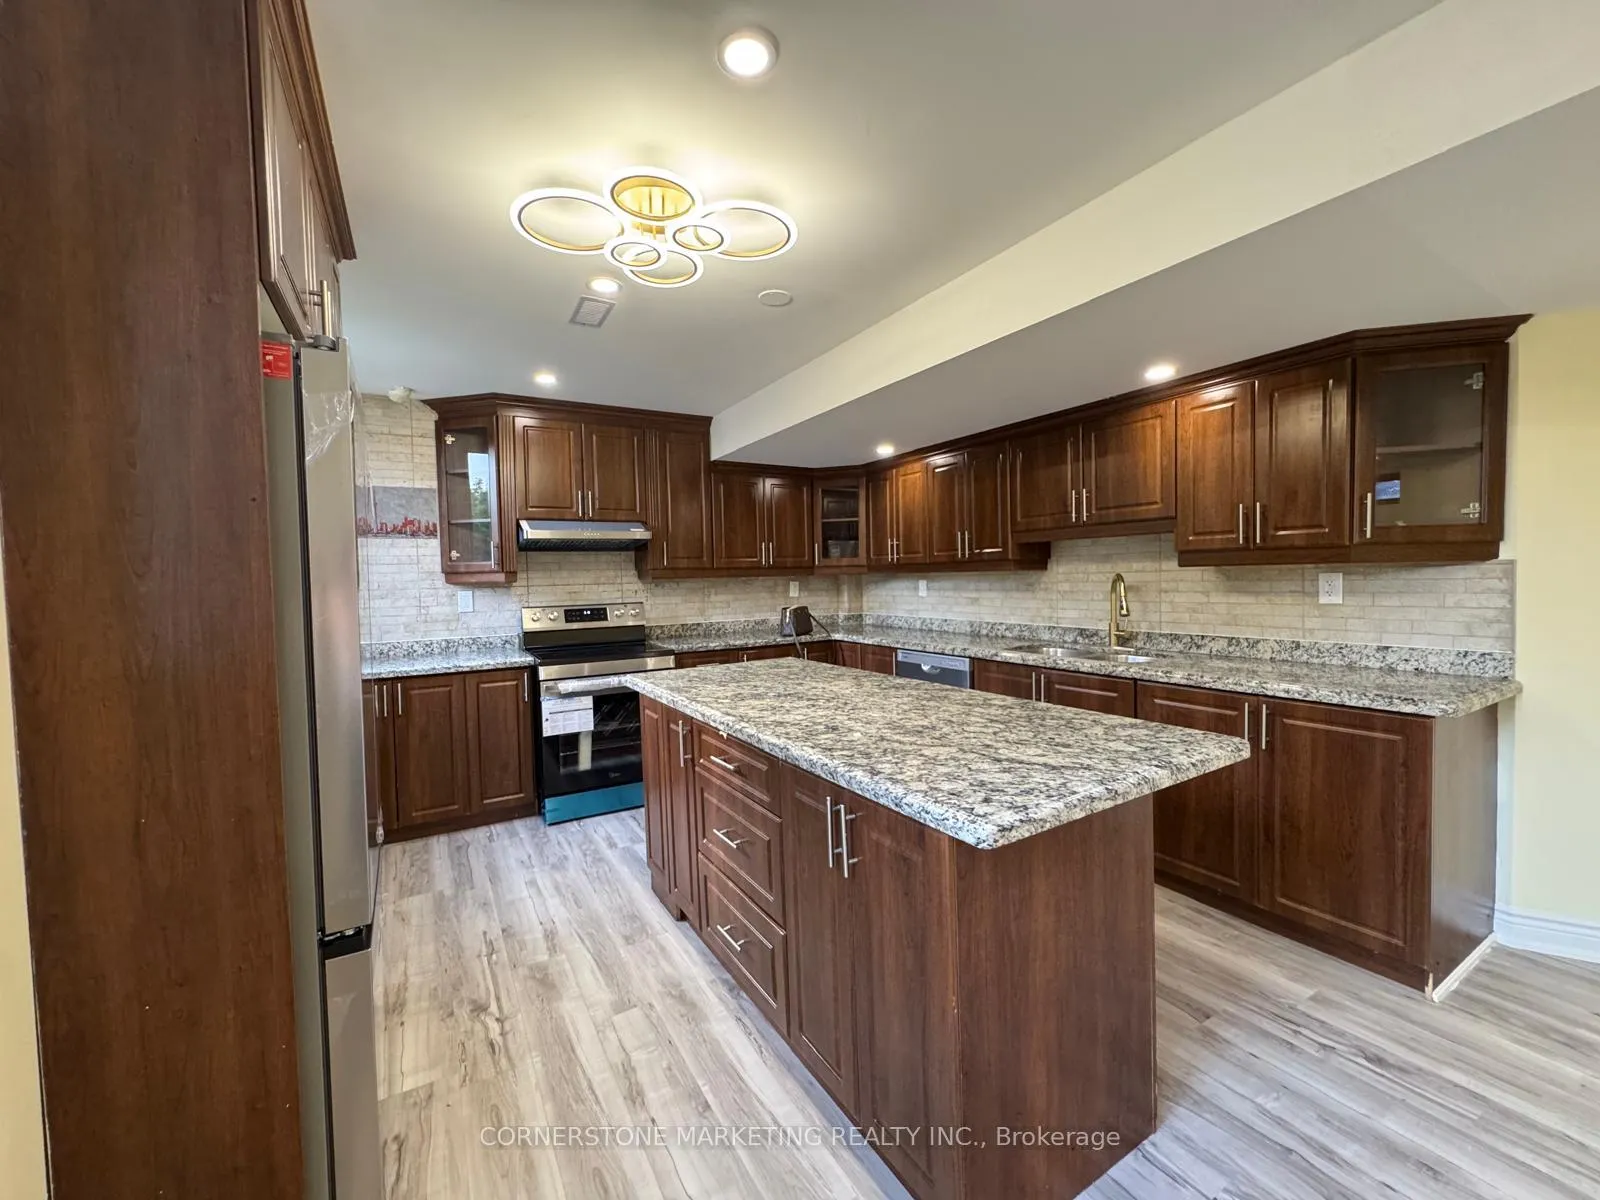
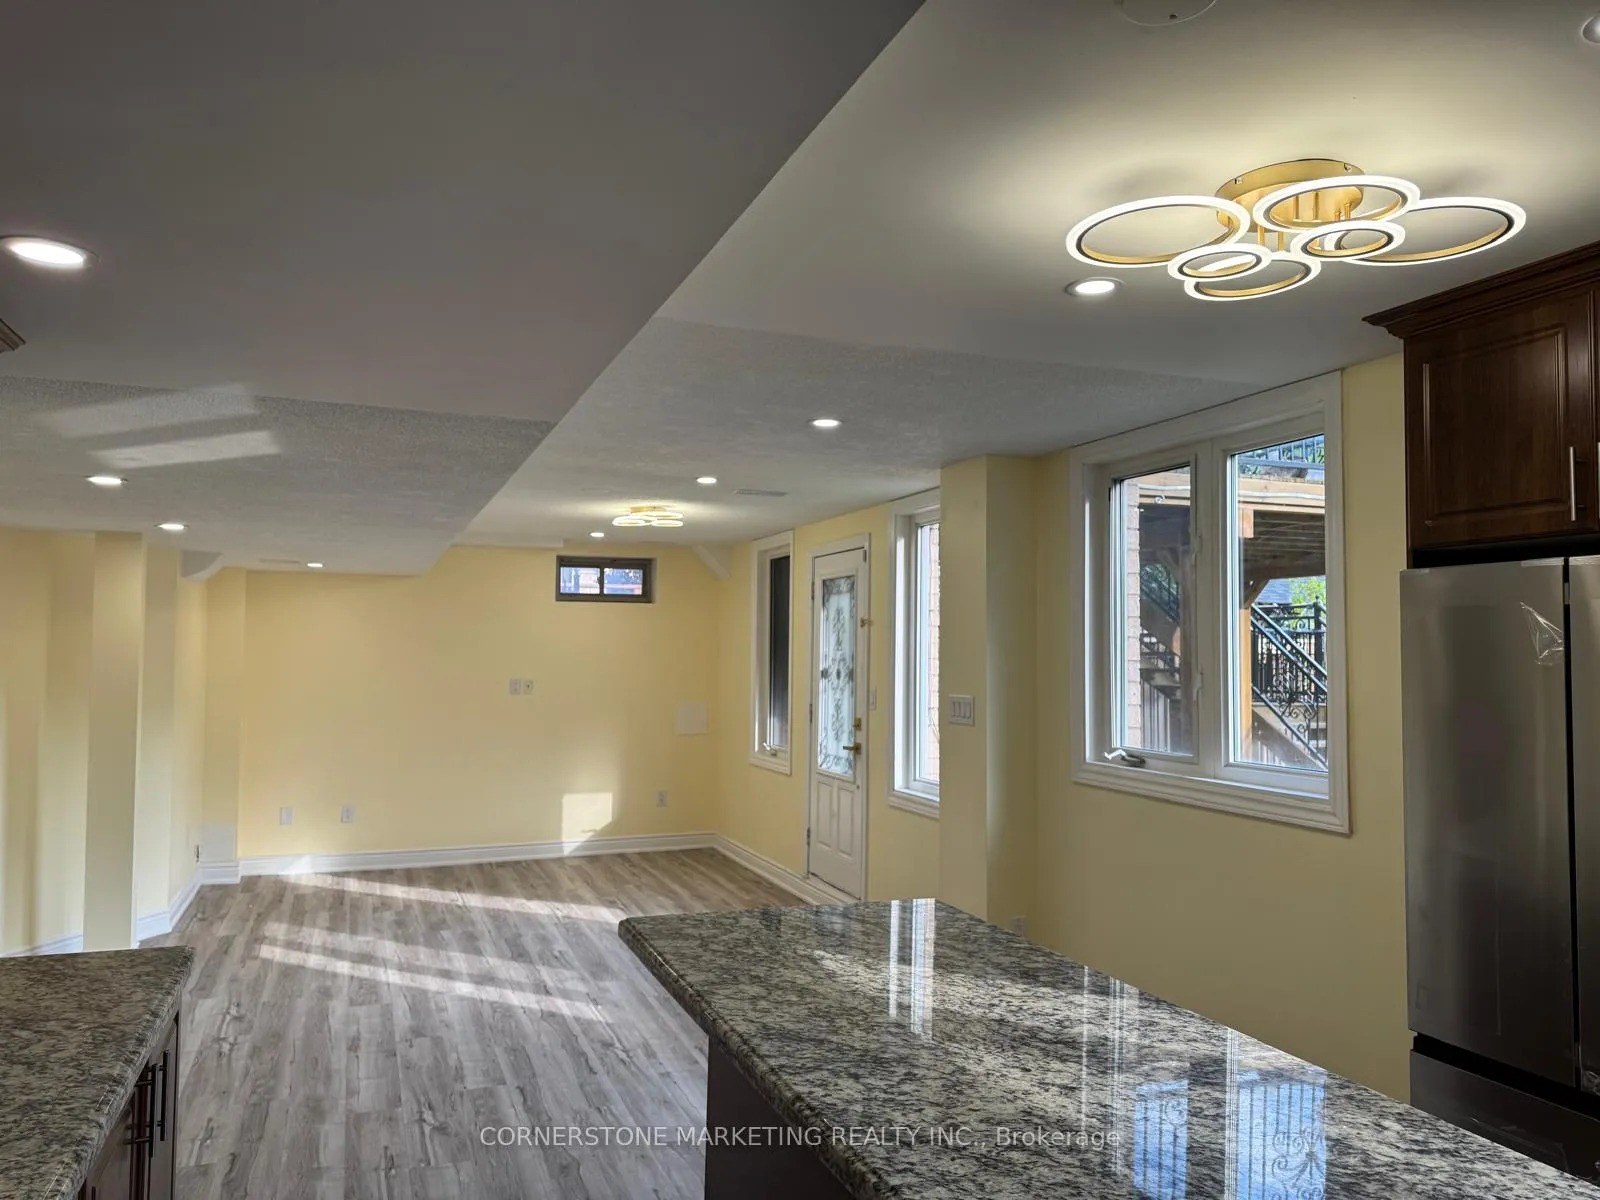
Legal and certified by city of Brampton 2+1 Bedroom, 2 full bathroom Walk-Out apartment in an executive home tucked away from the main road. Welcome to this spacious walk-out apartment backing onto a serene ravine lot with interlocked backyard for tenants enjoyment and no neighbours in the back. This unit features 2 generous bedrooms plus a spacious den which can be used as an office, playroom or an additional bedroom along with 2 full bathrooms, and a bright open-concept layout with plenty of natural light. This apartment comes with 2 dedicated parking spots on the driveway. Enjoy a brand-new kitchen with granite countertops, mint new stainless steel appliances including a dishwasher, stove and double door fridge. Brand new washer/dryer, a large centre island, upgraded finishes, and ample storage throughout. The functional floor plan offers comfort and privacy, while the separate walk-out entrance provides convenience and independence. Situated in a family-friendly Brampton neighbourhood, this home is close to parks, schools, shopping, transit, and major highways - the perfect blend of nature and urban living.
Ask about this home
A HOMEH agent will answer your questions about this home.
Around this home
Daily convenience, out of 100, from the distances below
Schools nearby
School rating, out of 10.
Helpful calculators
Your HOMEH agent

"I would see it this week."