

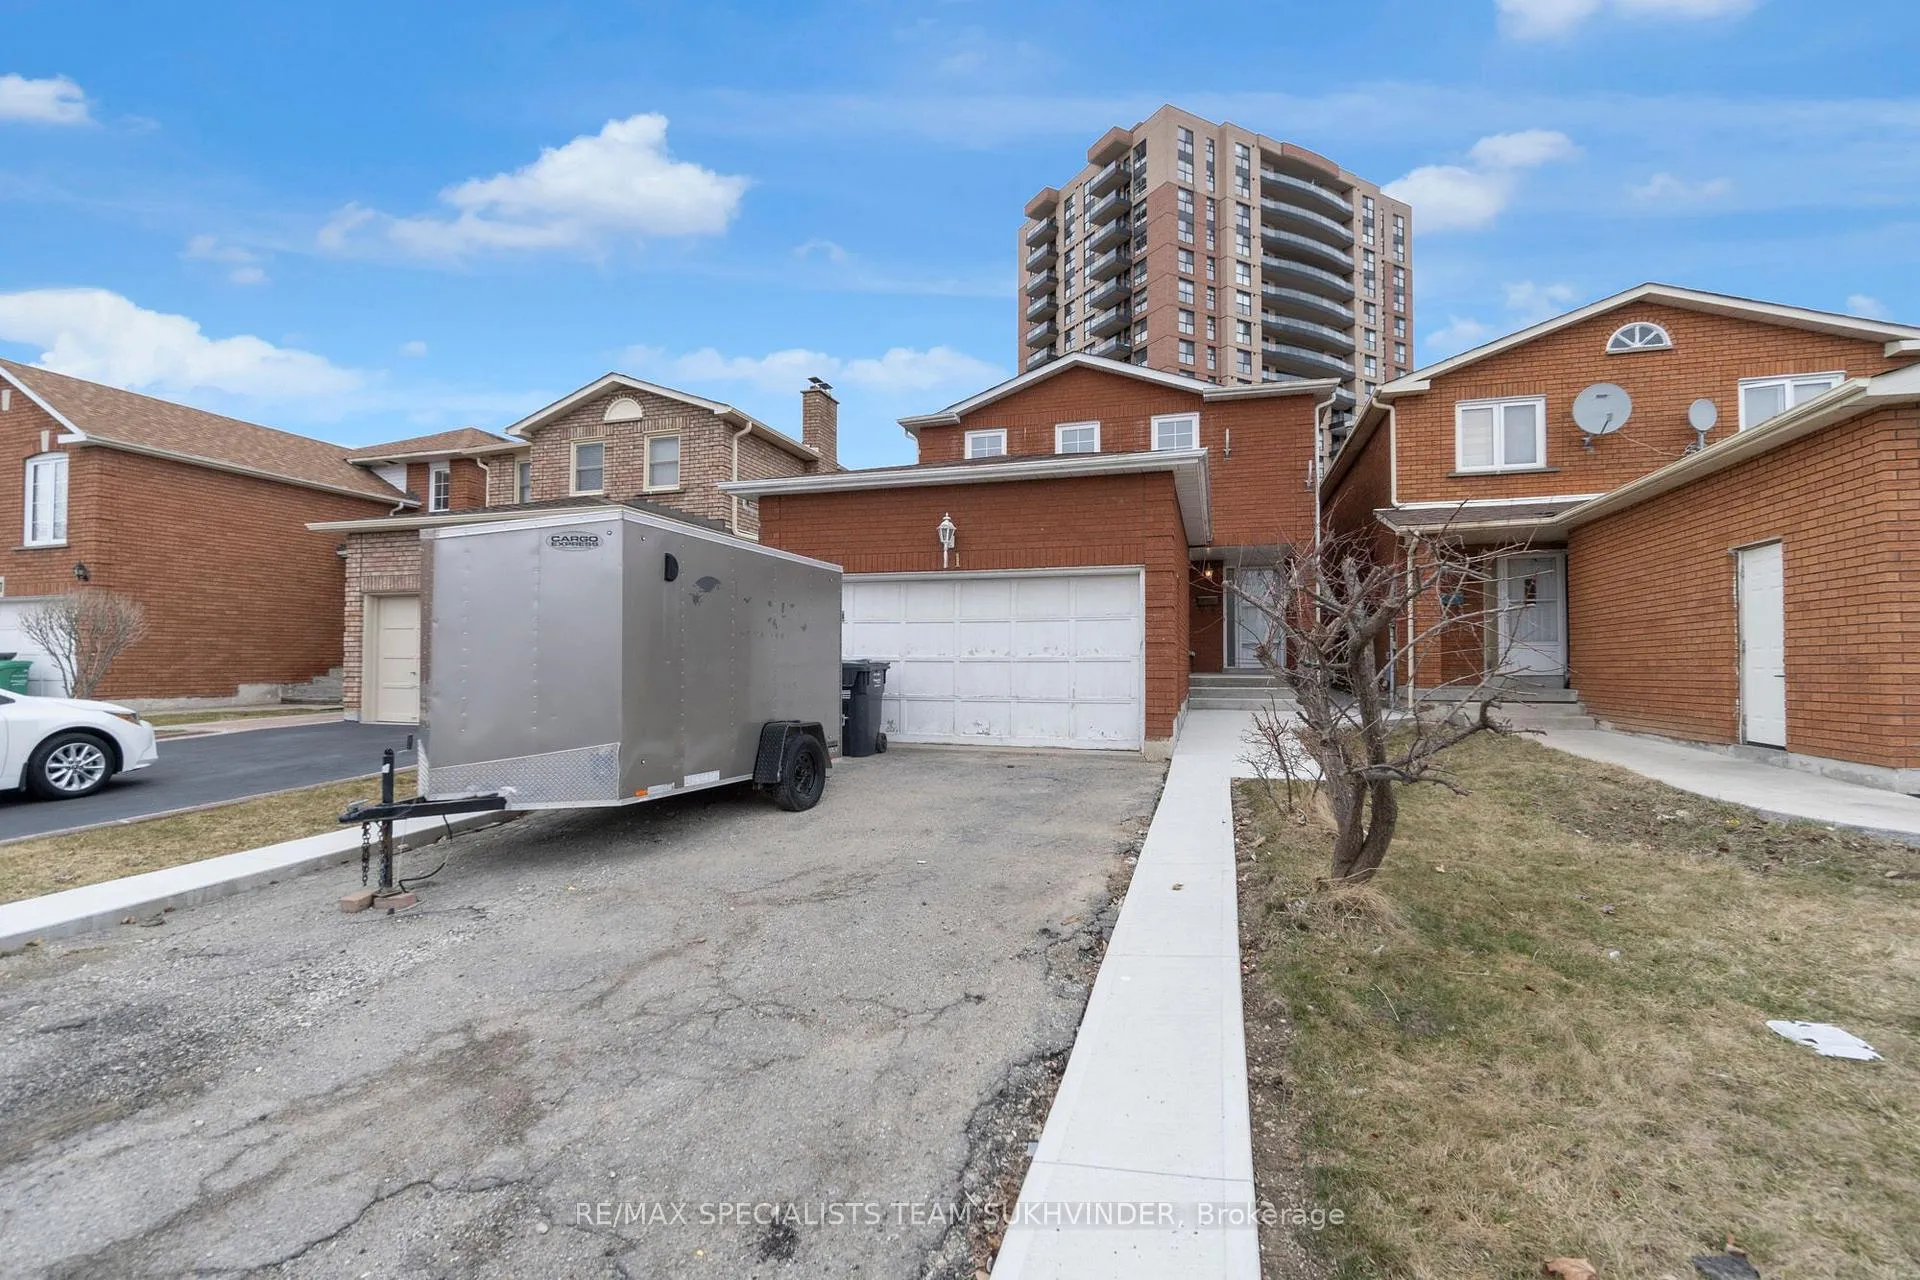
Bsmt, 11 Danum Road
Detached Rented
1/14Bsmt, 11 Danum Road
Detached Rented
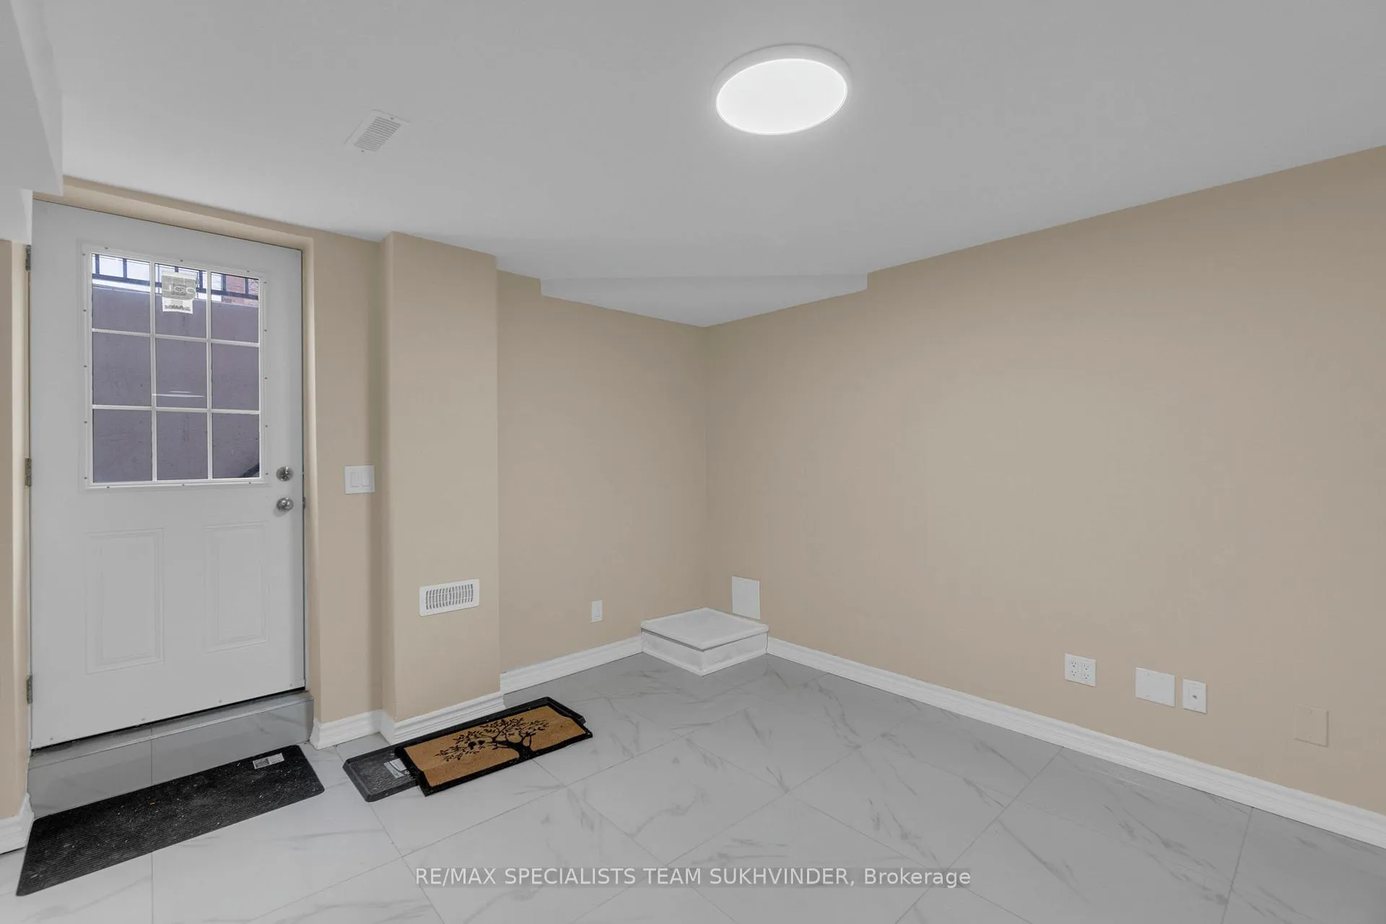
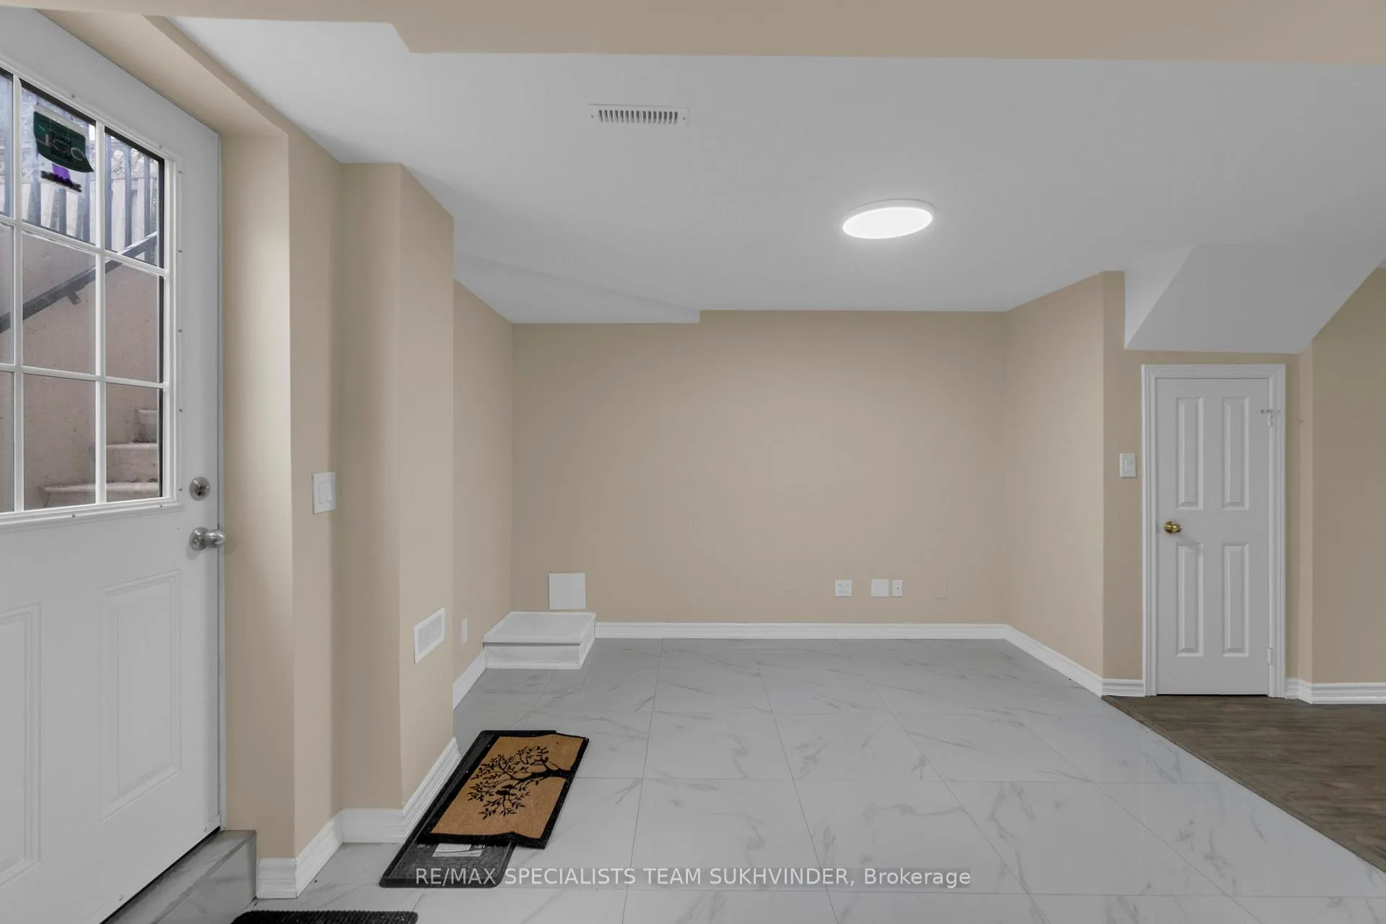
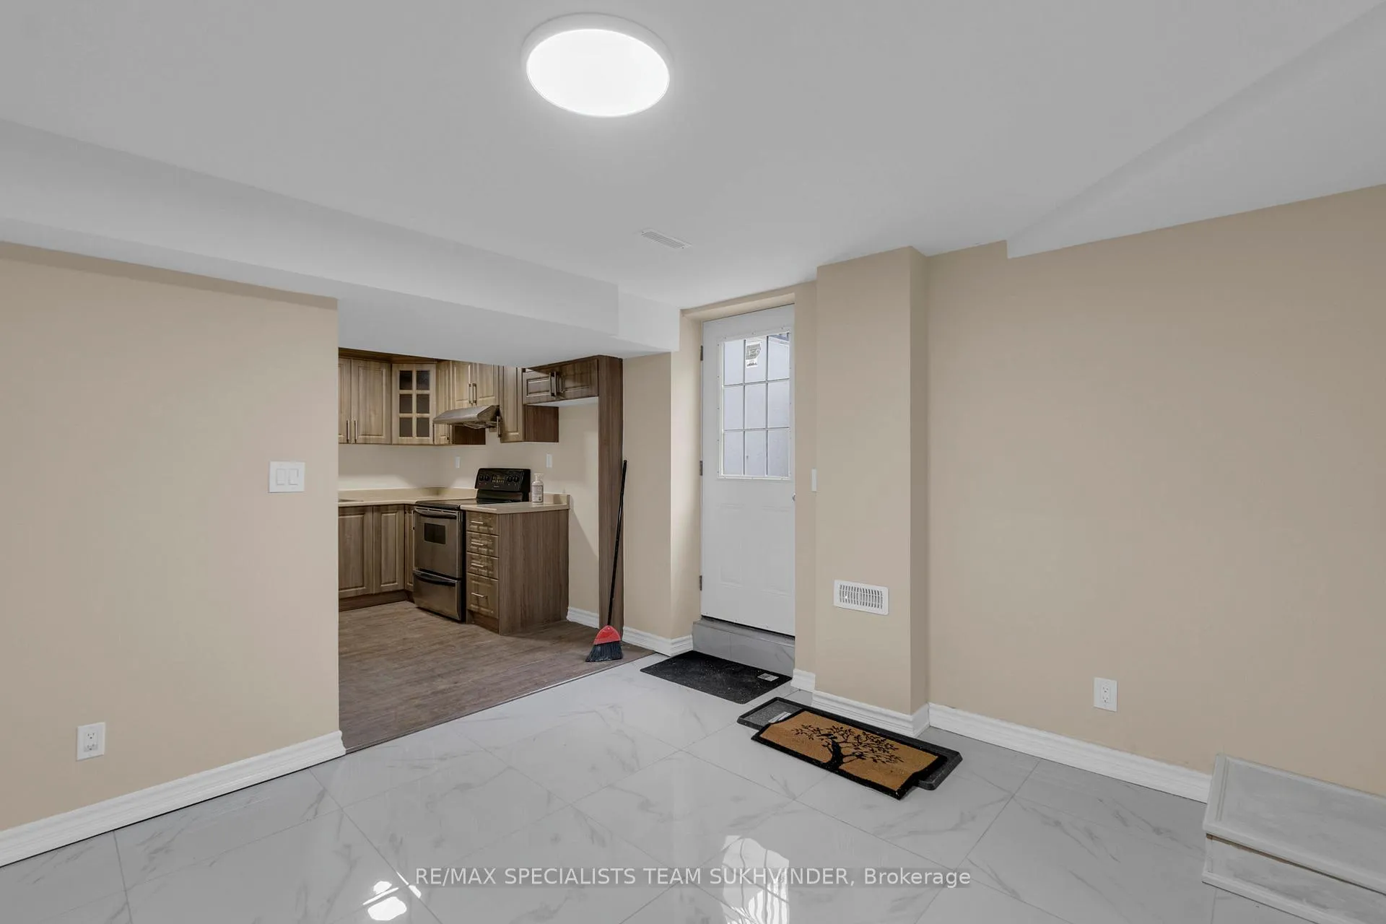
 See all 14 photos
2 Bedrooms
1 Bathroom
0 Garage
— sq.ft
Basement
— Unit
Facts and features
- BasementFinished
- Lot size31 × 114 ft
- Lease term12 months
- FurnishedUnfurnished
What stands out
- Central air
The homeDetached, 2-storey, Finished
- Type: Detached
- Style: 2-storey
- Basement: Finished
InsideShared, lower level, Other, Rooms above ground 4
- Laundry: Shared, lower level
- Features: Other
- Rooms above ground: 4
- Bedrooms: 2
- Bathrooms: 1
- Kitchens: 1
- Family room: Yes
Outside and lotBrick, Asphalt shingle, Concrete
Outside
- Exterior: Brick
- Roof: Asphalt shingle
- Foundation: Concrete
- Size: 31.24 × 113.76 ft
Parking2 Parking, Attached
- Spaces: 2 Parking
- Garage: Attached
Heating, water and powerForced air, gas, Central air, Municipal water
- Heating: Forced air, gas
- Cooling: Central air
- Water: Municipal water
- Sewer: Municipal sewer
Rent and termsRent $1,799 a month, Basement, Unfurnished
- Rent: $1,799 a month
- Space for rent: Basement
- Furnished: Unfurnished
- Lease: 12 months
- Rent includes: Parking
Listing detailsW12043542, Rented, Mar 26, 2025
- MLS® number: W12043542
- Status: Rented
- Listed on: Mar 26, 2025
- Days on market: 34
- Updated: Apr 29, 2025
- Possession: Immediate
- Occupied by: Vacant
- Listing brokerage: RE/MAX SPECIALISTS TEAM SUKHVINDER
About this home
Bsmt, 11 Danum Road, Brampton (Fletcher's Creek South), ON L6Y 3G5
Other
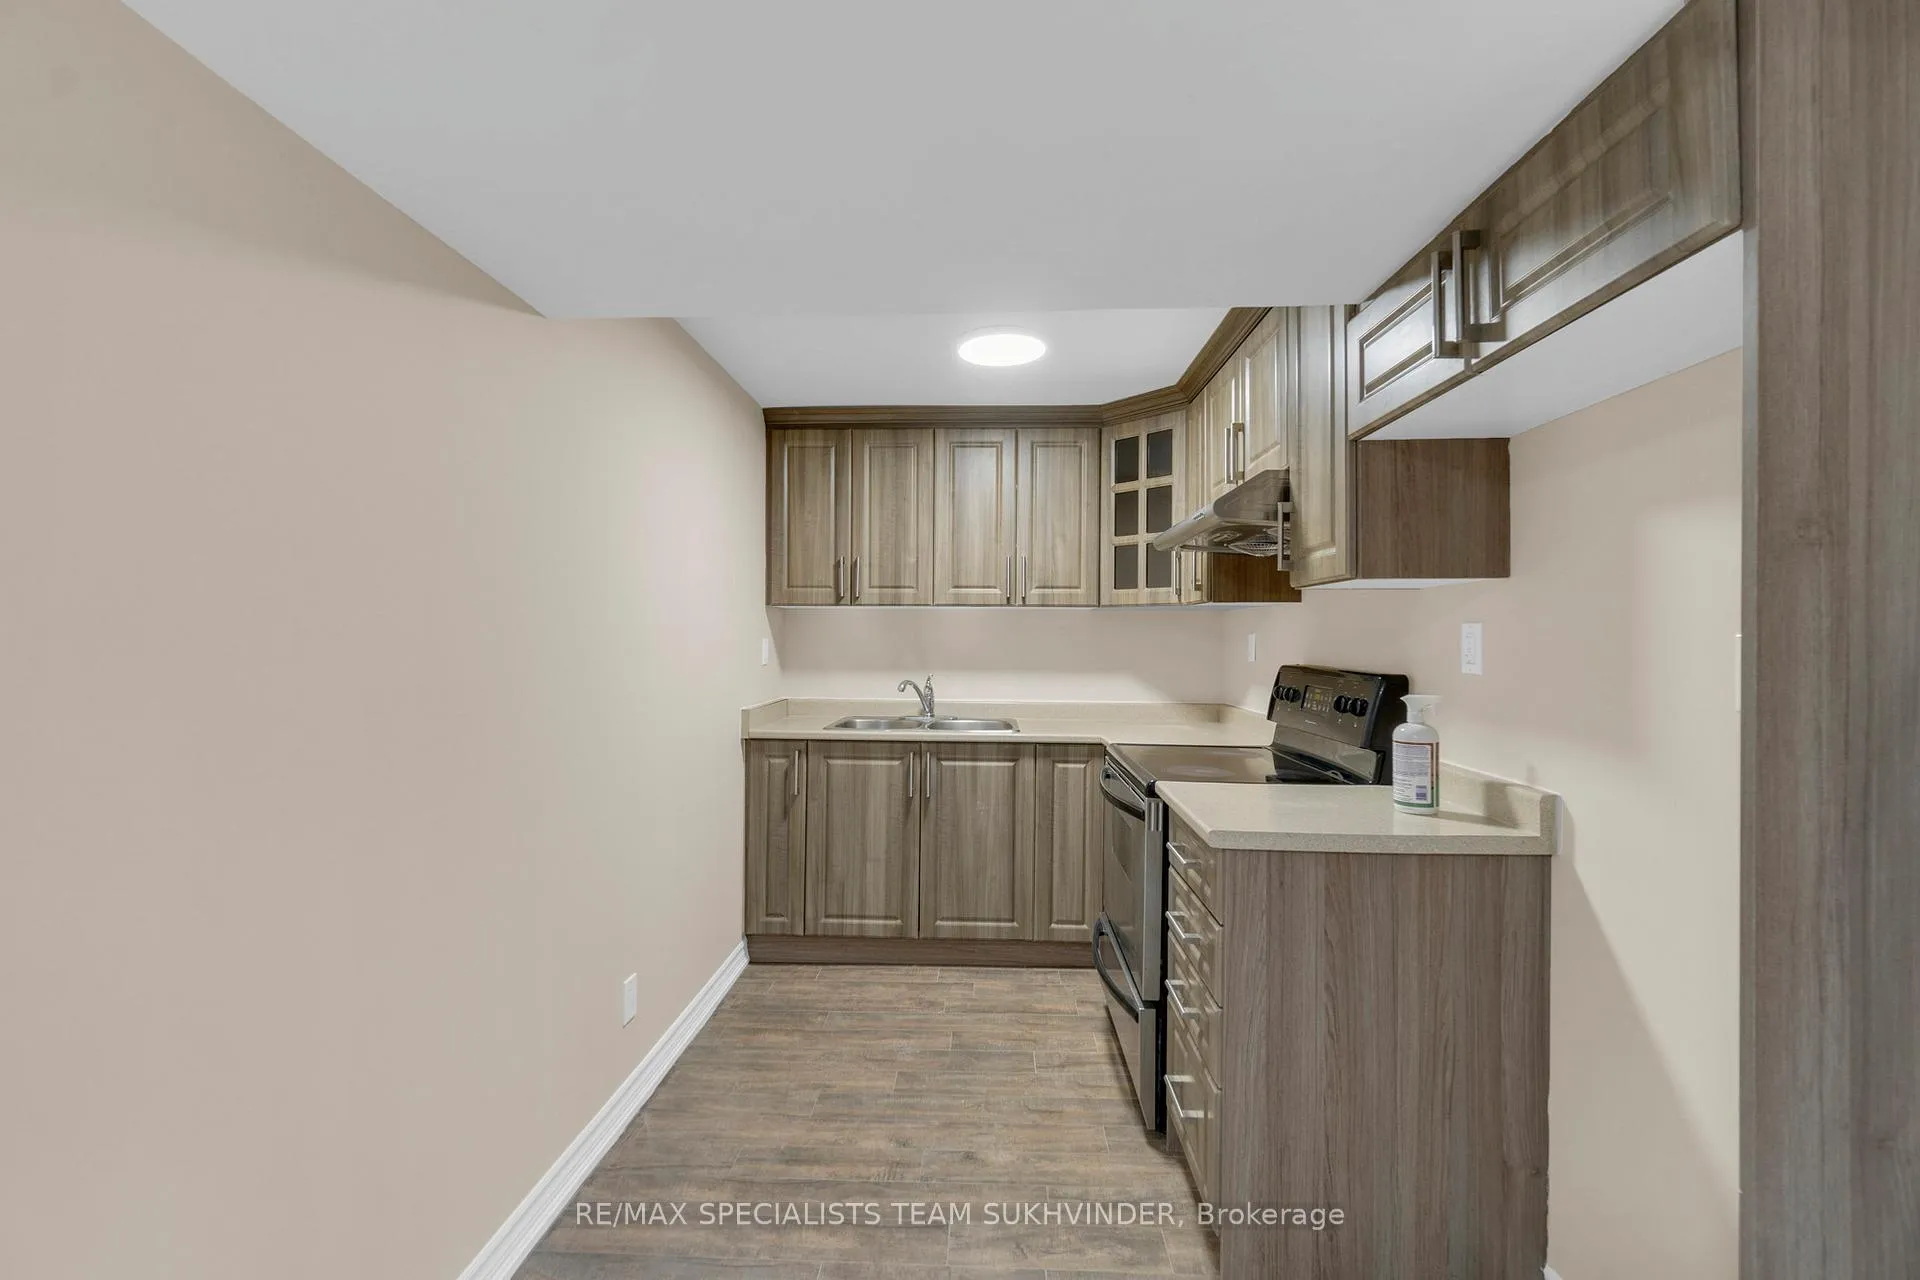
Welcome to this newly built 2 bedroom 1 bathroom legal basement with a separate entrance. ideally located just steps away from Sheridan College, shopping, public transit, and schools. This property offers both convenience and tranquility. The home features a separate family, and large kitchen. Both bedrooms include their own closets and ample space.With its bright and spacious layout, comfortable living spaces, and convenient location, this home is perfect for growing families.
Read more
Ask about this home
A HOMEH agent will answer your questions about this home.
Ask a question
Around this home
Mclaughlin Rd/ Kingknoll Dr
Errands
Parks
Schools
Daily convenience, out of 100, from the distances below
ParkKingknoll Park · 8 within 1 km3 min walk170 m
GroceryHasty Market10 min walk606 m
SchoolIbrahim Islamic School9 min walk540 m
PharmacyRexall6 min walk350 m
Cafés & foodFat Bastard Burrito · 15 within 1 km6 min walk350 m
Gym & rec centreSouth Fletcher's Sportsplex8 min walk464 m
LibraryBrampton Library - South Fletcher's Branch7 min walk423 m
WalkDriveStraight-line distance, open map data
Grocery0.6 km
Park0.2 km
Coffee0.4 km
Dining0.4 km
Gym0.5 km
Schools nearby
School rating, out of 10.
Ibrahim Islamic Schoolelementary · Private · 0.5 km
—
Hickory Wood Public Schoolelementary · Public · 0.7 km
—
Pauline Vanier Catholic Elementary Schoolelementary · Catholic · 0.9 km
7.8/10Good
Contact agent
Helpful calculators
Rent vs buy
Affordability
Mortgage
Down payment
Stress test
CMHC insurance
Your HOMEH agent

KimHOMEH agent · Brampton
"I would see it this week."
Ask Kim