
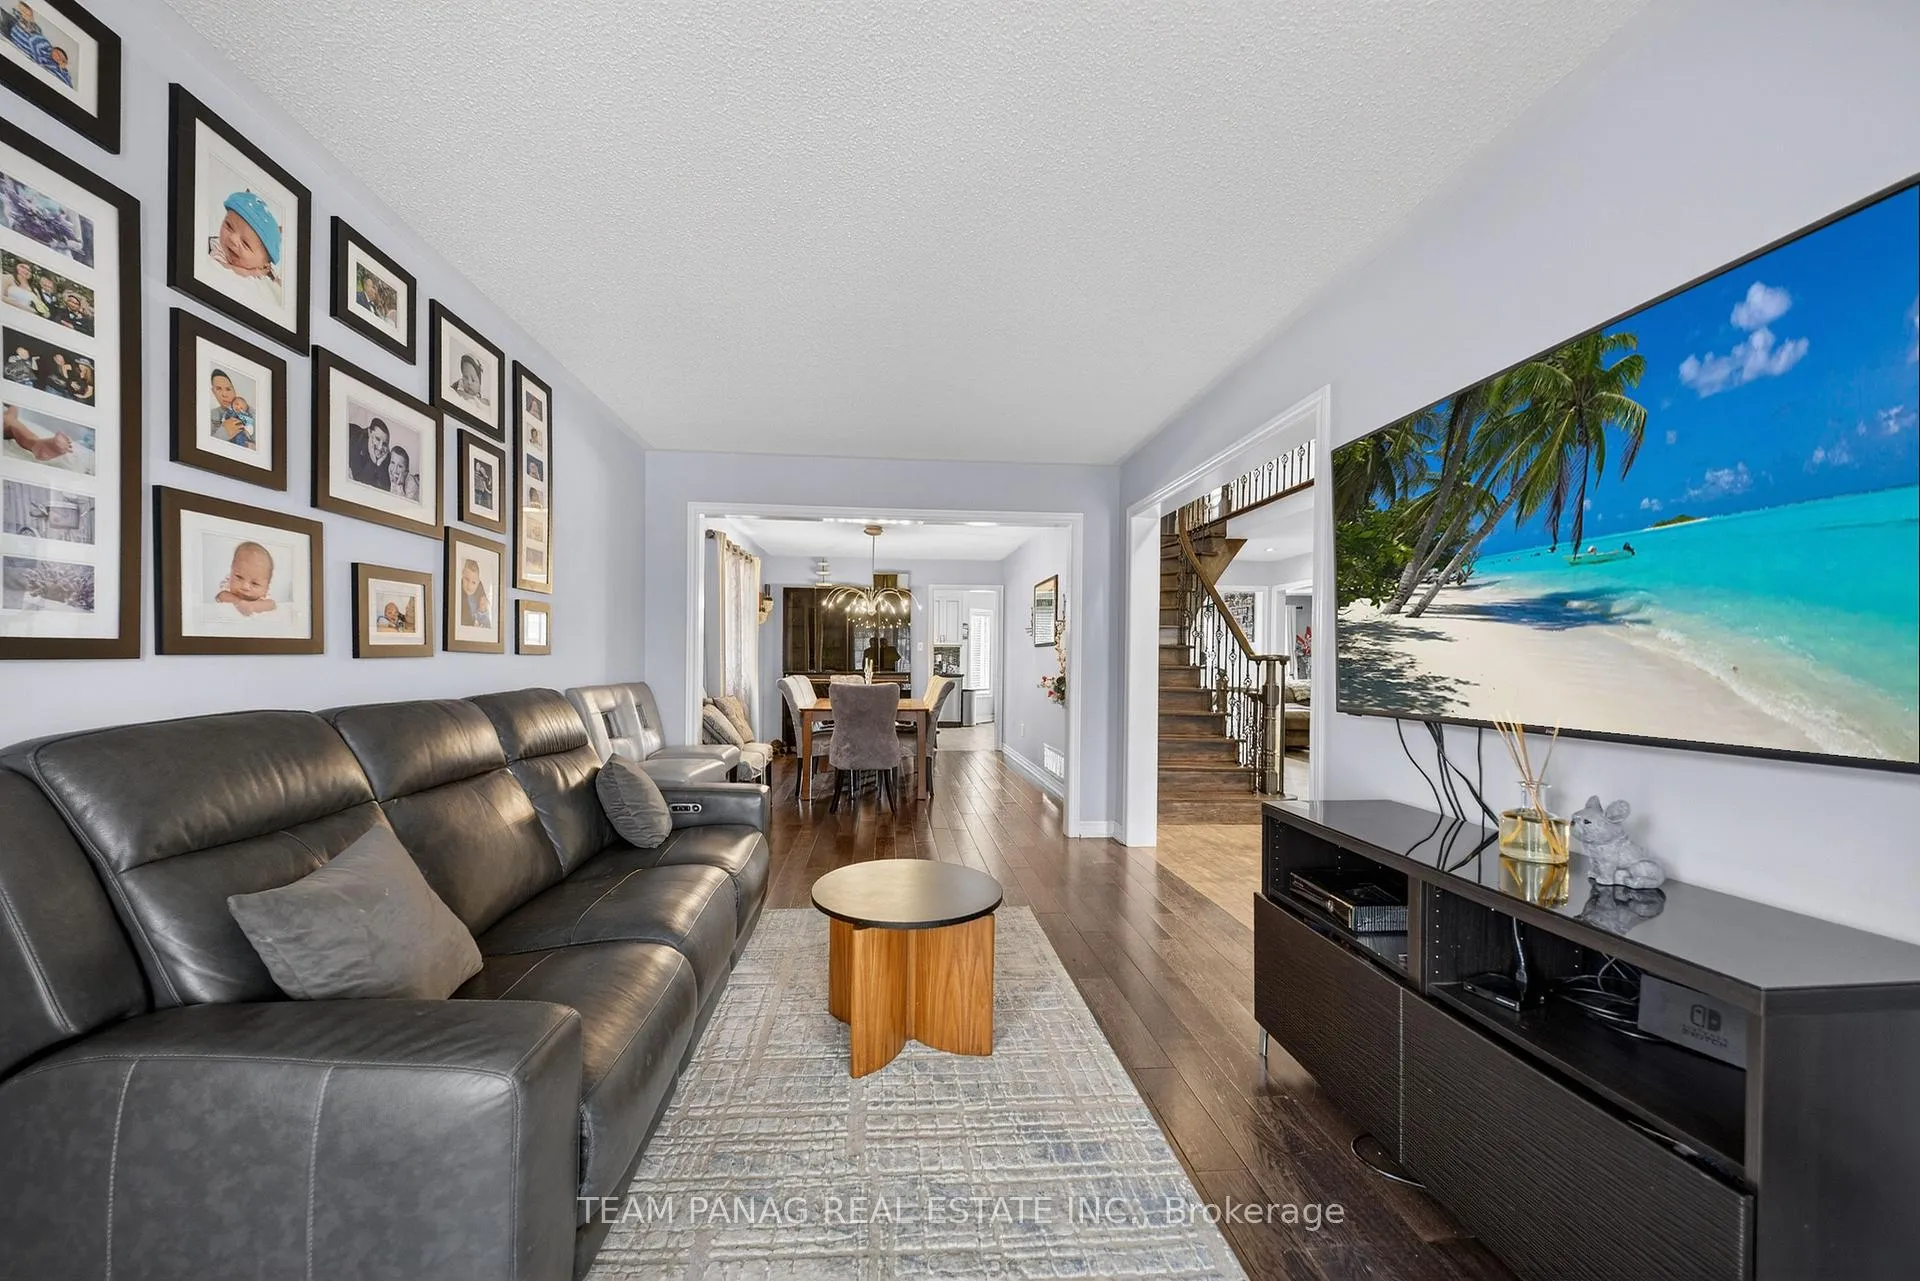
 See all 36 photos
Property history

This listing has ended. It is no longer available.
Property not available for sale or for rent.
Ask about this home
A HOMEH agent will answer your questions about this home.Ask HOMEH
About this home
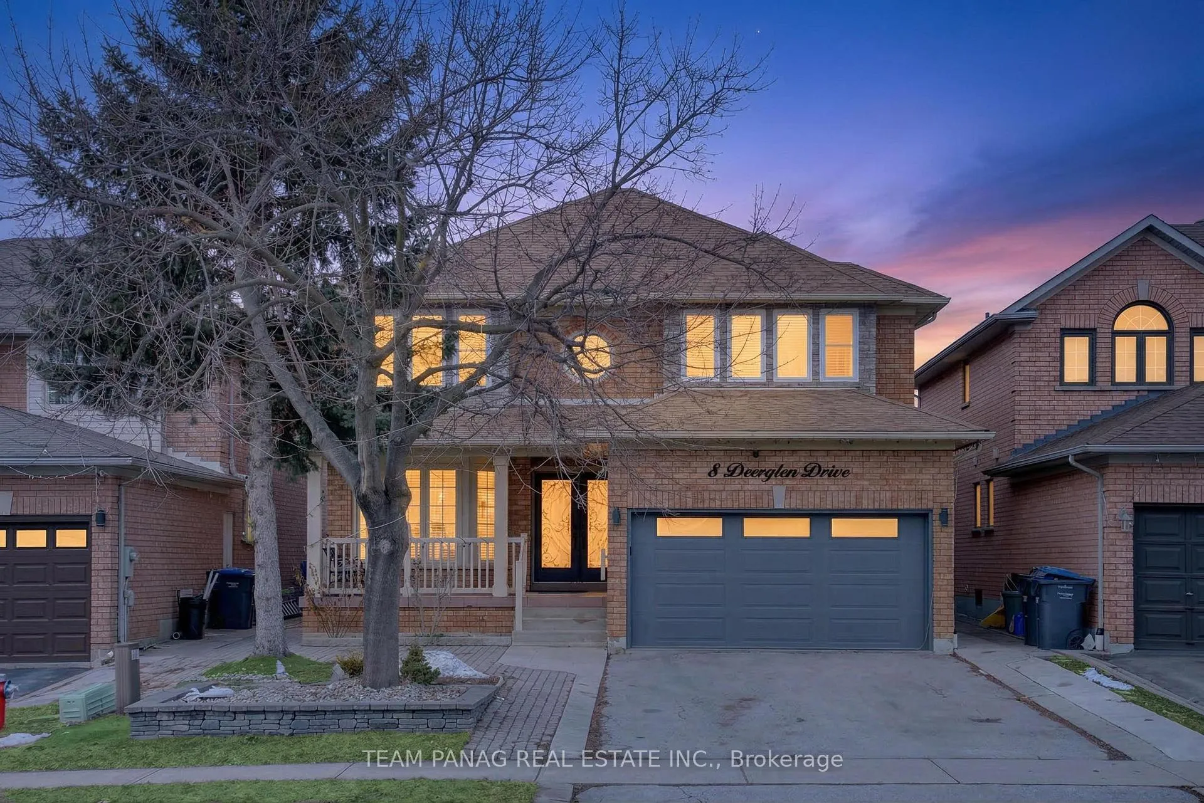
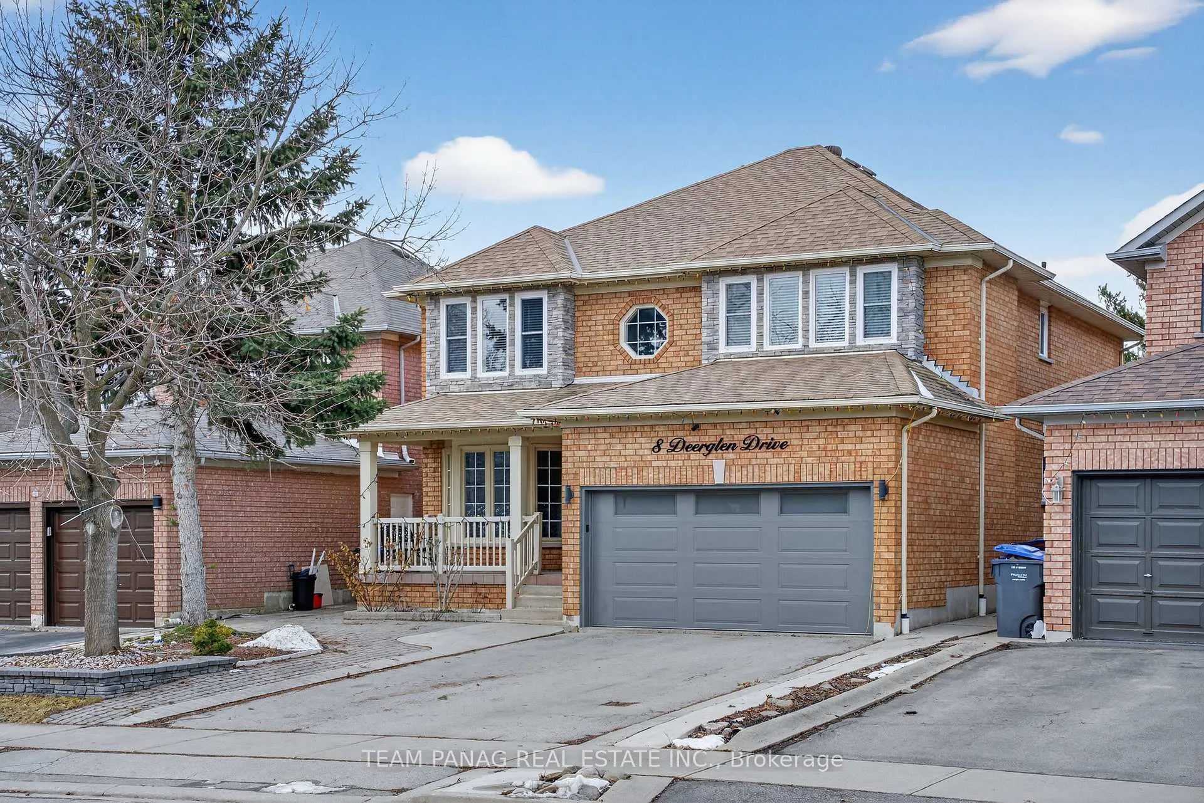
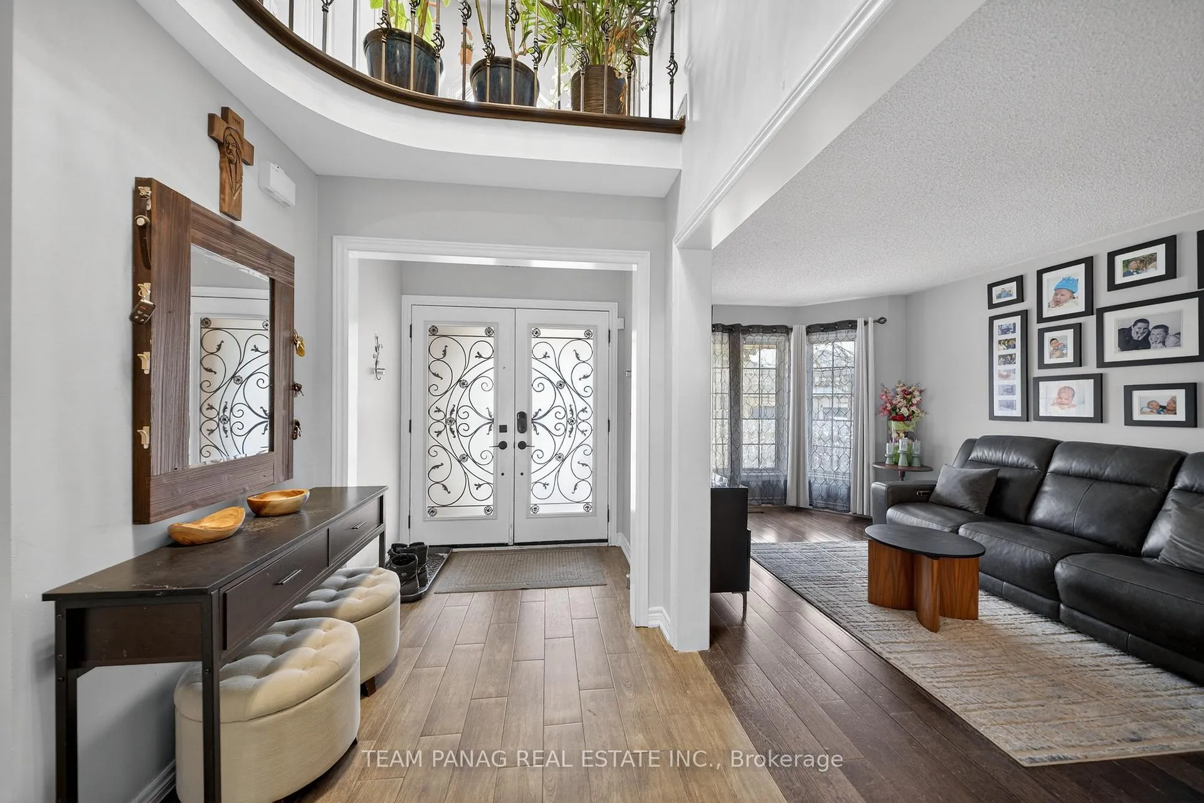
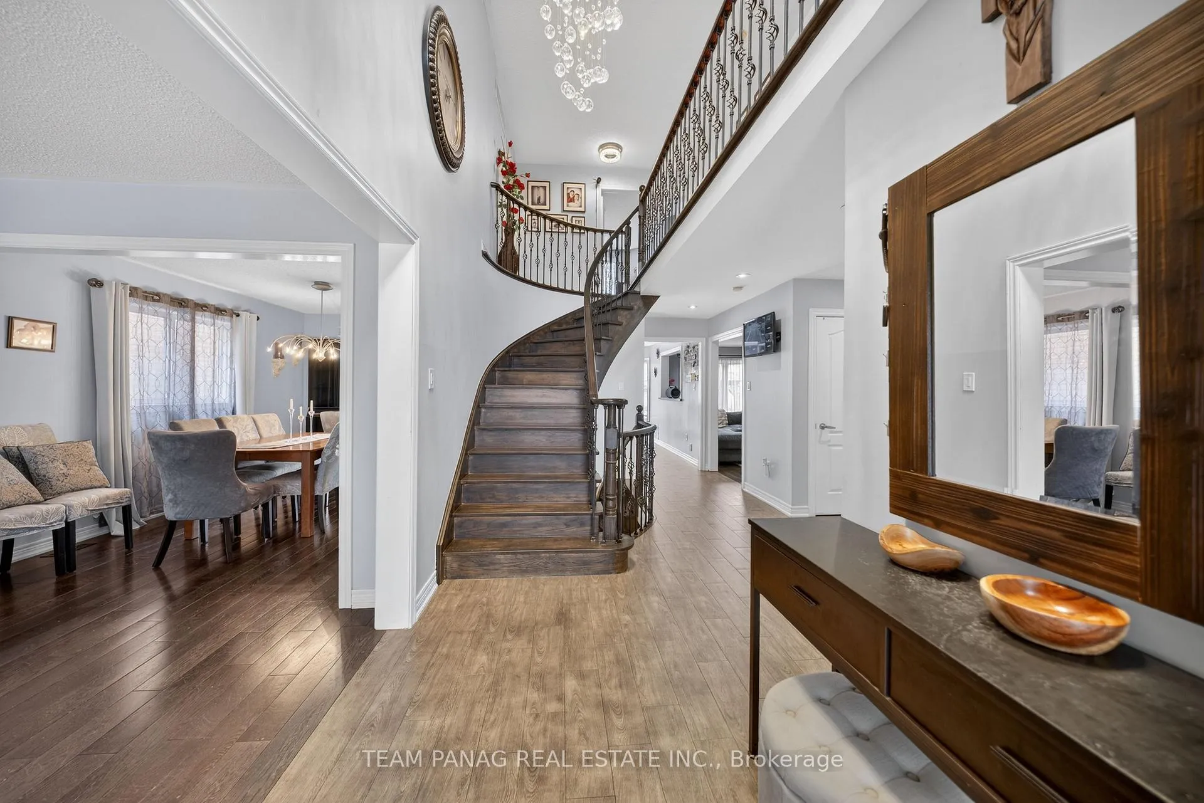
A MUST SEE! Welcome to this beautifully maintained detached home offering 5 spacious bedrooms and a professionally finished basement, perfectly designed for family living and entertaining. Featuring a bright open concept layout with abundant natural light, this home backs onto a scenic trail, providing both privacy and a peaceful setting. All windows have been recapped and caulked for added efficiency. The renovated kitchen showcases granite countertops, a high-end backsplash, and ample cabinetry space. Elegant iron picket stair railings add a modern, sophisticated touch throughout. The main floor includes an upgraded powder room and a separate laundry room with washer and dryer. A stunning chandelier welcomes you to the second level, where the primary suite features a 4-piece spa-like ensuite complete with a standing shower. The professionally finished basement offers exceptional additional living space, including a full washroom, gas fireplace, pool table, and a bar with water sink and drainage-ideal for a potential second kitchen. Basement flooring includes parquet installed over solid waterproof insulation. Additional highlights include a versatile main family room with a walk-in closet and full washroom, suitable as an office or 5th bedroom. Roof was replaced in 2010. Conveniently located just 5 minutes from Highway 410 and Brampton Civic Hospital, and close to schools, parks, and all amenities
Facts & features
Ask about this home
A HOMEH agent will answer your questions about this home.
Rooms
11 rooms · 4 bathrooms
- Kitchen15′ × 19′7″294 sq.ft.
- Living room16′1″ × 10′161 sq.ft.
- Dining room14′ × 10′140 sq.ft.
- Bedroom 216′8″ × 9′11″165 sq.ft.
- Laundry9′11″ × 6′4″63 sq.ft.
- Primary bedroom23′11″ × 13′5″321 sq.ft.
- Bedroom 310′2″ × 13′132 sq.ft.
- Bedroom 414′8″ × 10′2″149 sq.ft.
- Bedroom 514′8″ × 12′8″186 sq.ft.
- Family room27′11″ × 13′8″382 sq.ft.
- Den19′3″ × 16′1″309 sq.ft.
Around this home
Listing details
Helpful tools
Your HOMEH agent
"I would see it this week."
Ask HOMEH about this home
Price, neighbourhood, monthly cost. Ask anything.
HOMEH Intelligent Agent is an AI, not a licensed representative. Check anything important with your agent.