
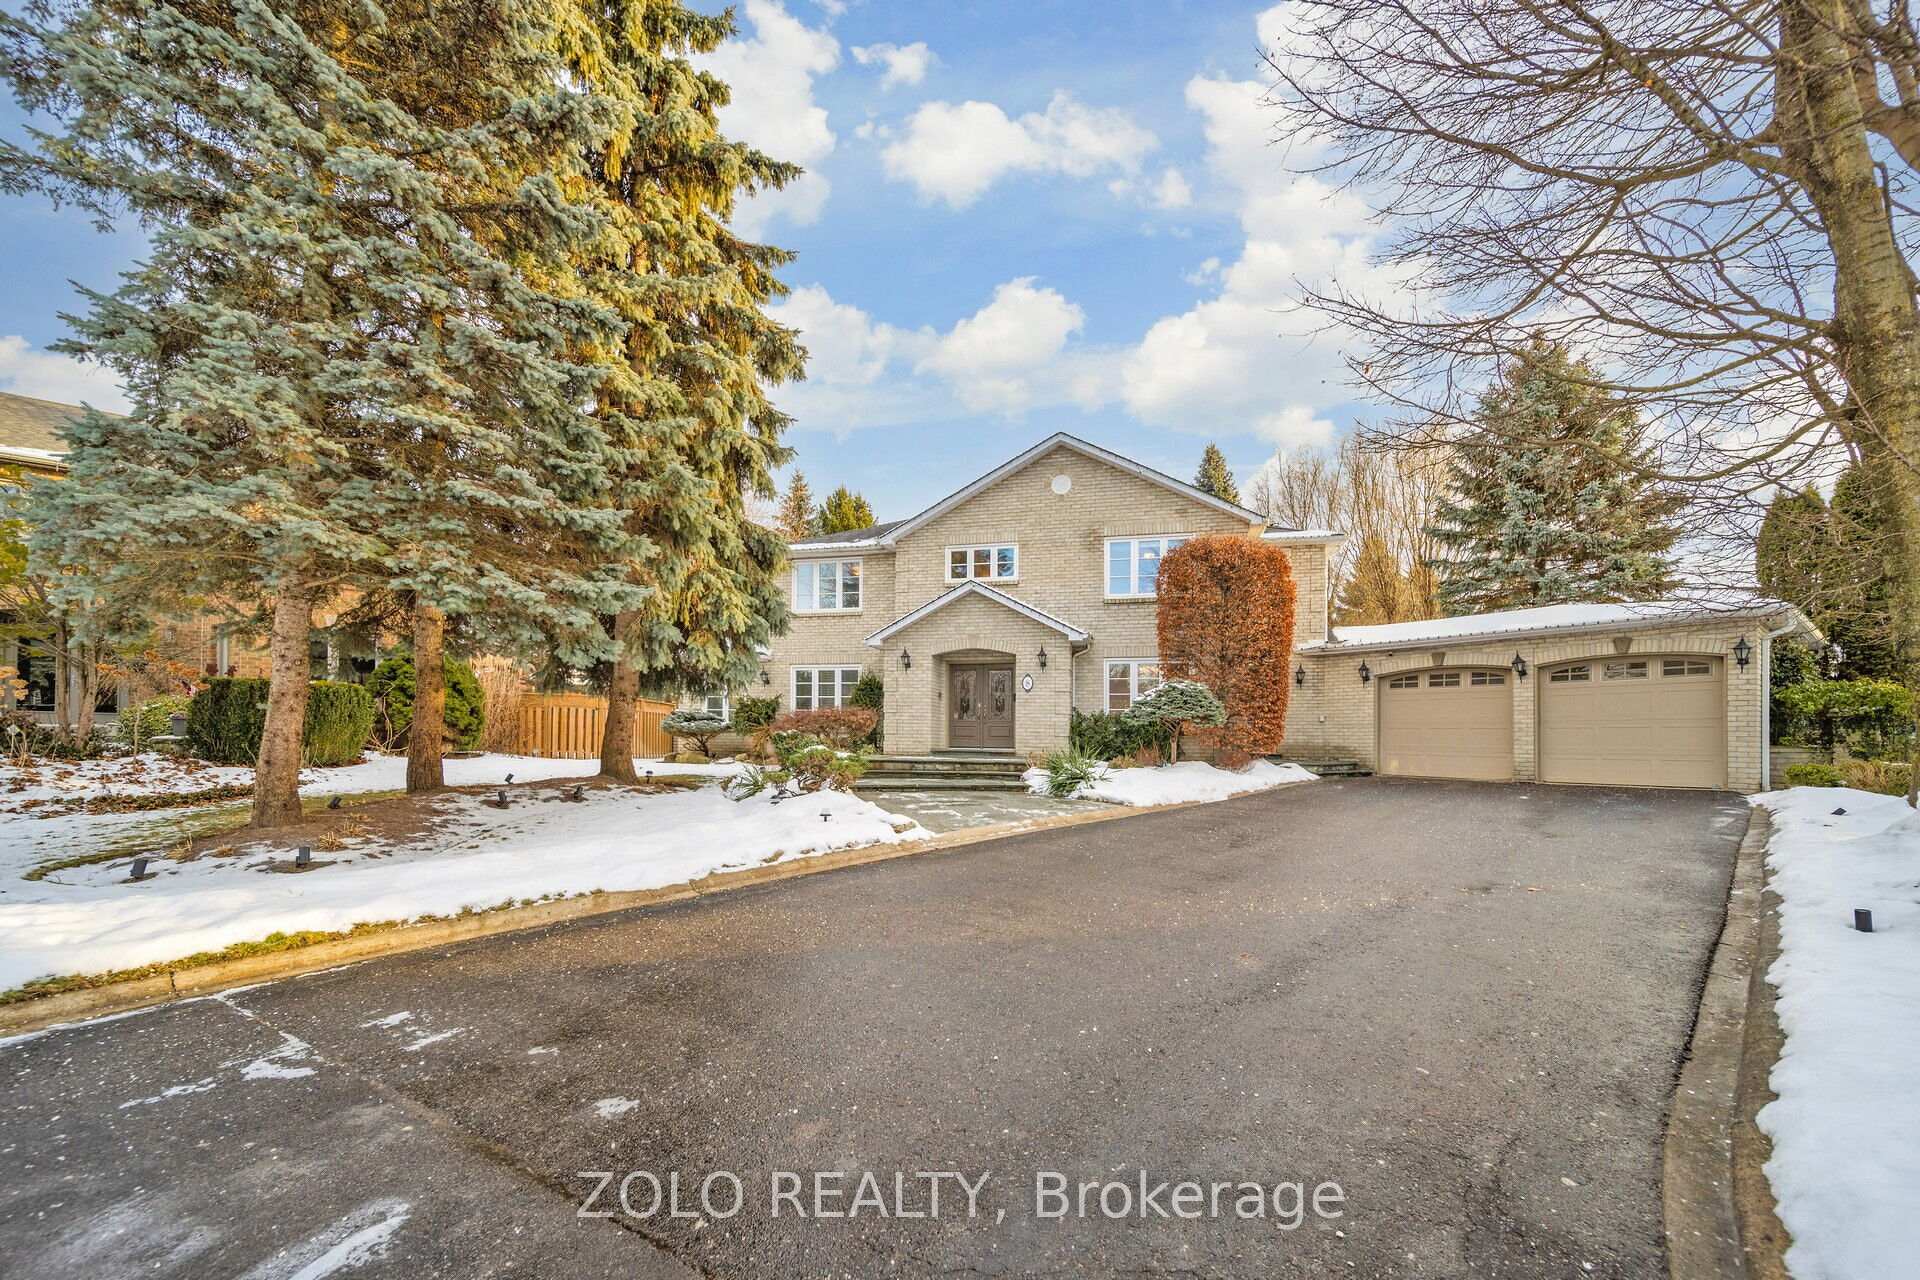
8 Enchanted Court
Brampton (Snelgrove)8 Enchanted Court
Brampton (Snelgrove)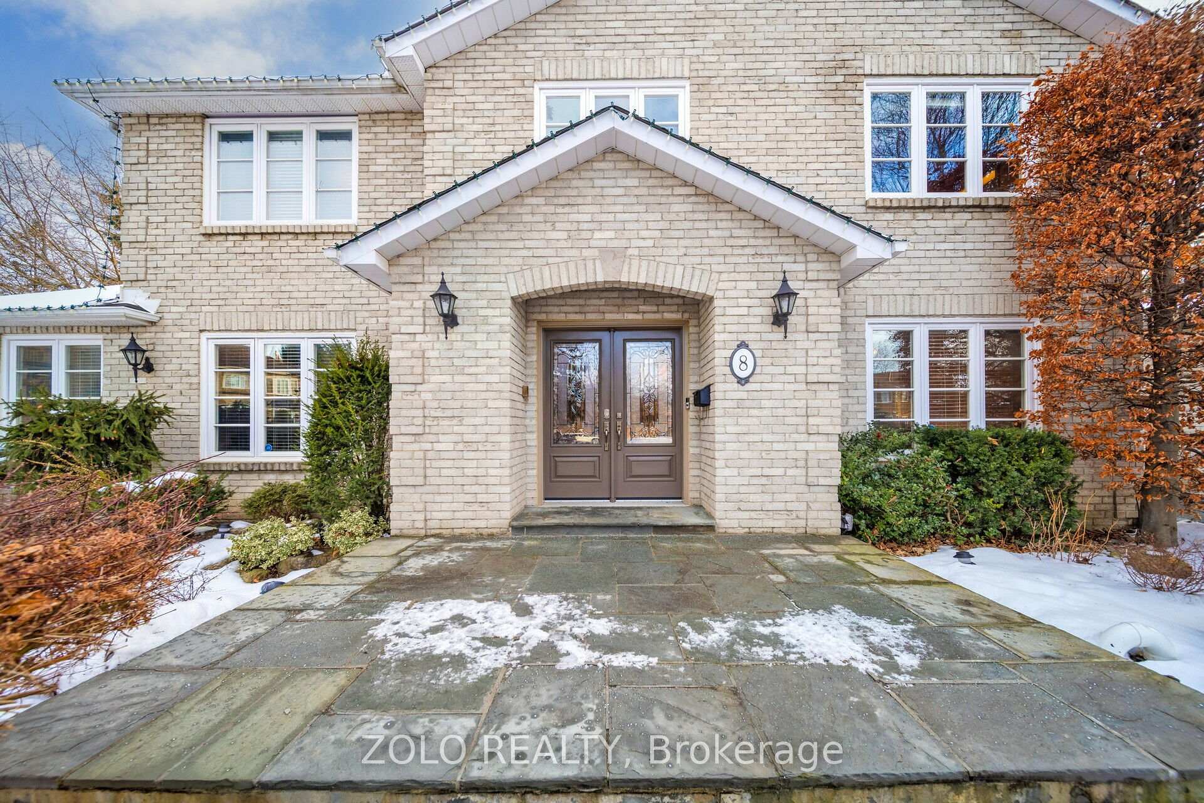
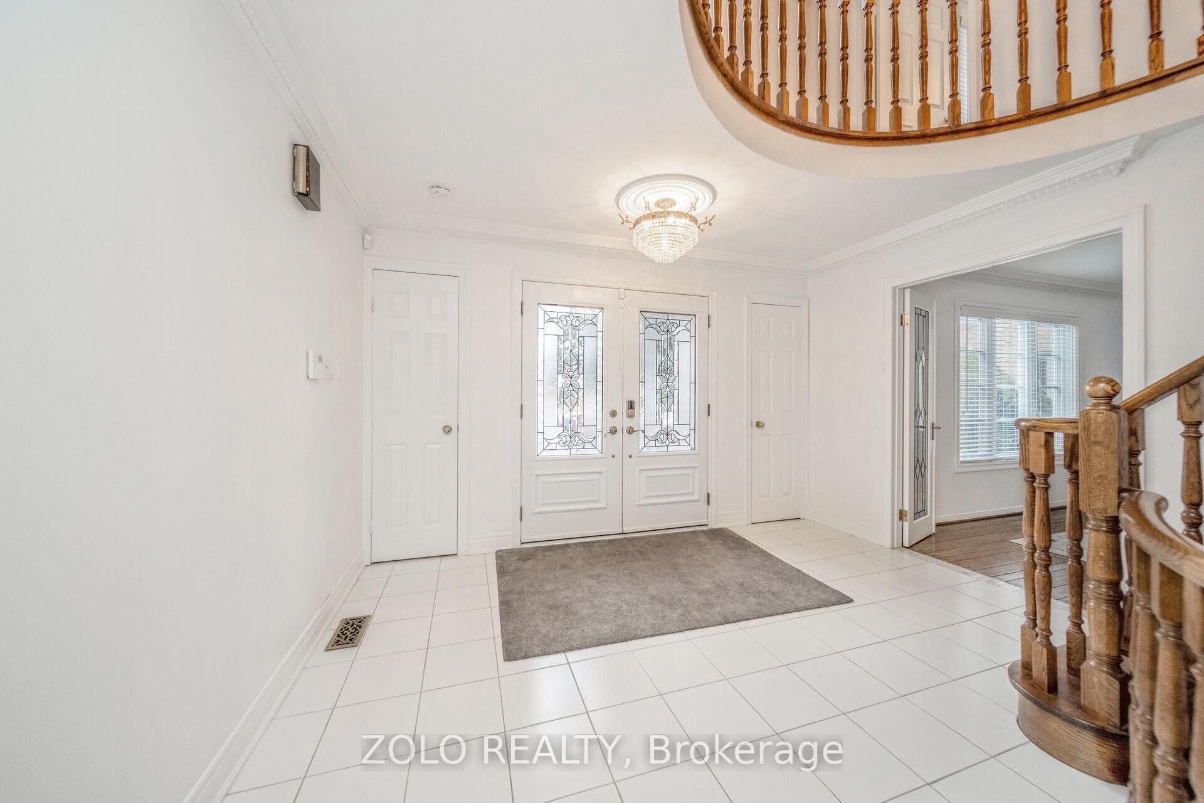
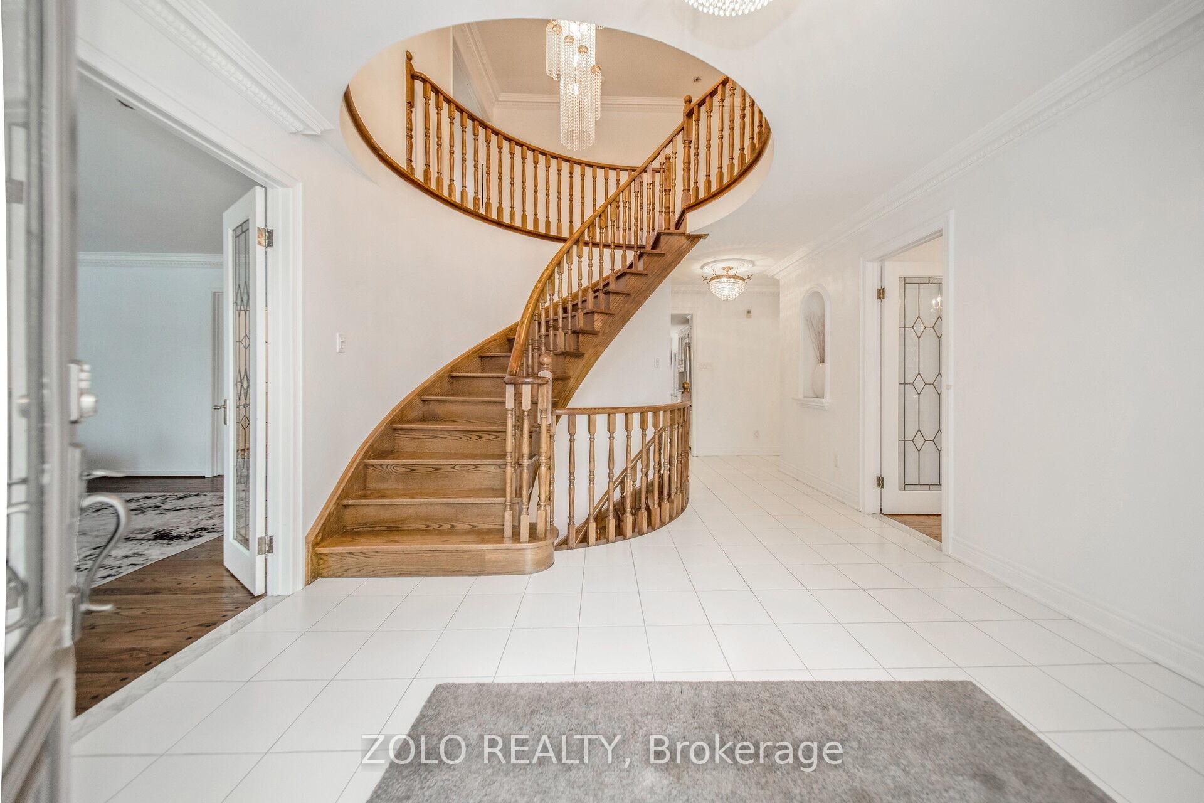
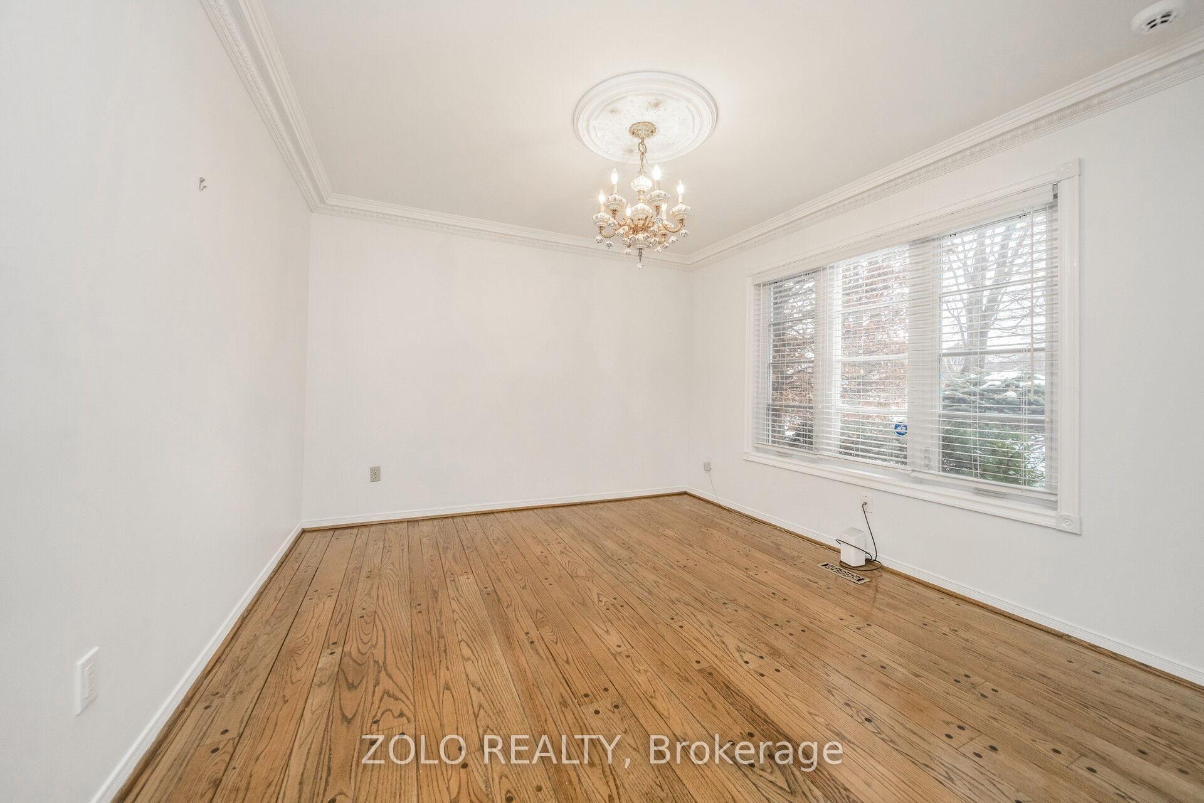 See all 44 photos
Property history

This listing has ended. It is no longer available.
Property not available for sale or for rent.
Ask about this home
A HOMEH agent will answer your questions about this home.Ask HOMEH
About this home
Located in a highly desirable community, this stunning detached home sits on a premium lot. Discover the TOP 7 reasons why this home could be your perfect match! #1 A SPRAWLING OVER 1/4-ACRE LOT & BACKYARD OASIS Situated on a pie-shaped lot with over 162 feet across the back, this home features a tranquil backyard retreat complete with a large pond, a waterfall, and a covered terrace perfect for hosting or relaxing in your private outdoor haven. #2 SPACIOUS LIVING AREAS WITH ELEGANT FINISHES Boasting over 3,500 sq. ft. above grade and 5,200 sq. ft. of total living space, this home features hardwood flooring throughout, crown moulding, and solid oak stairs with an open-to-below design, creating a bright and welcoming atmosphere. #3 GOURMET KITCHEN & ENTERTAINMENT-READY BASEMENT The chefs kitchen offers premium finishes and ample space, perfect for culinary enthusiasts. The finished basement includes a large wet bar and a recreation/games room, designed for entertaining family and friends. #4 INCOME-GENERATING POTENTIAL With income potential of approximately $2,400/month, the finished basement is a versatile space that adds tremendous value, making this home as practical as it is luxurious. #5 FLEXIBLE FLOORPLAN FOR GROWING FAMILIES Designed with four bedrooms, the home offers the option to convert the master bedroom into a fifth bedroom, providing flexibility for large or multi-generational families. #6 PRIVATE ENCLAVE WITH AMPLE PARKING Located on a quiet court with only five homes, this property offers exclusivity and peace of mind. The 6-car driveway ensures plenty of parking for your family and guests. #7 CONVENIENT LOCATION IN A FAMILY-FRIENDLY NEIGHBORHOOD This home is ideally situated just minutes from top schools, parks, shopping, and other amenities, offering both privacy and convenience in a highly sought-after location.
Facts & features
Ask about this home
A HOMEH agent will answer your questions about this home.
Rooms
12 rooms · 4 bathrooms
- Breakfast12′8″ × 11′8″148 sq.ft.
- Kitchen13′ × 13′9″178 sq.ft.
- Living room12′1″ × 11′3″136 sq.ft.
- Family room18′11″ × 13′9″260 sq.ft.
- Dining room13′3″ × 15′9″209 sq.ft.
- Bedroom19′11″ × 15′1″301 sq.ft.
- Laundry6′6″ × 14′2″92 sq.ft.
- Game room37′ × 11′10″437 sq.ft.
- Bedroom11′10″ × 9′8″114 sq.ft.
- Bedroom 212′11″ × 10′11″141 sq.ft.
- Office13′3″ × 7′6″100 sq.ft.
- Cold room/cantina12′1″ × 12′7″152 sq.ft.
Around this home
Schools nearby
School rating, out of 10.
Listing details
Helpful tools
Your HOMEH agent
"Priced 39% over our estimate. I would see it this week."
Ask HOMEH about this home
Price, neighbourhood, monthly cost. Ask anything.
HOMEH Intelligent Agent is an AI, not a licensed representative. Check anything important with your agent.