

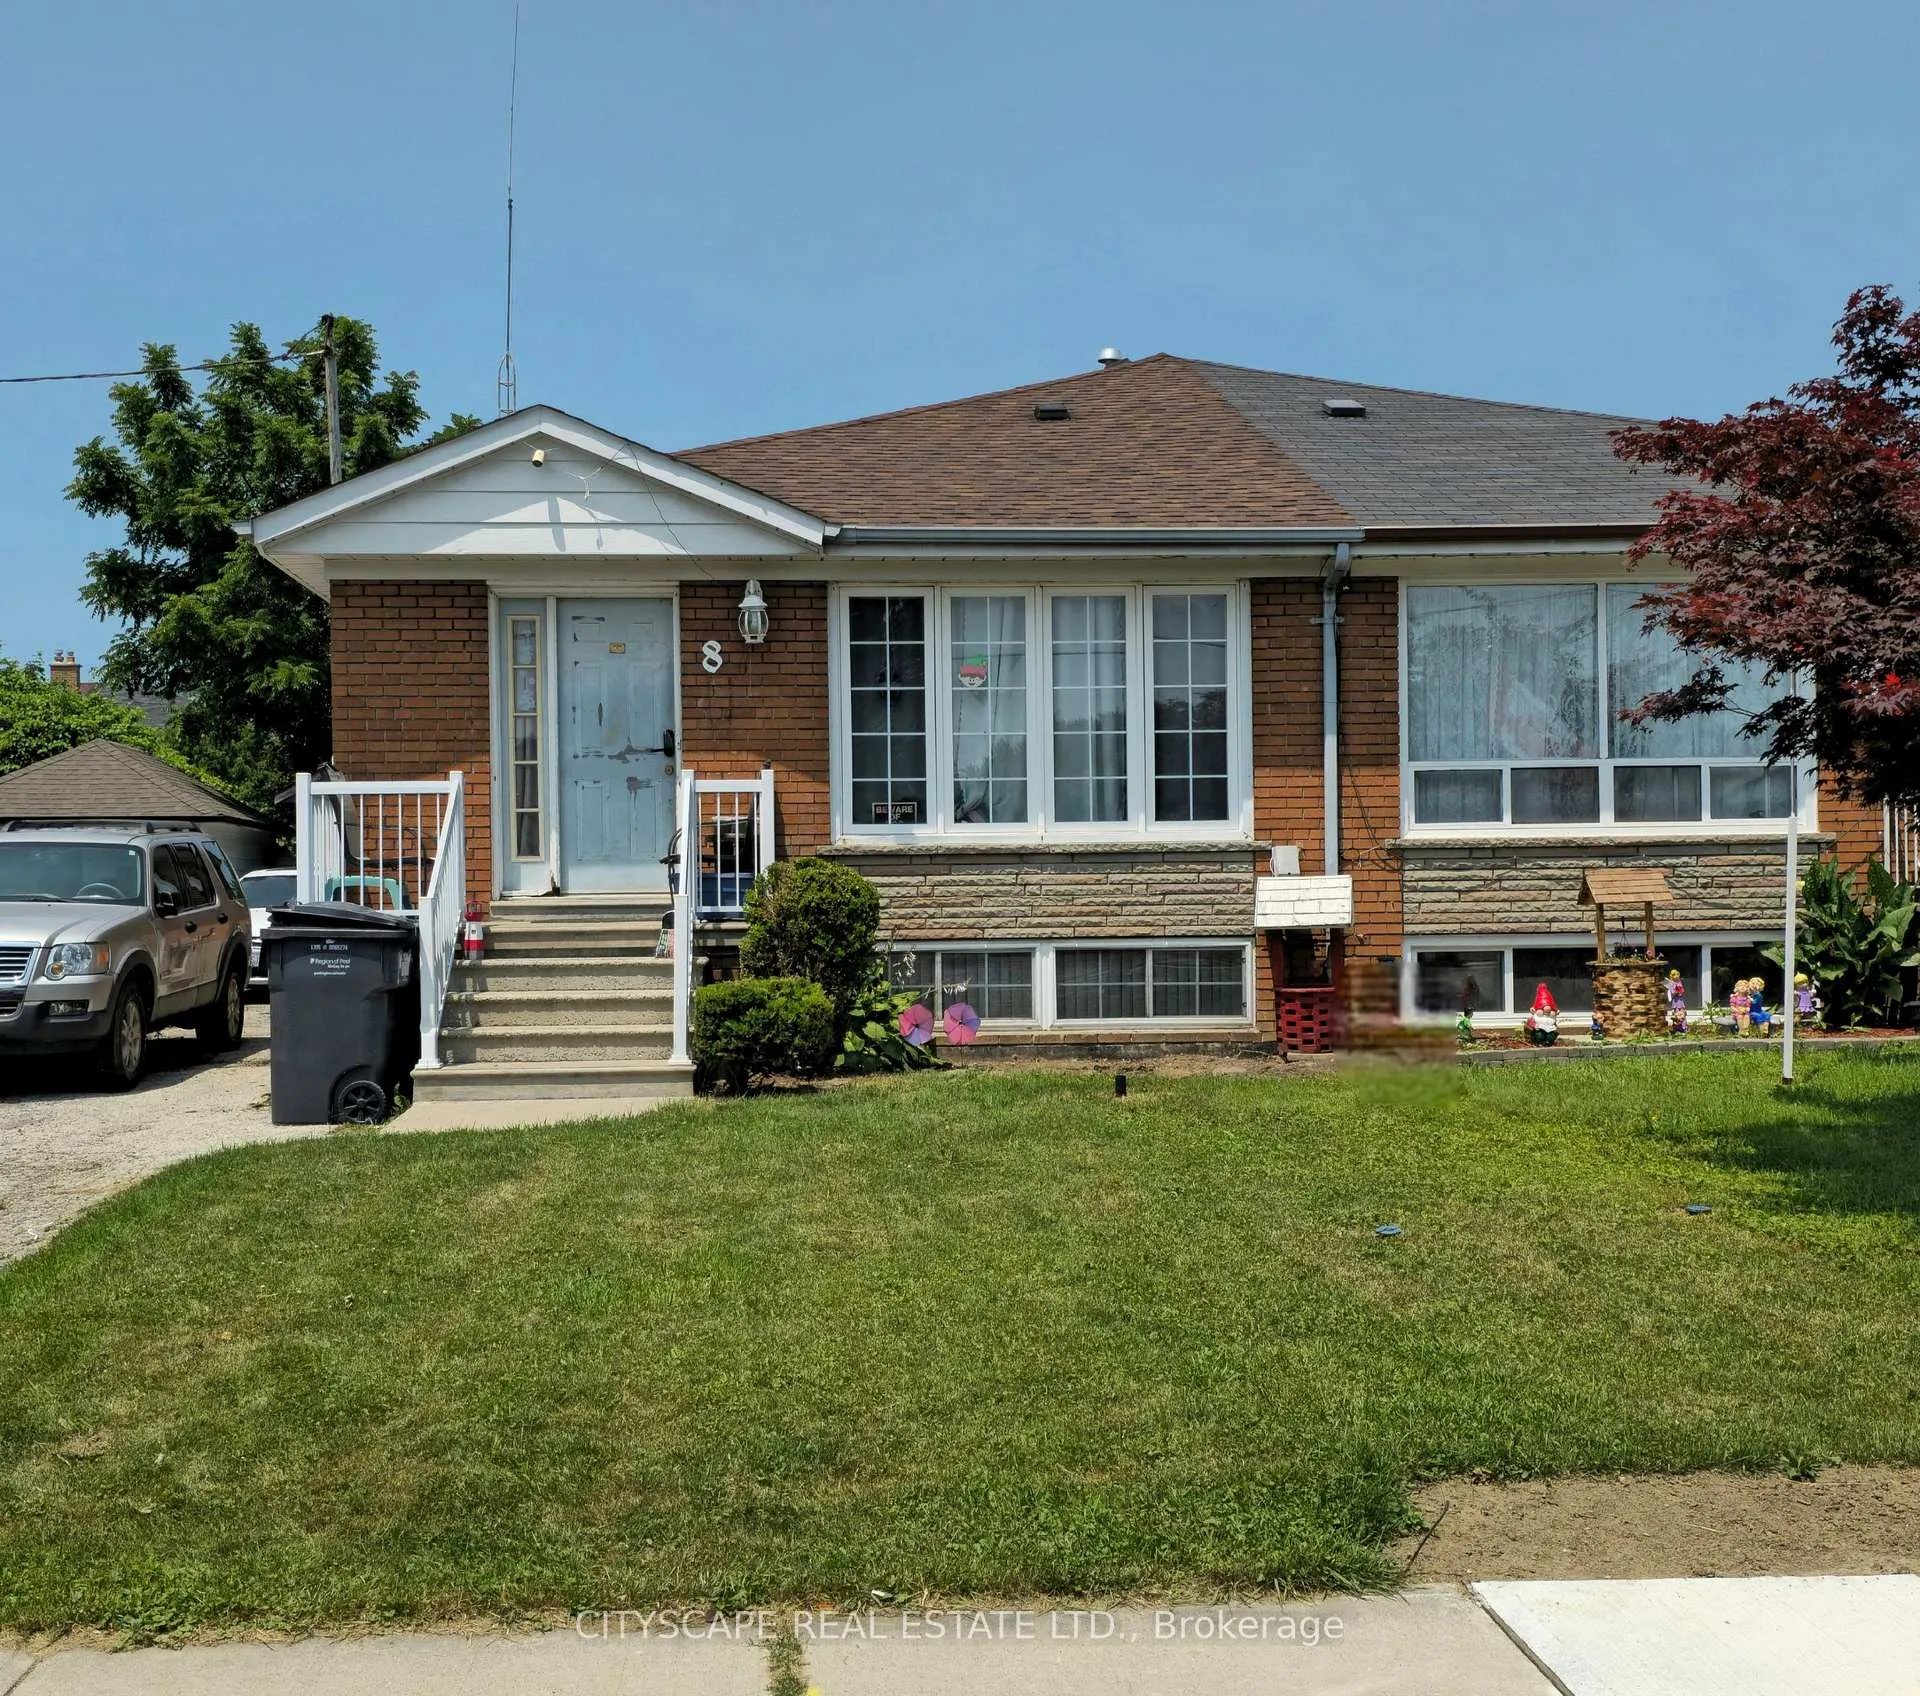
8 Garden Avenue
8 Garden Avenue
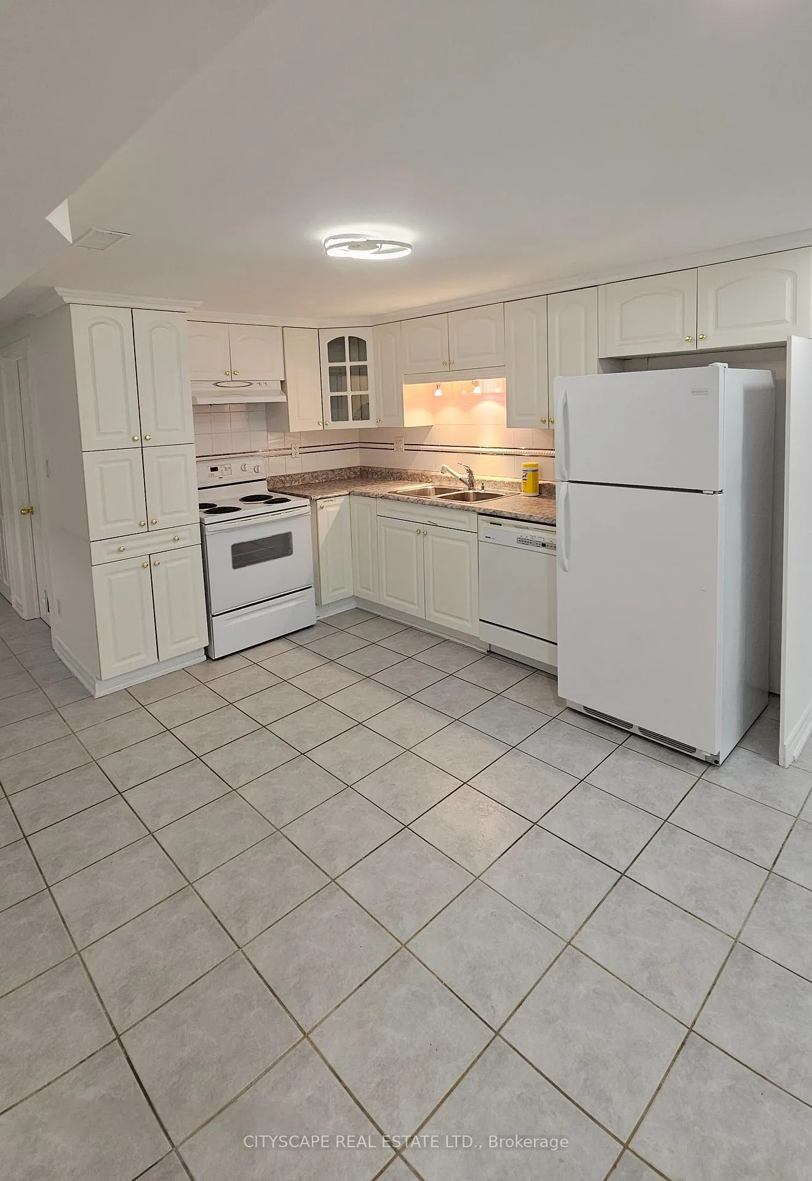
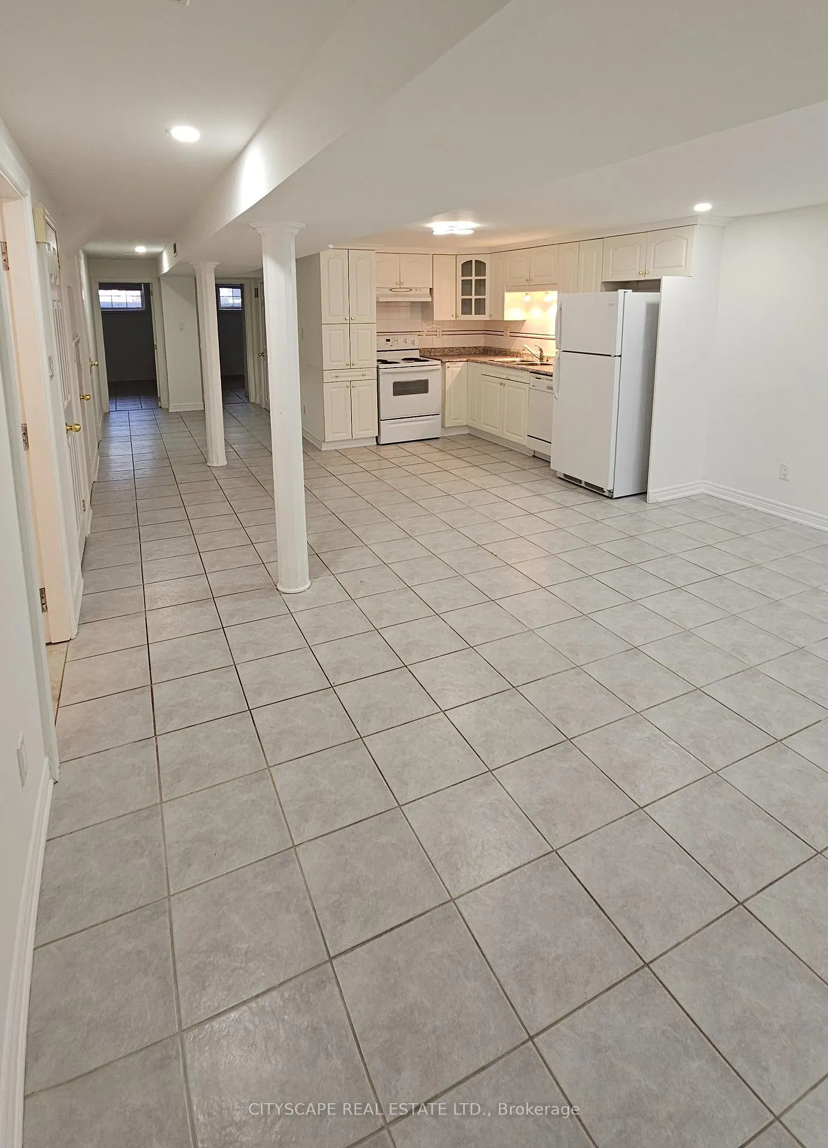
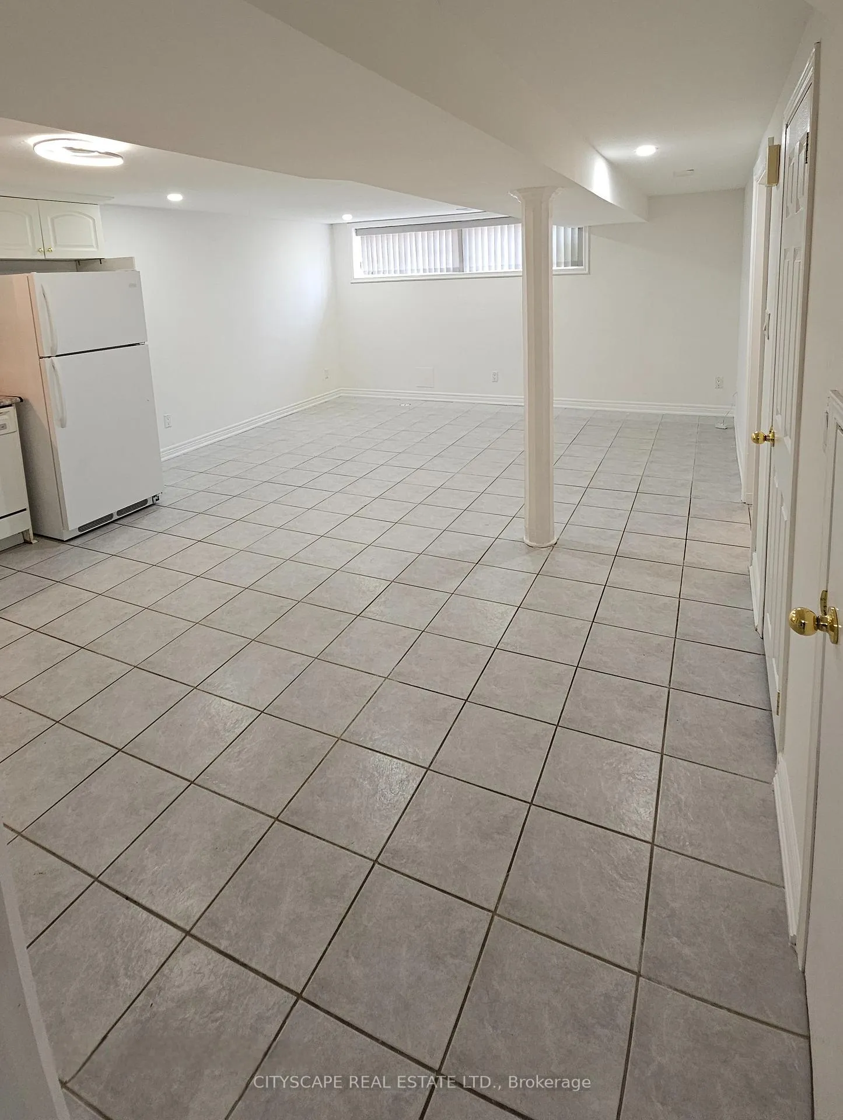
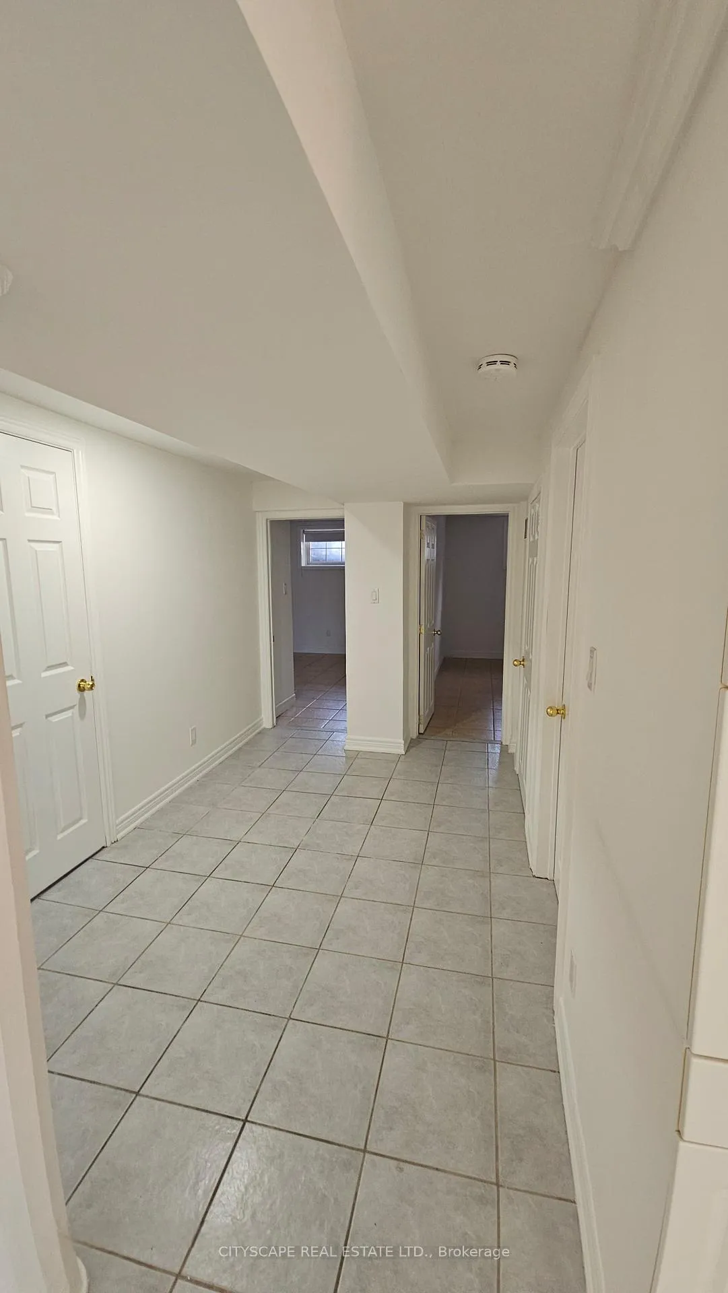 See all 12 photos
Property history
Facts and features
- BasementApartment
- Lease term12 months
- FurnishedFurnished
- LaundryCommon area, shared
- Central air
The homeSemi-Detached, Bungalow, 700–1,100 sq ft
- TypeSemi-Detached
- StyleBungalow
- Living space700–1,100 sq ft
- BasementApartment
InsideTile, Common area, shared, lower level, Carpet free
- FlooringTile
- LaundryCommon area, shared, lower level
- FeaturesCarpet free
- Rooms above ground4
- Bedrooms2
- Bathrooms1
- Kitchens1
Outside and lotBrick, Unknown, Unknown
- ExteriorBrick
- RoofUnknown
- FoundationUnknown
Parking1 Parking, Detached, Available
- Spaces1 Parking
- GarageDetached
- DrivewayAvailable
Heating, water and powerForced air, gas, Central air, Municipal water
- HeatingForced air, gas
- CoolingCentral air
- WaterMunicipal water
- SewerMunicipal sewer
Rent and termsRent $1,600 a month, Basement, Furnished
- Rent$1,600 a month
- Space for rentBasement
- FurnishedFurnished
- Lease12 months
- PaidMonthly
- Rent includesCentral air conditioning, parking, water
- DepositRequired
- Credit checkRequired
- Employment letterRequired
- Rental applicationRequired
- ReferencesRequired
IncludedFridge, stove, dishwasher, washer and dryer.
- IncludedFridge, stove, dishwasher, washer and dryer.
NearbyPark, public transit
- Close toPark, public transit
Listing detailsW12265700, Rented, Jul 5, 2025
- MLS® numberW12265700
- StatusRented
- Listed onJul 5, 2025
- Days on market23
- UpdatedJul 28, 2025
- Possession2025-07-15 / Immediate
- Occupied byVacant
- Listing brokerageCITYSCAPE REAL ESTATE LTD.
About this home
8 Garden Avenue, Brampton (Brampton West), ON L6X 1M5
Welcome to this bright and well-kept 2-bedroom basement apartment with a private side entrance, located in a quiet, family-oriented neighbourhood. Conveniently located in the lower level of a detached bungalow, this unit features an open-concept layout with a spacious living area and an eat-in kitchen equipped with full-sized appliances and ample cabinetry. Both bedrooms offer comfortable proportions, each featuring a window and mirrored closet doors with built-in organizers. The 3-piece bathroom includes a full bathtub, vanity with storage, and a window for natural light. The unit is freshly painted and finished with ceramic tile flooring throughout for easy maintenance. Laundry is located in a common area in the lower level and is easily accessible. One parking spot is included, and water is also included in the rent. Tenant to pay 40% of gas and hydro. Close to parks, schools, transit, and all essential amenities, this home offers comfort and convenience in a peaceful setting.
Ask about this home
A HOMEH agent will answer your questions about this home.
Around this home
Daily convenience, out of 100, from the distances below
Schools nearby
School rating, out of 10.
Helpful calculators
Your HOMEH agent

"I would see it this week."