

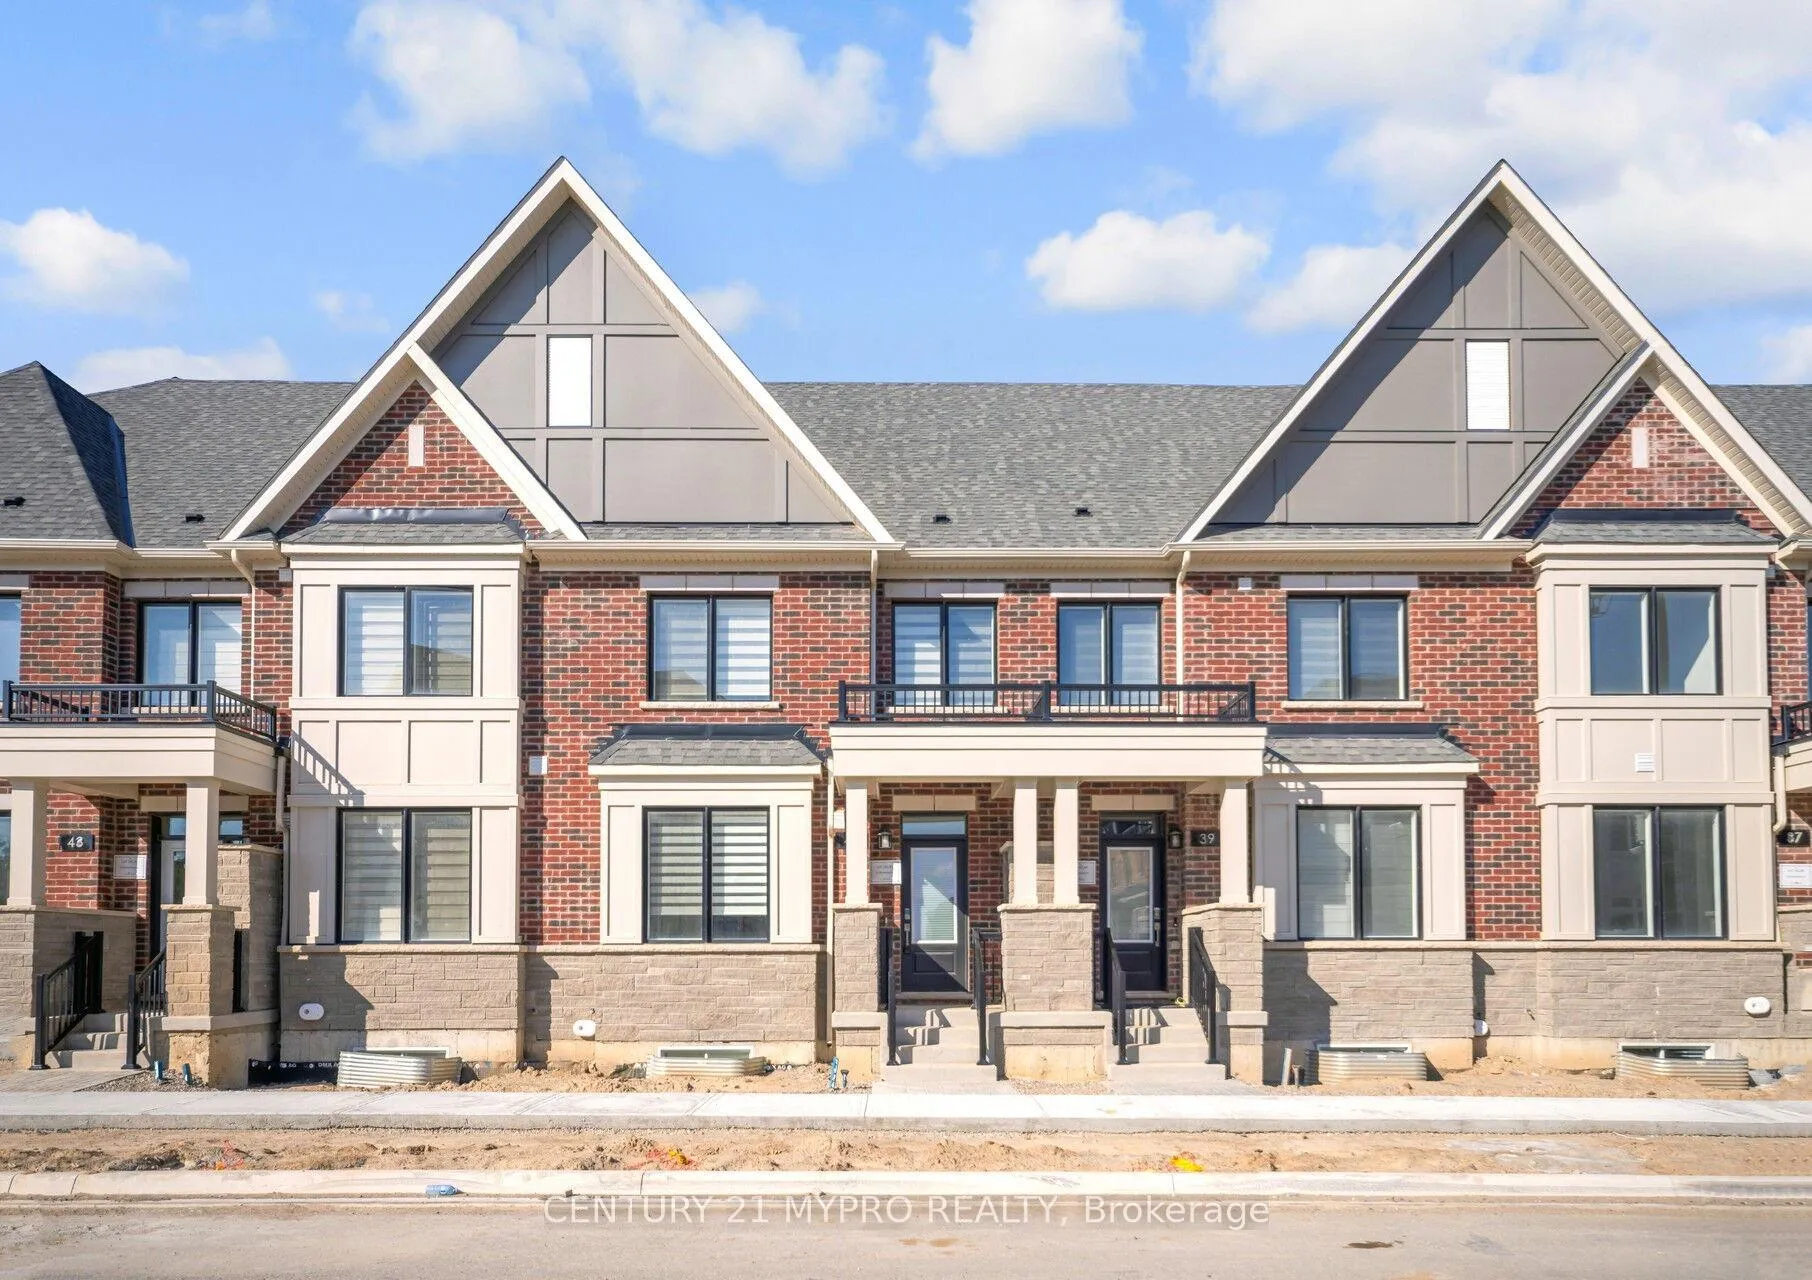
41 Moosehead Drive W
41 Moosehead Drive W
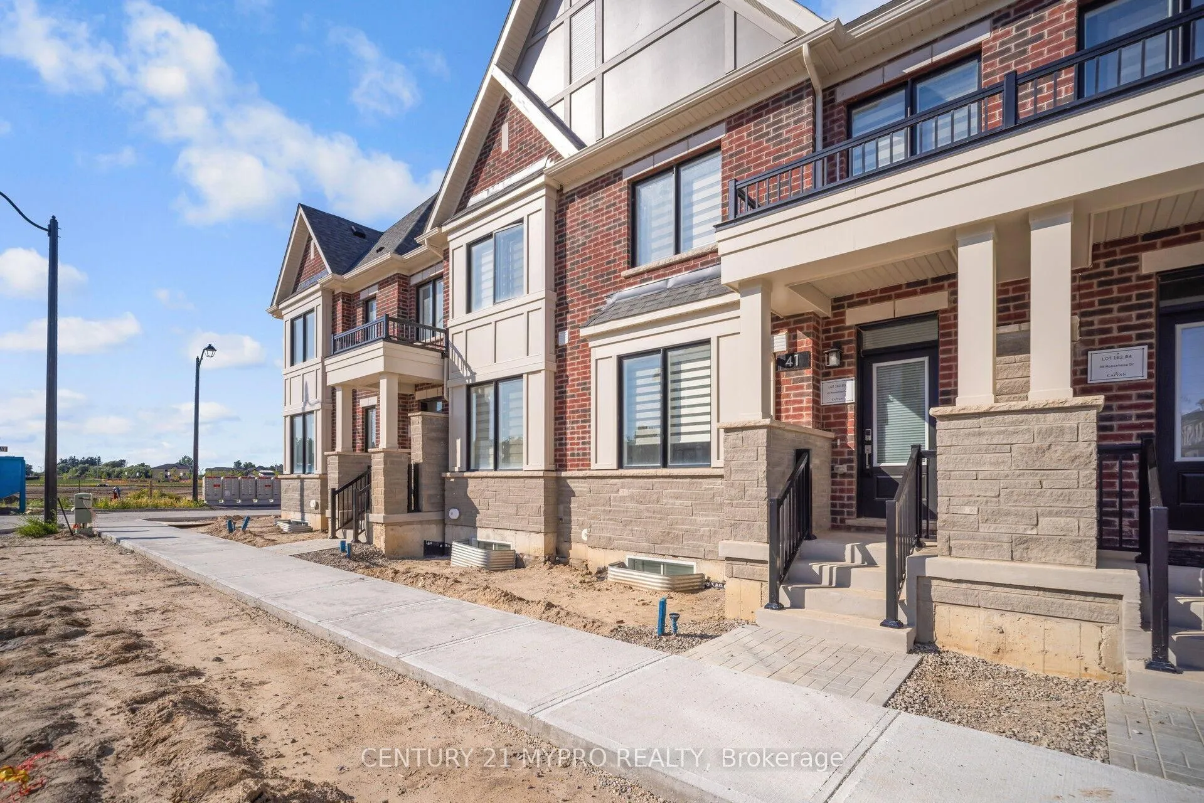
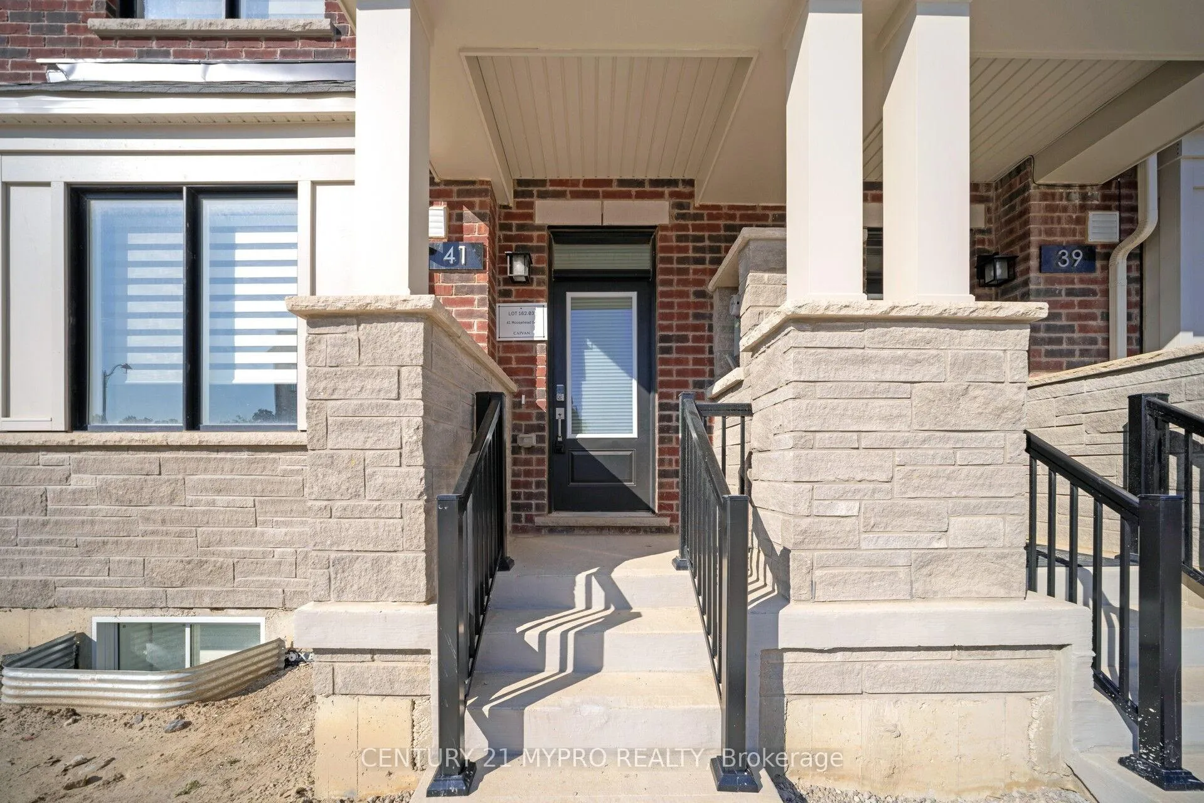
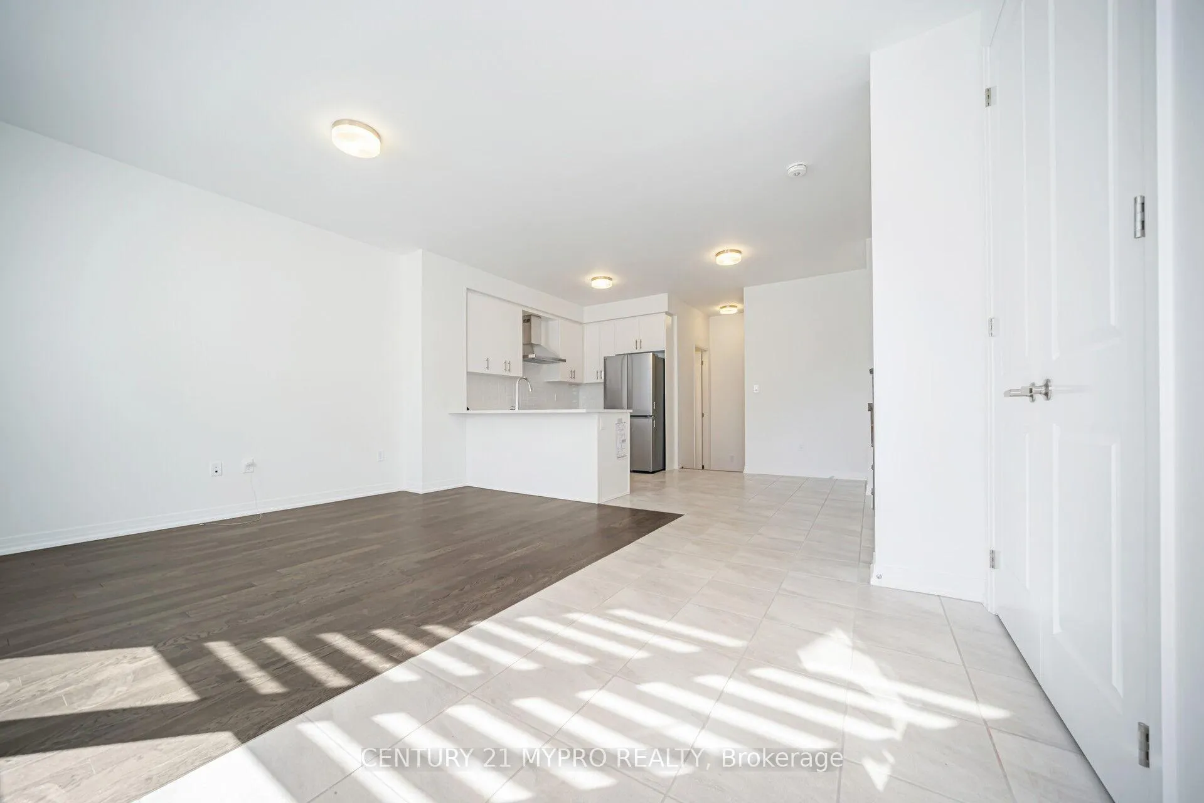
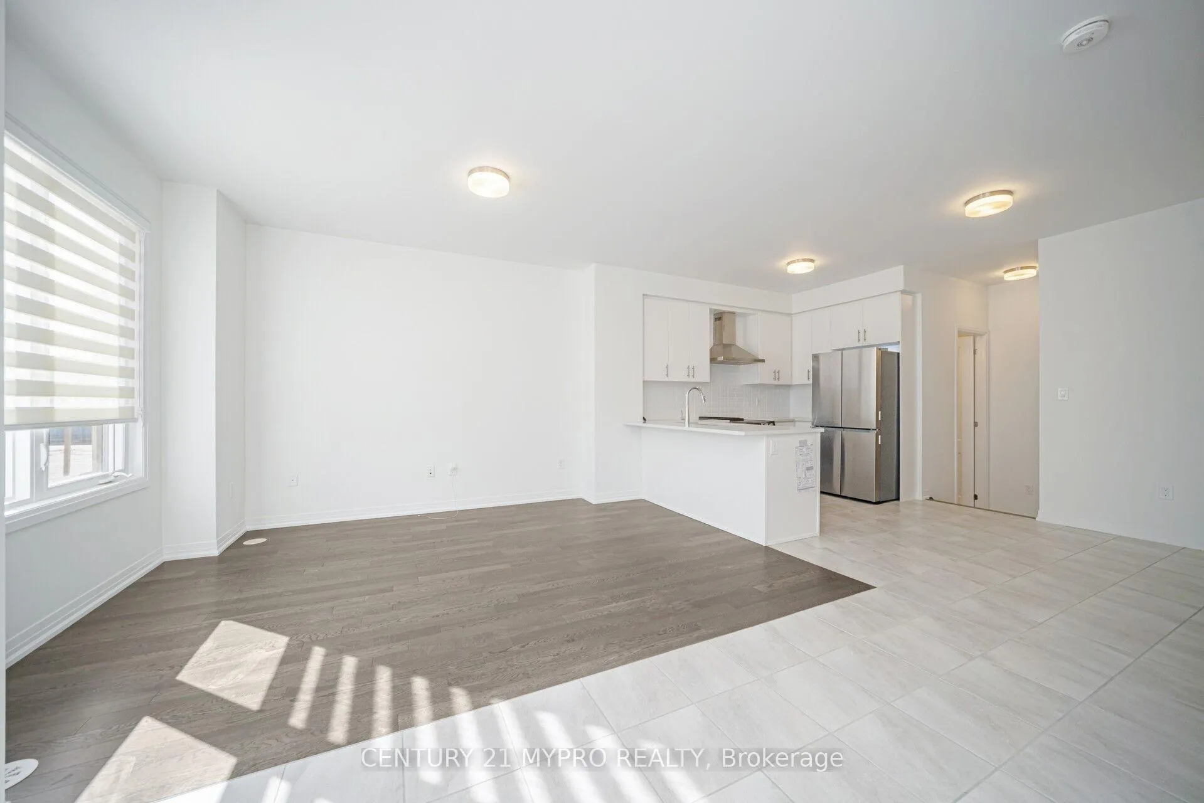 See all 44 photos
Facts and features
- BasementFull
- Lease term12 months
- FurnishedUnfurnished
- Age of homeNew
- Central air
The homeFreehold Townhouse, 2 1/2 storey, New
- TypeFreehold Townhouse
- Style2 1/2 storey
- AgeNew
- Living space1,500–2,000 sq ft
- BasementFull
- Special designationOther
InsideIn-suite laundry, In-law suite, Carbon monoxide detectors, smoke detector
- LaundryIn-suite laundry
- FeaturesIn-law suite
- SecurityCarbon monoxide detectors, smoke detector
- Rooms above ground9
- Bedrooms4 + 1 in the basement
- Bathrooms5
- Kitchens1
Outside and lotBrick, Unknown, Unknown
- ExteriorBrick
- RoofUnknown
- FoundationUnknown
- FeaturesPatio
Parking2 Garage, Built-in, Other
- Spaces2 Garage
- GarageBuilt-in
- DrivewayOther
Heating, water and powerForced air, gas, Central air, Municipal water
- HeatingForced air, gas
- CoolingCentral air
- WaterMunicipal water
- SewerMunicipal sewer
Rent and termsRent $3,600 a month, Entire property, Unfurnished
- Rent$3,600 a month
- Space for rentEntire property
- FurnishedUnfurnished
- Lease12 months
- PaidMonthly
- Rental itemsHot water tank
IncludedElfs, window blinds, s/s appliances in kitchen (refrigerator, build in dishwasher, stove, range hood), washer and dryer.
- IncludedElfs, window blinds, s/s appliances in kitchen (refrigerator, build in dishwasher, stove, range hood), washer and dryer.
NearbyPark, place of worship, public transit, rec./commun.centre, school
- Close toPark, place of worship, public transit, rec./commun.centre, school
Listing detailsW12265577, Rented, Jul 5, 2025
- MLS® numberW12265577
- StatusRented
- Listed onJul 5, 2025
- Days on market13
- UpdatedJul 18, 2025
- PossessionFlexible
- Occupied byVacant
- Listing brokerageCENTURY 21 MYPRO REALTY
About this home
41 Moosehead Drive W, Brampton (Northwest Brampton), ON L7A 5A9
Brand New 4 Bedroom, 5 Bath Freehold Townhome in the Prestigious Arbor West Community! Thoughtfully Designed Layout Features 2 Ensuite Bedrooms, 2 Private Balconies, Open-Concept Living Space, Modern Kitchen with Sleek Countertops, Breakfast Bar & Top of the line Brand New Stainless Steel Appliances. The spacious primary bedroom includes a private ensuite and a large walk-in closet. Ideally located near Mount Pleasant GO Station, parks, grocery stores, banks, and public transit. A perfect home for families or professionals seeking comfort and convenience.
Ask about this home
A HOMEH agent will answer your questions about this home.
Around this home
Daily convenience, out of 100, from the distances below
Schools nearby
School rating, out of 10.
Helpful calculators
Your HOMEH agent

"I would see it this week."