

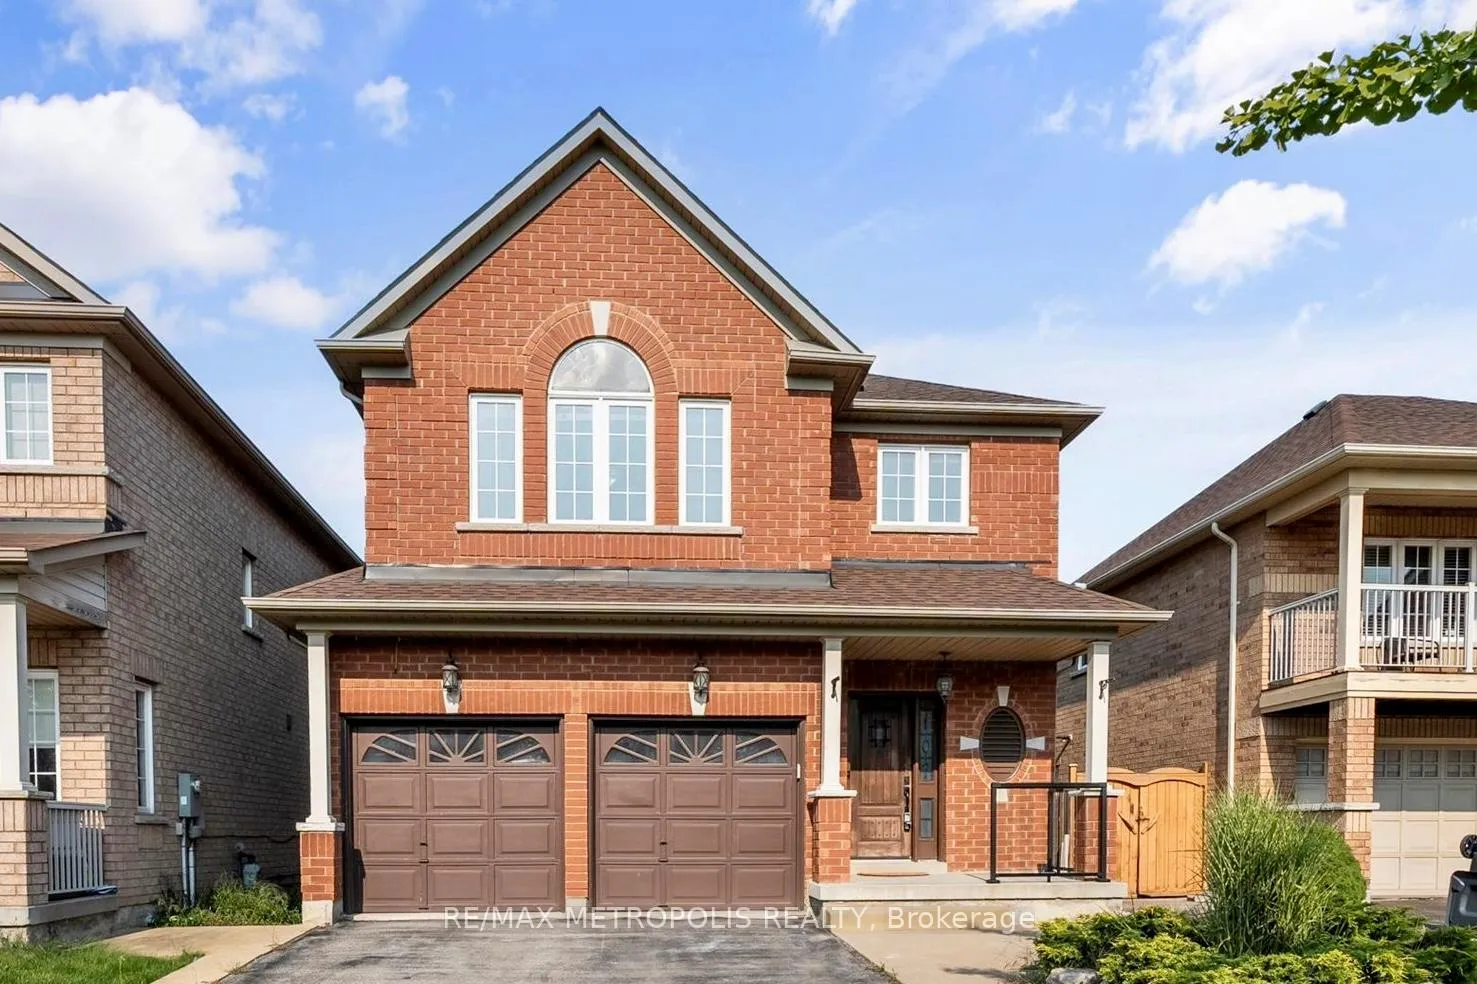
Upper, 107 Eastbrook Way
Upper, 107 Eastbrook Way
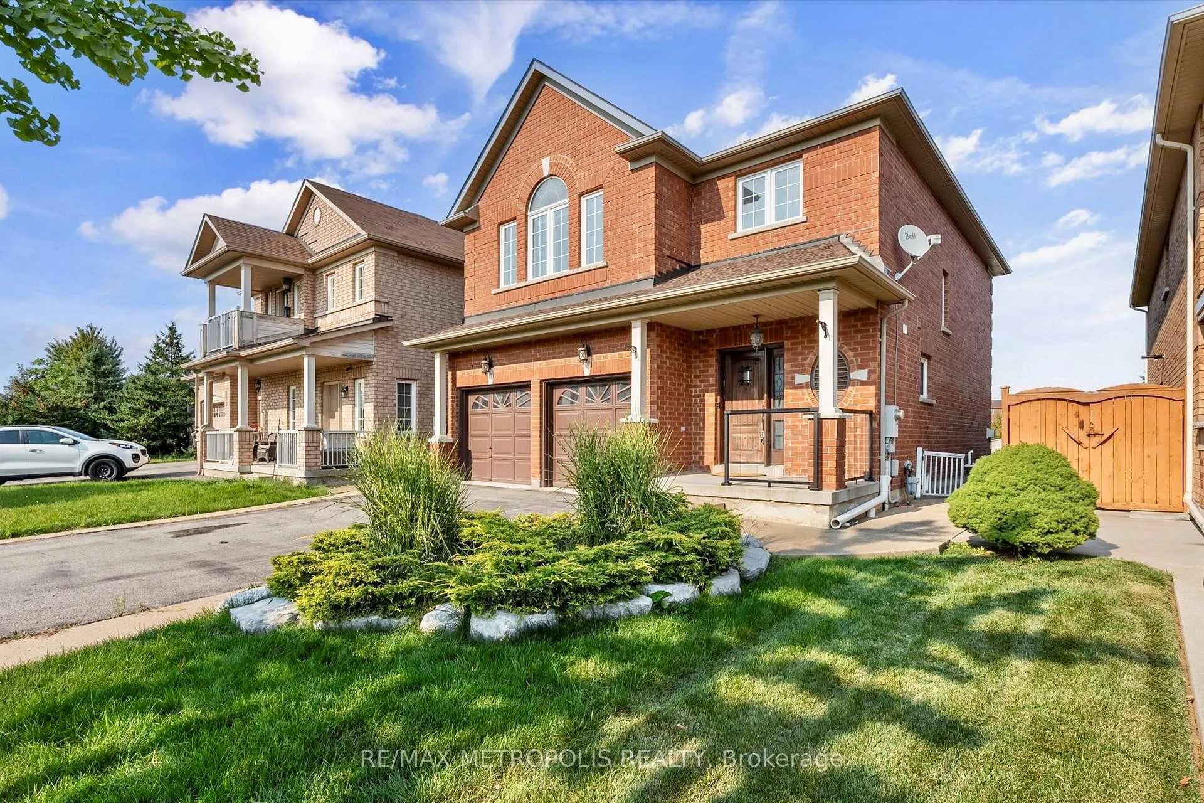
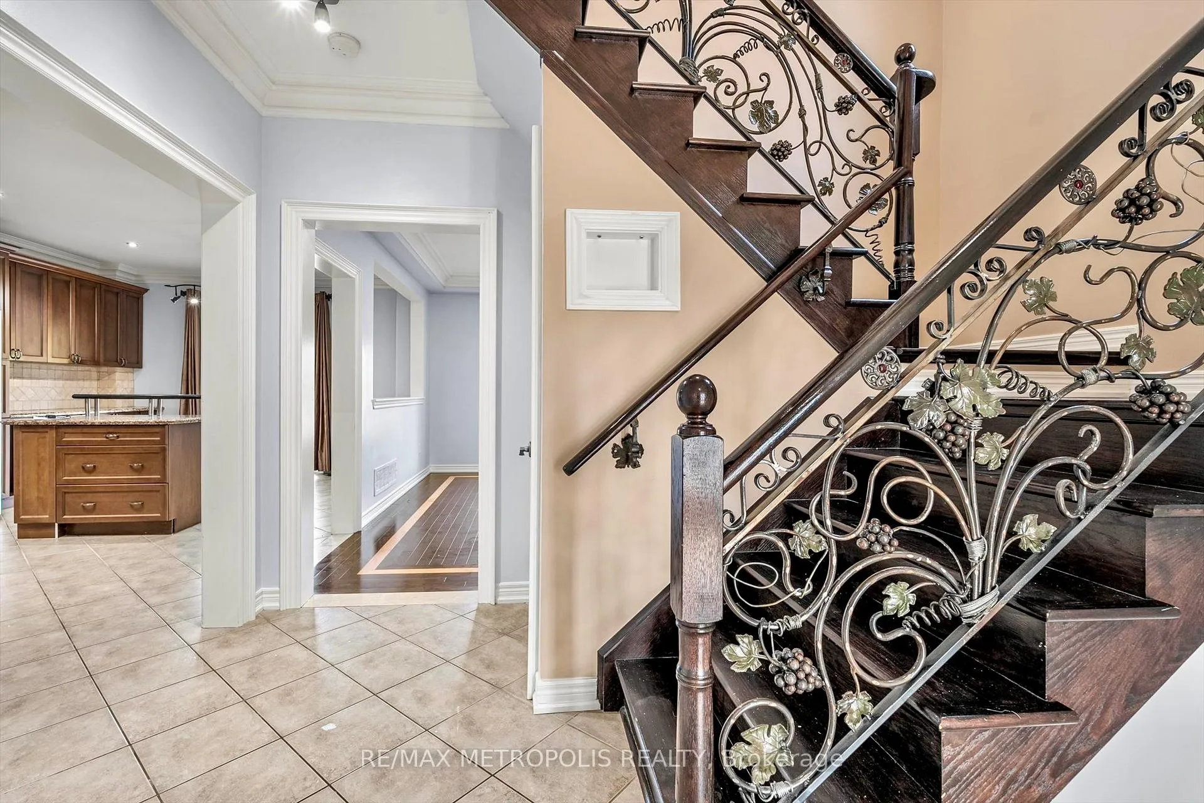
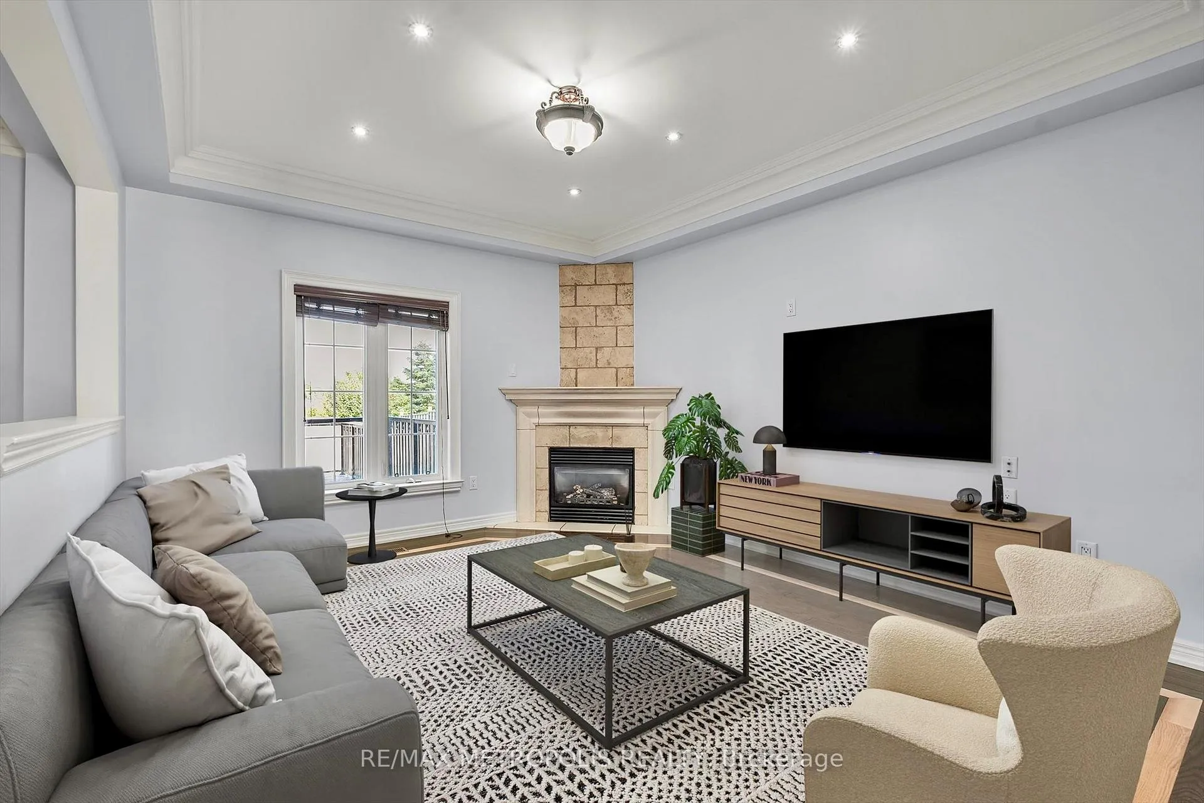
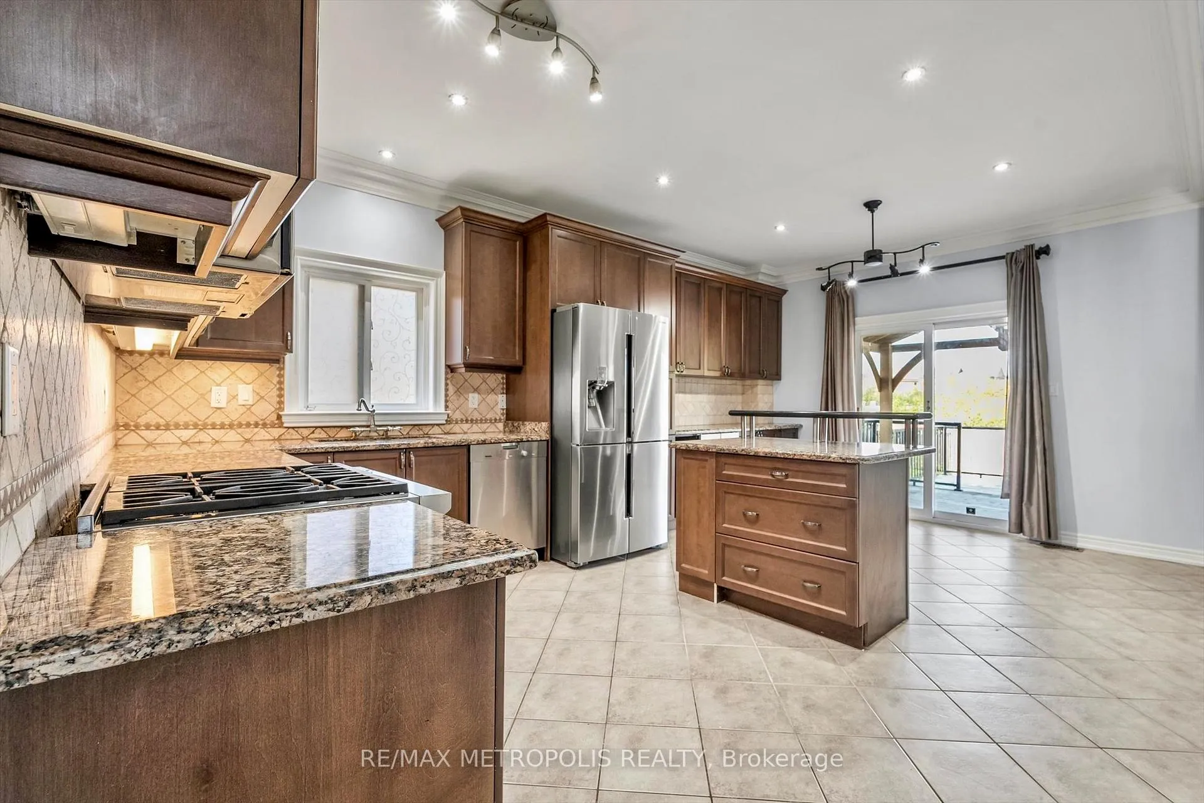 See all 15 photos
Property history
Facts and features
- BasementNone
- Lot size36 × 116 ft
- Lease term12 months
- FurnishedUnfurnished
- Hardwood floors
- Central air
The homeDetached, 2-storey, Age 16–30 years
- TypeDetached
- Style2-storey
- Age16–30 years
- Living space1,500–2,000 sq ft
- BasementNone
InsideHardwood, Ensuite, main level, Other
- FlooringHardwood
- LaundryEnsuite, main level
- FeaturesOther
- Rooms above ground6
- Bedrooms3
- Bathrooms3
- Kitchens1
Outside and lotBrick, Shingles, Unknown
- ExteriorBrick
- RoofShingles
- FoundationUnknown
- Other structuresGarden shed
- Size36.19 × 116 ft
Parking2 Garage, Attached, Private
- Spaces2 Garage
- GarageAttached
- DrivewayPrivate
Heating, water and powerForced air, gas, Central air, Municipal water
- HeatingForced air, gas
- CoolingCentral air
- WaterMunicipal water
- SewerMunicipal sewer
- Natural gasAvailable
- HydroAvailable
- CableAvailable
- TelephoneAvailable
Rent and termsRent $3,350 a month, Main, Unfurnished
- Rent$3,350 a month
- Space for rentMain
- FurnishedUnfurnished
- Lease12 months
- PaidMonthly
- Rent includesParking
- DepositRequired
- Credit checkRequired
- Employment letterRequired
- Rental applicationRequired
- ReferencesRequired
IncludedFridge, range, otr microwave, washer, dryer. existing blinds and all existing light fixtures., Basement
- IncludedFridge, range, otr microwave, washer, dryer. existing blinds and all existing light fixtures.
- Not includedBasement
NearbyGreenbelt/conservation, park, place of worship, public transit, ravine
- Close toGreenbelt/conservation, park, place of worship, public transit, ravine
Listing detailsW12263369, Rented, Jul 4, 2025
- MLS® numberW12263369
- StatusRented
- Listed onJul 4, 2025
- Days on market25
- UpdatedJul 29, 2025
- Possession2025-08-01 / 30-59 days
- Occupied byTenant
- Listing brokerageRE/MAX METROPOLIS REALTY
About this home
Upper, 107 Eastbrook Way, Brampton (Bram East), ON L6P 0Z9
Experience privacy and elegance in this charming home with a picturesque ravine backdrop. This impeccably maintained property features hardwood floors, crown molding, and luxurious upgrades throughout. The open-concept layout includes a chef's kitchen with top-tier appliances, and spacious bedrooms, including a primary suite with a spa-like ensuite and custom walk-in closet. Outdoor enthusiasts will love the custom pavillion and deck, perfect for entertaining or relaxing. Conveniently located near nature trails, shopping, schools, and places of worship, this home blends luxury and comfort in a prime location. Minutes to Hwy 427, 407, and 410. Perfect for family home! Basement not included.
Ask about this home
A HOMEH agent will answer your questions about this home.
Around this home
Daily convenience, out of 100, from the distances below
Schools nearby
School rating, out of 10.
Helpful calculators
Your HOMEH agent

"I would see it this week."