

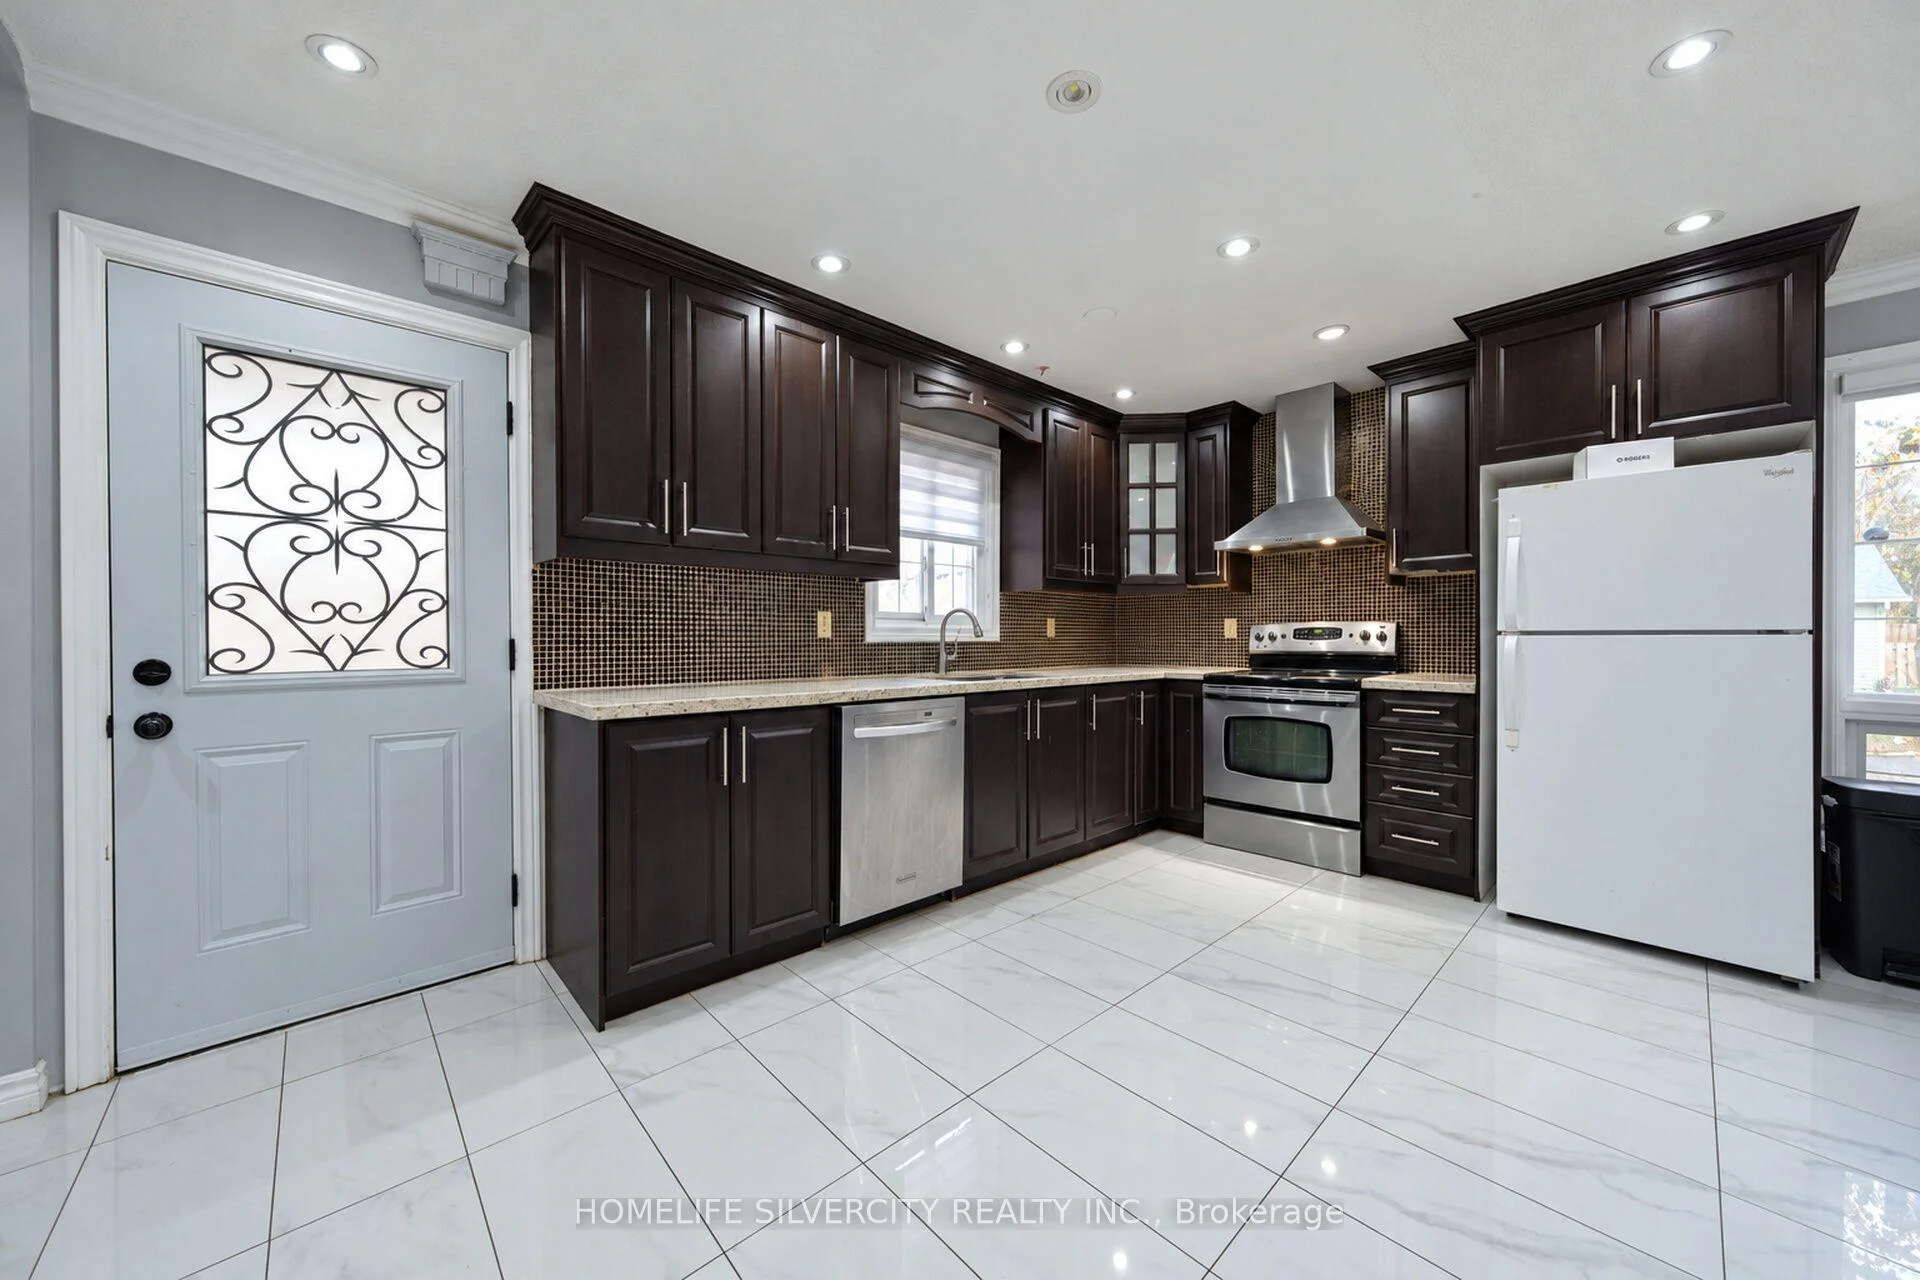
8 Golden Gate Drive
8 Golden Gate Drive
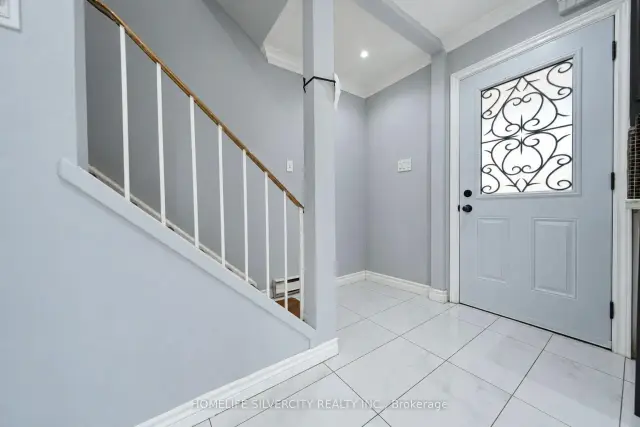
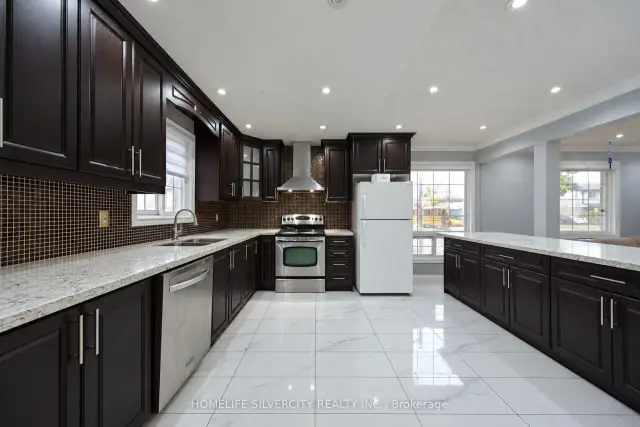
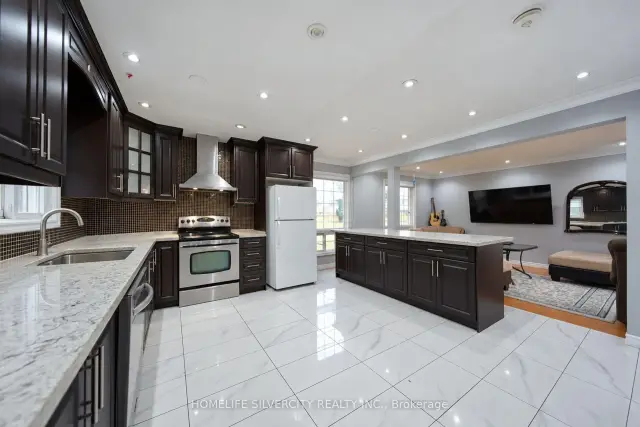
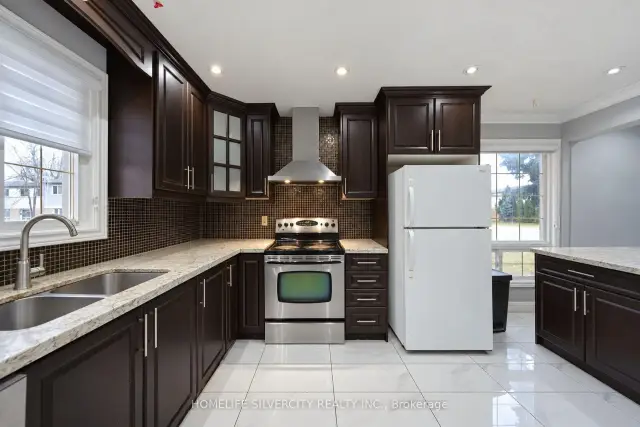 See all 32 photos
Facts and features
- BasementFinished
- Price per sq ft~$538
- Water, sewerMunicipal
- HeatingOther
- Second kitchen
- Separate entrance
The homeDetached, 2-storey, 1,100–1,500 sq ft
- Type: Detached
- Style: 2-storey
- Living space: 1,100–1,500 sq ft
- Basement: Separate entrance, finished
InsidePorcelain, Lower level, Water heater
- Flooring: Porcelain
- Laundry: Lower level
- Features: Water heater
- Rooms above ground: 6
- Rooms in the basement: 2
- Bedrooms: 4 + 1 in the basement
- Bathrooms: 3
- Kitchens: 2
Outside and lotBrick, vinyl siding, Asphalt shingle, Concrete block
- Exterior: Brick, vinyl siding
- Roof: Asphalt shingle
- Foundation: Concrete block
- Other structures: Garden shed
- Size: 52.3 × 70.38 ft
Parking4 Parking, Private
- Spaces: 4 Parking
- Driveway: Private
Heating, water and powerOther, other, Other, Municipal water
- Heating: Other, other
- Cooling: Other
- Water: Municipal water
- Sewer: Municipal sewer
Costs and taxesTaxes $3,974 a year, HST included in the price, Hot water tank
- Taxes, 2025: $3,974 a year
- HST: HST included in the price
- Rental items: Hot water tank
Included in the saleFridge, stove, stove-hood, washer, dryer (brand new fridge and stove will be provided before closing).
- Included: Fridge, stove, stove-hood, washer, dryer (brand new fridge and stove will be provided before closing).
Listing detailsW14159310, For Sale, Nov 6, 2026
- MLS® number: W14159310
- Status: For Sale
- Listed on: Nov 6, 2026
- Days on market: 15
- Updated: Nov 10, 2026
- Possession: Flexible
- Occupied by: Partial
- Listing brokerage: HOMELIFE SILVERCITY REALTY INC.
About this home
8 Golden Gate Drive, Brampton (Northgate), ON L6S 2K5
LEGAL BASEMENT APARTMENT!!! ATTENTION FIRST-TIME HOME BUYERS!!! spacious 4-BEDROOM DETACHED HOME WITH A LEGAL BASEMENT APARTMENT WITH SEPARATE ENTRANCE! A fantastic opportunity to enjoy the comfort of detached living while benefiting from potential rental income to help with your mortgage payments! Situated on a HUGE PREMIUM CORNER LOT in a desirable, family-friendly neighbourhood, this home offers exceptional space, privacy and convenience. This carpet-free home features an updated front entrance door and porch, along with an updated roof and driveway (2024). The generous backyard includes a large storage shed and an additional garden shed. Prime Located ideally close to Chinguacousy Park, shopping, public transit, recreational facilities and excellent schools, including Chinguacousy Secondary School, North Park Secondary School and St. Josephine Bakhita Catholic Elementary School. You can LIVE UPSTAIRS, EXPLORE RENTAL INCOME FROM THE LEGAL BASEMENT AND MAKE HOMEOWNERSHIP MORE AFFORDABLE! Perfect for first-time buyers looking for a detached property with income potential. DON'T MISS THIS OPPORTUNITY TO OWN A DETACHED HOME WITH A LEGAL BASEMENT APARTMENT ON A PREMIUM CORNER LOT!
Book a viewing
Around this home
Daily convenience, out of 100, from the distances below
Schools nearby
School rating, out of 10.
Helpful calculators
Your HOMEH agent

"Priced 1% over the Hestimate. I would see it this week."