

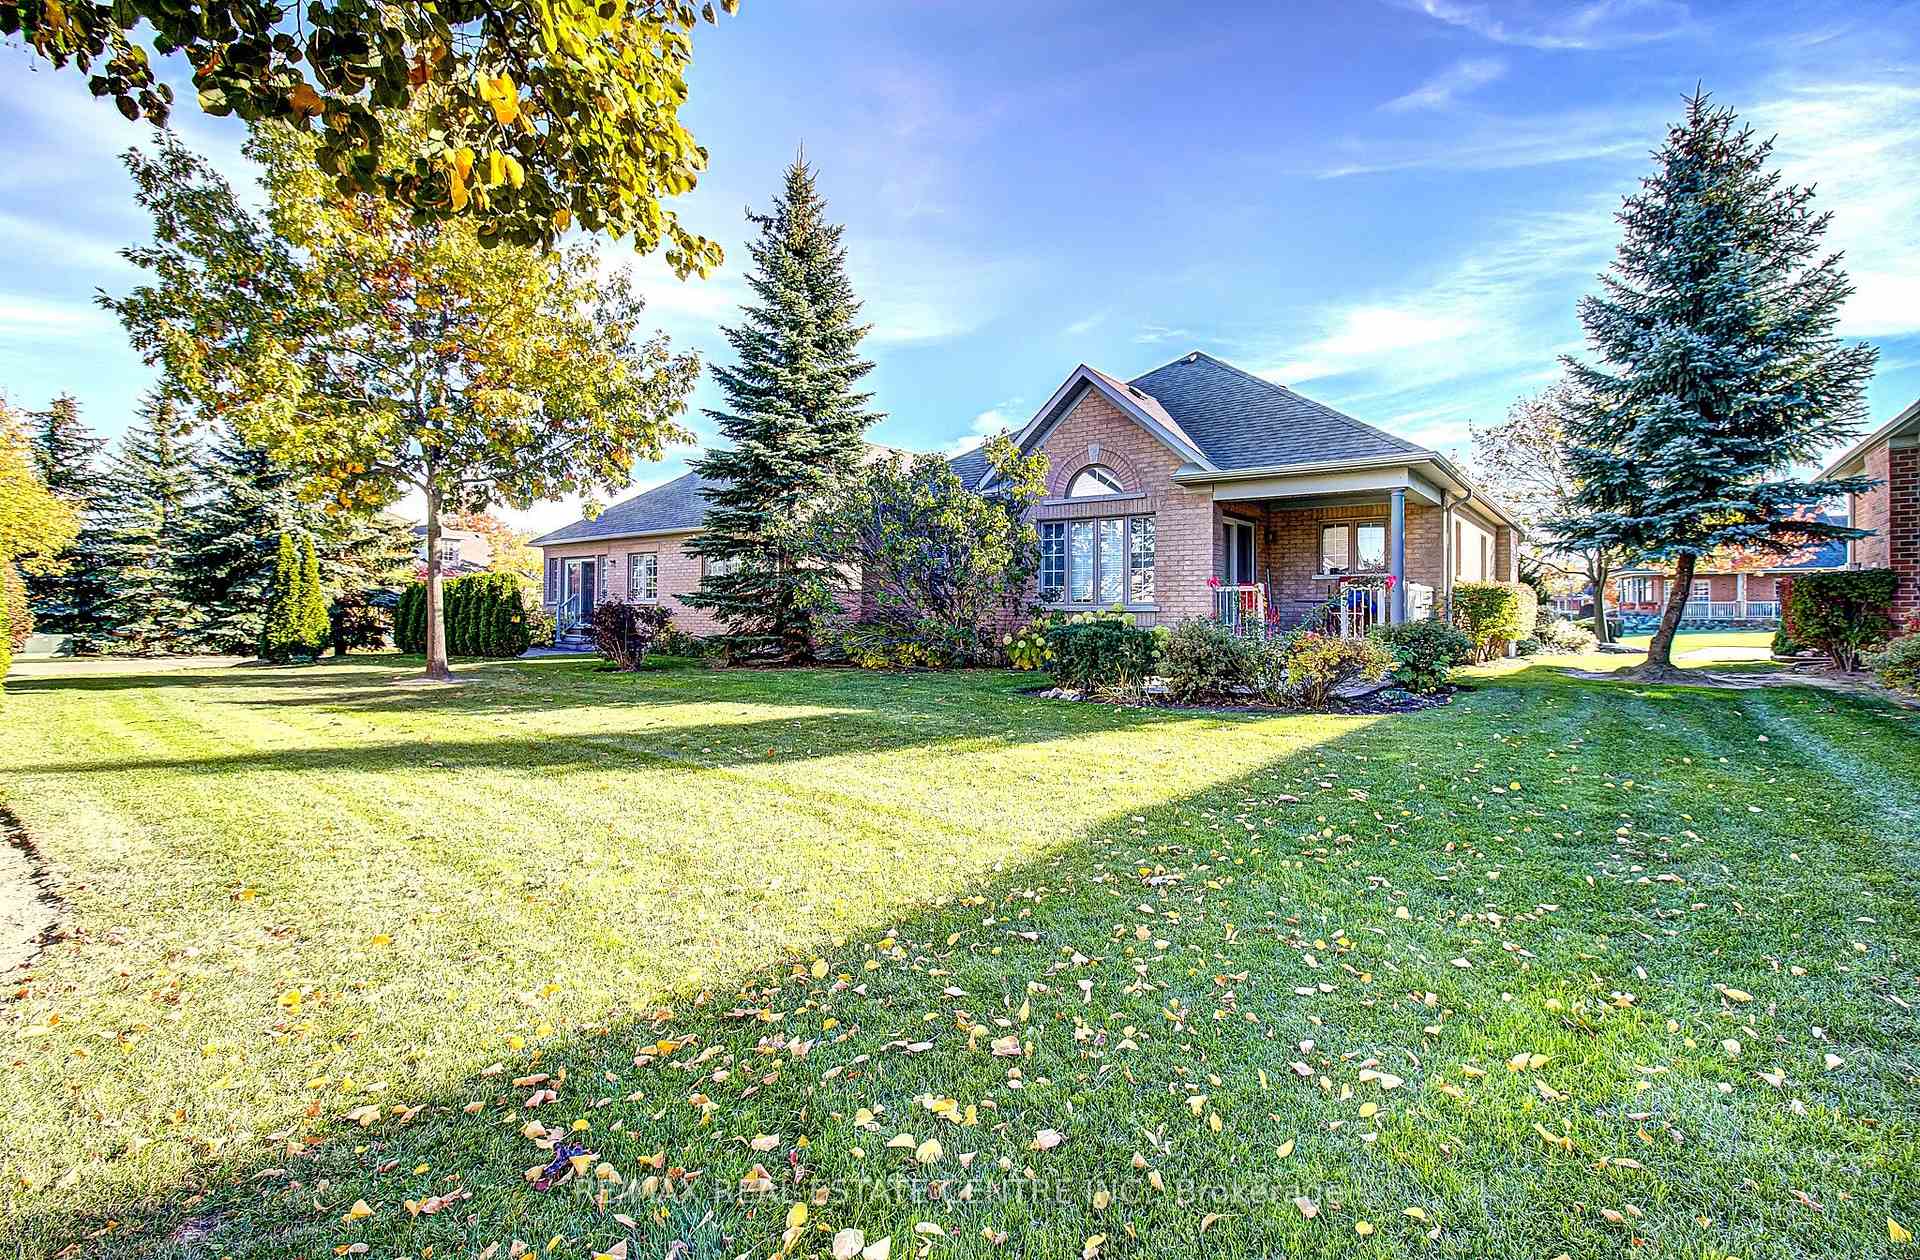
30 Falconwood Place
30 Falconwood Place

 See all 49 photos
Facts and features
- ExposureWest
- LaundryEnsuite
- LockerNone
- BalconyNone
- Finished basement
- Hardwood floors
- Fireplace
- Central air
- Exercise room
- Indoor pool
The homeSemi-Detached Condo, Bungalow, 1,200–1,399 sq ft
- Type: Semi-Detached Condo
- Style: Bungalow
- Living space: 1,200–1,399 sq ft
- Basement: Finished
- Exposure: West
- View: Golf course
InsideFireplace Yes, Vinyl, Hardwood, Ensuite, main level
- Fireplace: Yes
- Flooring: Vinyl, Hardwood
- Laundry: Ensuite, main level
- Features: Auto garage door remote, primary bedroom - main floor, carpet free, solar tube, storage, workbench
- Rooms above ground: 7
- Rooms in the basement: 4
- Bedrooms: 2 + 1 in the basement
- Bathrooms: 3
- Kitchens: 1
- Family room: Yes
OutsideBrick, Balcony None
- Exterior: Brick
- Balcony: None
Parking and locker1 Garage, Attached, Exclusive
- Spaces: 1 Garage
- Garage: Attached
- Parking type: Exclusive
- Driveway: Private
- Locker: None
BuildingCondo corporation 730, Bbqs allowed, exercise room, indoor pool, sauna, tennis court, Pets Allowed
- Condo corporation: 730
- Amenities: Bbqs allowed, exercise room, indoor pool, sauna, tennis court
- Pets: Allowed
Heating, water and powerForced air, gas, Central air
- Heating: Forced air, gas
- Cooling: Central air
Costs and taxesTaxes $6,135 a year, Condo fee $599 a month, Parking included, common elements included
- Taxes, 2026: $6,135 a year
- Condo fee: $599 a month
- Fee includes: Parking included, common elements included
- HST: HST included in the price
- Rental items: Hot water tank
Included in the saleFridge, stove, b/i dishwasher, washer & dryer (all appliances 4 years old), garage door opener, closet organizers, window coverings, allergy free home - no carpets! new sprinkler system, move-in ready. all appliances and window coverings included.
- Included: Fridge, stove, b/i dishwasher, washer & dryer (all appliances 4 years old), garage door opener, closet organizers, window coverings, allergy free home - no carpets! new sprinkler system, move-in ready. all appliances and window coverings included.
Listing detailsW14159666, For Sale, Nov 3, 2026
- MLS® number: W14159666
- Status: For Sale
- Listed on: Nov 3, 2026
- Days on market: 18
- Updated: Nov 7, 2026
- Possession: 30-59 days
- Occupied by: Tenant
- Listing brokerage: RE/MAX REAL ESTATE CENTRE INC.
About this home
30 Falconwood Place, Brampton (Sandringham-Wellington), ON L6R 3J3
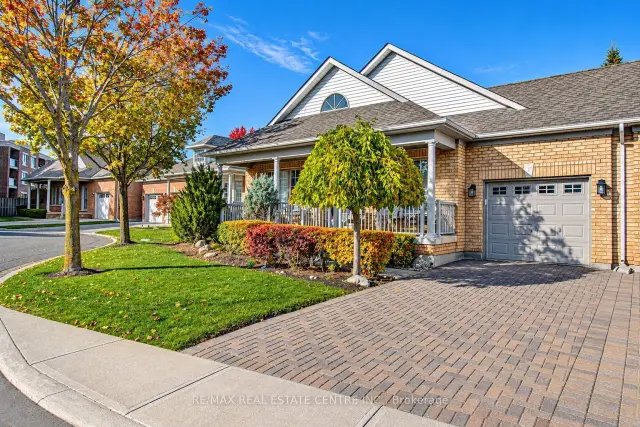
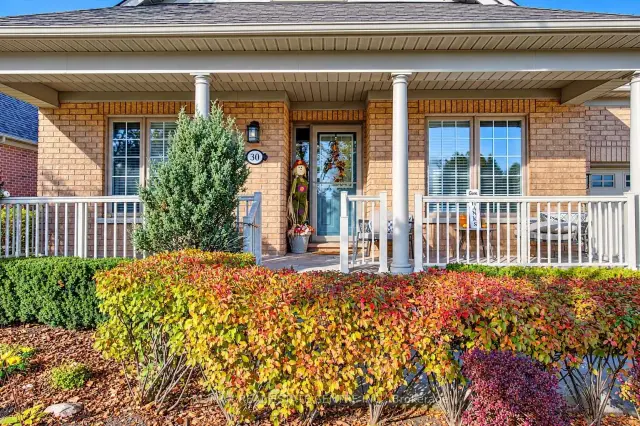
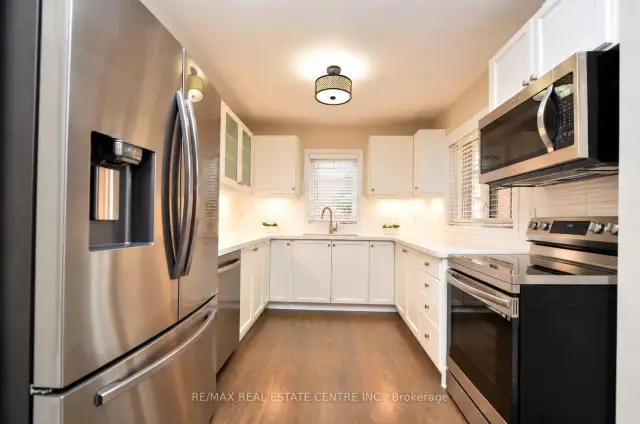
Rare Golf Course Opportunity! Welcome to Rosedale Village, a sought-after, resort style gated adult lifestyle community. Beautifully renovated, this move-in-ready semi-detached bungalow townhome is ideally situated on a quiet cul-de-sac court of just four homes, only a short walk to the Clubhouse. Offering 2+1 bedrooms and 2+1 bathrooms, this home features an open-concept living and dining area with hardwood flooring and a gas fireplace, perfect for relaxing or entertaining. The renovated eat-in kitchen features quartz countertops, an upgraded backsplash and golf course views, opening to a bright sunroom with a vaulted ceiling and wall-to-wall windows. One of the rare homes offering both a covered front and back porch! Enjoy your morning coffee on the front porch or afternoon cocktails with friends on the back porch overlooking the beautiful golf course. The covered rear porch and interlocking patio create the perfect outdoor retreat. The finished basement adds exceptional living space with an additional bedroom, 3-piece bathroom, spacious TV room, sewing/craft room, workshop and ample storage. Quality vinyl laminate flooring and pot lights complete the space. Additional features include an interlocking driveway, patterned front porch, updated lighting and a new sprinkler system. Enjoy the outstanding Rosedale Village lifestyle with its indoor saltwater pool, exercise facilities, party rooms, private golf course and more, just minutes away. Condo fees include lawn care, snow removal, gated security, Clubhouse amenities and golf. A wonderful opportunity to enjoy carefree living, beautiful golf course views and an exceptional community lifestyle!
Book a viewing
Around this home
Daily convenience, out of 100, from the distances below
Schools nearby
School rating, out of 10.
Helpful calculators

Your HOMEH agent
"Priced 4% over the Hestimate. I would see it this week."