

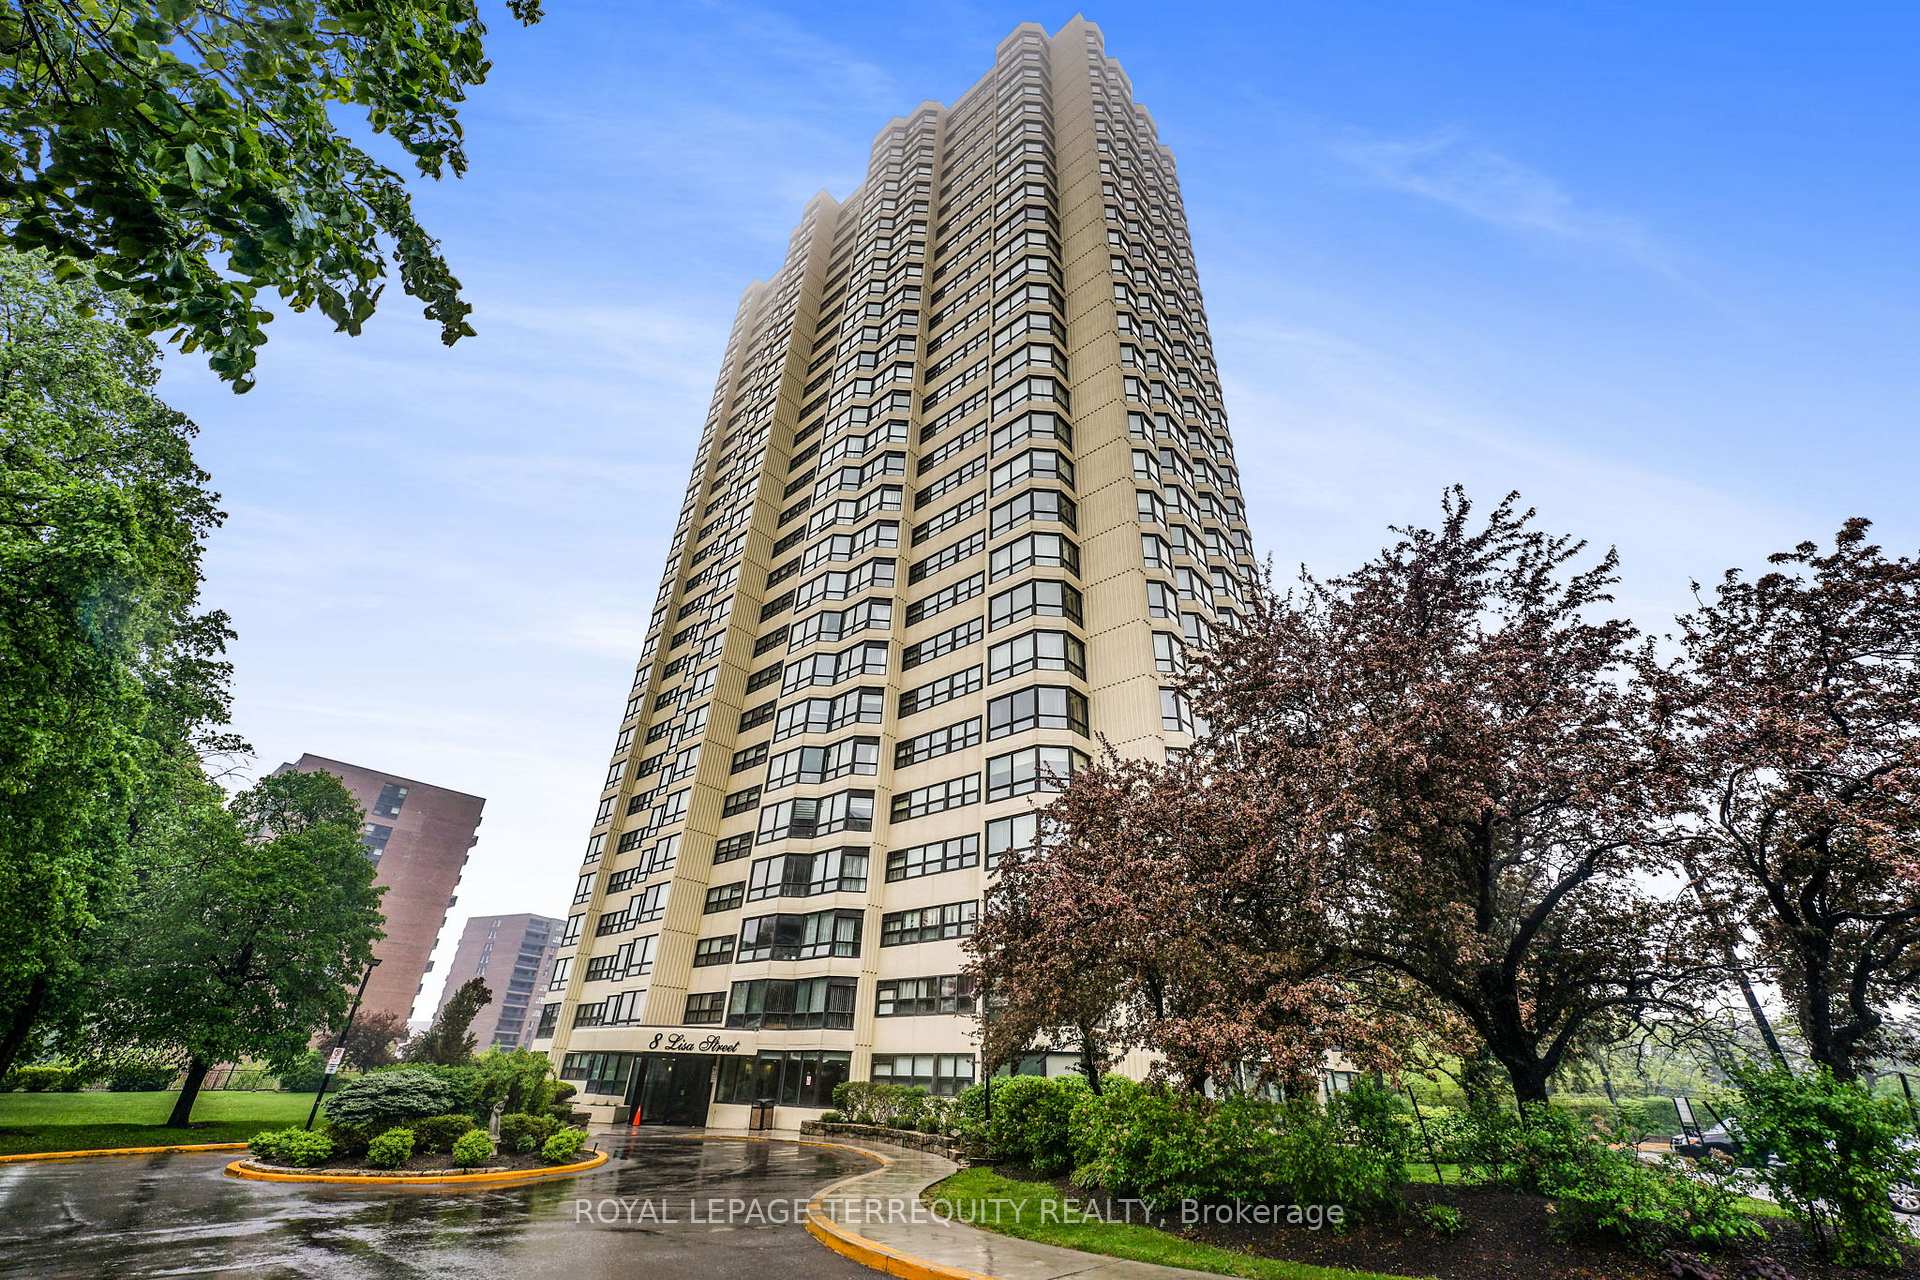
Unit 1702, 8 Lisa Street
Unit 1702, 8 Lisa Street
 See all 33 photos
Property history
- $499,000ExpiredList: 2025-07-14|End: 2025-10-30|108 daysW12283284
- $499,900TerminatedList: 2025-05-23|End: 2025-07-14|52 daysW12169910
Facts and features
- ExposureNorth east
- LaundryEnsuite
- LockerEnsuite
- BalconyNone
- Central air
- Gym
- Indoor pool
- Party room/meeting room
The homeCondo Apartment, Apartment, Age 31–50 years
- Type: Condo Apartment
- Style: Apartment
- Age: 31–50 years
- Living space: 1,200–1,399 sq ft
- Basement: None
- Exposure: North East
- View: City, pond
InsideParquet, Tile, Ceramic, Ensuite, main level, Carpet free, primary bedroom - main floor, storage area lockers
- Flooring: Parquet, Tile, Ceramic
- Laundry: Ensuite, main level
- Features: Carpet free, primary bedroom - main floor, storage area lockers
- Security: Concierge/security
- Rooms above ground: 7
- Bedrooms: 2 + 1 in the basement
- Bathrooms: 2
- Kitchens: 1
OutsideConcrete, Flat, Concrete
- Exterior: Concrete
- Roof: Flat
- Foundation: Concrete
- Balcony: None
- Features: Deck, patio, lawn sprinkler system, security gate
Parking and locker1 Parking, Underground, Parking type Owned
- Spaces: 1 Parking
- Garage: Underground
- Parking type: Owned
- Driveway: Underground
- Spot: 162
- Locker: Ensuite
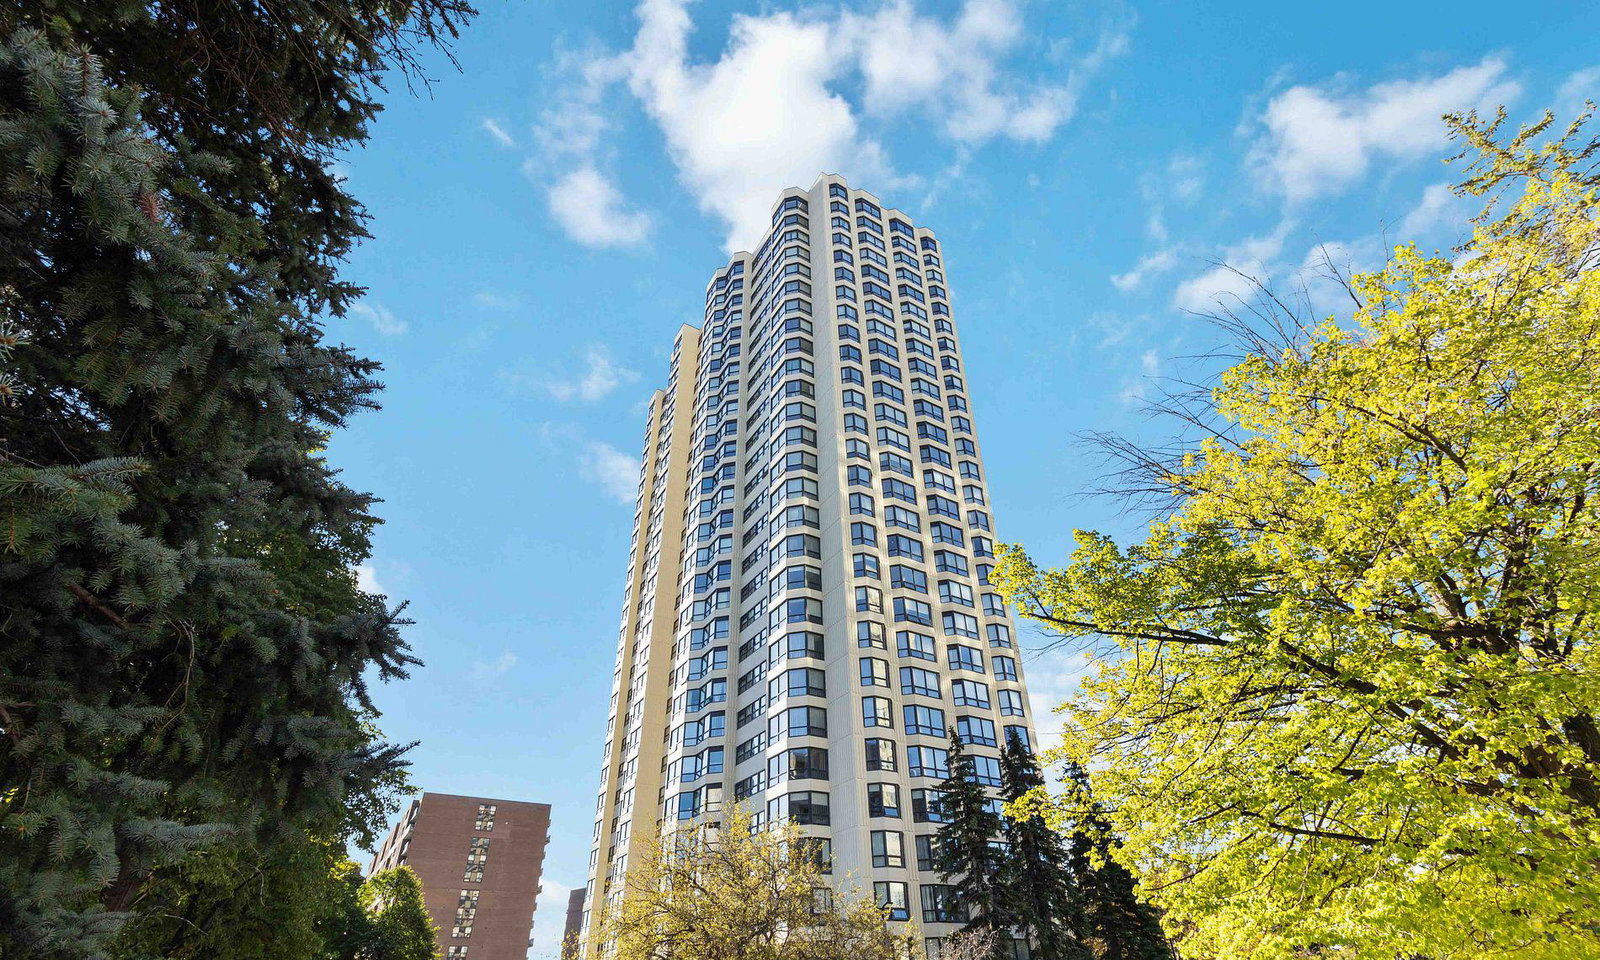
BuildingRitz towers, Storeys 28, Units 222
- Name: Ritz towers
- Storeys: 28
- Units: 222
- Registered: 1986
- Condo corporation: 260
- Amenities: Gym, indoor pool, party room/meeting room, squash/racquet court, tennis court
- Pets: Not allowed
Heating, water and powerForced air, gas, Central air
- Heating: Forced air, gas
- Cooling: Central air
Costs and taxesTaxes $2,713 a year, Condo fee $1,331 a month, Heat included, hydro included, building insurance included, water included, cac included, common elements included, parking included
- Taxes, 2025: $2,713 a year
- Condo fee: $1,331 a month
- Fee includes: Heat included, hydro included, building insurance included, water included, cac included, common elements included, parking included
- HST: HST included in the price
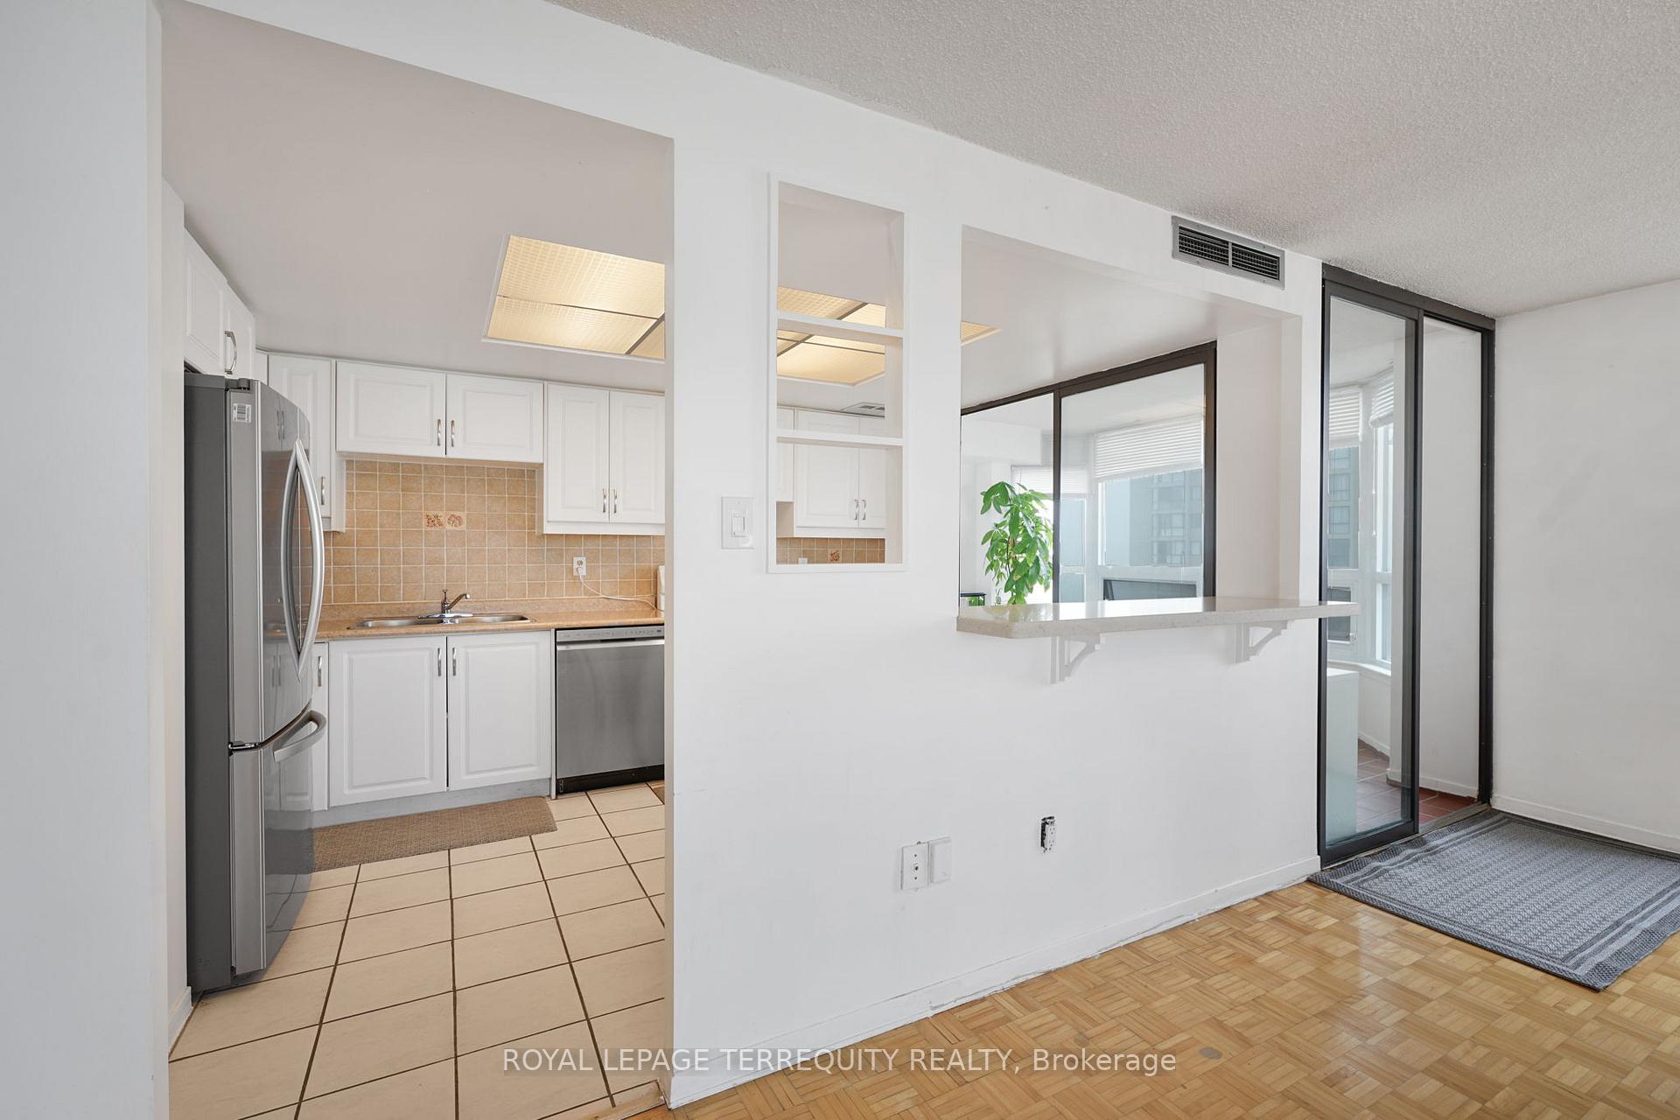
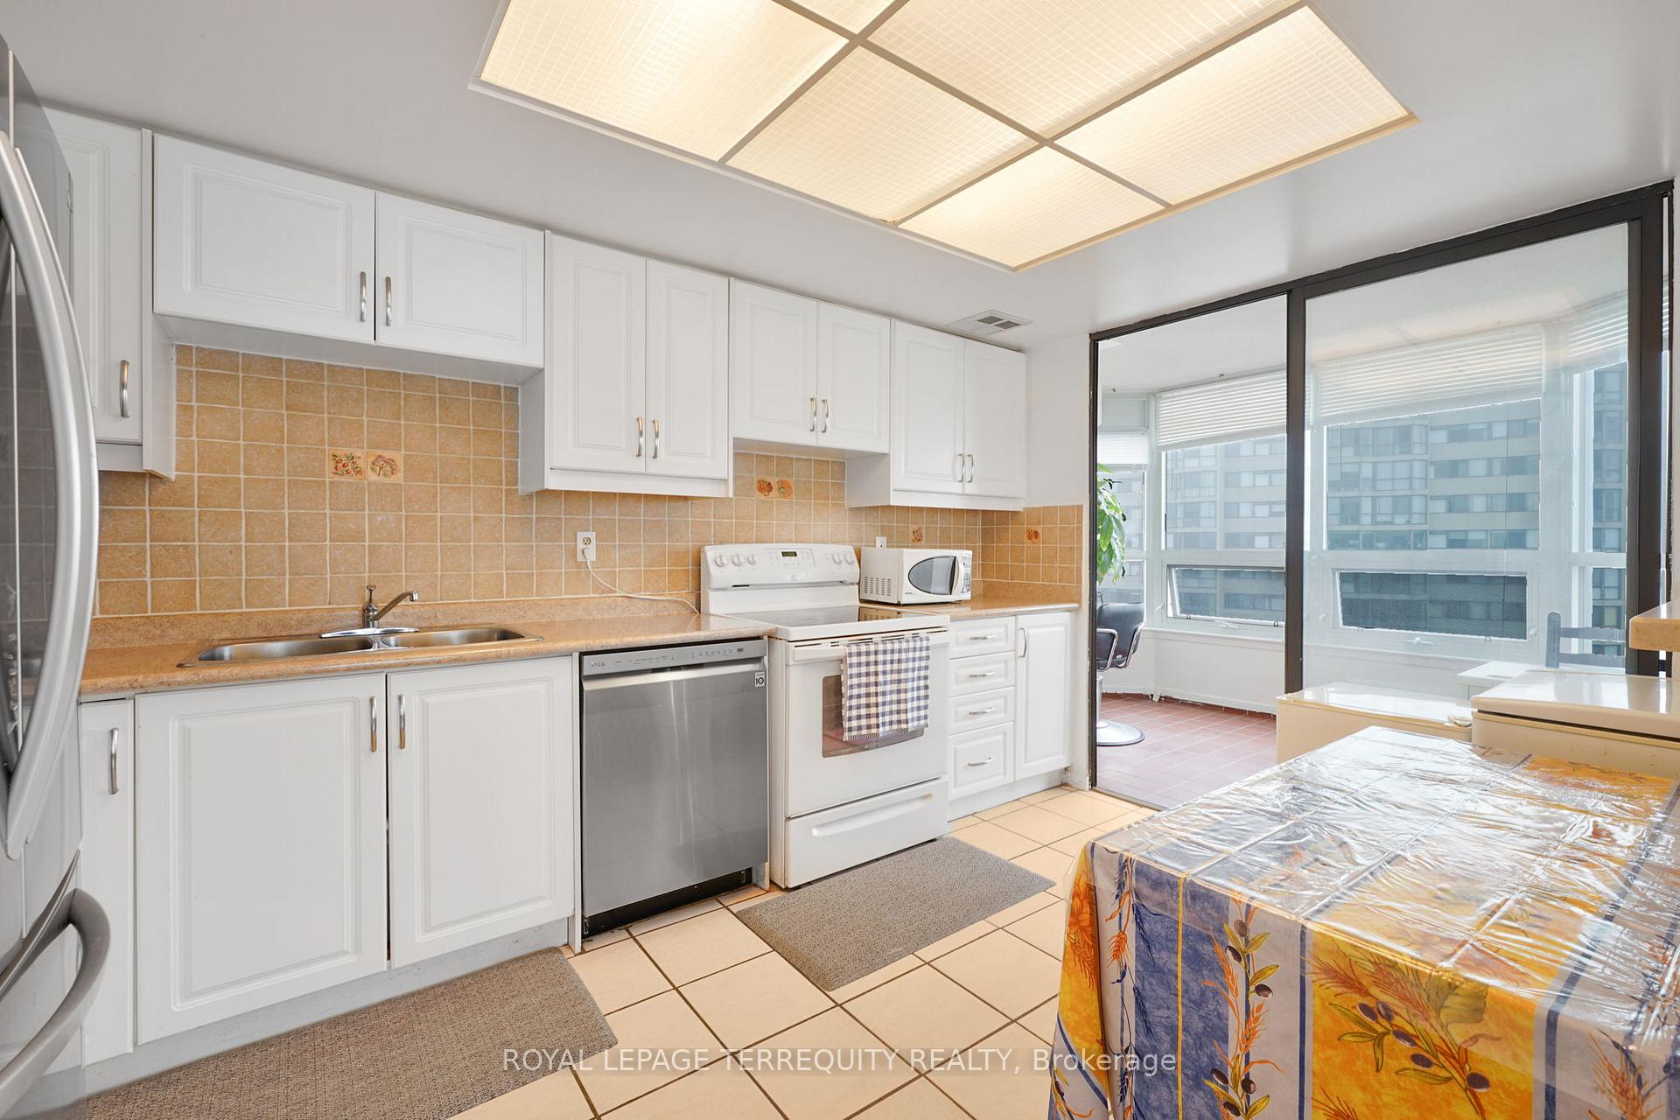
Included in the saleExisting: stainless steel fridge. stove, hood-fan, all electrical light fixture, window coverings & hardware. 1 parking, 1 ensuite locker.
- Included: Existing: stainless steel fridge. stove, hood-fan, all electrical light fixture, window coverings & hardware. 1 parking, 1 ensuite locker.
NearbyGreenbelt/conservation, hospital, library, public transit, school, school bus route
- Close to: Greenbelt/conservation, hospital, library, public transit, school, school bus route
Listing detailsW12283284, Expired, Jul 14, 2025
- MLS® number: W12283284
- Status: Expired
- Listed on: Jul 14, 2025
- Days on market: 108
- Updated: Oct 30, 2025
- Possession: 2025-07-14 / 30-59 days
- Occupied by: Owner
- Listing brokerage: ROYAL LEPAGE TERREQUITY REALTY
About this home
Unit 1702, 8 Lisa Street, Brampton (Queen Street Corridor), ON L6T 4S6
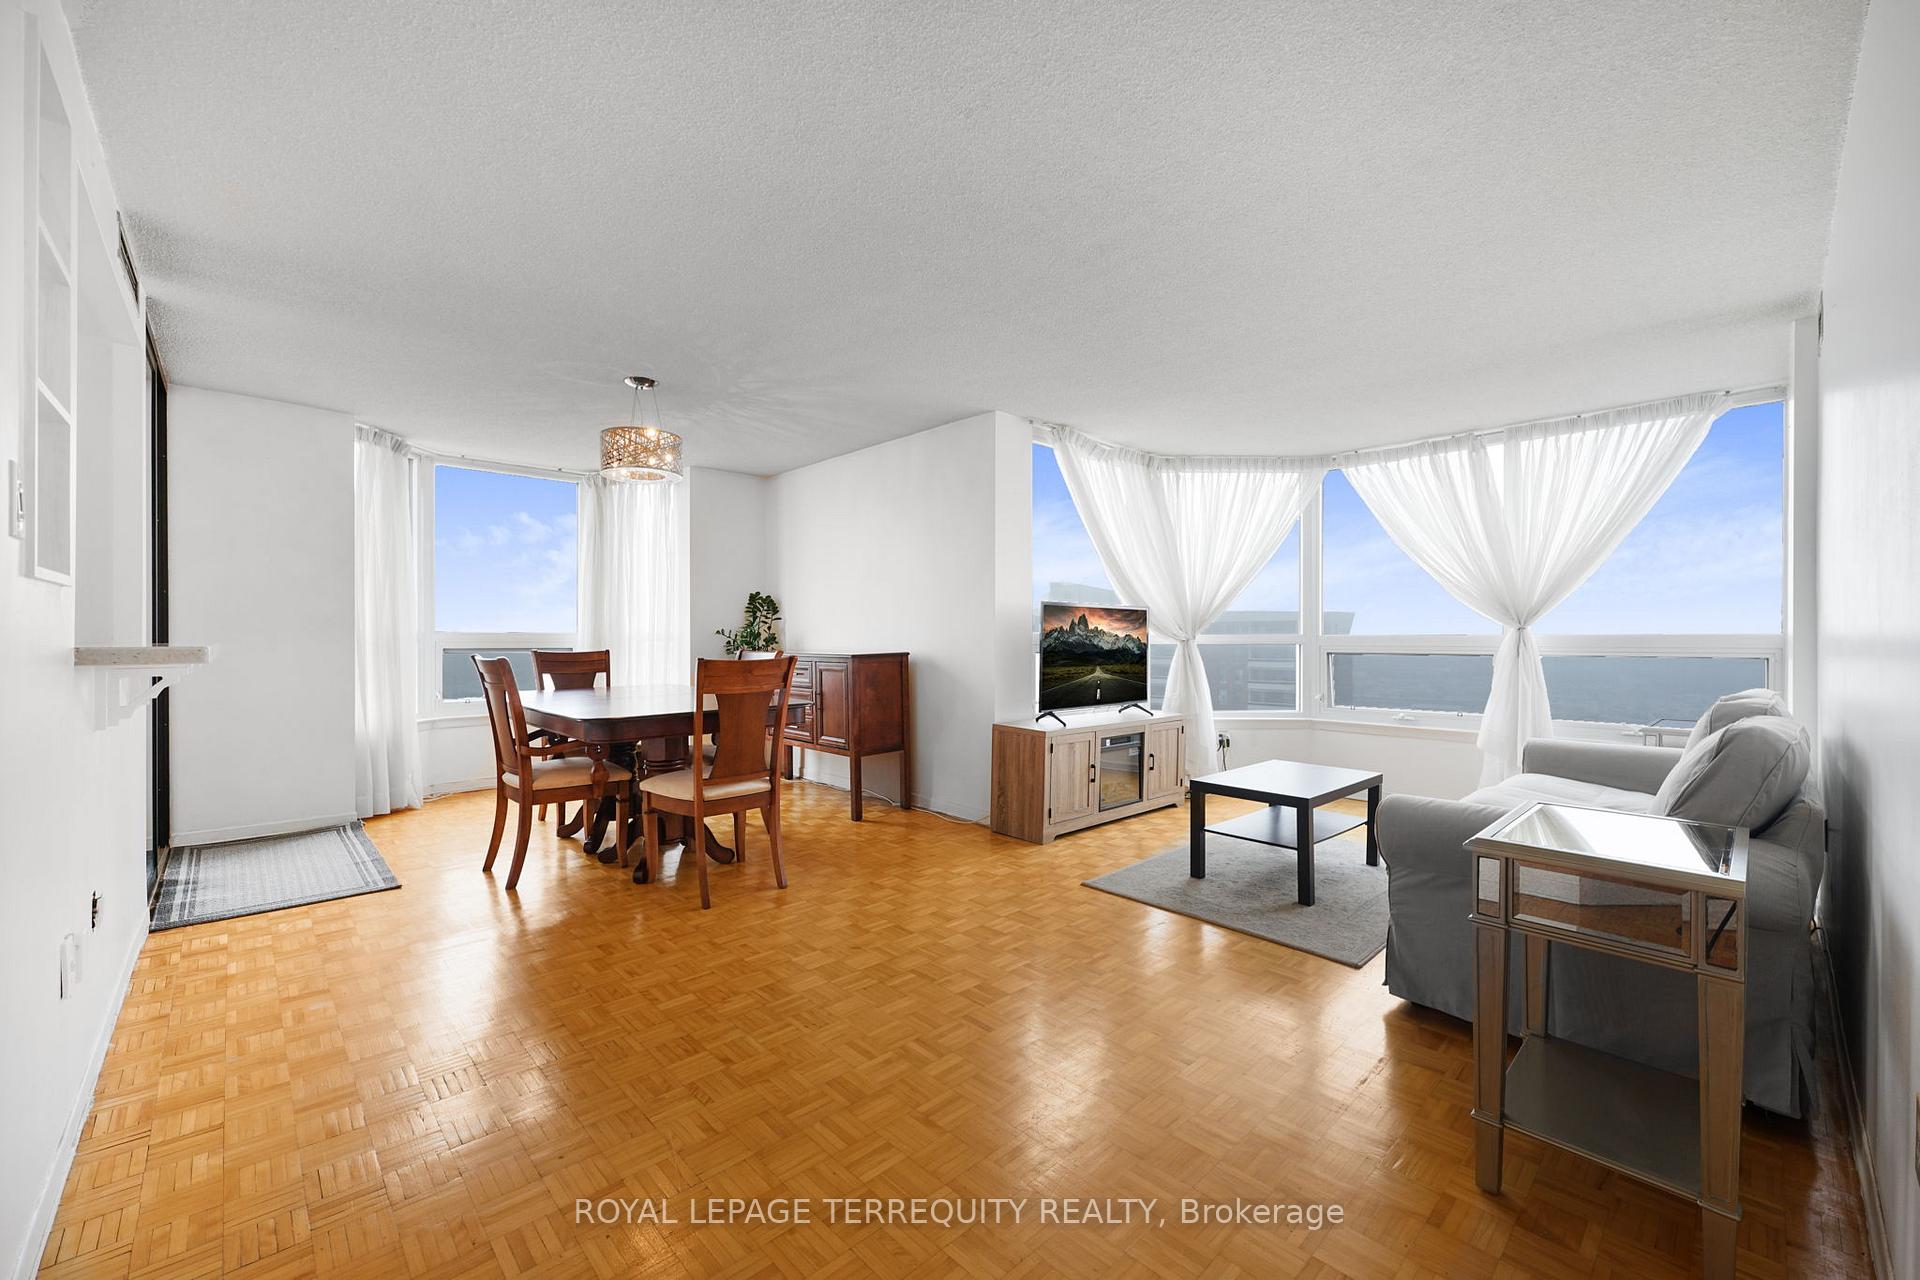
Welcome to this stunning rarely offered 2+1 bedroom, 2 bath corner suite boasting 1,226 sq. ft.of beautifully appointed living space. Flooded with natural light, this bright and spacious home features open concept living & dining, a versatile enclosed solarium perfect as a home office, den, 3rd bedroom alternative or reading nook. The spacious eat-in kitchen also offers a quartz counter breakfast bar, ideal for casual dining or entertaining. Both bathrooms have been recently updated with quartz counter-tops and double sinks in the primary ensuite. The expansive primary suite offers double closets with built-in shelving, 3 p/c ensuite and eastfacing views. The breathtaking panoramic views of Caledon and Albion Hills from every window of this corner suite offers serenity and scenery in one. This prestigious building is situated on 17 acres of pristine parkland, including an exclusive10-acre private retreat with wooded trails and serene picnic areas. Residents enjoy access to upscale amenities: indoor and outdoor swimming pools, sauna, tennis and squash courts, a fully equipped party and meeting rooms, community BBQs, and ample visitor parking. A true rare blend of nature, luxury, and resort-style living. This is a lifestyle opportunity not to be missed. Ideally located near highways 401, 403 & 407, top-rated schools, places of worship, publictransit, parks, Bramalea city centre, shopping, dining & minutes to Pearson Airport. 1 Parking spot & Locker is Ensuite.
Ask about this home
A HOMEH agent will answer your questions about this home.
Know more about Ritz Towers Condos
Condo building · 8 Lisa Street
Ritz Towers Condos is a 28-storey condo with 222 suites, built in 1986 by Bramalea Limited. Right now 10 for sale and 1 for rent are on the market here.
- 28storeys
- 222suites
- $304/sq ft
- 1986built
No similar units for sale in Ritz Towers Condos right now.
Around this home
Daily convenience, out of 100, from the distances below
Schools nearby
School rating, out of 10.
Helpful calculators
Your HOMEH agent

"I would see it this week."