

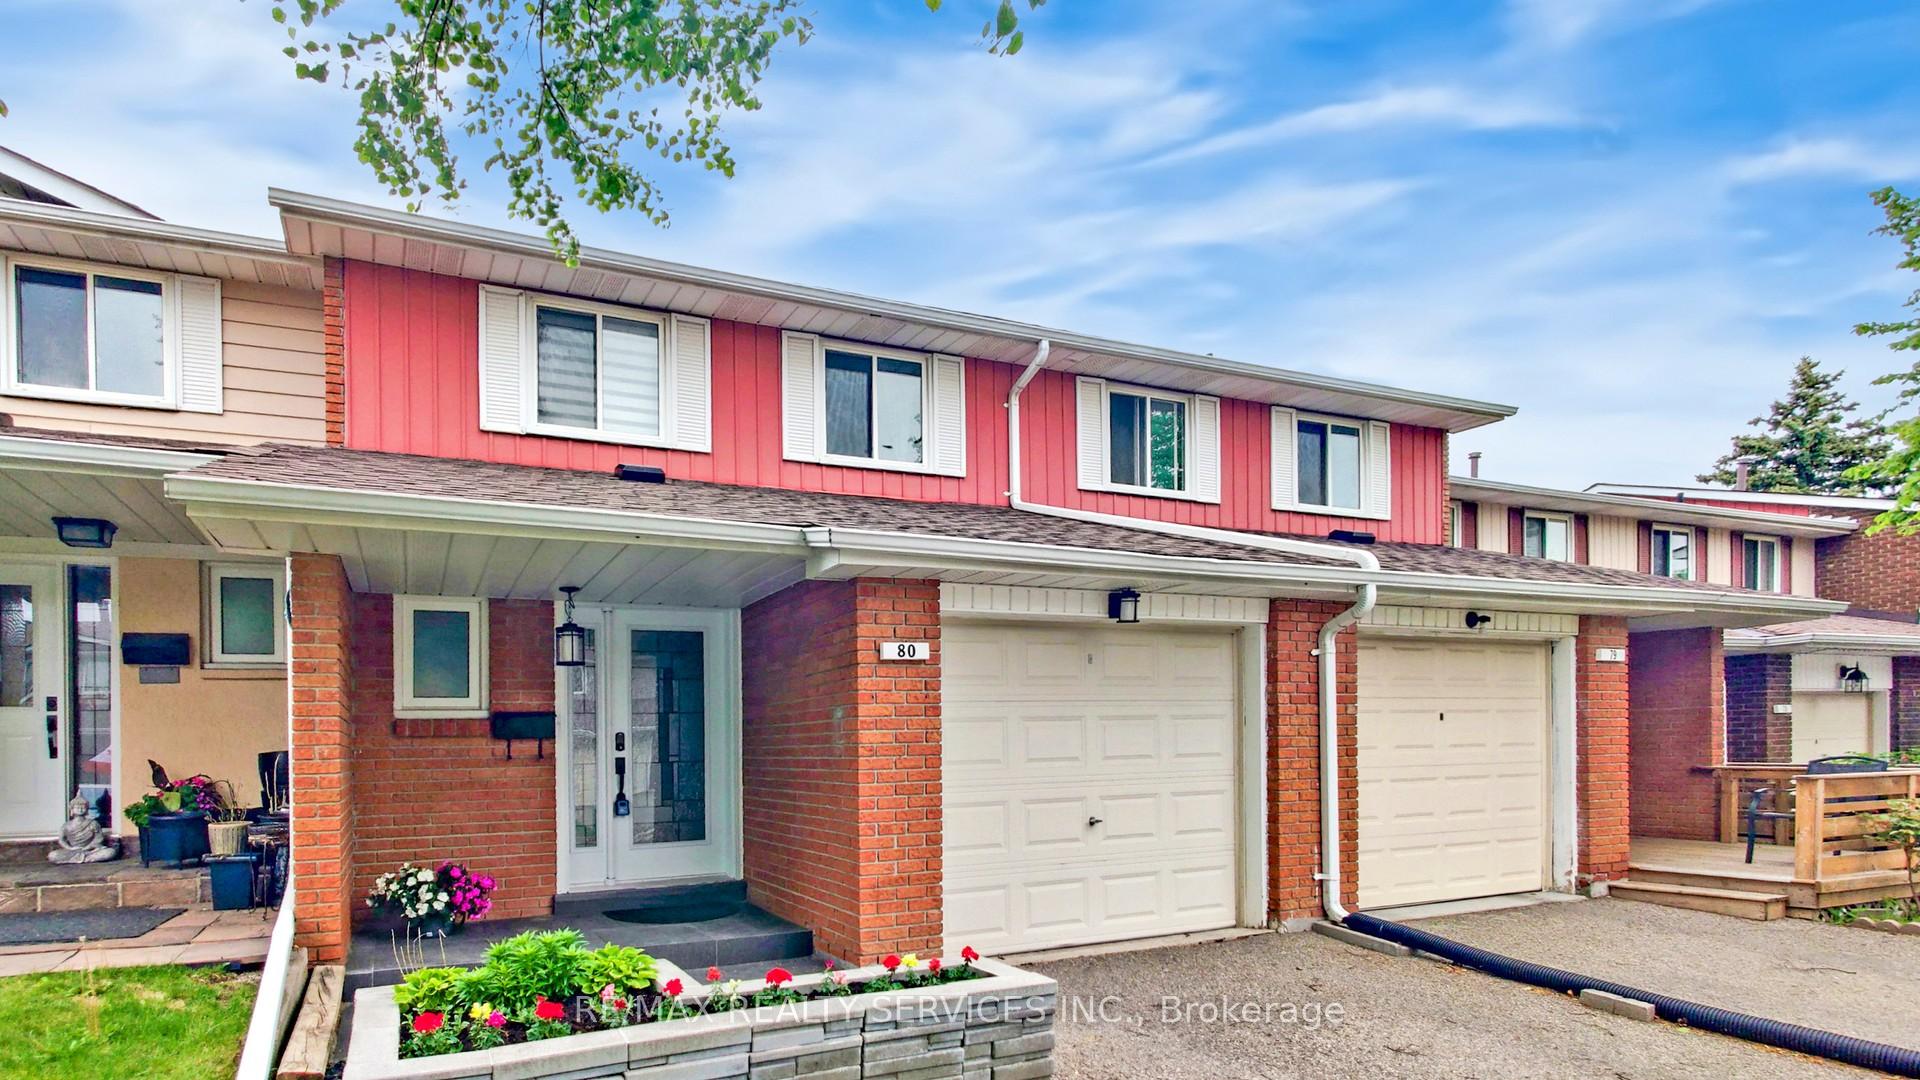
80 Carisbrooke Court
80 Carisbrooke Court
 See all 39 photos
Property history
Facts and features
- BasementFinished
- ExposureWest
- LaundryIn-suite
- LockerNone
- Central air
- Outdoor pool
- Party room/meeting room
The homeCondo Townhouse, 2-storey, 1,200–1,399 sq ft
- Type: Condo Townhouse
- Style: 2-storey
- Living space: 1,200–1,399 sq ft
- Basement: Finished, full
- Exposure: West
InsideTile, In-suite laundry, lower level, Carpet free, auto garage door remote
- Flooring: Tile
- Laundry: In-suite laundry, lower level
- Features: Carpet free, auto garage door remote
- Rooms above ground: 6
- Rooms in the basement: 1
- Bedrooms: 3
- Bathrooms: 3
- Kitchens: 1
OutsideAluminum siding, brick, Balcony None, Deck
- Exterior: Aluminum siding, brick
- Balcony: None
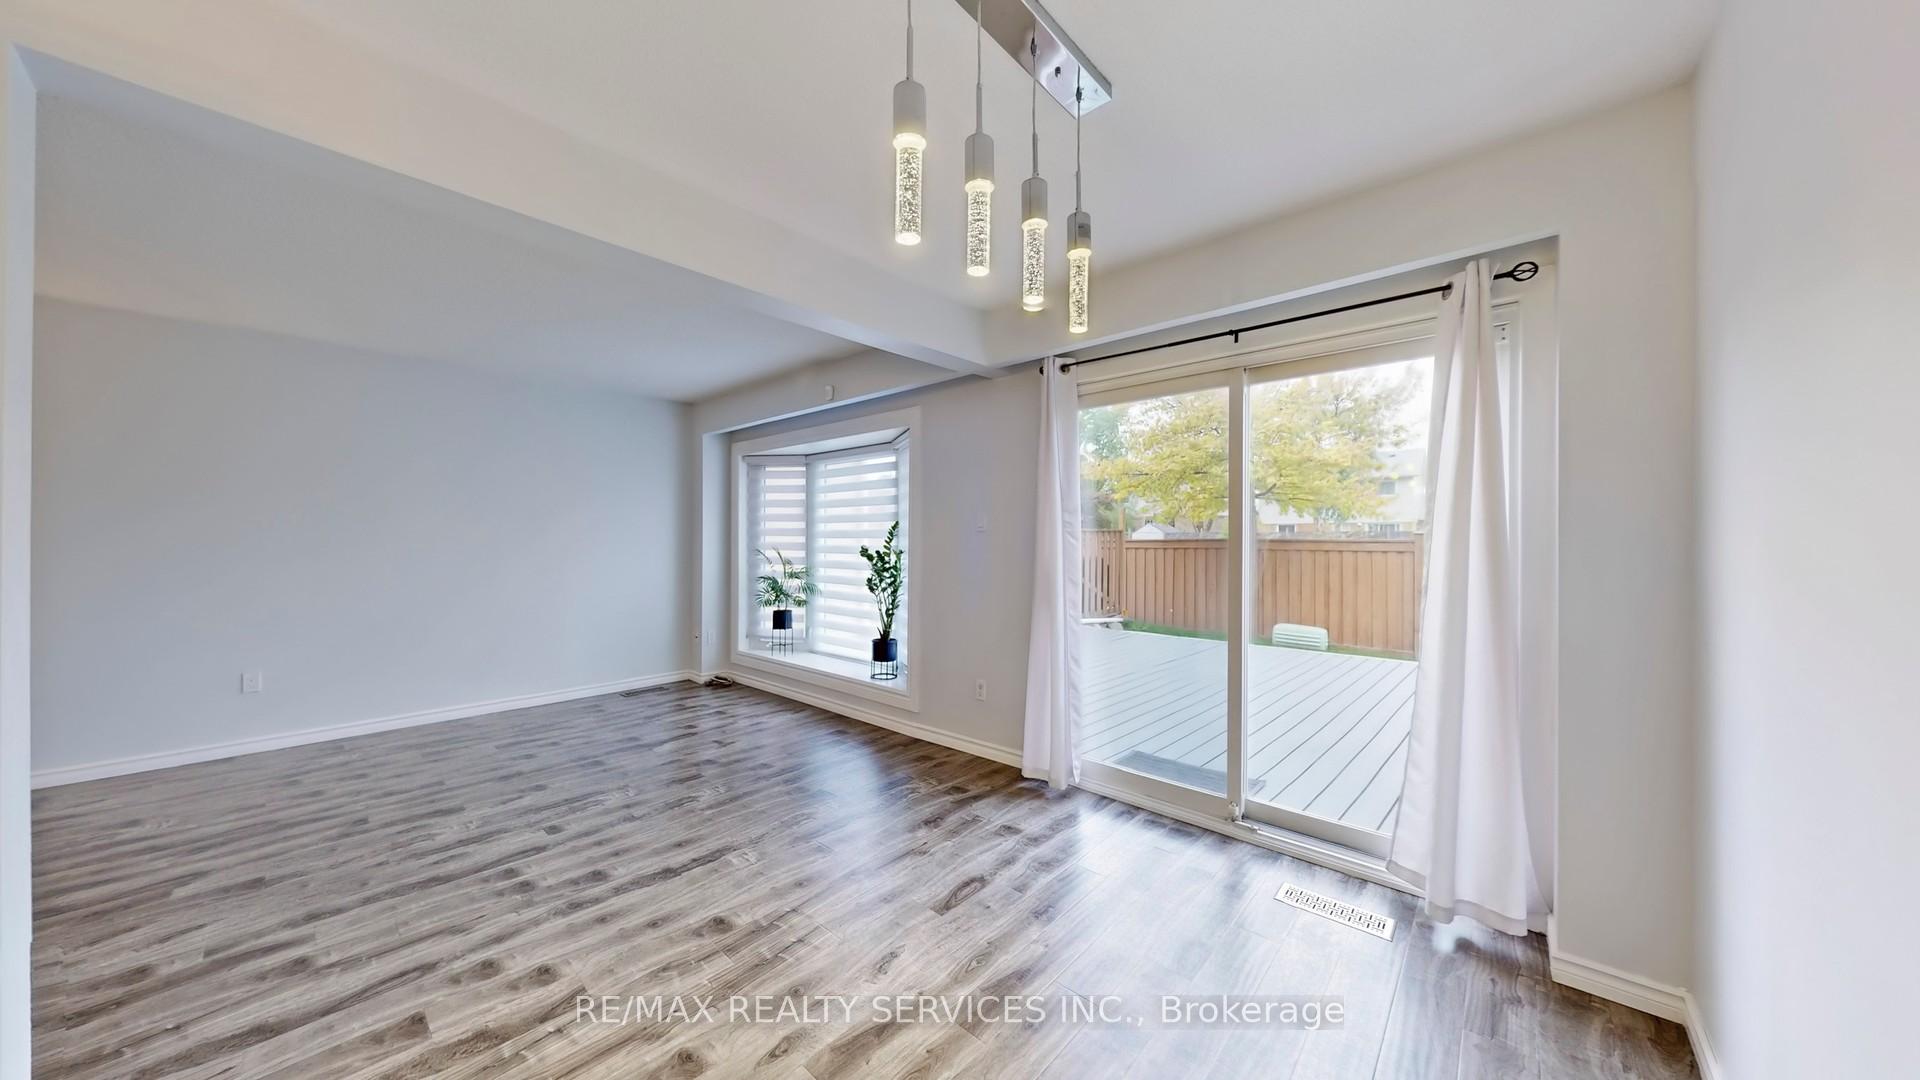
- Features: Deck
Parking and locker2 Parking (1 garage + 1 drive), Built-in, Exclusive
- Spaces: 2 Parking (1 garage + 1 drive)
- Garage: Built-in
- Parking type: Exclusive
- Driveway: Private
- Locker: None
Building21 Carisbrooke Court Townhomes, Units 98, Registered 1977
- Name: 21 Carisbrooke Court Townhomes
- Units: 98
- Registered: 1977
- Condo corporation: 147
- Amenities: Bbqs allowed, outdoor pool, party room/meeting room, visitor parking
- Pets: Allowed
Heating, water and powerForced air, gas, Central air
- Heating: Forced air, gas
- Cooling: Central air
Costs and taxesTaxes $3,422 a year, Condo fee $741 a month, Cable tv included, common elements included, building insurance included, parking included, water included
- Taxes, 2025: $3,422 a year
- Condo fee: $741 a month
- Fee includes: Cable tv included, common elements included, building insurance included, parking included, water included
- HST: HST included in the price
- Rental items: Hwt
- Under contract: Hot water heater
Included in the saleAll existing appliances (stove, fridge, dishwasher, microwave hood fan), clothes washer & dryer, window coverings, light fixtures, ev charger, garage door opener.
- Included: All existing appliances (stove, fridge, dishwasher, microwave hood fan), clothes washer & dryer, window coverings, light fixtures, ev charger, garage door opener.
NearbyPark, public transit, rec./commun.centre, school
- Close to: Park, public transit, rec./commun.centre, school
Listing detailsW12302048, Sold, Jul 23, 2025
- MLS® number: W12302048
- Status: Sold
- Listed on: Jul 23, 2025
- Days on market: 28
- Updated: Aug 20, 2025
- Possession: Immediate
- Occupied by: Owner
- Listing brokerage: RE/MAX REALTY SERVICES INC.
About this home
80 Carisbrooke Court, Brampton (Central Park), ON L6S 3K1
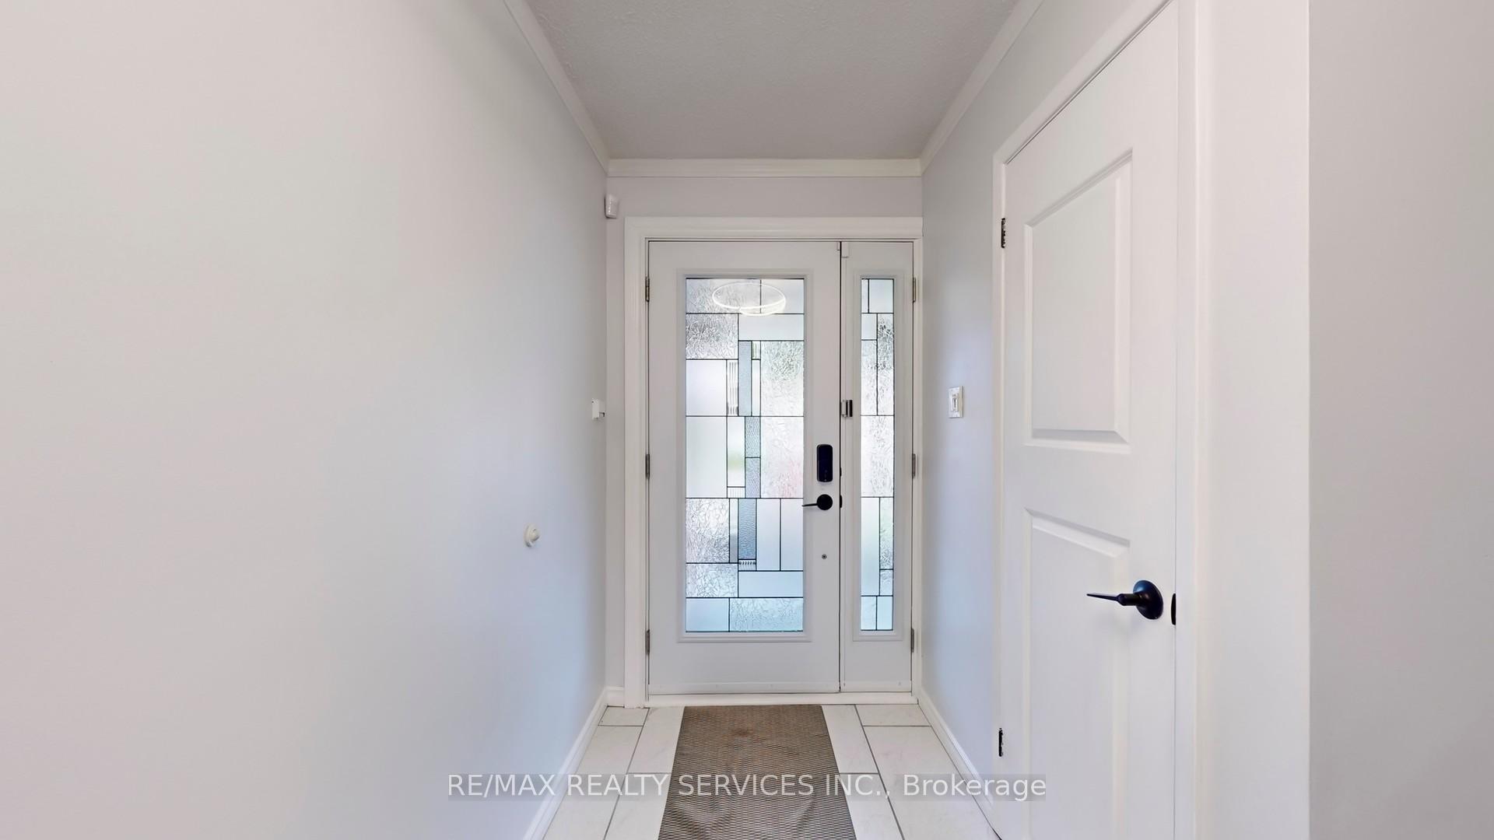
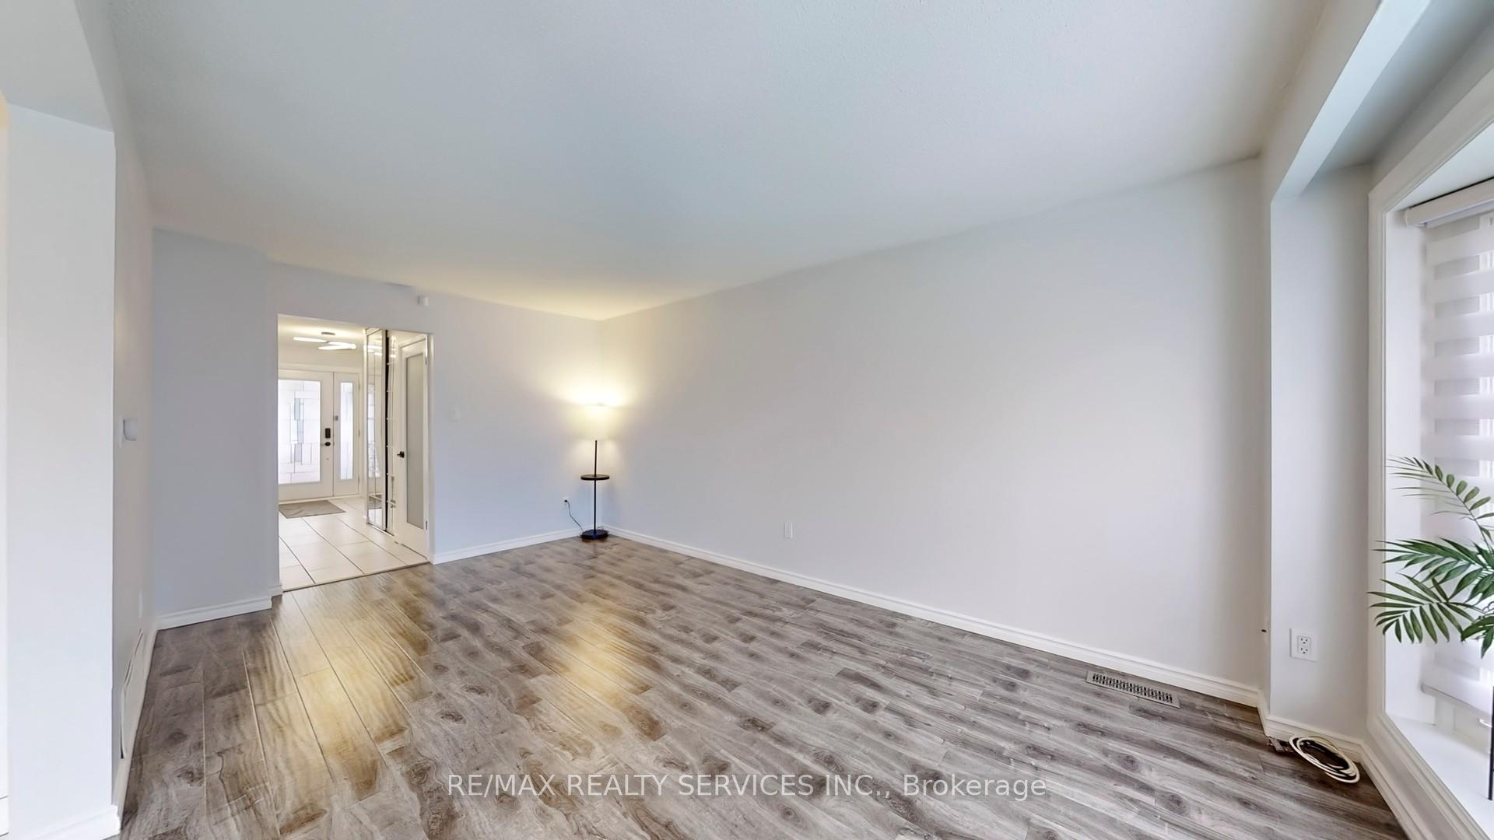
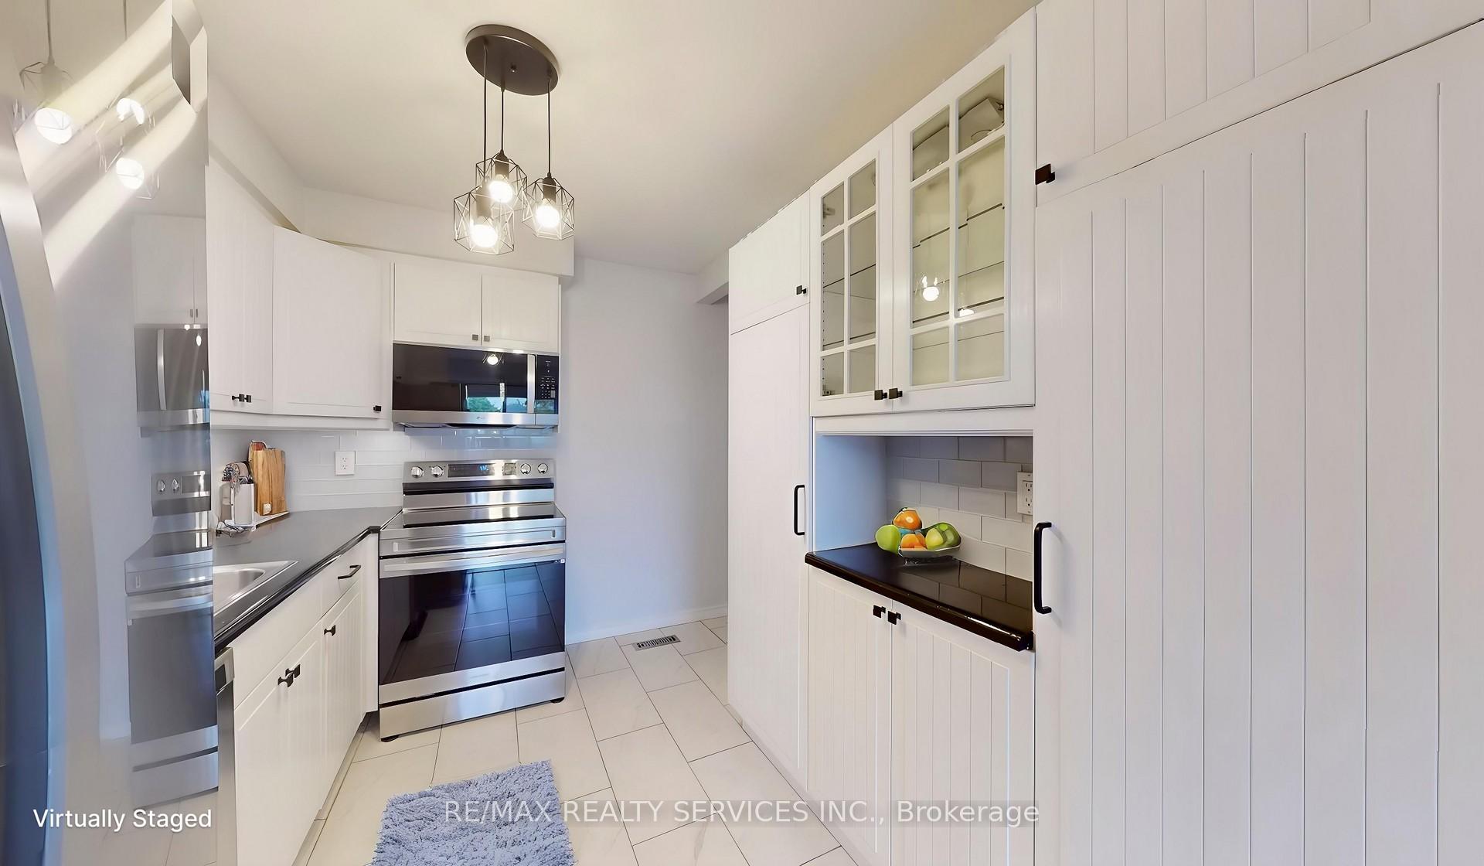
Welcome home to easy living at 80 Carisbrooke Court! This beautifully updated 3-bedroom, 2.5-bath condo townhome is perfectly situated in a desirable, family-friendly community in Brampton, ready for you to simply unpack and relax. Bathed in natural light, this home boasts modern upgrades from top to bottom, including neutral paint, refreshed light fixtures, durable laminate flooring, and stylish zebra blinds. The main floor is designed for comfortable living and entertaining, featuring a spacious open-concept living and dining area, and an updated kitchen with added pantry space, elegant tiled floors, and newer stainless steel appliances. A handy 2-piece powder room and a walk-out to your private, low-maintenance backyard with a composite deck make outdoor enjoyment a breeze. Upstairs, retreat to three generously sized bedrooms, all complete with laminate flooring, and an updated 4-piece bathroom. The fully finished basement expands your living options, offering a versatile space ideal for a recreation room, home office, or even a guest area, along with a 3-piece bath and laundry facilities. Don't miss the chance to live in a well-maintained complex that truly simplifies your life. You'll be close to parks, schools, shopping, and transit. Best of all, your maintenance fees include internet, cable, water, exterior maintenance, building insurance and fantastic amenities like an outdoor pool, party/meeting room, and visitor parking! Plus, a 250V Electric Vehicle Charger is already installed for your convenience.
Ask about this home
A HOMEH agent will answer your questions about this home.
Know more about 21 Carisbrooke Court Townhomes
Condo building · 1-98 Carisbrooke Crt
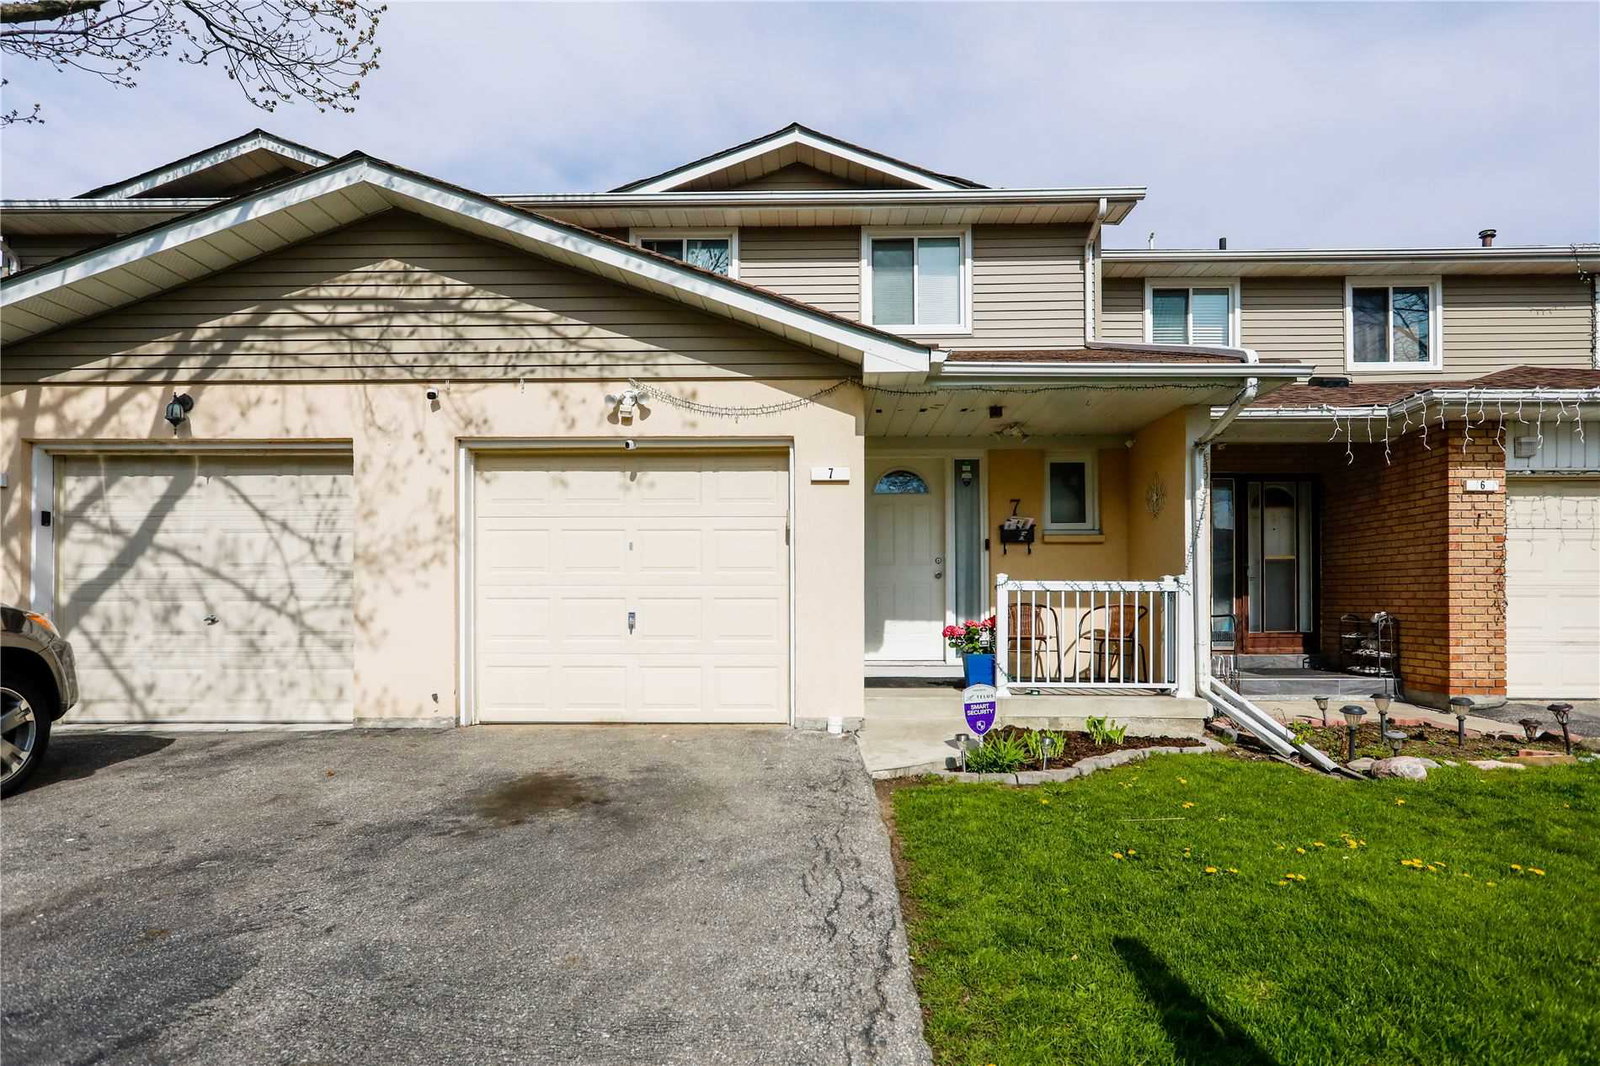
21 Carisbrooke Court Townhomes is a condo with 98 suites, built in 1977 by Unknown. No units are on the market here right now.
- 1storey
- 98suites
- $429/sq ft
- 1977built
No similar units for sale in 21 Carisbrooke Court Townhomes right now.
Around this home
Daily convenience, out of 100, from the distances below
Schools nearby
School rating, out of 10.
Helpful calculators
Your HOMEH agent

"I would see it this week."