
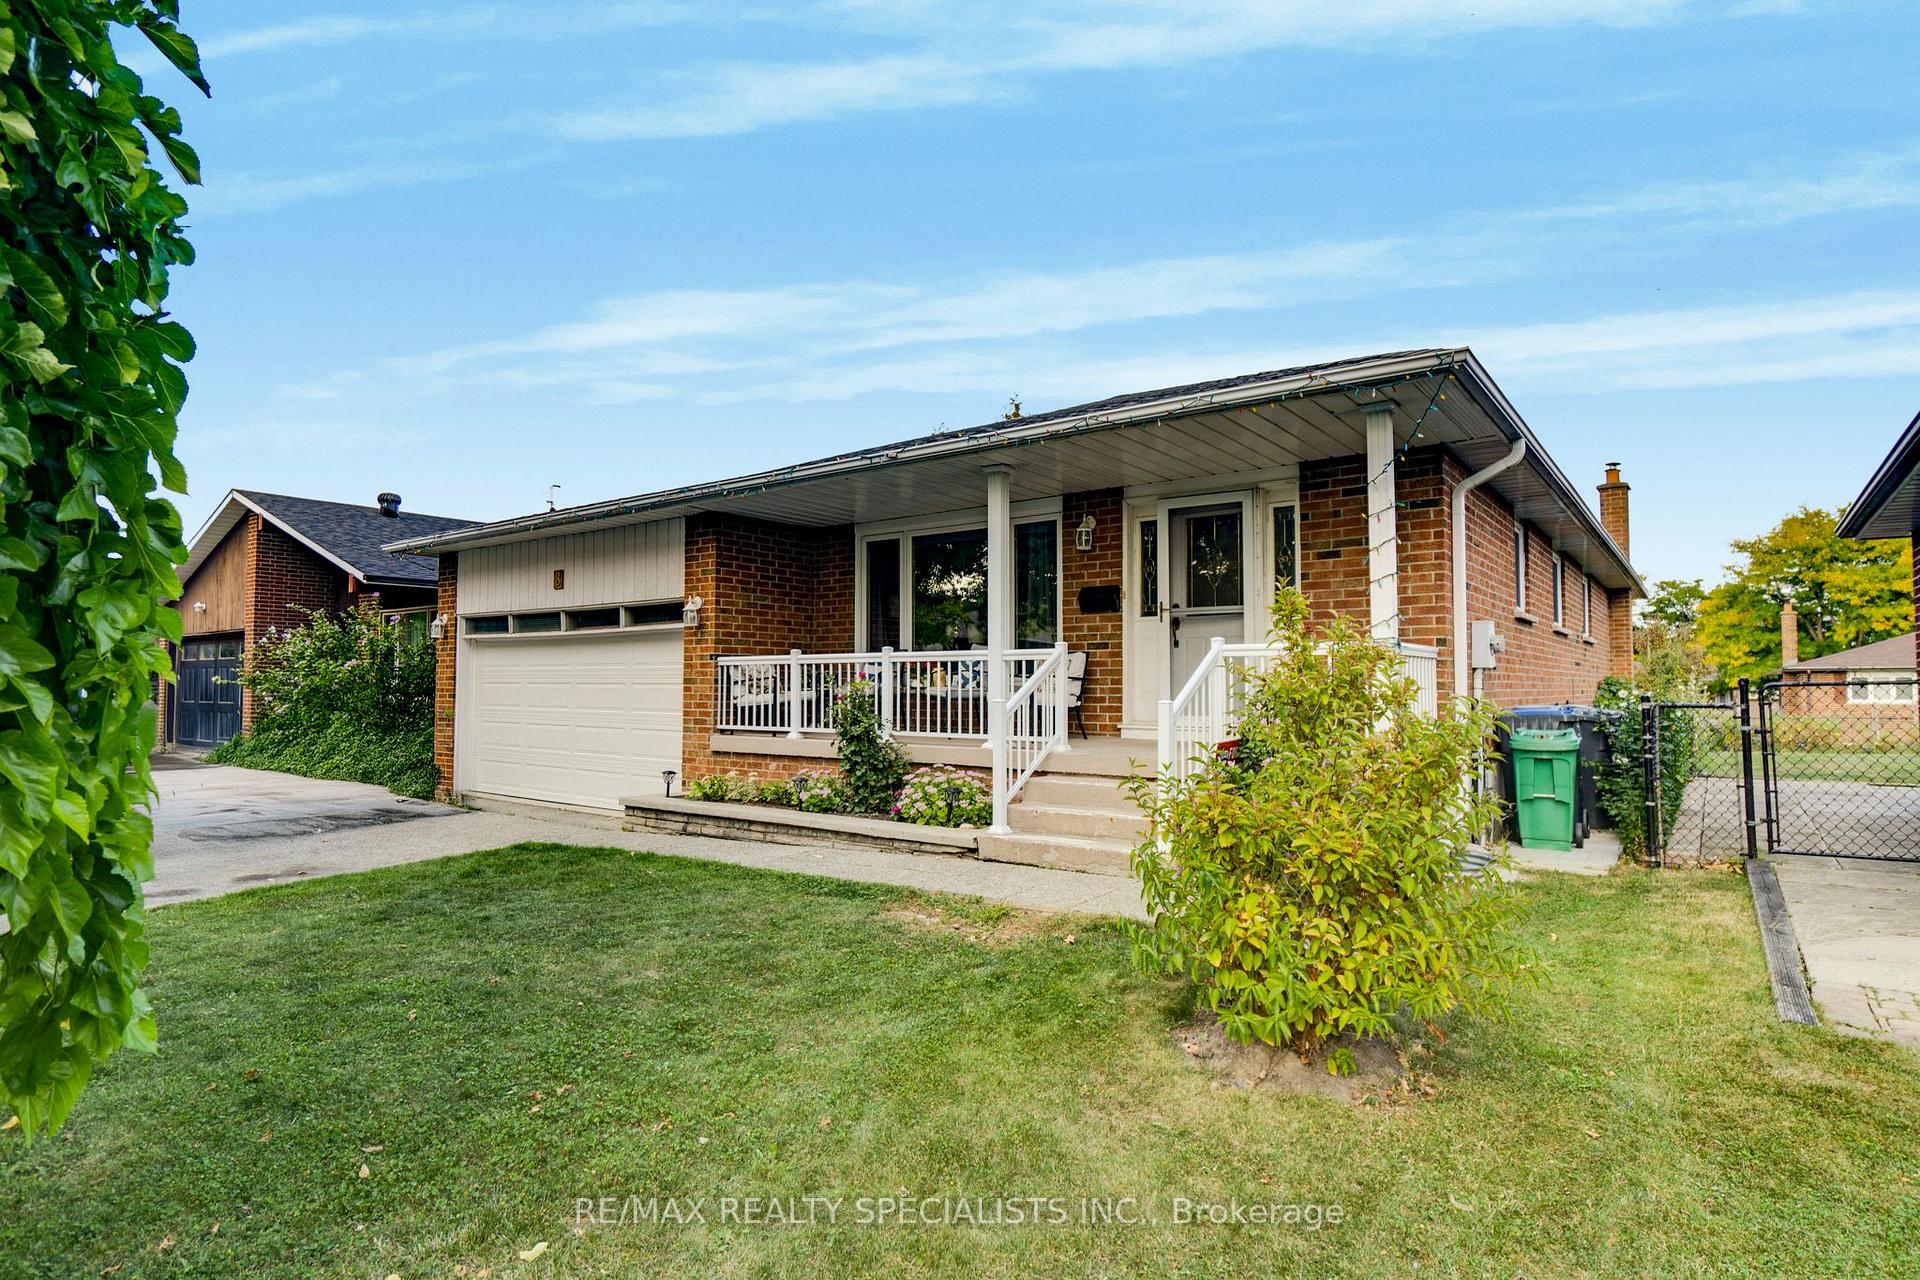
 See all 39 photos
Property history

This listing has ended. It is no longer available.
Property not available for sale or for rent.
Ask about this home
A HOMEH agent will answer your questions about this home.Ask HOMEH
About this home
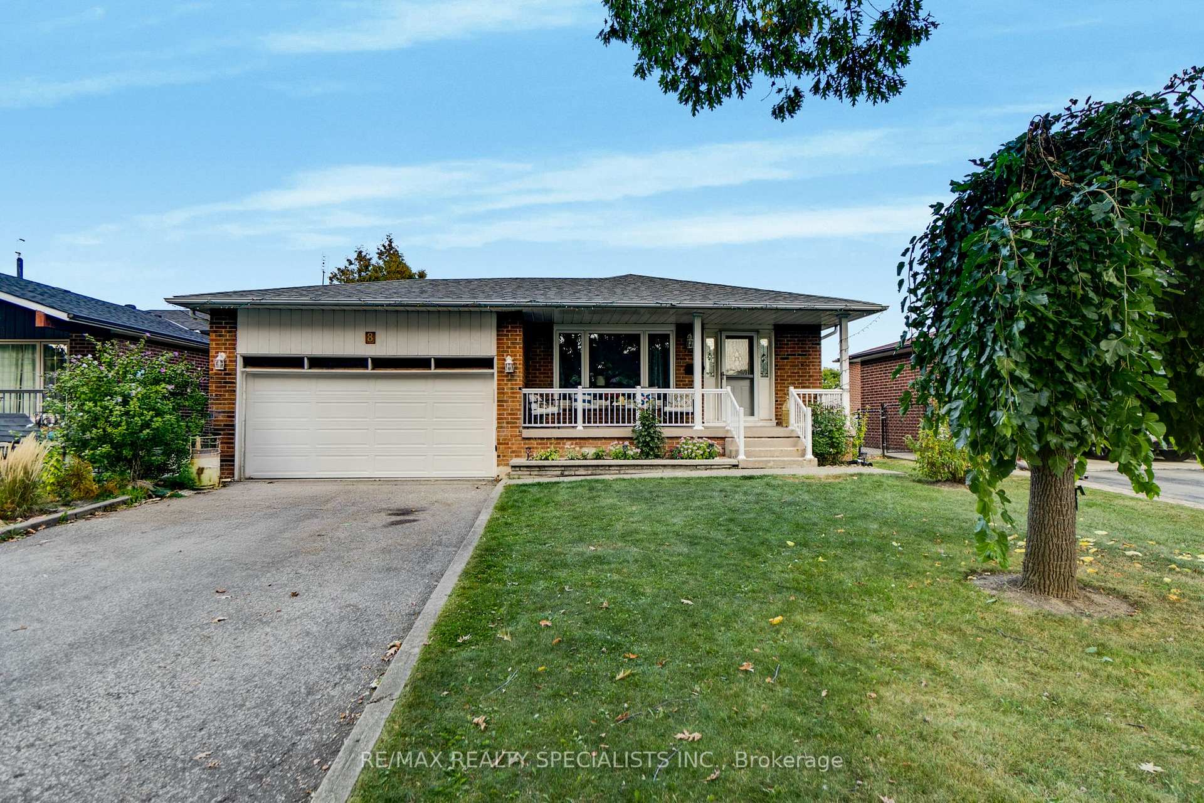
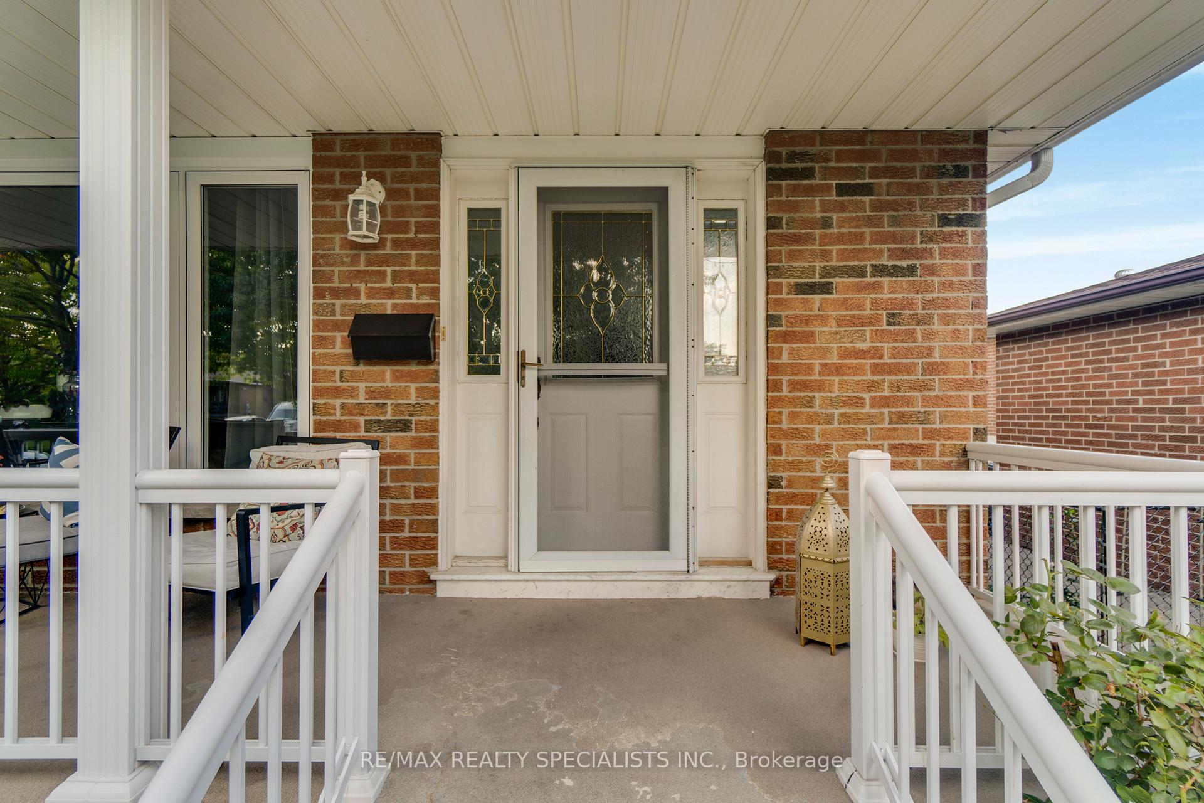
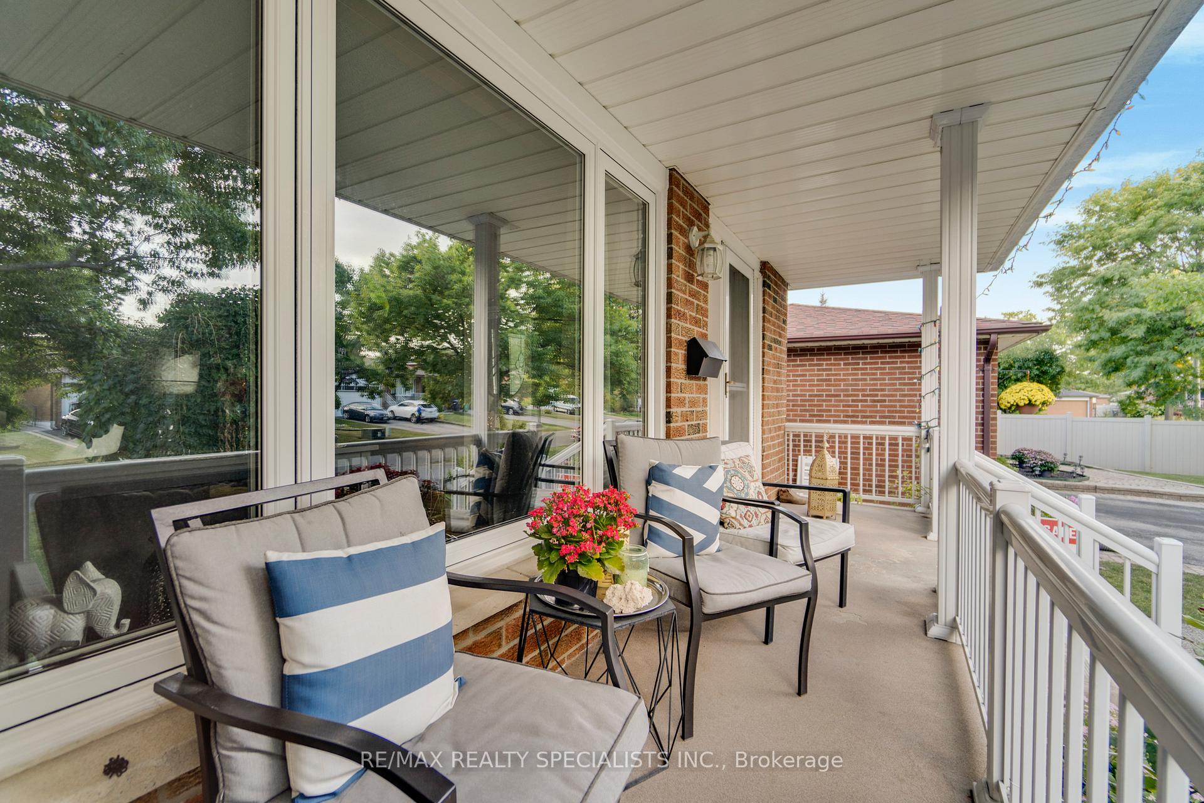
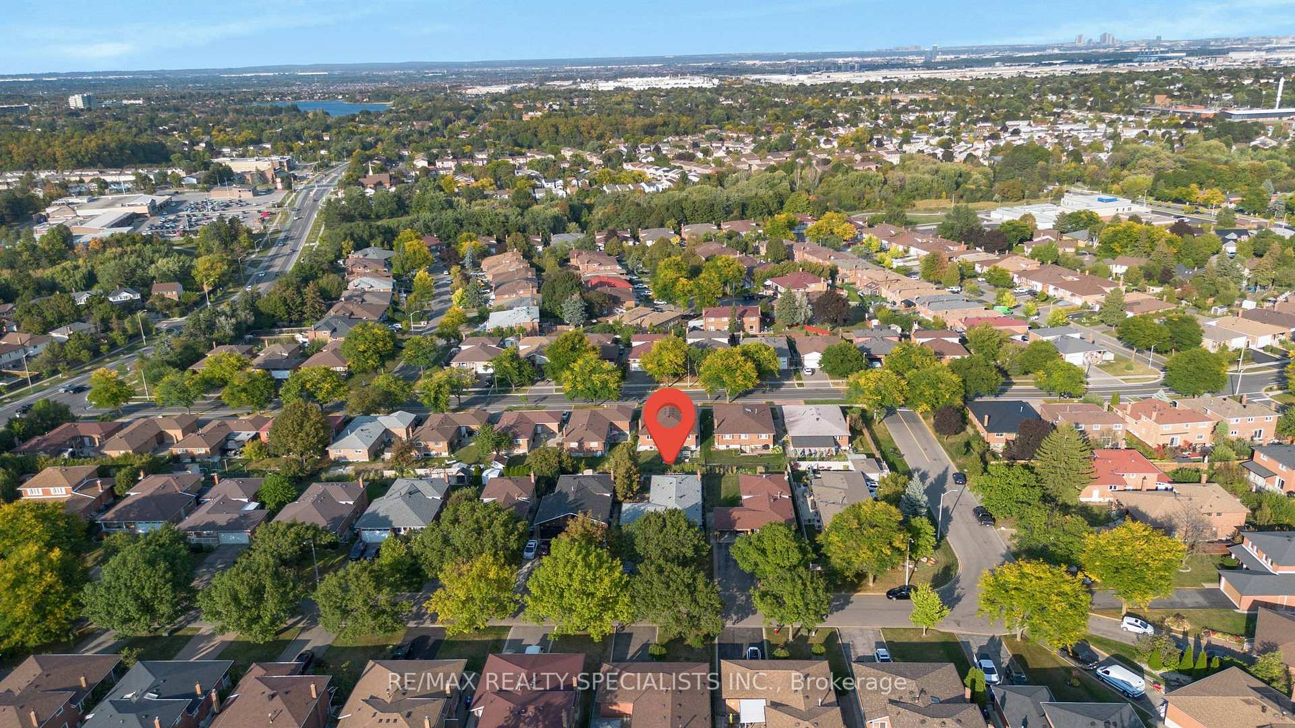
Welcome to this 50 ft x 120 ft detached bungalow, around 2350 Sq Feet of Total living space in one of Brampton's most accessible and desirable neighbourhoods! Main Floor Features: 3 generously sized bedrooms, Bright kitchen & dining area, Full bathroom, Convenient laundry at Ground Floor.Finished Basement (with Separate Entrance): 1 over sized bedroom (easily convertible into 2 bedrooms), Open-concept kitchen, Full bathroom, Full Size 2nd Separate laundry set in Basement. - Basement was built by the builder with Kitchen & Bathroom potential to be converted into a Legal 2nd unit, Option to add a 2nd bedroom and 2nd bathroom, Location Highlights: Situated in the highly sought-after M-Section / Central Park area of Bramalea. Family-friendly community with great schools, parks, shopping, and easy transit access Why You'll Love It: Live upstairs while generating rental income from the basement - Huge Potential. Flexible layout with plenty of potential to customize Basement for Rental Income.A true sound investment in an exclusive neighbourhood. Fully functional Basement Apartment / In Law Suite with a proper open concept Kitchen, Bedroom, Full Bathroom and a Laundry Set with a proper Seperate Entrance (With Enclosure on Ground Floor) was built by the builder as part of this house. --------- Important Disclaimer: Finished lower level: self-contained unit with separate entrance. Not confirmed as a City of Brampton registered and Licenced second unit. Buyer to verify permits/ESA/fire/occupancy. ******* Must Check Virtual Tour *** Click on Link. Floor Plans are Under: Attachments.
Facts & features
Ask about this home
A HOMEH agent will answer your questions about this home.
Rooms
9 rooms · 2 bathrooms
- Living room23′8″ × 12′8″301 sq.ft.
- Kitchen20′8″ × 8′1″167 sq.ft.
- Dining room8′1″ × 9′10″79 sq.ft.
- Primary bedroom13′1″ × 11′145 sq.ft.
- Bedroom 213′1″ × 10′1″132 sq.ft.
- Bedroom 310′1″ × 9′1″92 sq.ft.
- Living room25′1″ × 20′1″505 sq.ft.
- Kitchen12′ × 10′119 sq.ft.
- Bedroom 424′1″ × 11′1″267 sq.ft.
Around this home
Schools nearby
School rating, out of 10.
Listing details
Helpful tools
Your HOMEH agent
"I would see it this week."
Ask HOMEH about this home
Price, neighbourhood, monthly cost. Ask anything.
HOMEH Intelligent Agent is an AI, not a licensed representative. Check anything important with your agent.