

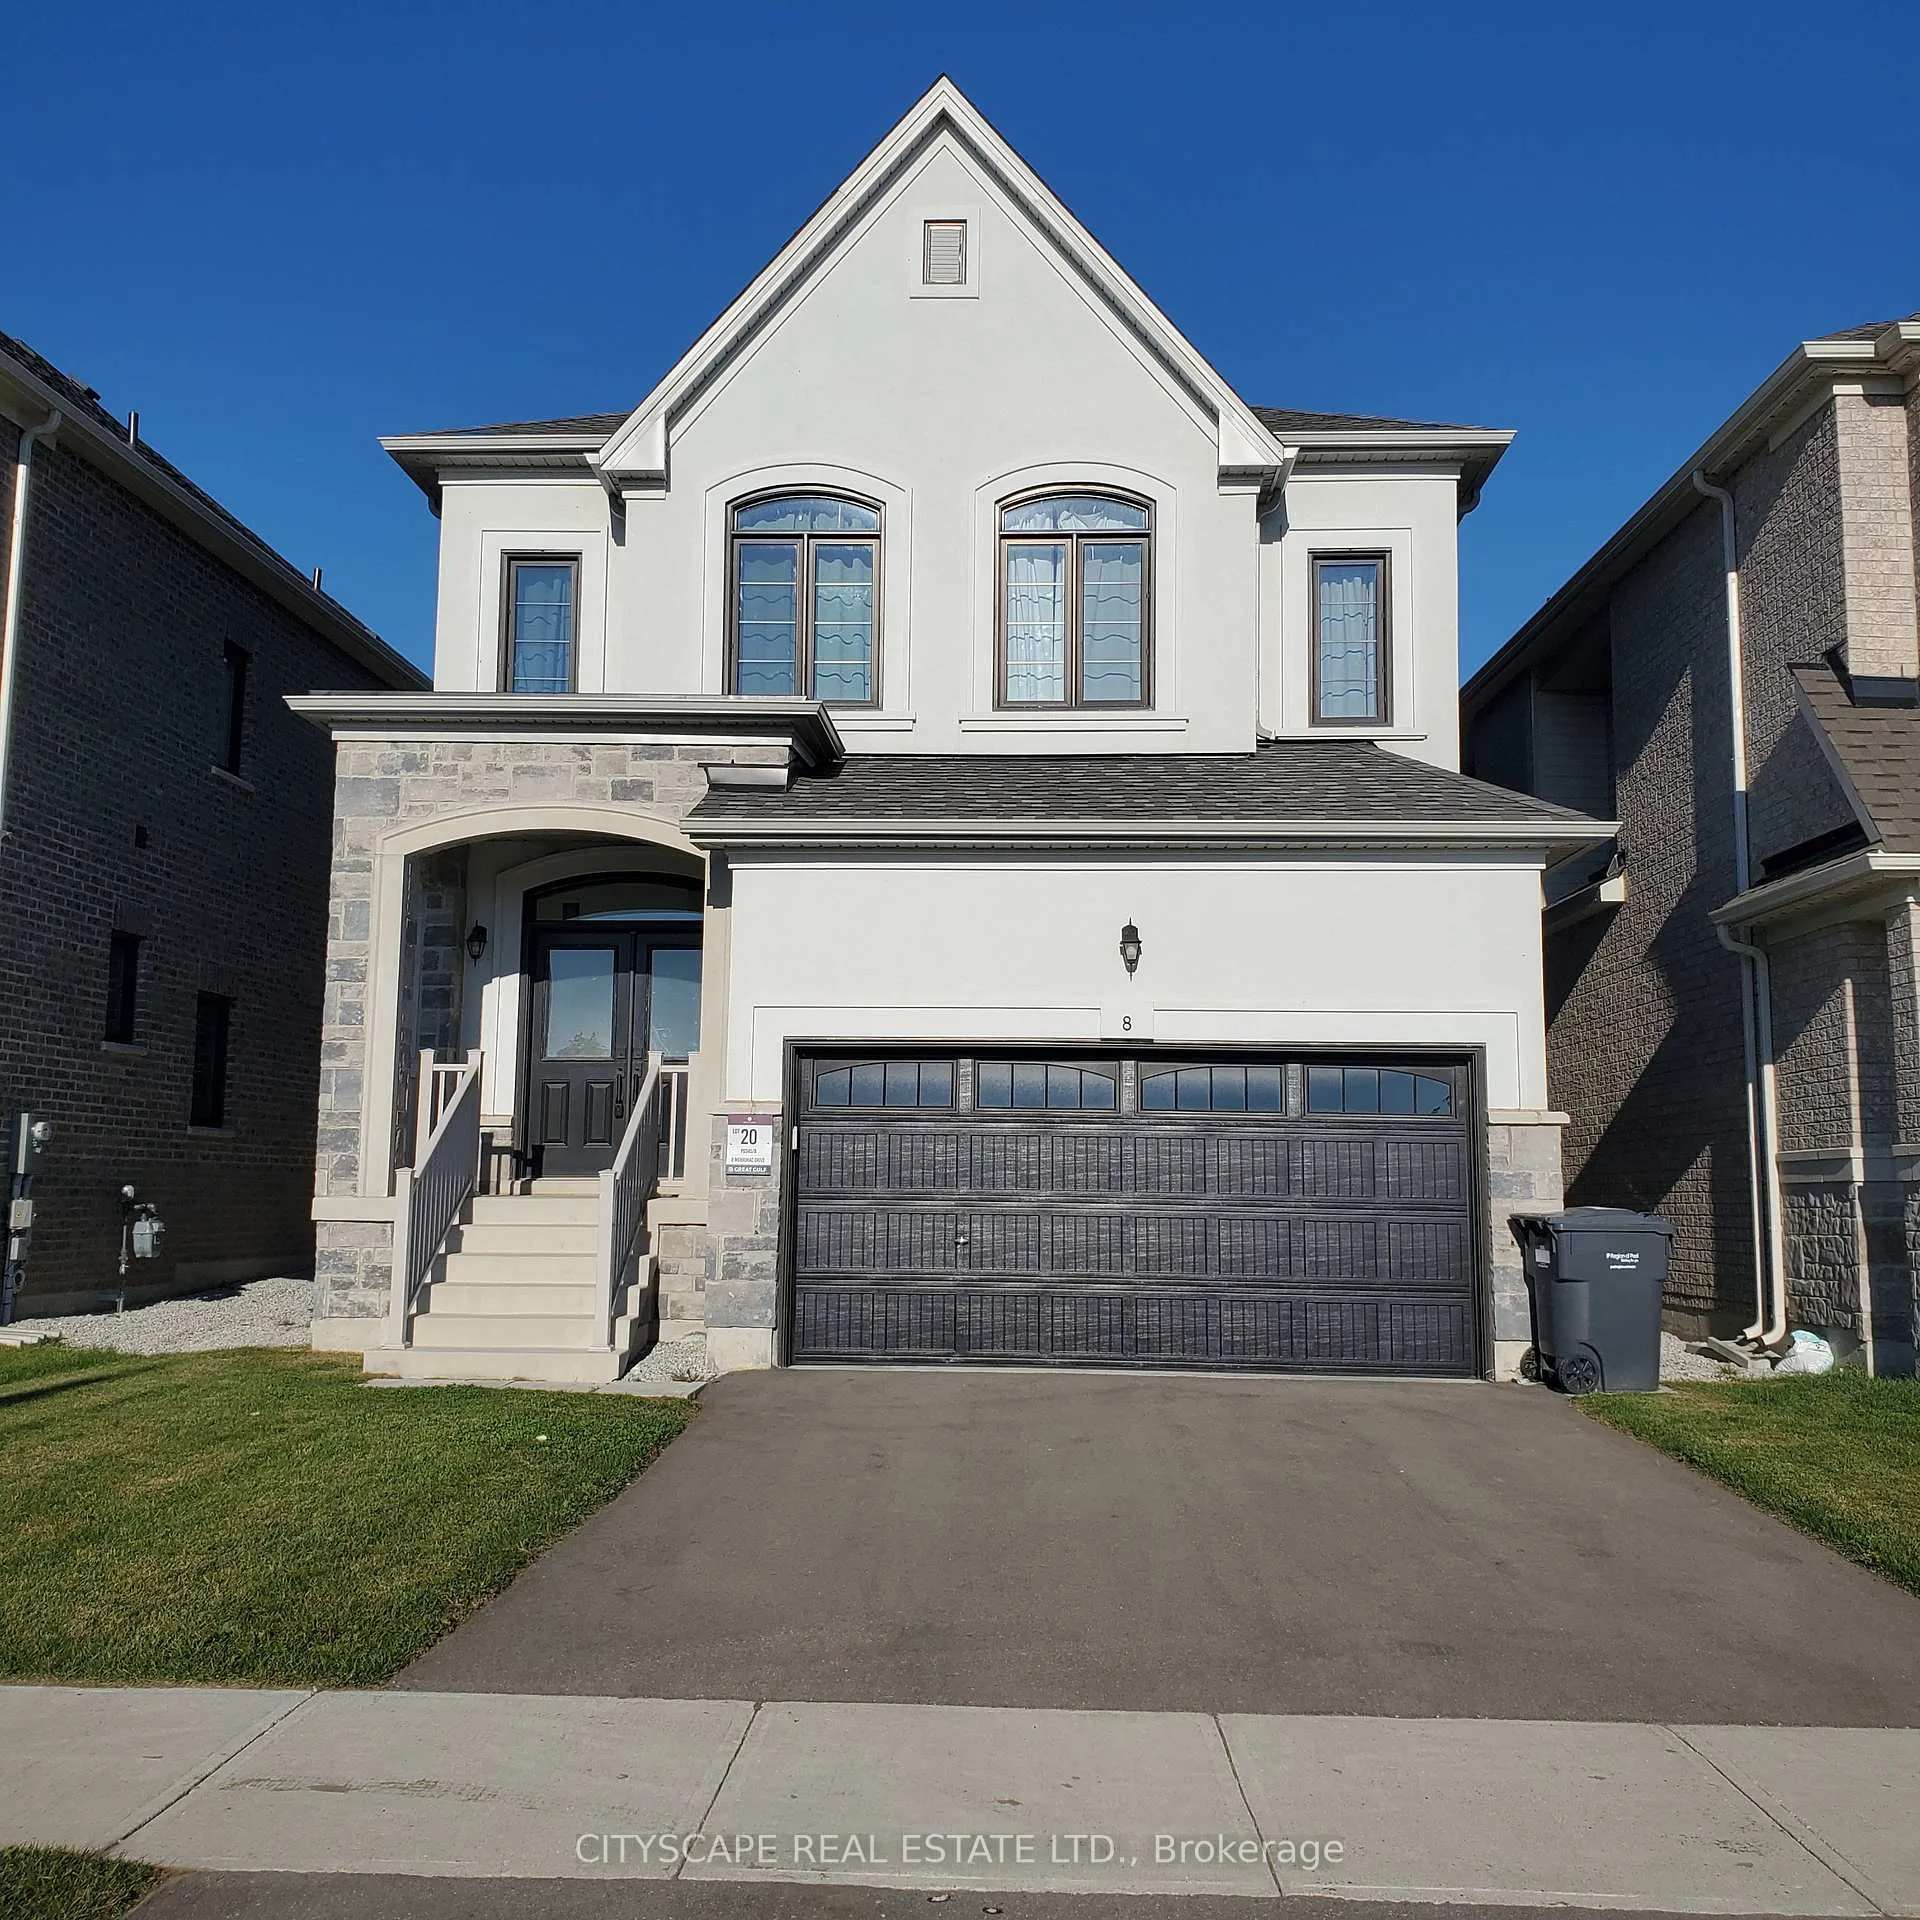
8 Merrimac Drive
8 Merrimac Drive
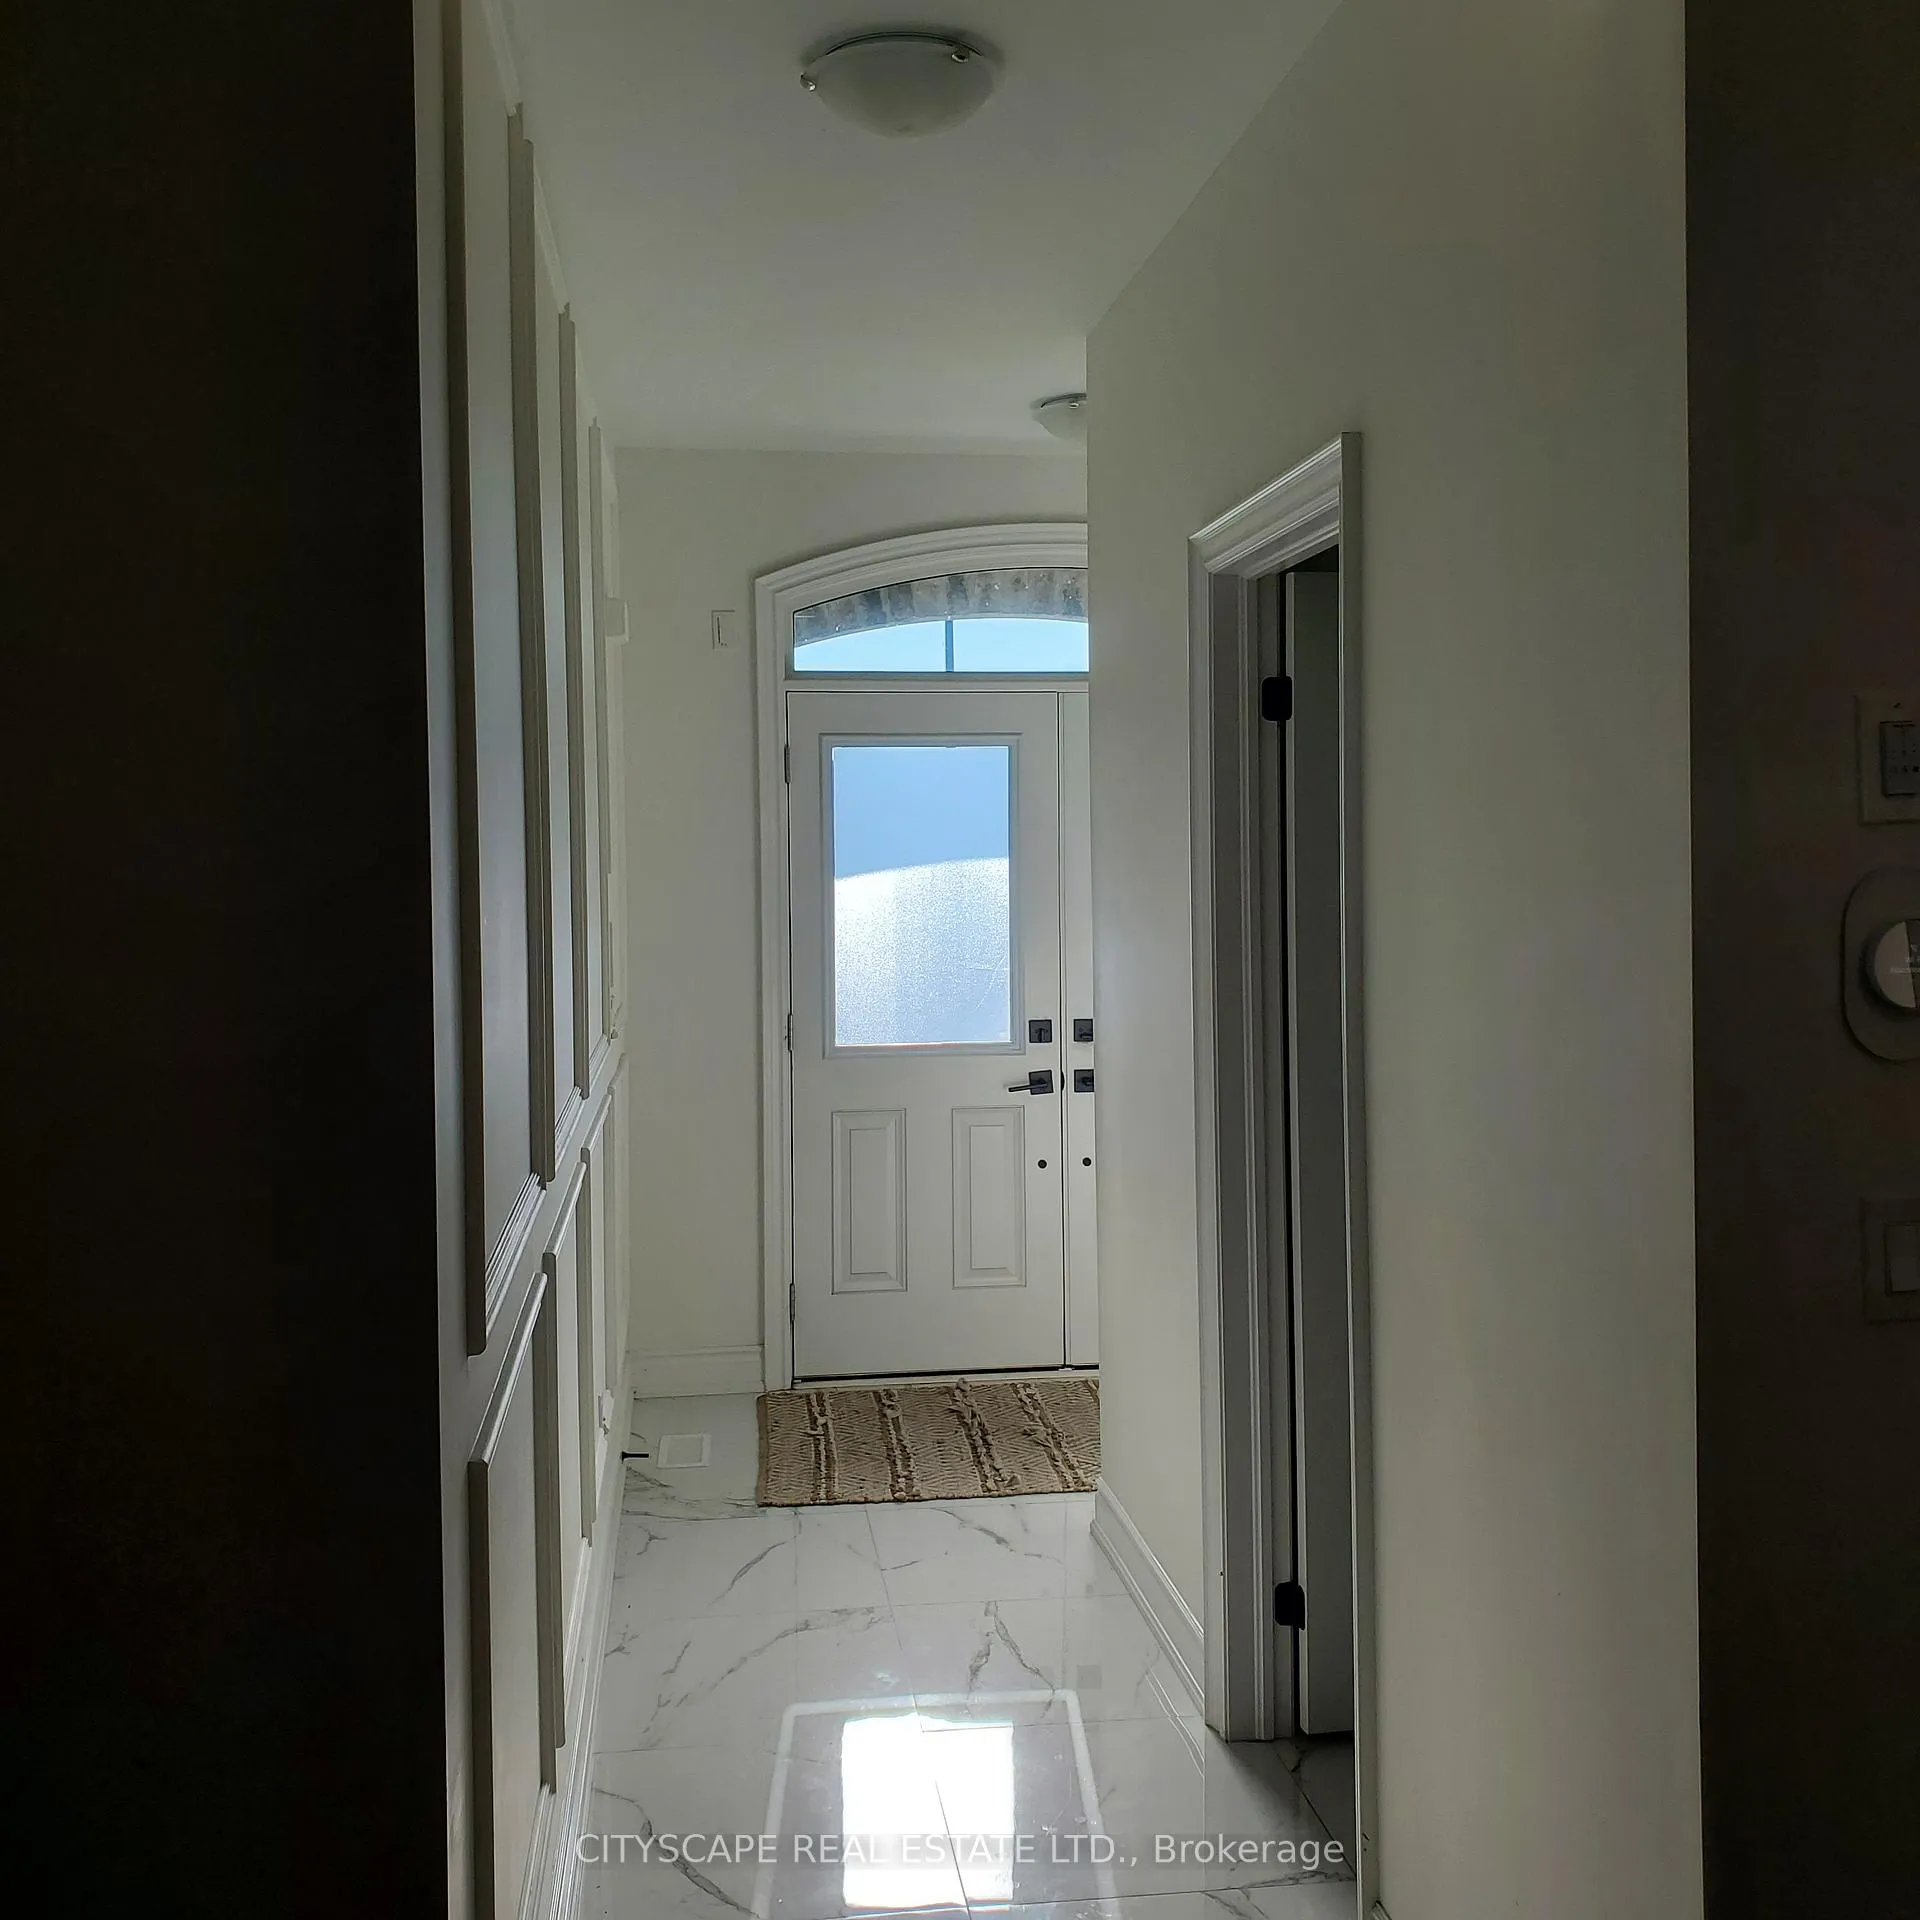 See all 6 photos
Property history
Facts and features
- BasementFull
- Lease term12 months
- FurnishedUnfurnished
- Age of home0–5 years
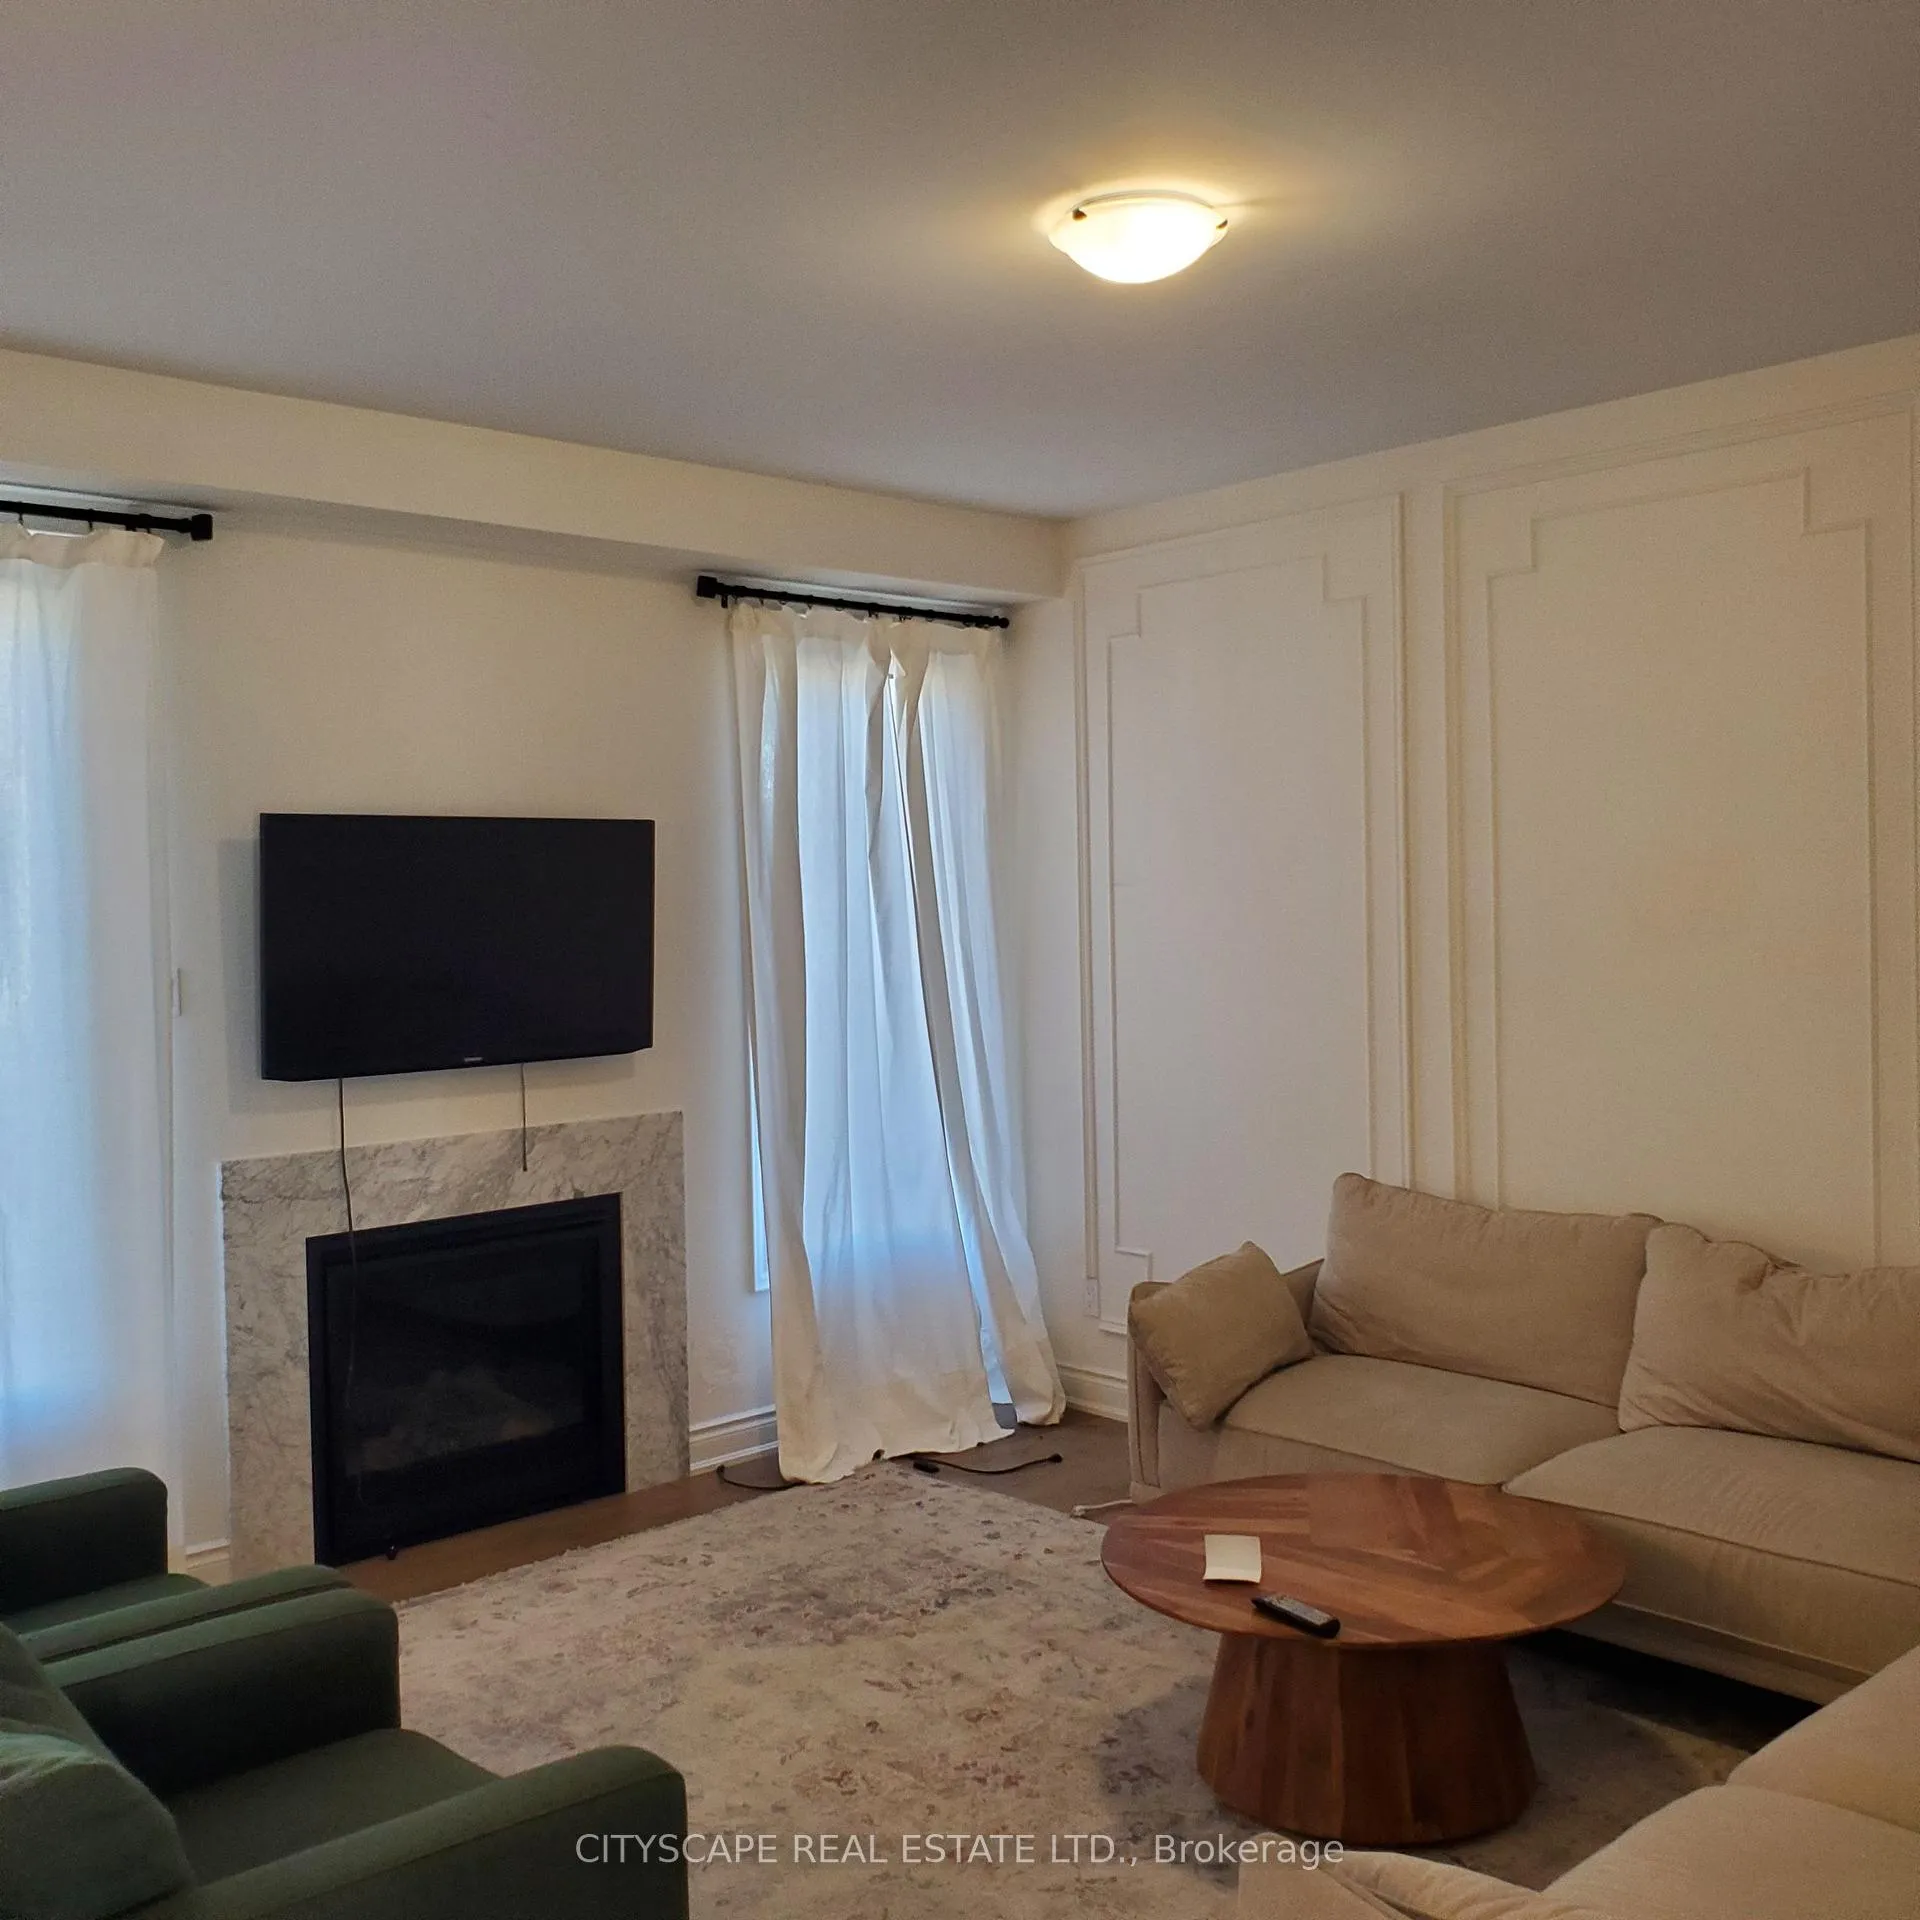
- Fireplace
- Central air
The homeDetached, 2-storey, Age 0–5 years
- Type: Detached
- Style: 2-storey
- Age: 0–5 years
- Living space: 2,000–2,500 sq ft
- Basement: Full
InsideFireplace Yes, Ensuite, Rooms above ground 6
- Fireplace: Yes
- Laundry: Ensuite
- Rooms above ground: 6
- Bedrooms: 4
- Bathrooms: 4
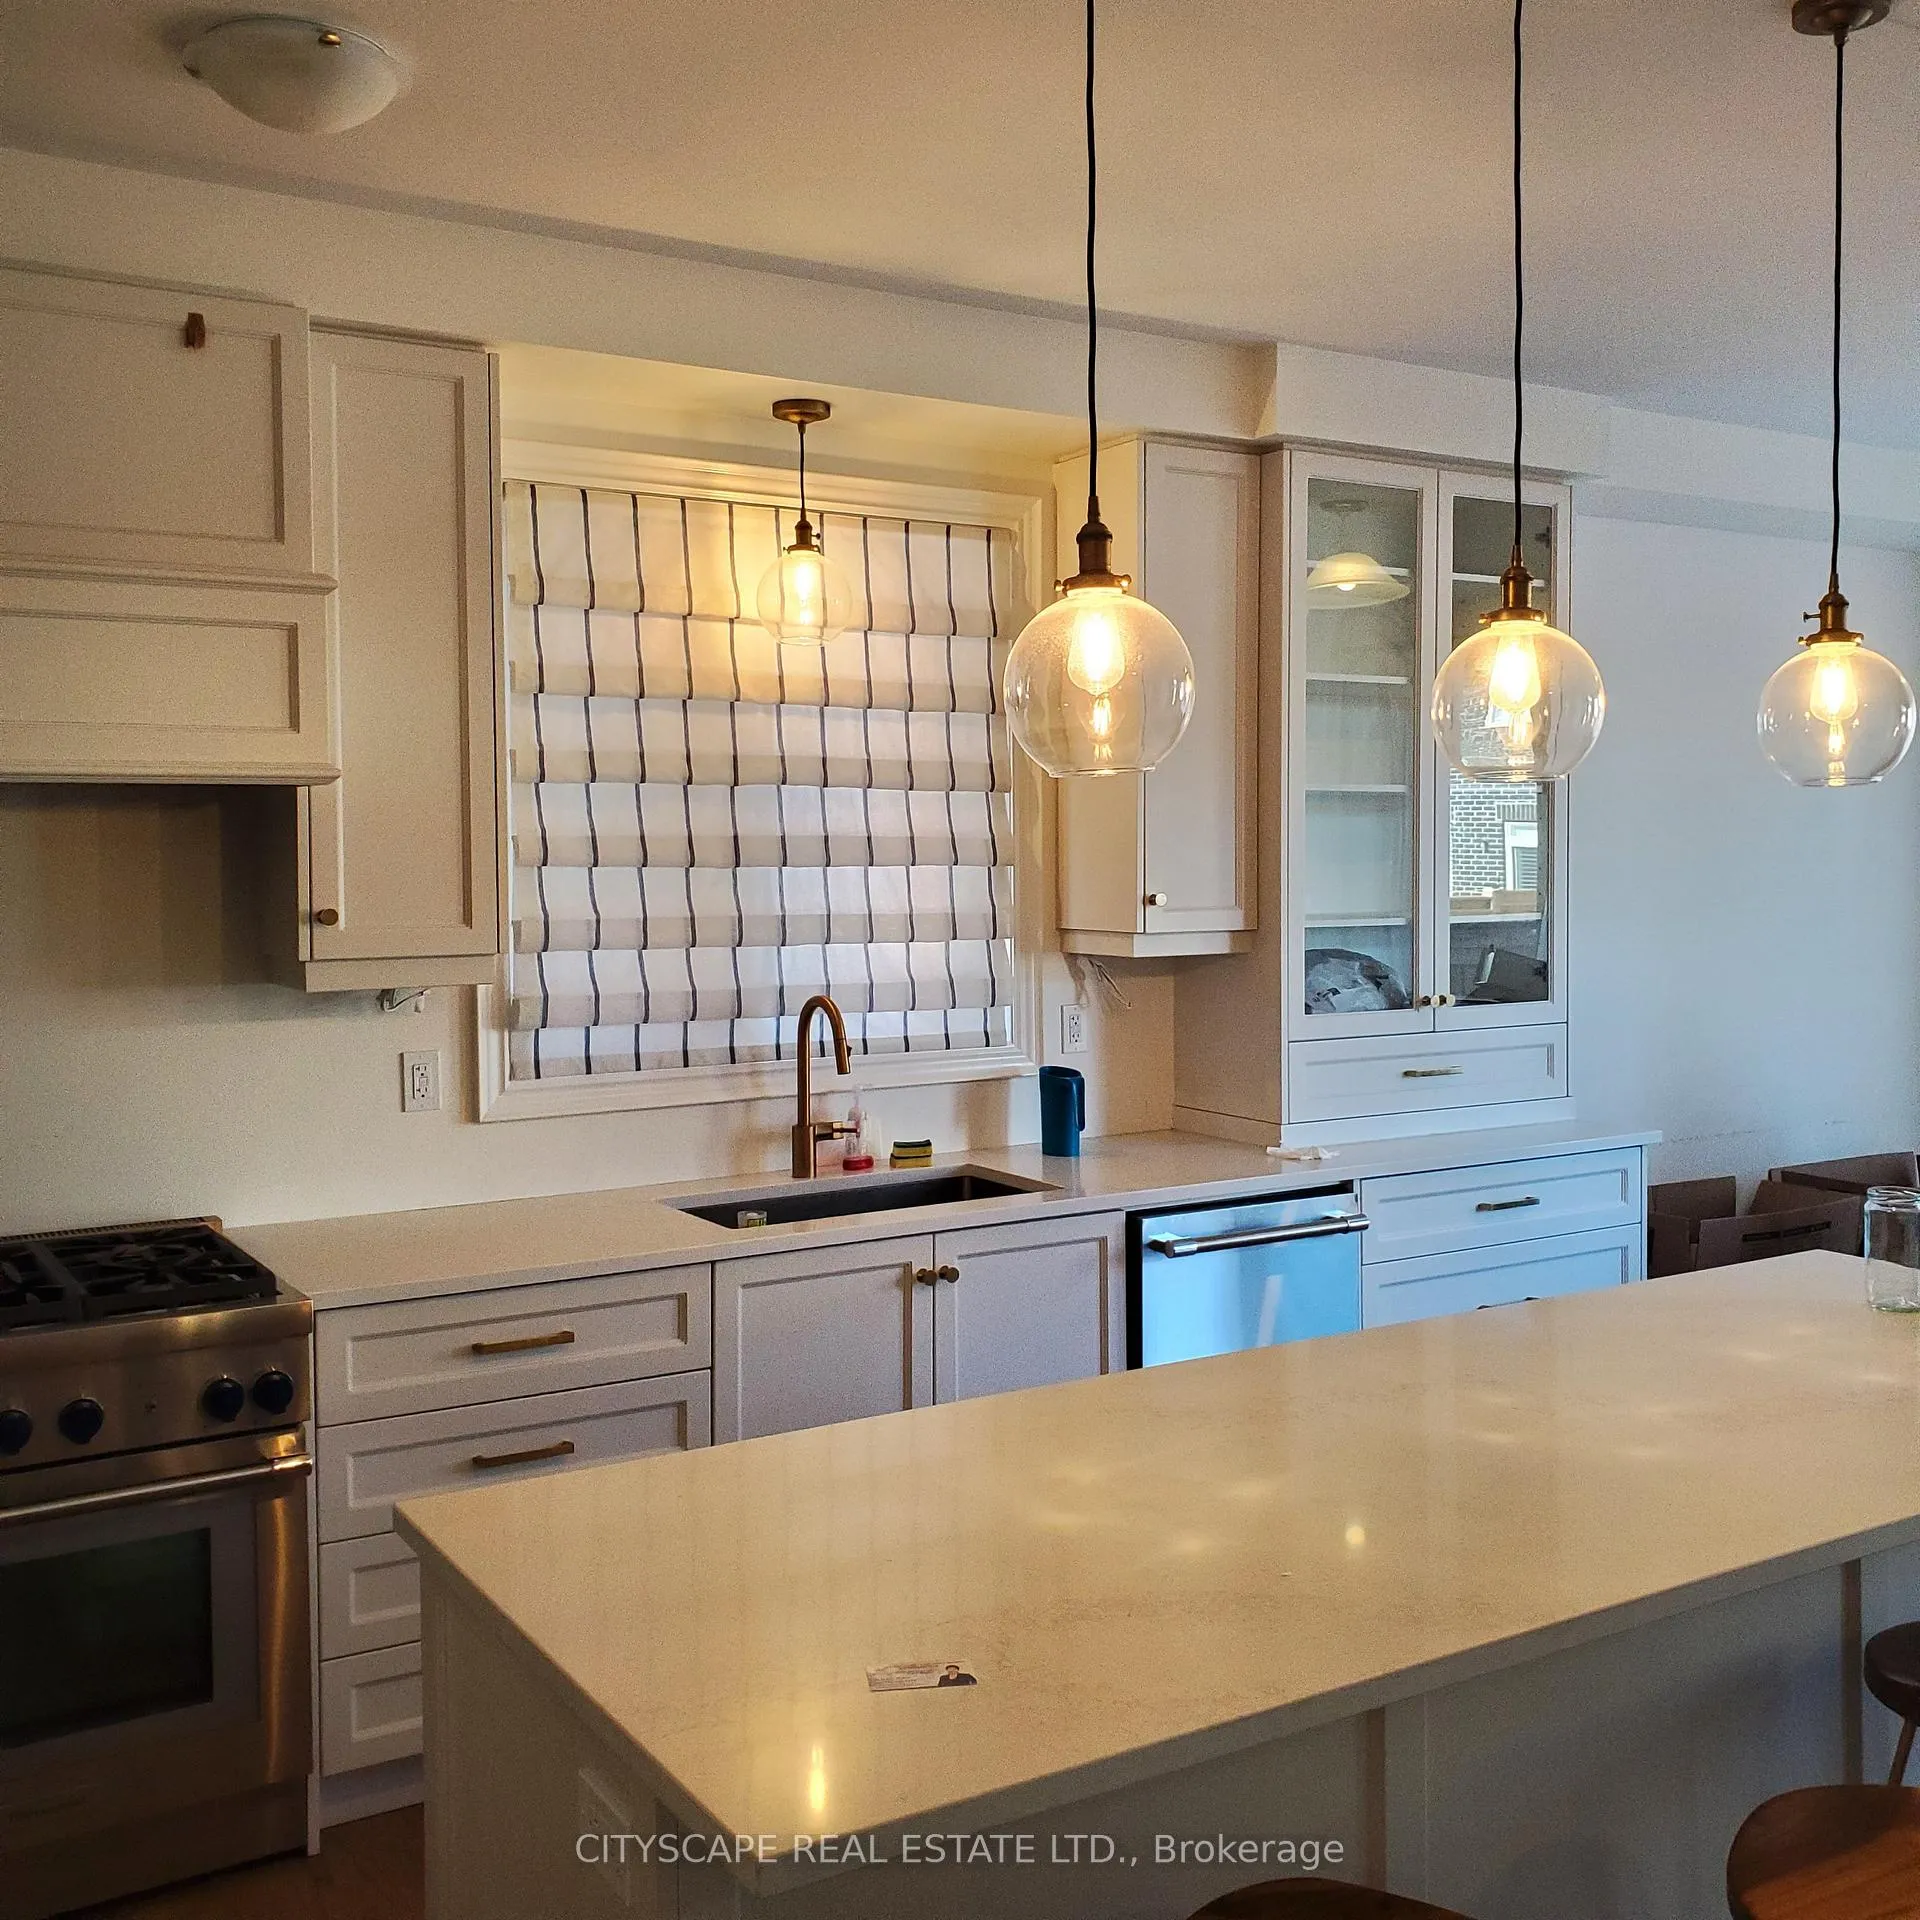
- Kitchens: 1
- Family room: Yes
Outside and lotBrick, concrete, Roof Not applicable, Foundation Not applicable
- Exterior: Brick, concrete
- Roof: Not applicable
- Foundation: Not applicable
Parking2 Garage, Attached, Private
- Spaces: 2 Garage
- Garage: Attached
- Driveway: Private
Heating, water and powerForced air, gas, Central air, Municipal water
- Heating: Forced air, gas
- Cooling: Central air
- Water: Municipal water
- Sewer: Municipal sewer
Rent and termsRent $3,600 a month, Main, Unfurnished
- Rent: $3,600 a month
- Space for rent: Main
- Furnished: Unfurnished
- Lease: 12 months
- Paid: Monthly
- Rent includes: Parking
- Deposit: Required
- Credit check: Required
- Employment letter: Required
- Rental application: Required
- References: Required
NearbyFenced yard, park, place of worship, public transit, school, school bus route
- Close to: Fenced yard, park, place of worship, public transit, school, school bus route
Listing detailsW11951713, Rented, Jan 30, 2025
- MLS® number: W11951713
- Status: Rented
- Listed on: Jan 30, 2025
- Days on market: 47
- Updated: Mar 18, 2025
- Possession: Immediately
- Occupied by: Owner
- Listing brokerage: CITYSCAPE REAL ESTATE LTD.
About this home
8 Merrimac Drive, Brampton (Bram West), ON L6Y 6K3
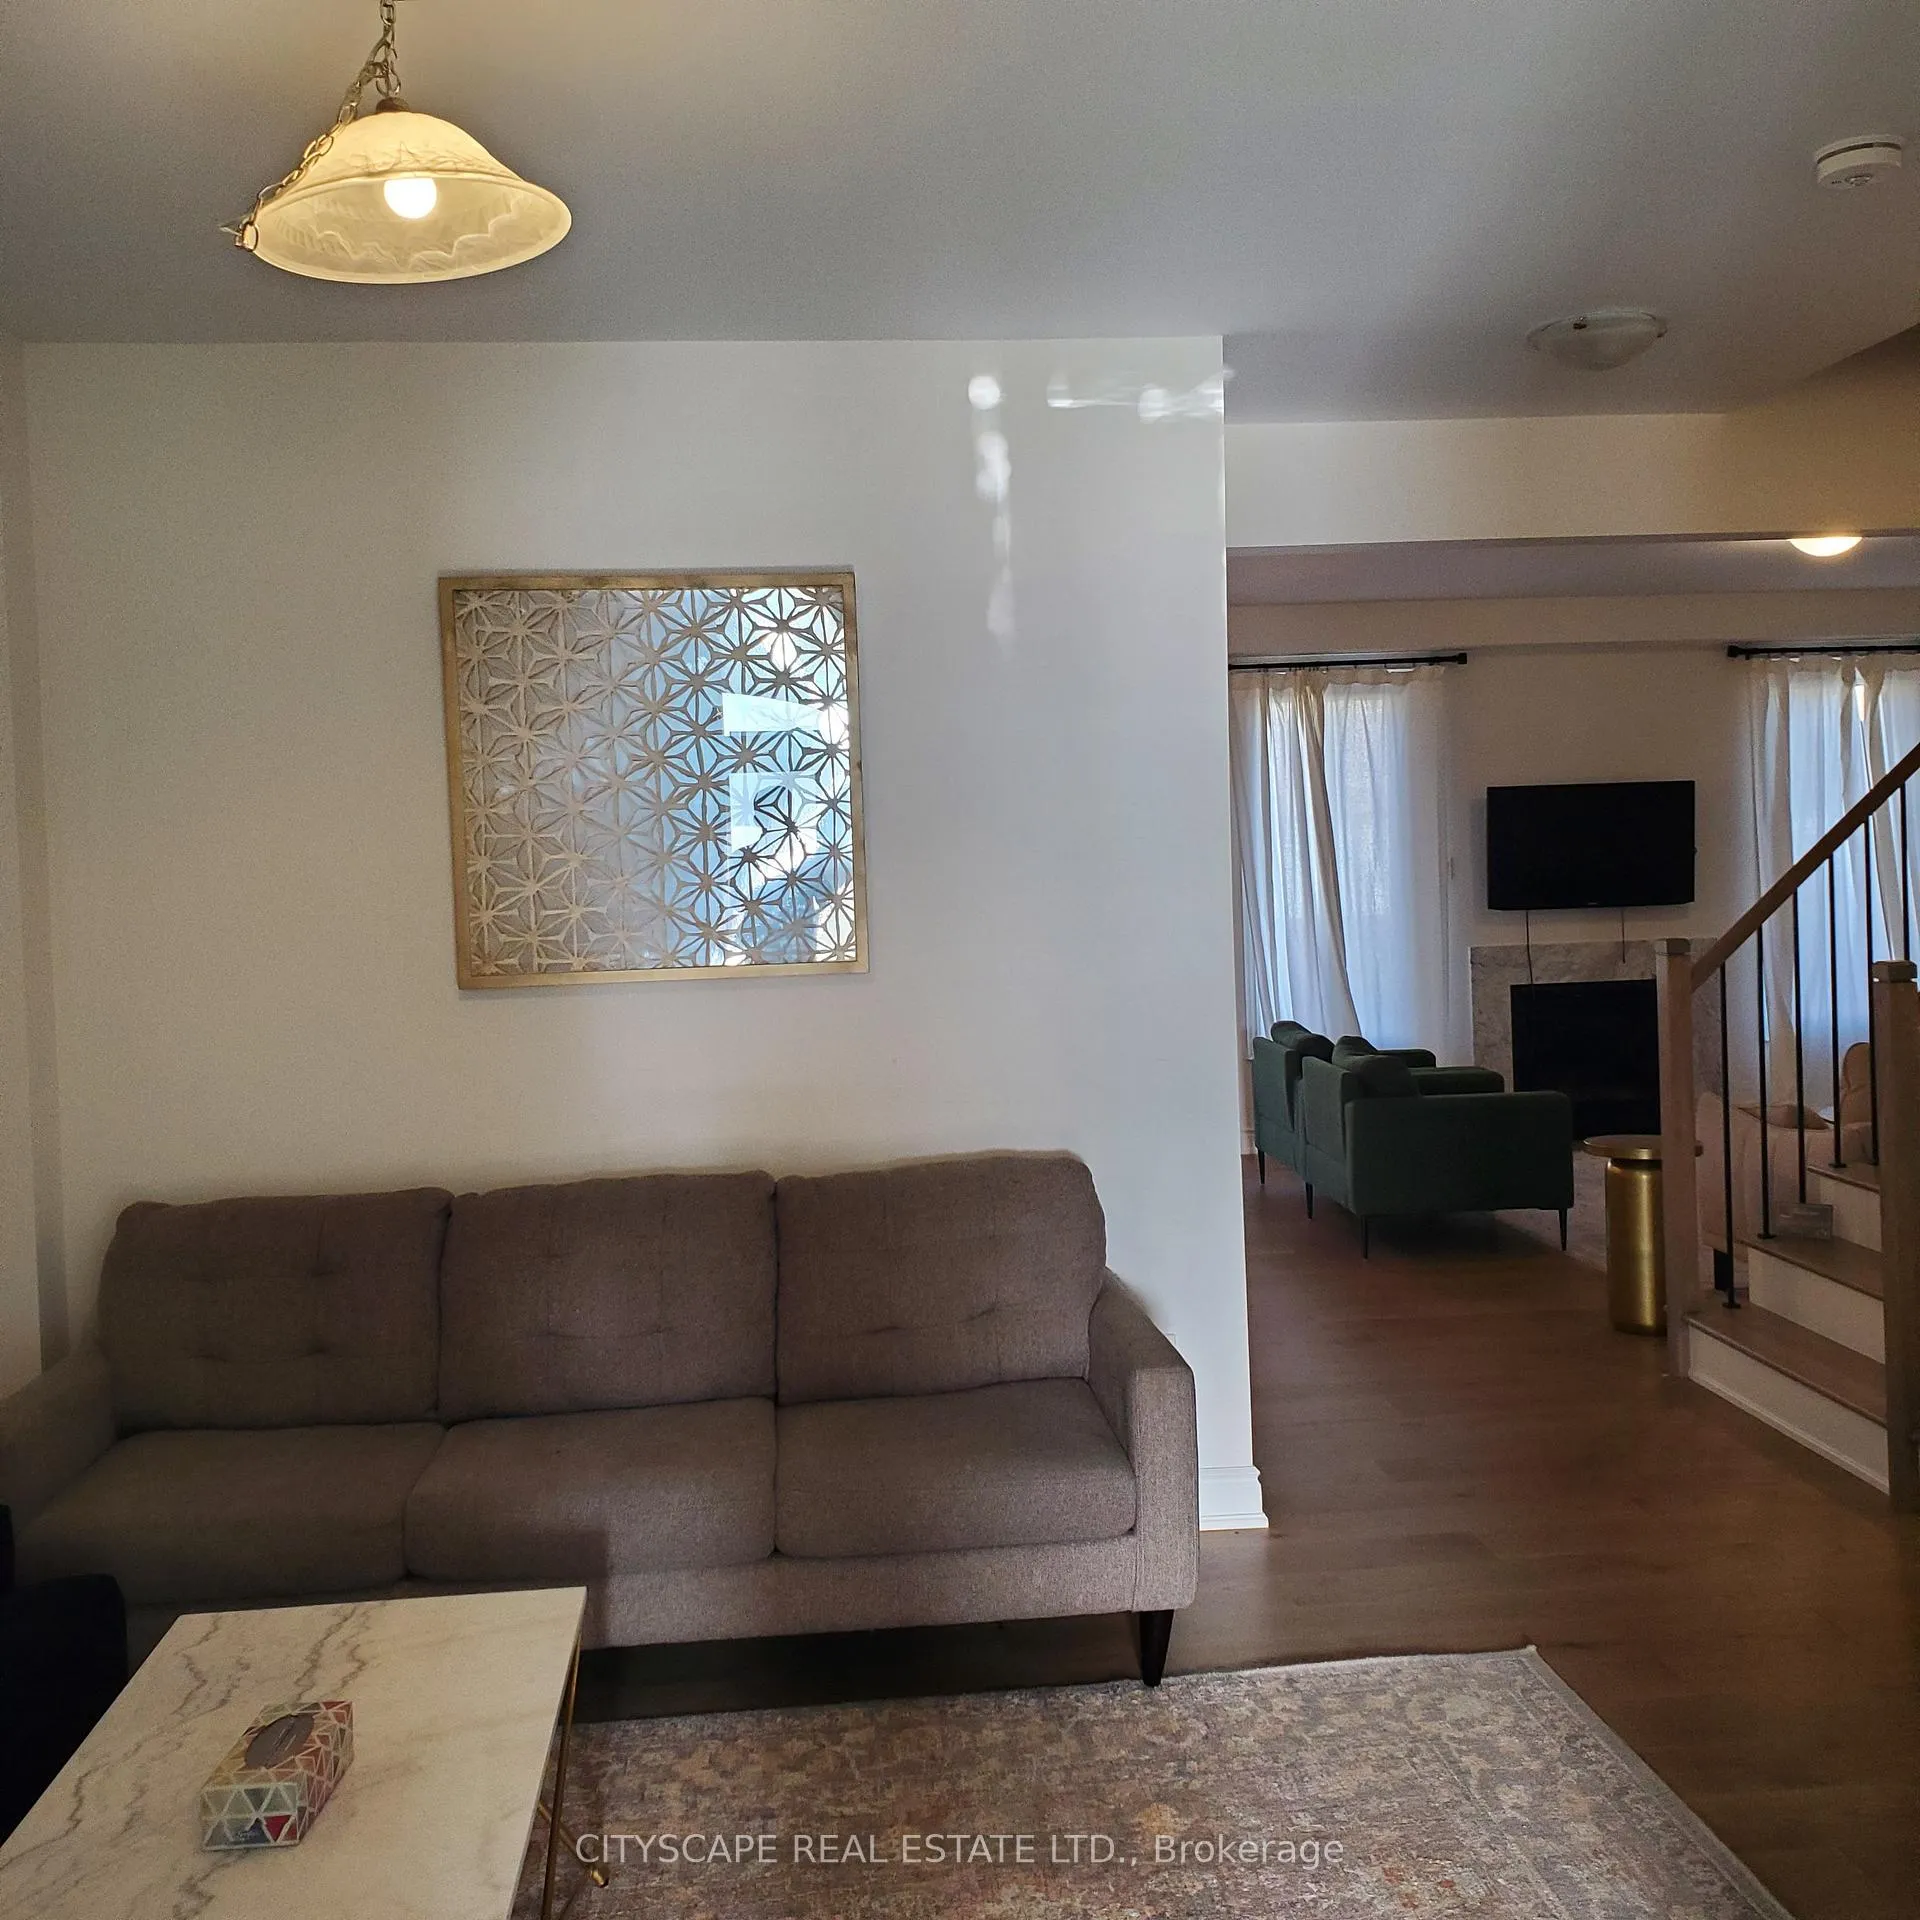
This Is A Must See Spectacular Home That Offers 4 Bedrooms,3 Full Bath and 1 Half Bath,Close To All Amenities, Beautiful Open Concept Layout. Hardwood Floor throughout. No Carpet. Hardwood Stairs. The bright, open-concept main floor and modern hardwood. flooring throughout the entire home. The stylish kitchen stainless steel appliances. Upgraded Kitchen With S/S Appliances,Granite Counter Top and backsplash. Large Family Room, Living and Dining with Large window.Close to public school,park,Hwy 401.Hwy 407 **EXTRAS** Stainless Steel Fridge,Stove,B/I Microwave,B/I Dishwasher, Washer And Dryer,Cac,All WindowCoverings,Broadloom Where Laid,All Elecrtic Light Fixtures.
Ask about this home
A HOMEH agent will answer your questions about this home.
Around this home
Daily convenience, out of 100, from the distances below
Schools nearby
School rating, out of 10.
Helpful calculators
Your HOMEH agent

"I would see it this week."