

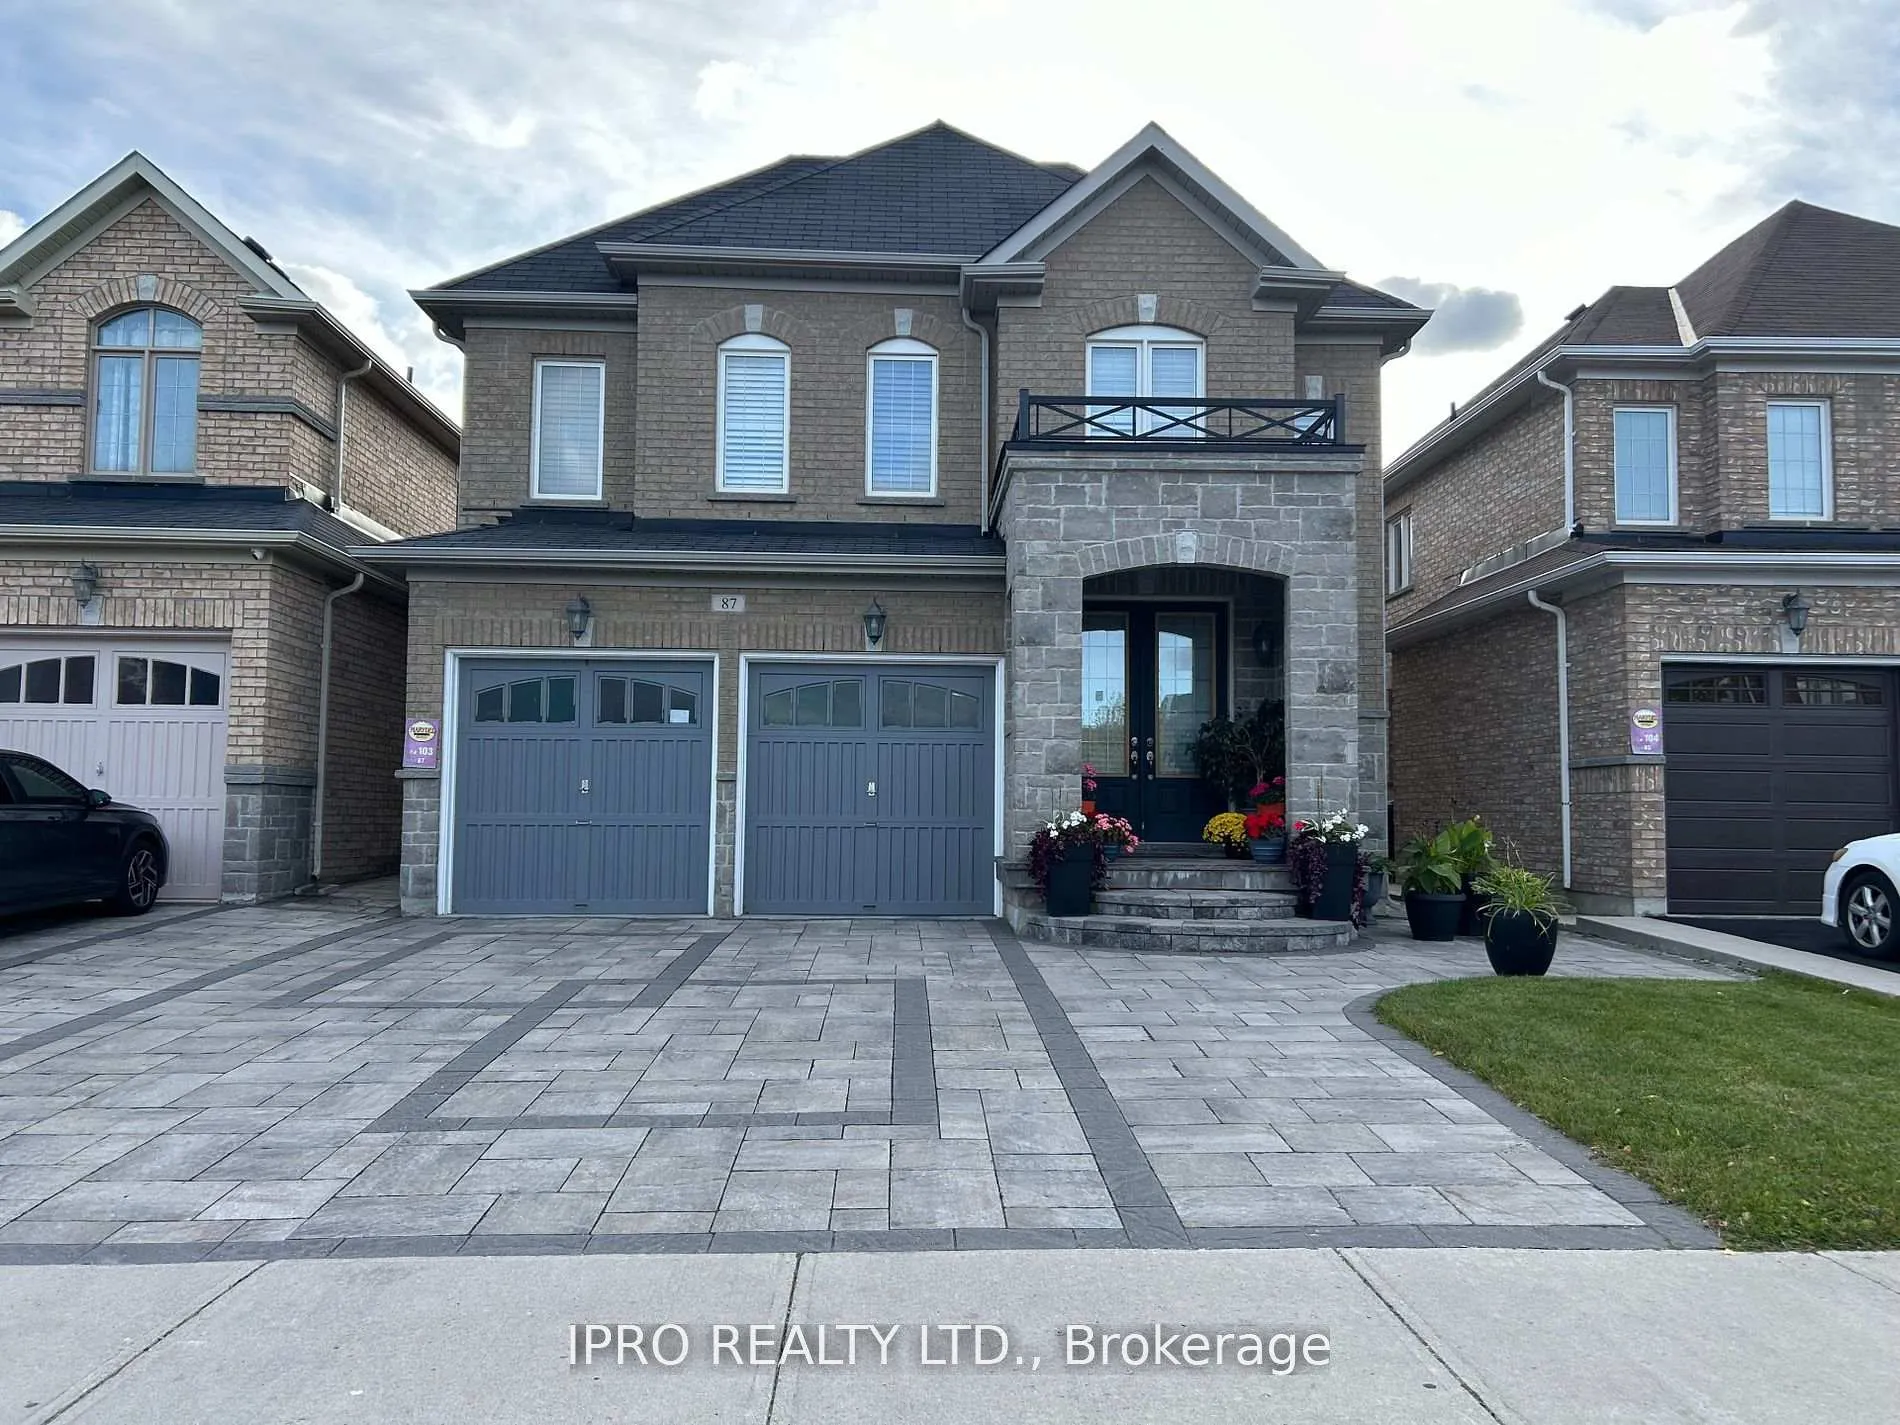
Bsmt, 87 Campwood Crescent
Detached Rented
1/12Bsmt, 87 Campwood Crescent
Detached Rented
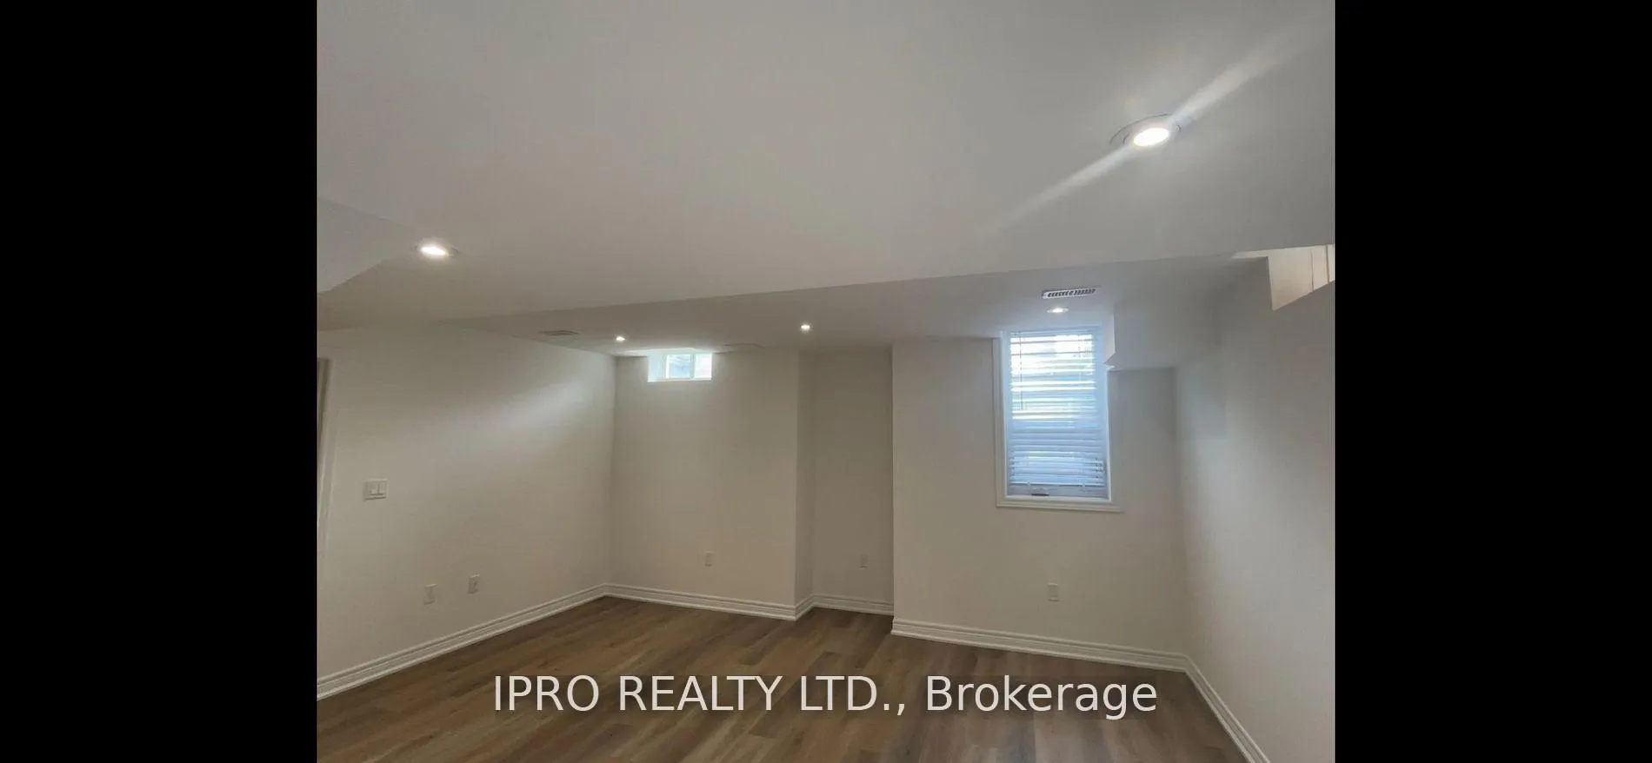
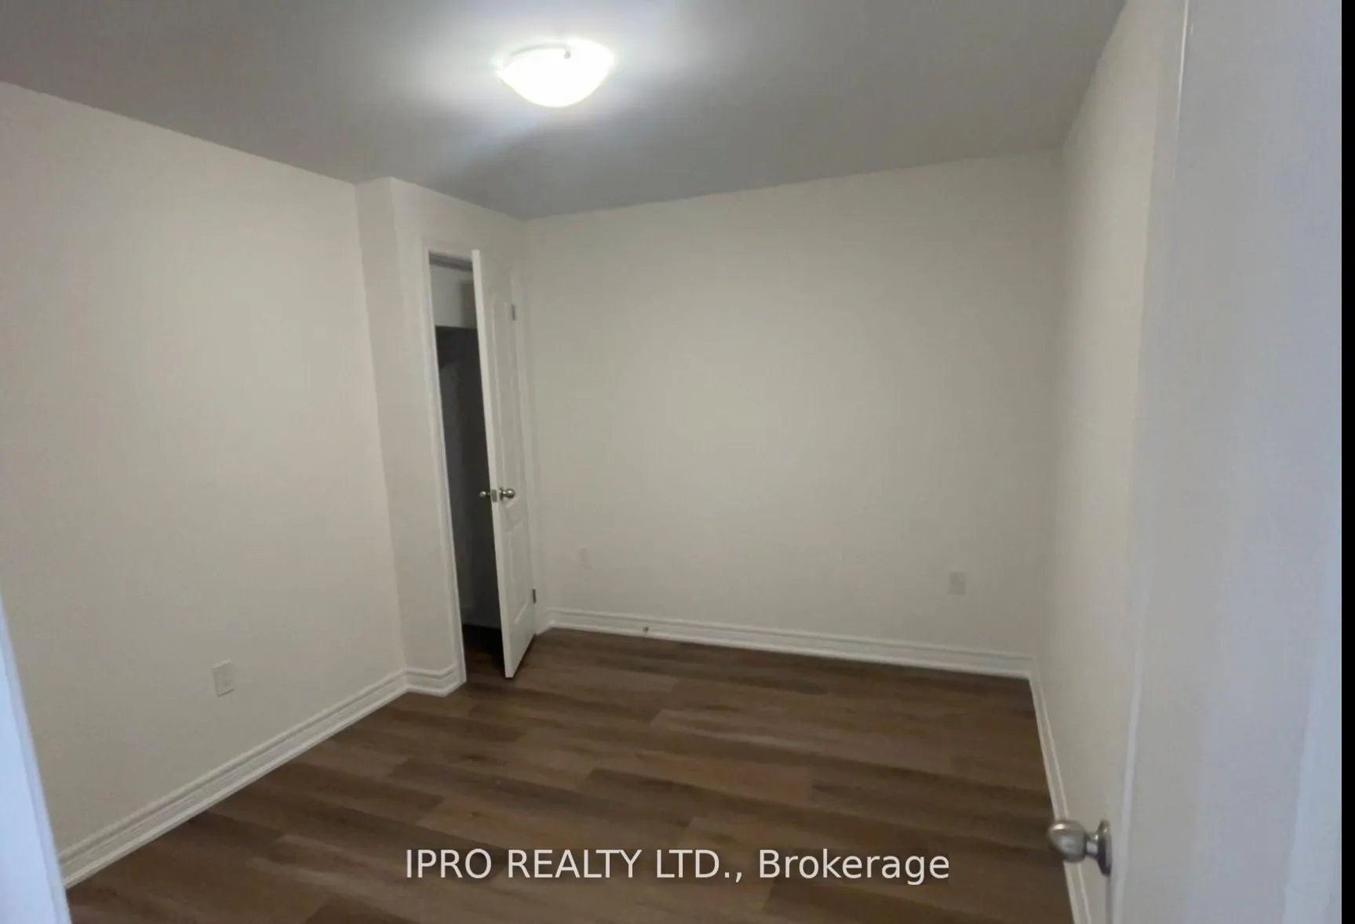
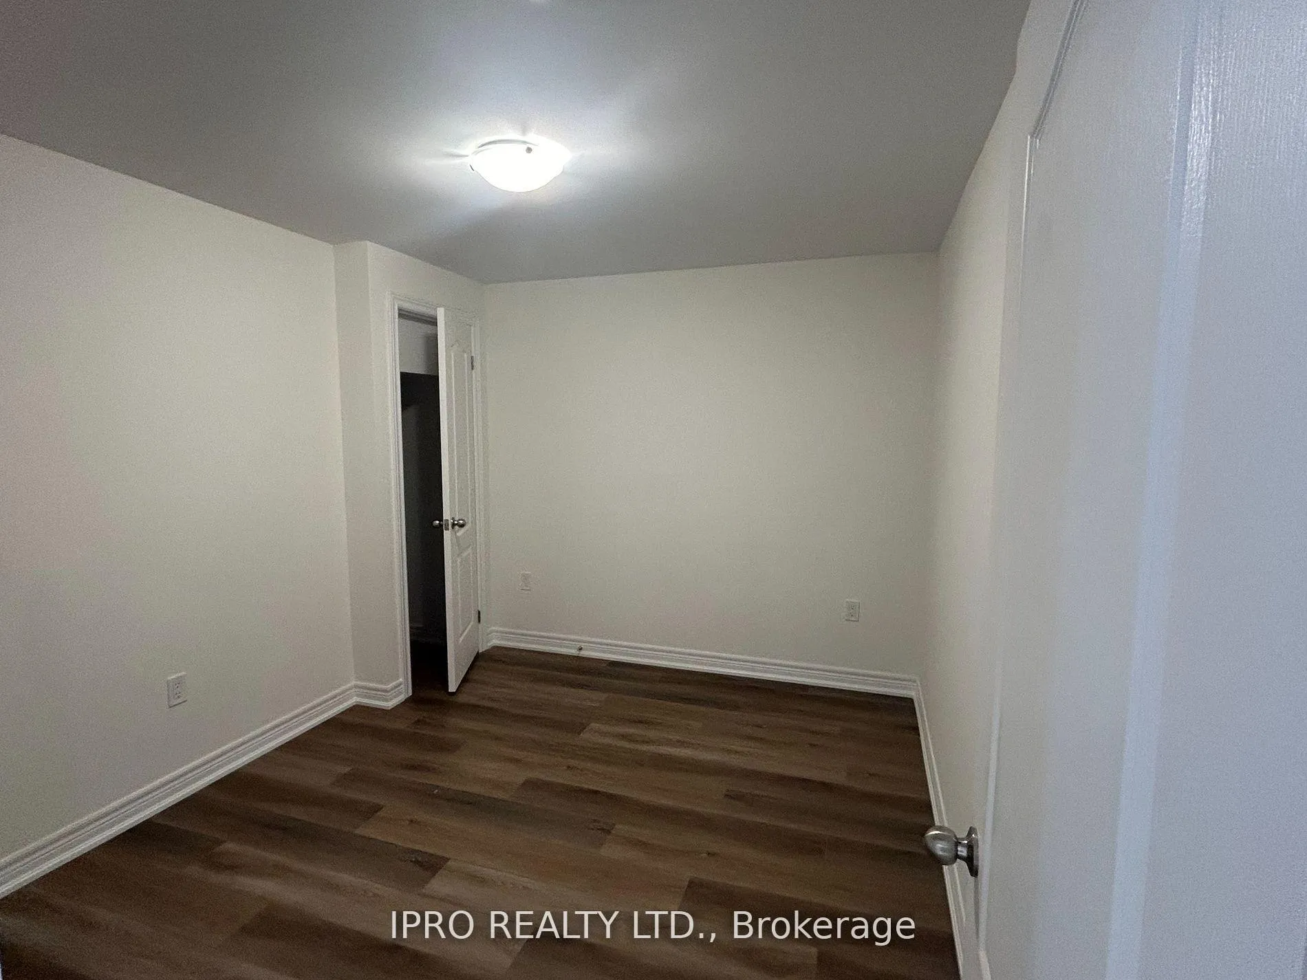
 See all 12 photos
1+1 Bedrooms
1 Bathroom
1 Garage
— sq.ft
Basement
— Unit
Property history
Facts and features
- BasementSeparate entrance
- Lease term12 months
- FurnishedUnfurnished
- Age of home6–15 years
What stands out
- Separate entrance
- Central air
The homeDetached, 2-storey, Age 6–15 years
- Type: Detached
- Style: 2-storey
- Age: 6–15 years
- Basement: Separate entrance
InsideEnsuite, Central vacuum, Rooms above ground 6
- Laundry: Ensuite
- Features: Central vacuum
- Rooms above ground: 6
- Bedrooms: 1 + 1 in the basement
- Bathrooms: 1
- Kitchens: 1
Outside and lotBrick, Shingles, Concrete
- Exterior: Brick
- Roof: Shingles
- Foundation: Concrete
Parking1 Garage, Detached, Front yard parking
- Spaces: 1 Garage
- Garage: Detached
- Driveway: Front yard parking
Heating, water and powerForced air, gas, Central air, Municipal water
- Heating: Forced air, gas
- Cooling: Central air
- Water: Municipal water
- Sewer: Municipal sewer
Rent and termsRent $1,775 a month, Basement, Unfurnished
- Rent: $1,775 a month
- Space for rent: Basement
- Furnished: Unfurnished
- Lease: 12 months
- Rent includes: Central air conditioning, common elements, heat, parking
Included1 parking
- Included: 1 parking
Listing detailsW12024727, Rented, Mar 17, 2025
- MLS® number: W12024727
- Status: Rented
- Listed on: Mar 17, 2025
- Days on market: 46
- Updated: May 2, 2025
- Possession: 2025-04-01 / Immediate
- Occupied by: Vacant
- Listing brokerage: IPRO REALTY LTD.
About this home
Bsmt, 87 Campwood Crescent, Brampton (Bram East), ON L6P 3S9
Central Vacuum
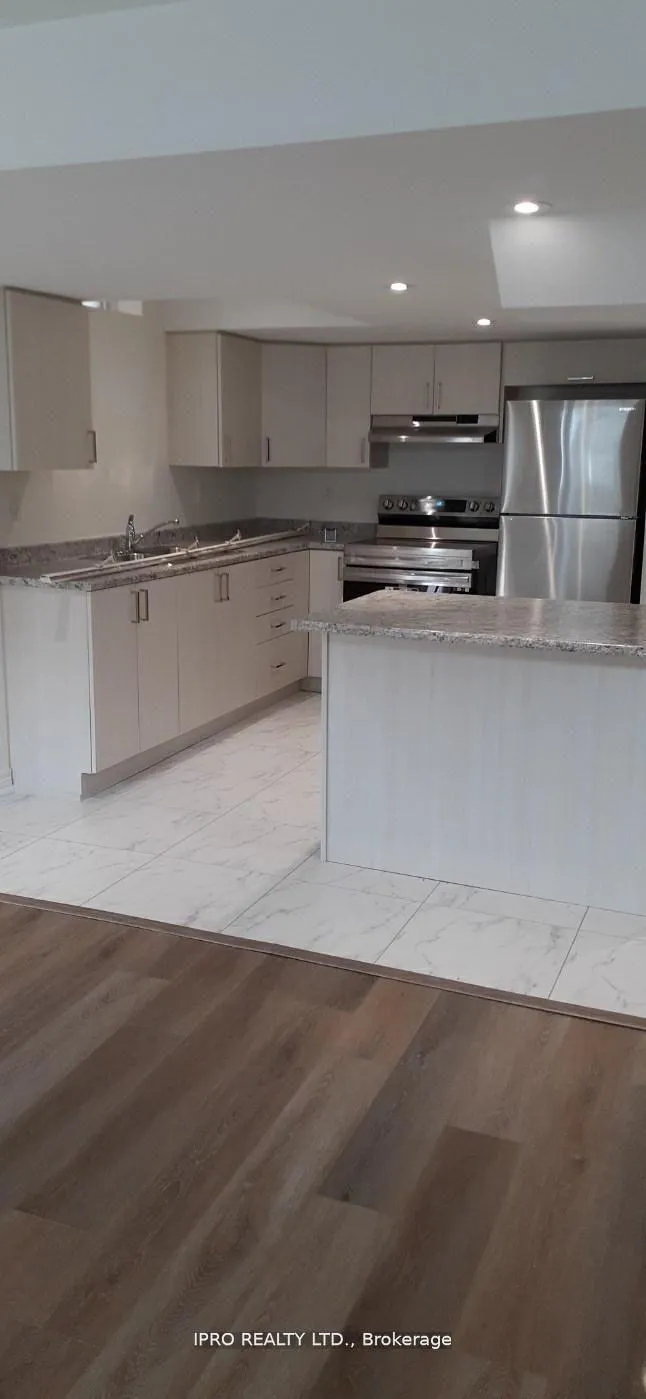
Welcome Home! This New, Never Lived, Spacious 8'ft ceiling Basement is Beautiful. The natural sunshine brings in light as per large windows. Modern new Kitchen offers generous space, stainless steel appliances Never used. Laundry ensuite for your convenience. Access to backyard for summer BBQ's, 1 parking available. Close to all amenities, Hwy, bus, shopping, banks & more! *No pets permitted due to Allergies* Hydro Extra.
Read more
Ask about this home
A HOMEH agent will answer your questions about this home.
Ask a question
Around this home
Castlemore/Hwy 50
Errands
Parks
Schools
Daily convenience, out of 100, from the distances below
ParkAlmond Park · 3 within 1 km3 min walk171 m
GrocerySuperStop16 min walk960 m
SchoolSir Isaac Brock P.S. (Elementary)7 min walk400 m
PharmacyGuardian16 min walk986 m
Cafés & foodCity Hot Pizza · 2 within 1 km16 min walk966 m
Gym & rec centreGore Meadows Community Centre & Library22 min walk1.4 km
LibraryBrampton Library - Gore Meadows Branch23 min walk1.4 km
WalkDriveStraight-line distance, open map data
Grocery1.0 km
Park0.2 km
Gym1.6 km
Schools nearby
School rating, out of 10.
Sir Isaac Brock P.S. (Elementary)elementary · Public · 0.4 km
7.5/10Good
Castle Oaks Public Schoolelementary · Public · 0.8 km
5.1/10Fair
Beryl Fordelementary · Public · 1.1 km
6.1/10Fair
Contact agent
Helpful calculators
Rent vs buy
Affordability
Mortgage
Down payment
Stress test
CMHC insurance
Your HOMEH agent

KimHOMEH agent · Brampton
"I would see it this week."
Ask Kim