
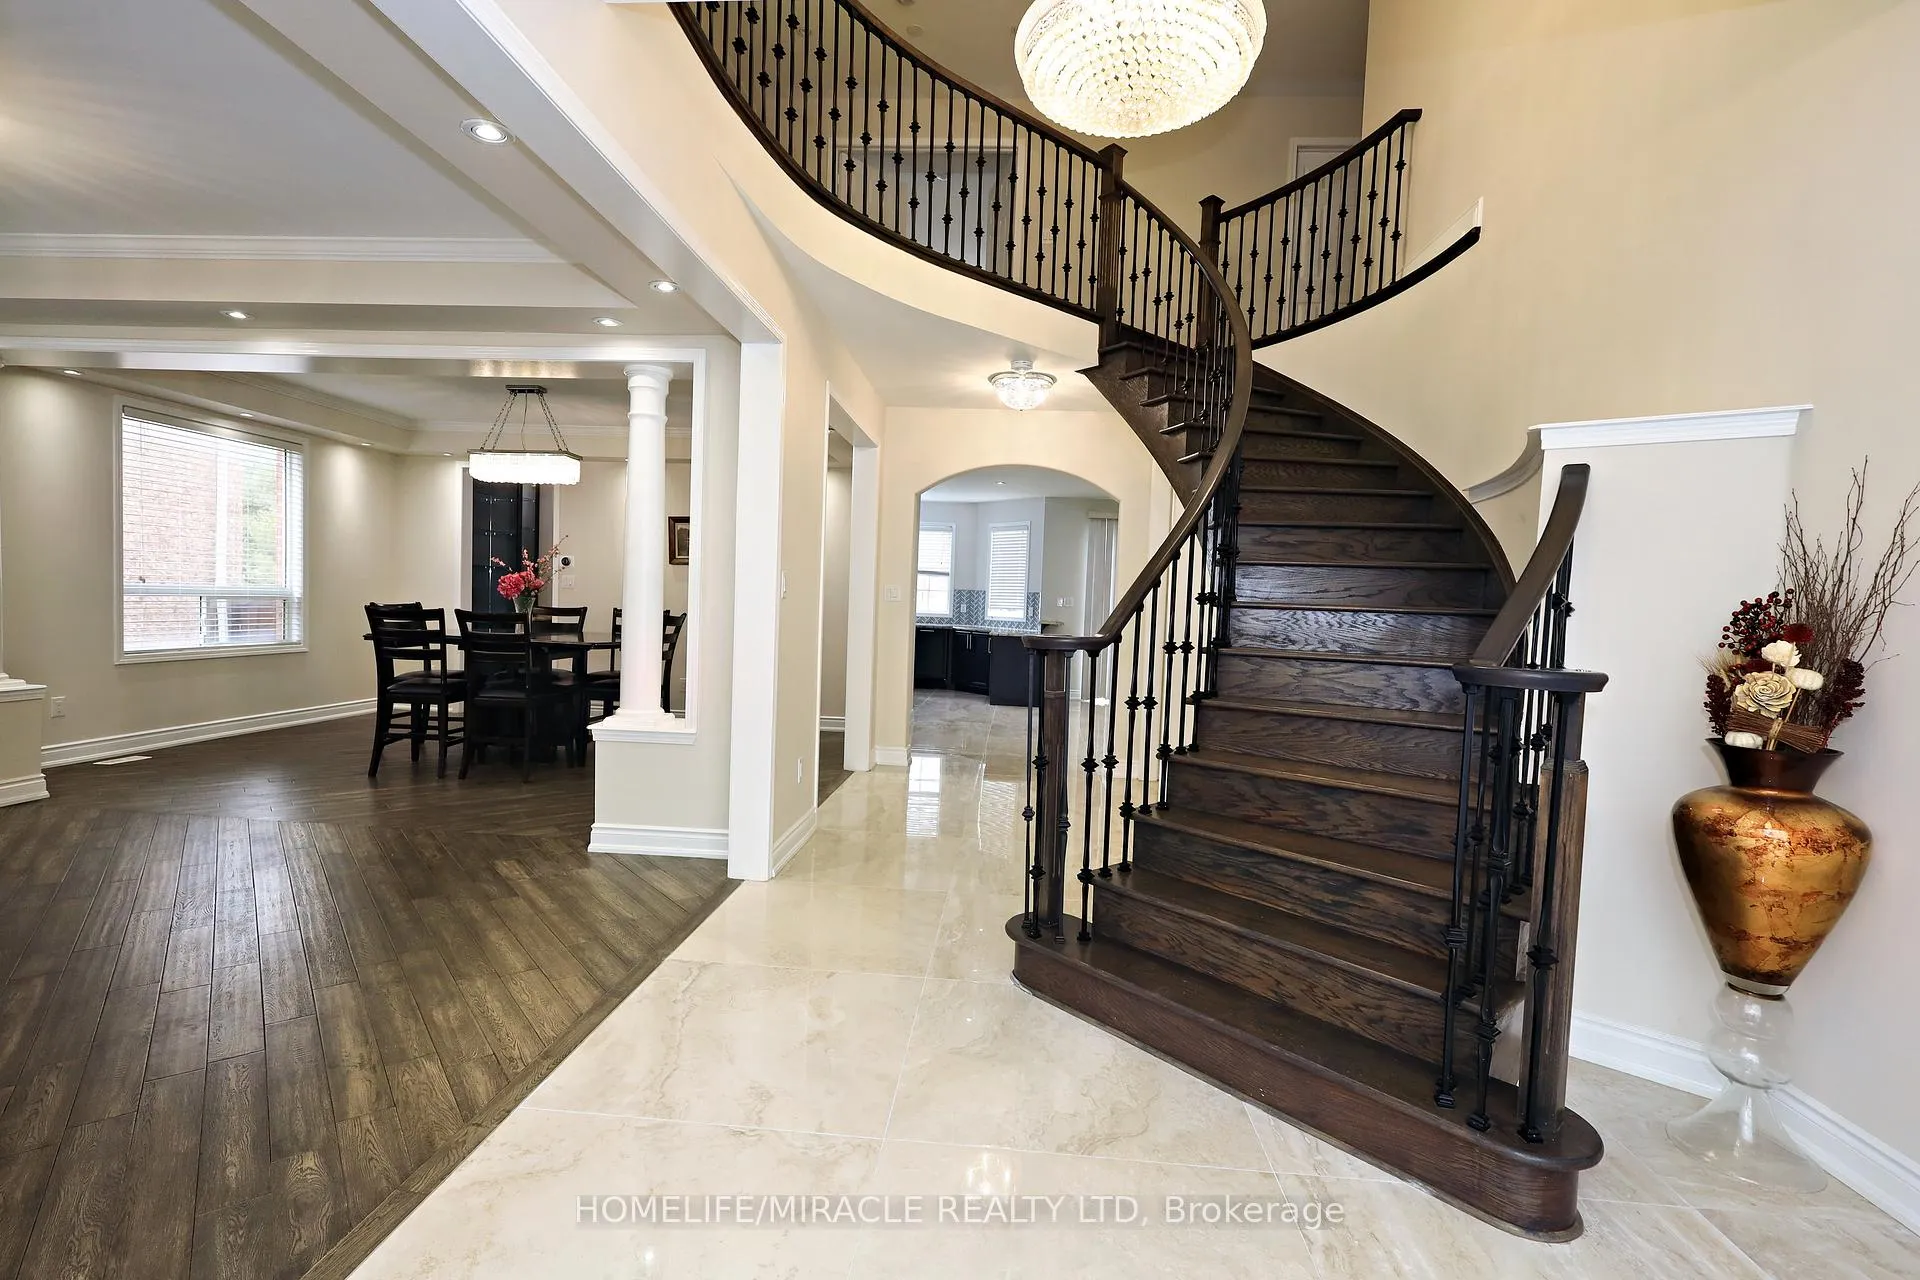
 See all 35 photos
Property history

This home has sold. It is no longer available.
Property not available for sale or for rent.
Ask about this home
A HOMEH agent will answer your questions about this home.Ask HOMEH
About this home
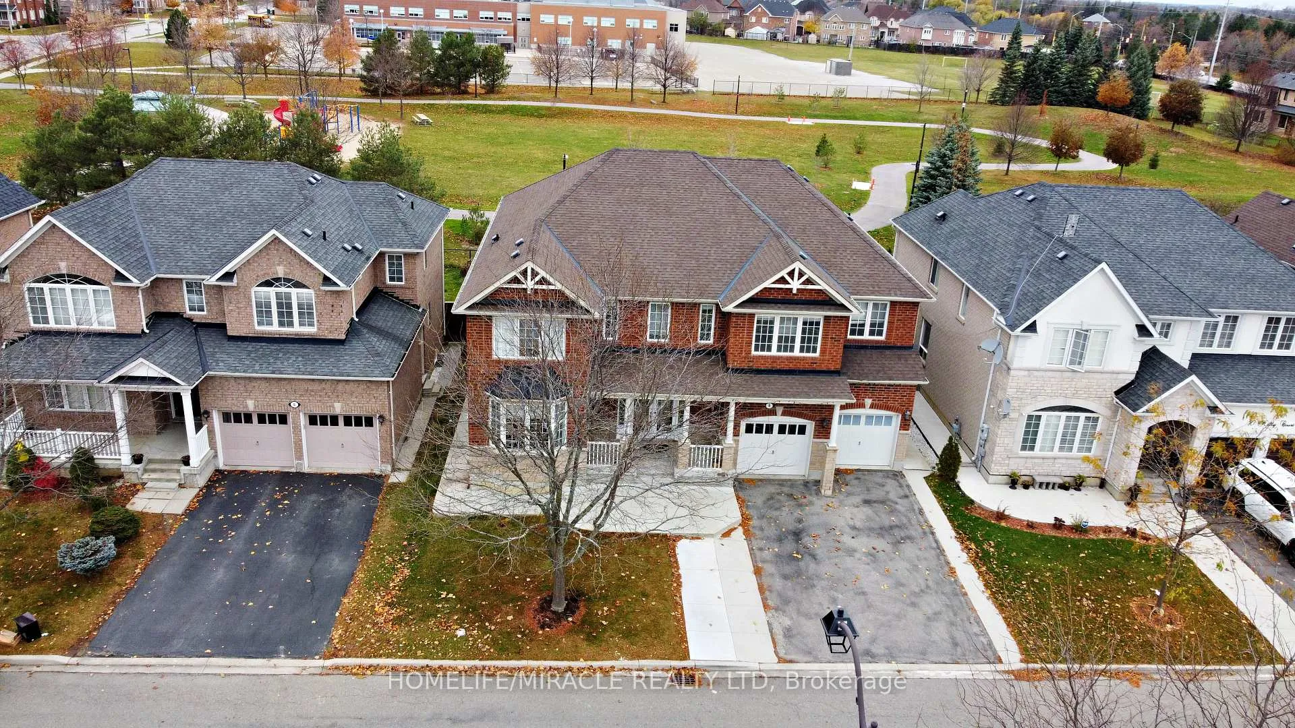
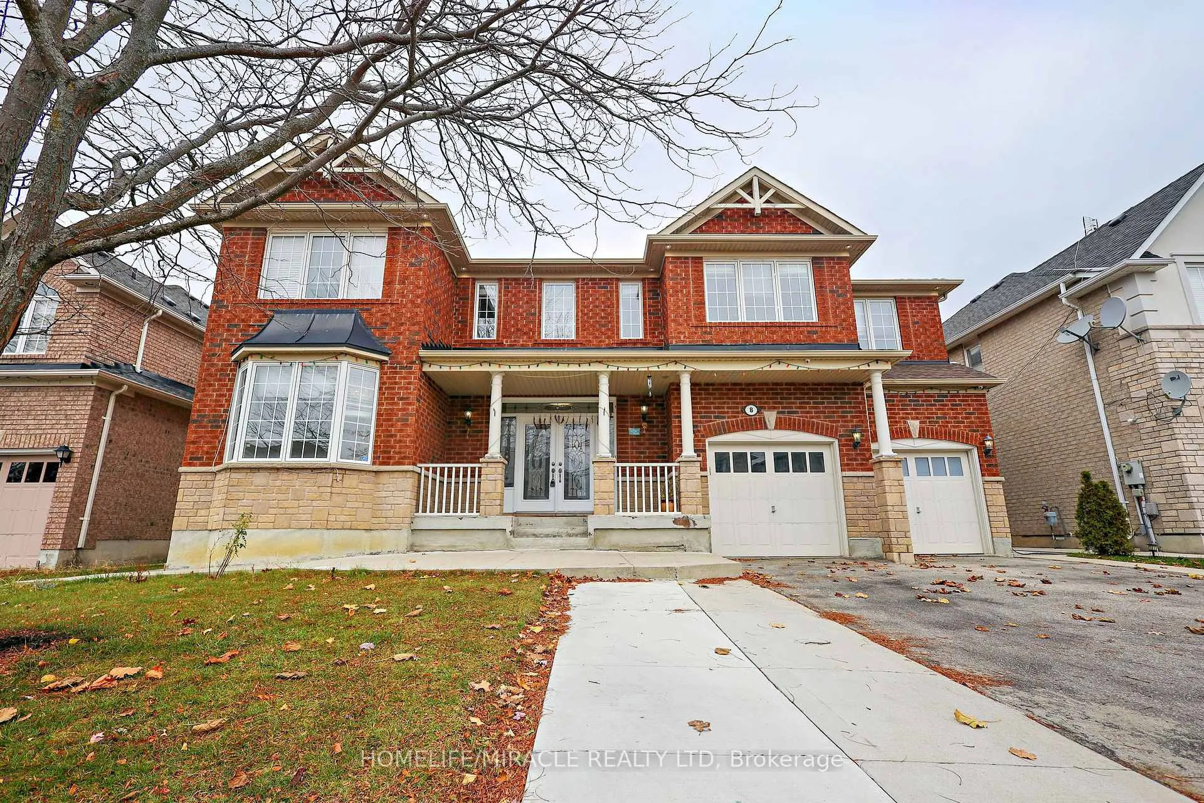
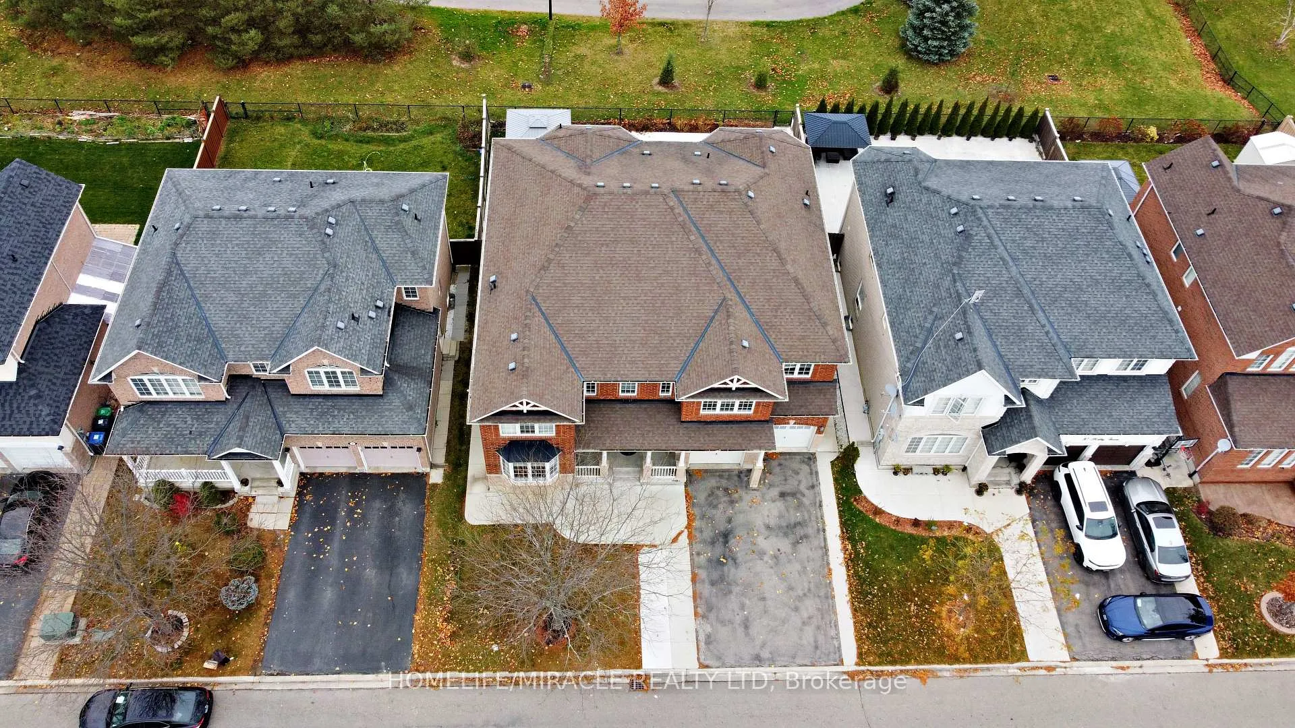
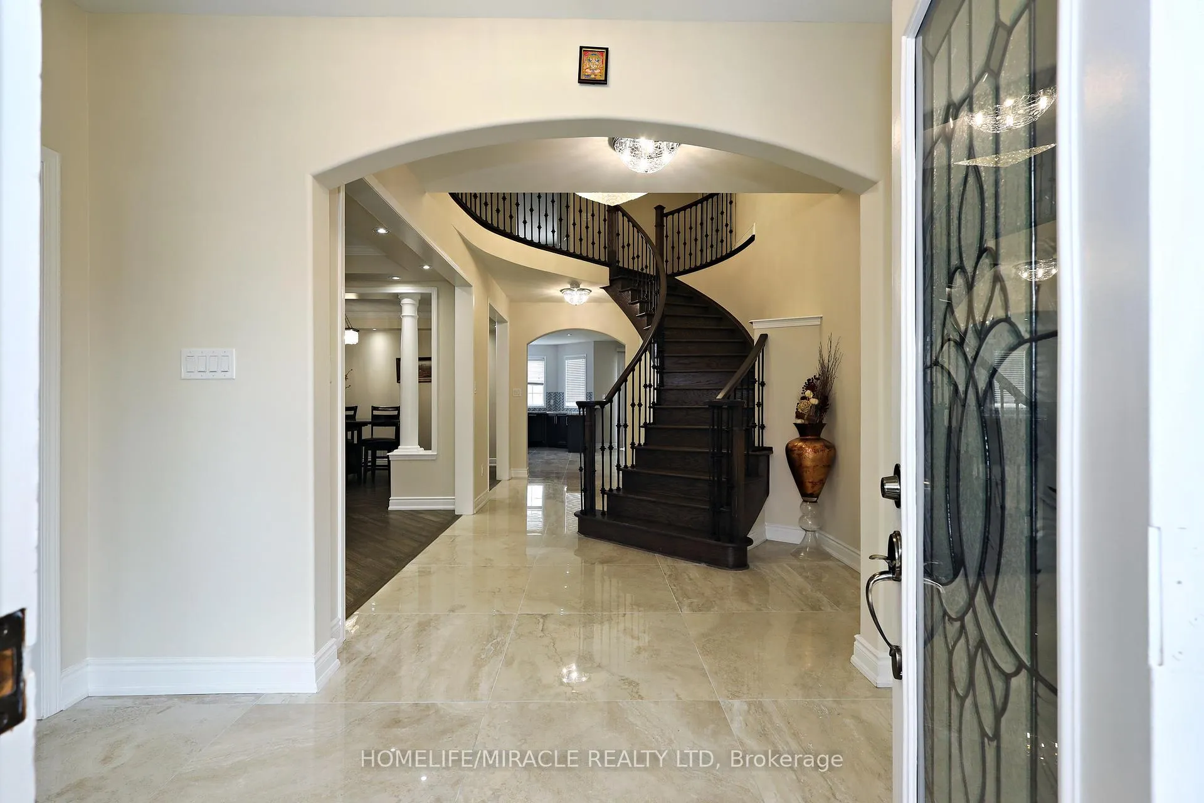
A stunning turn-key home in the prestigious neighbourhood of Vales of Castlemore. Luxuriously renovated from top to bottom, with close to 6000sf of living space, this home features a gourmet kitchen, an office, separate living, dining & family rooms, 5 bedrooms + entertainment/flex area, 2 finished basement units (one for you & other for rental potential!). Legal 2nd dwelling basement has 2 bedrooms, separate laundry & a separate entrance. This home has high-end finishes & upgrades (spent around $300k), lots of storage, no sidewalk, and ENDLESS possibilities to suit your needs. MUST SEE!:) *****
Facts & features
Ask about this home
A HOMEH agent will answer your questions about this home.
Rooms
17 rooms · 7 bathrooms
- Office15′7″ × 15′1″235 sq.ft.
- Family room20′10″ × 16′7″345 sq.ft.
- Living room16′ × 12′193 sq.ft.
- Dining room16′ × 12′193 sq.ft.
- Kitchen17′1″ × 15′10″270 sq.ft.
- Breakfast17′1″ × 15′10″270 sq.ft.
- Primary bedroom20′10″ × 16′7″345 sq.ft.
- Bedroom 215′7″ × 15′233 sq.ft.
- Bedroom 315′7″ × 15′1″235 sq.ft.
- Bedroom 415′7″ × 9′10″153 sq.ft.
- Bedroom 515′1″ × 13′196 sq.ft.
- Media room15′7″ × 15′1″235 sq.ft.
- Kitchen17′6″ × 16′7″290 sq.ft.
- Living room17′6″ × 16′7″290 sq.ft.
- Bedroom10′ × 9′6″95 sq.ft.
- Bedroom 210′4″ × 9′6″98 sq.ft.
- Media room19′11″ × 22′438 sq.ft.
Around this home
Listing details
Helpful tools
Your HOMEH agent
"I would see it this week."
Ask HOMEH about this home
Price, neighbourhood, monthly cost. Ask anything.
HOMEH Intelligent Agent is an AI, not a licensed representative. Check anything important with your agent.