
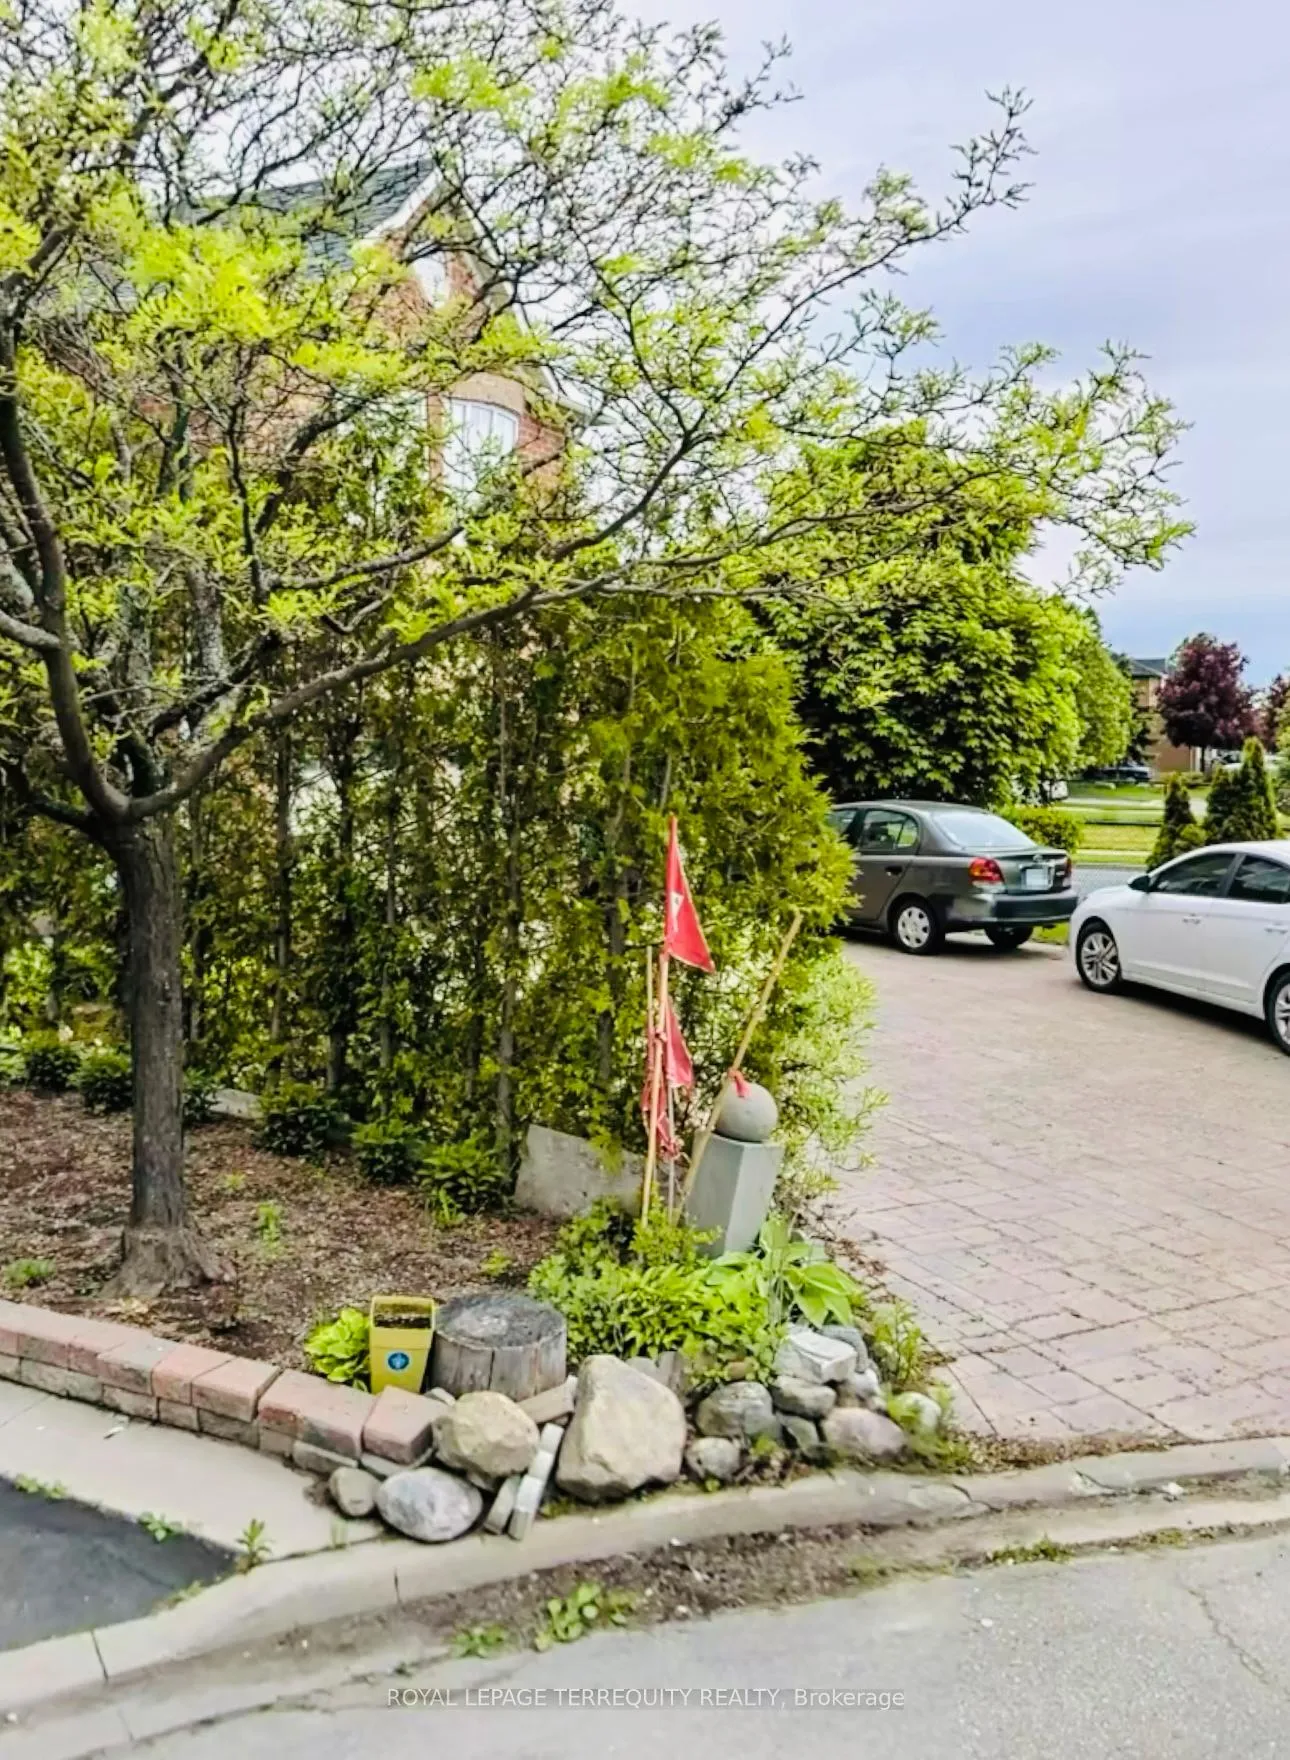
8 Shallimar Court
Brampton (Brampton West)8 Shallimar Court
Brampton (Brampton West)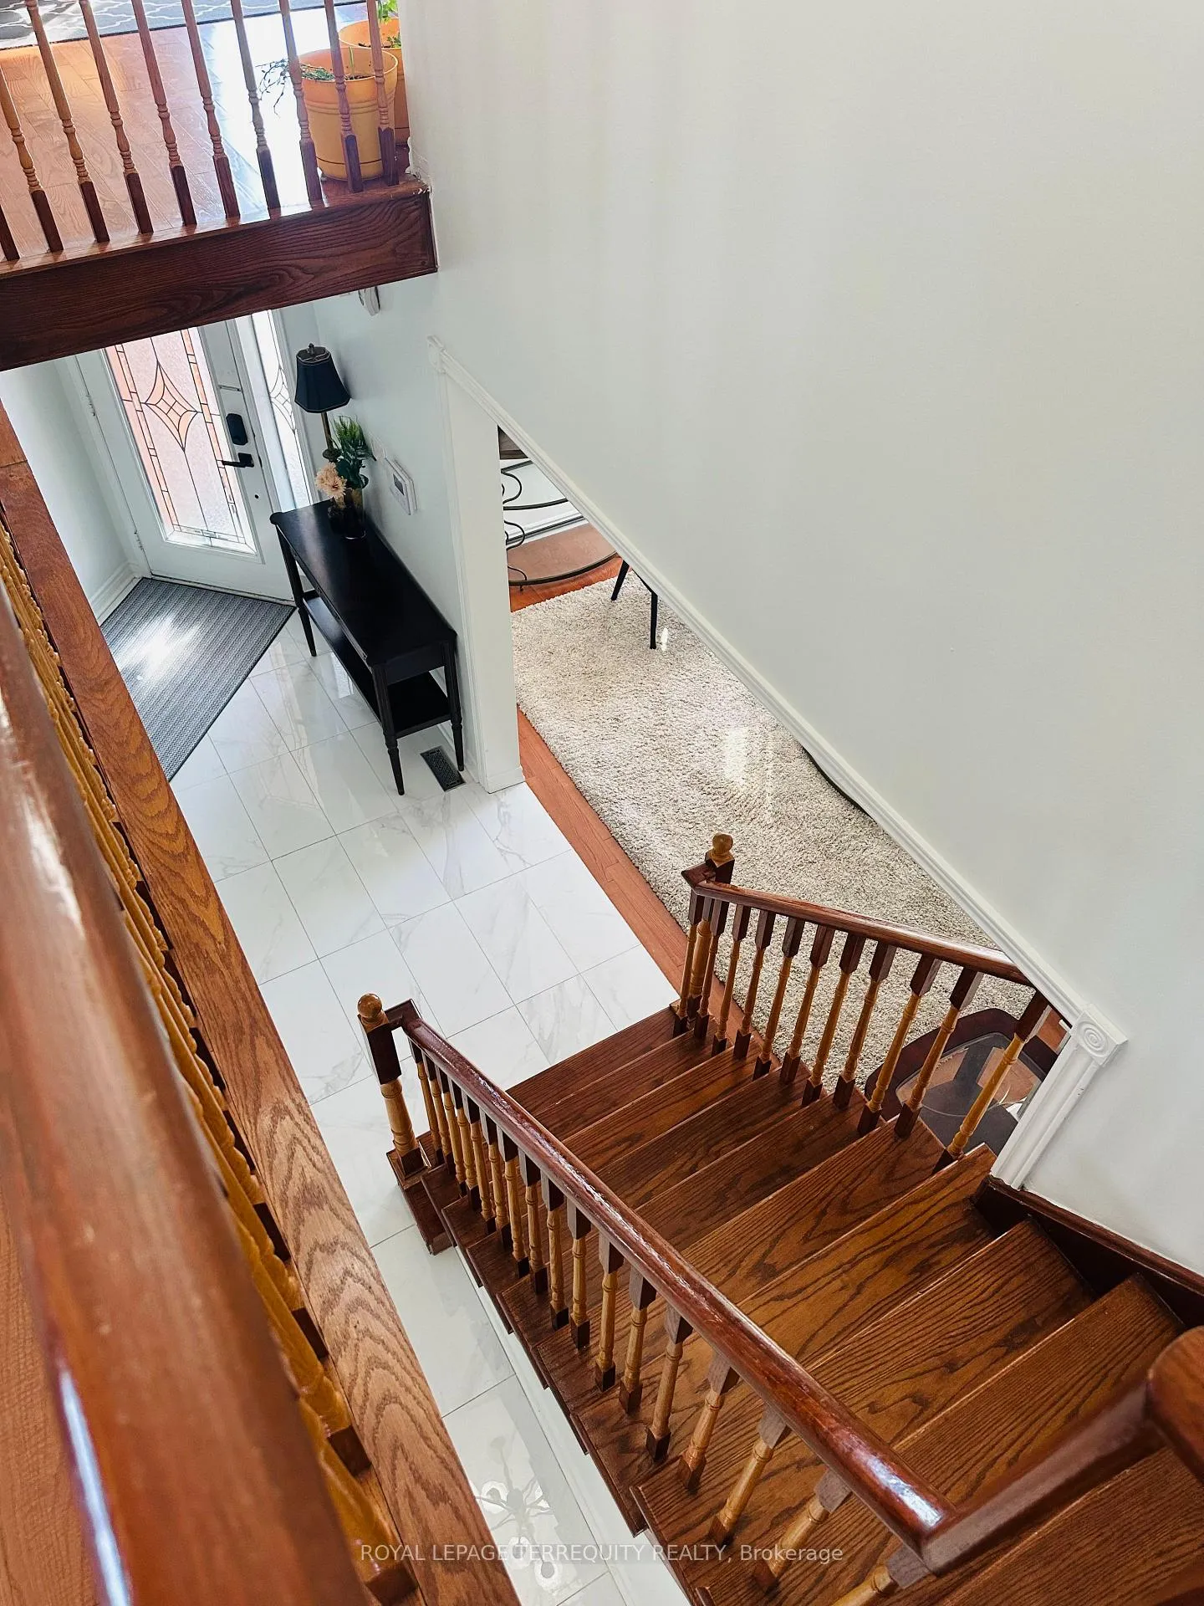
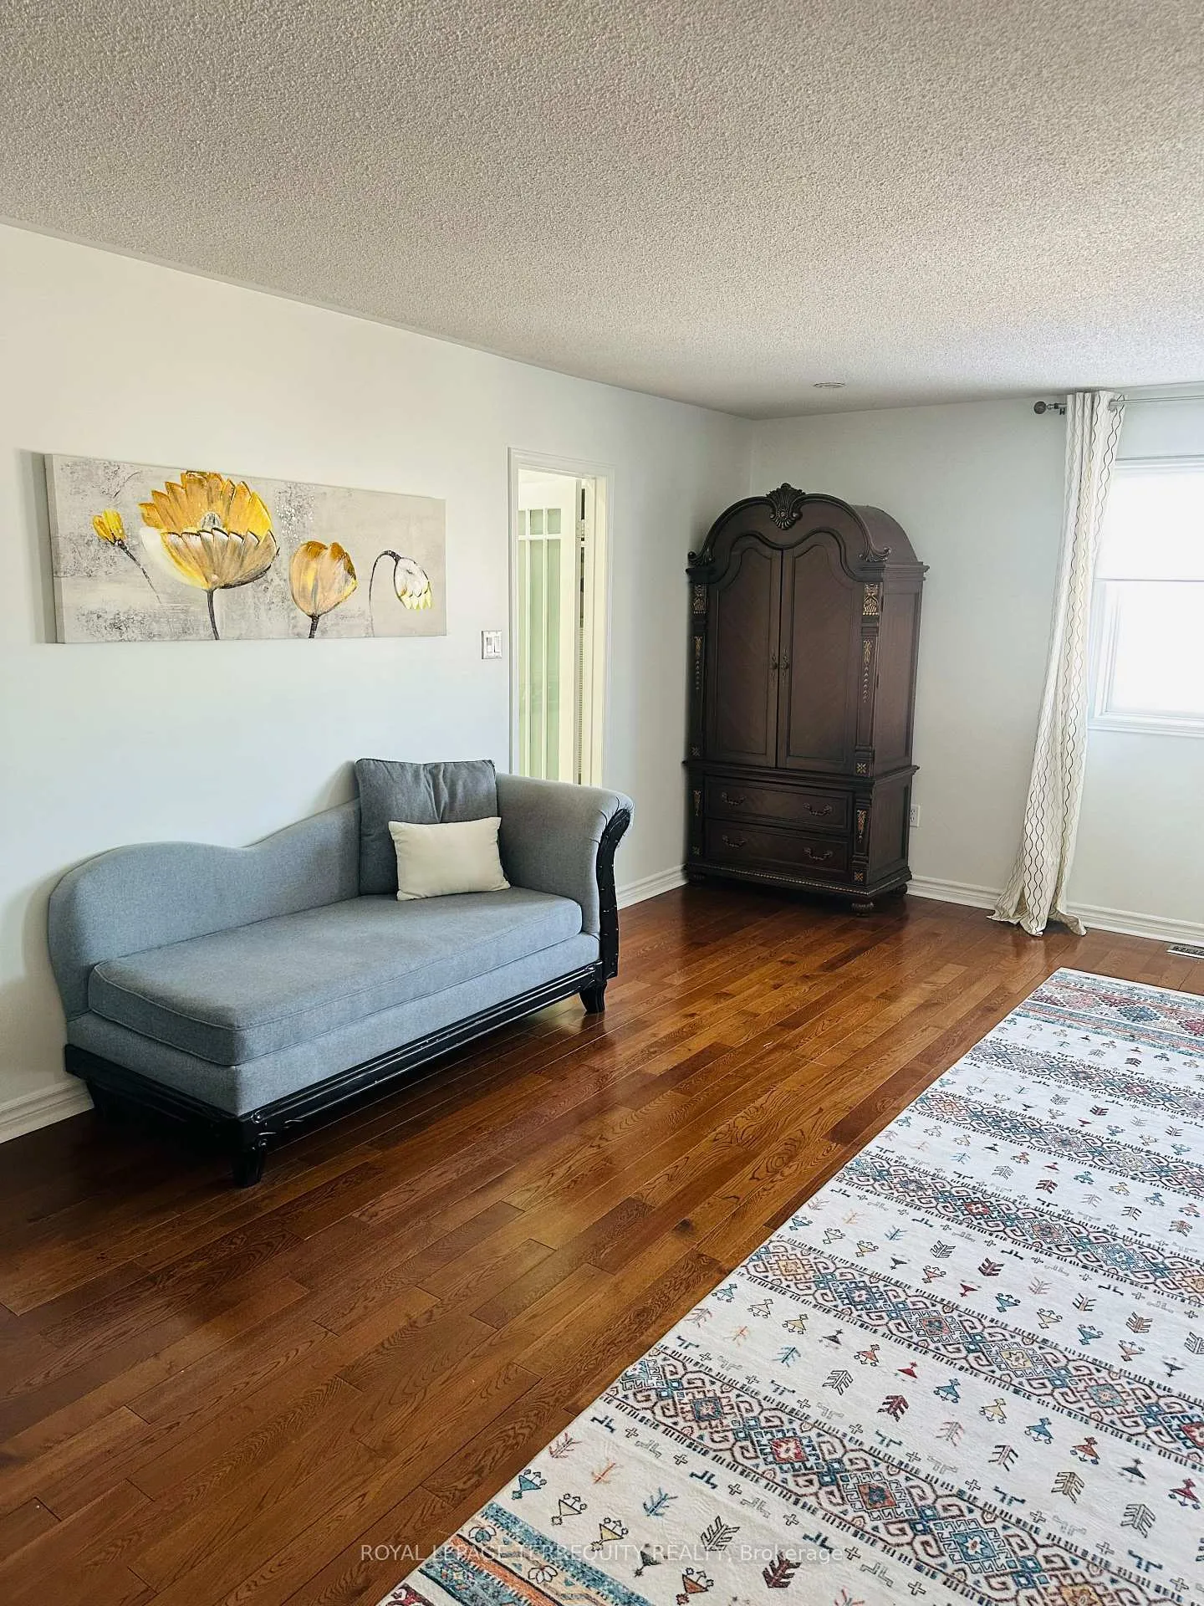 See all 11 photos
Property history

This listing has ended. It is no longer available.
Property not available for sale or for rent.
Ask about this home
A HOMEH agent will answer your questions about this home.Ask HOMEH
About this home
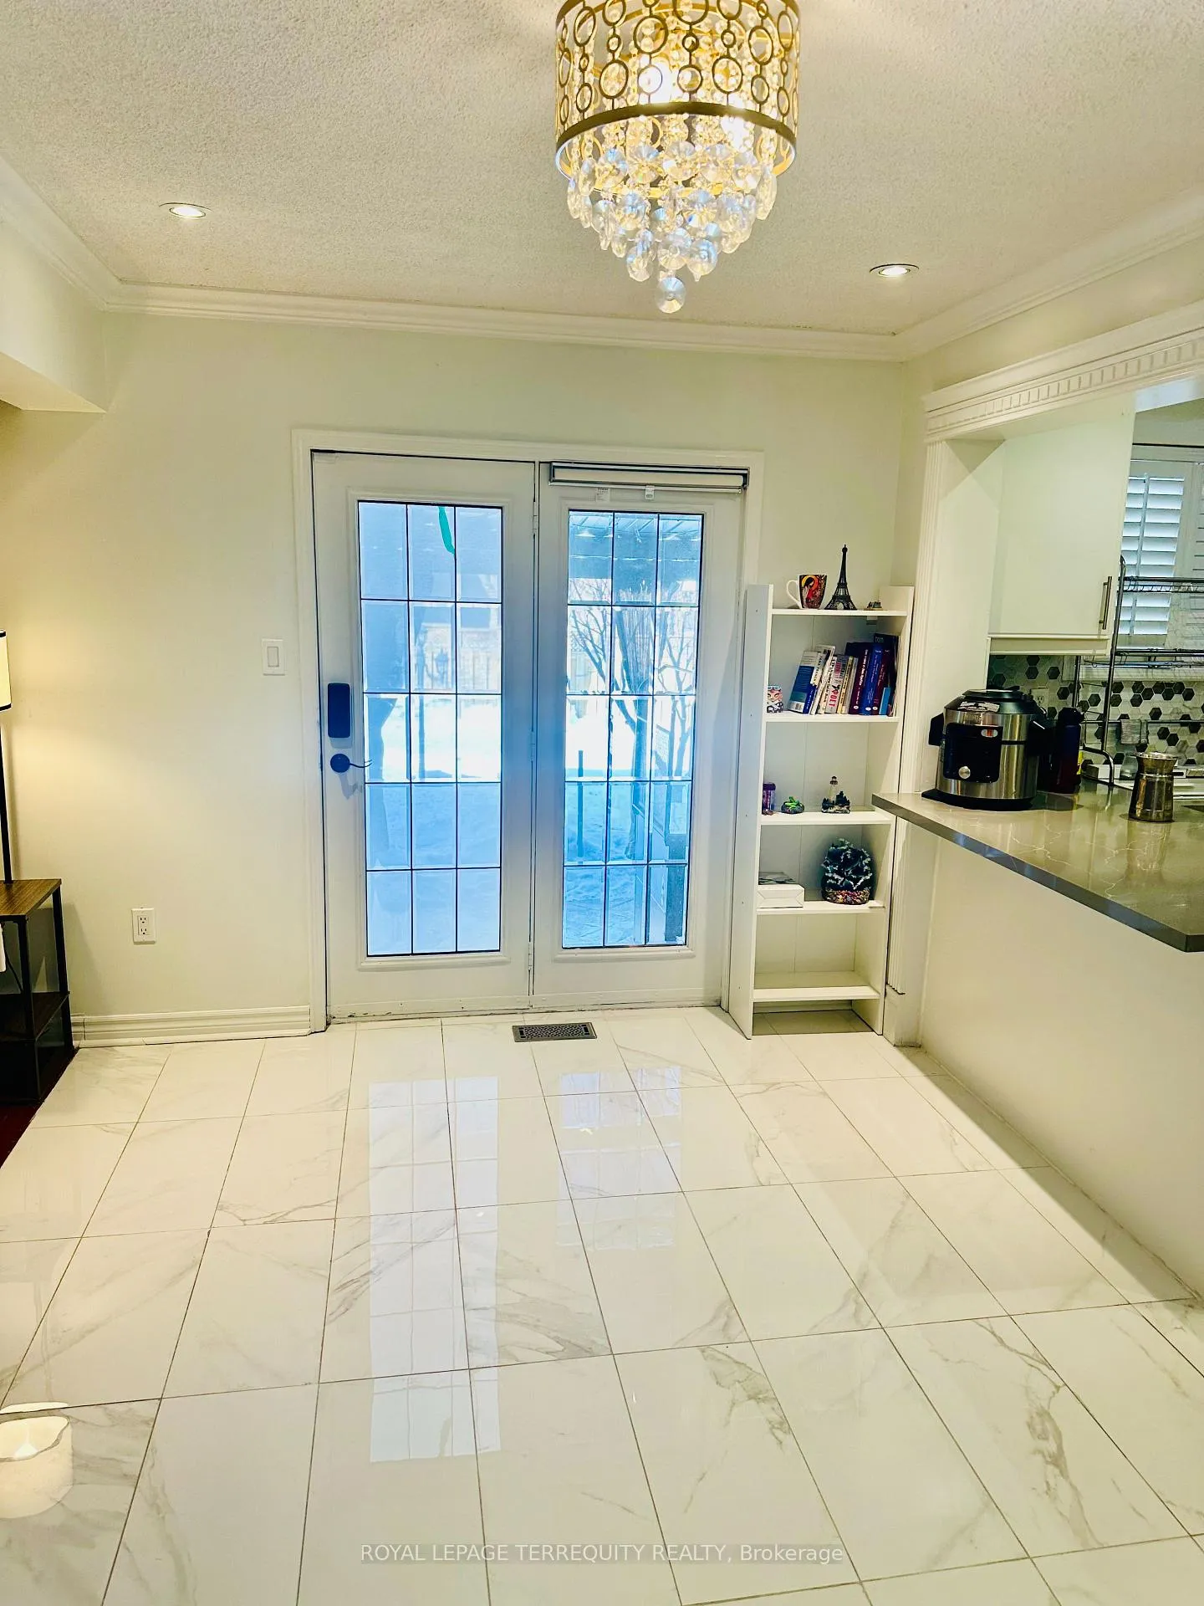
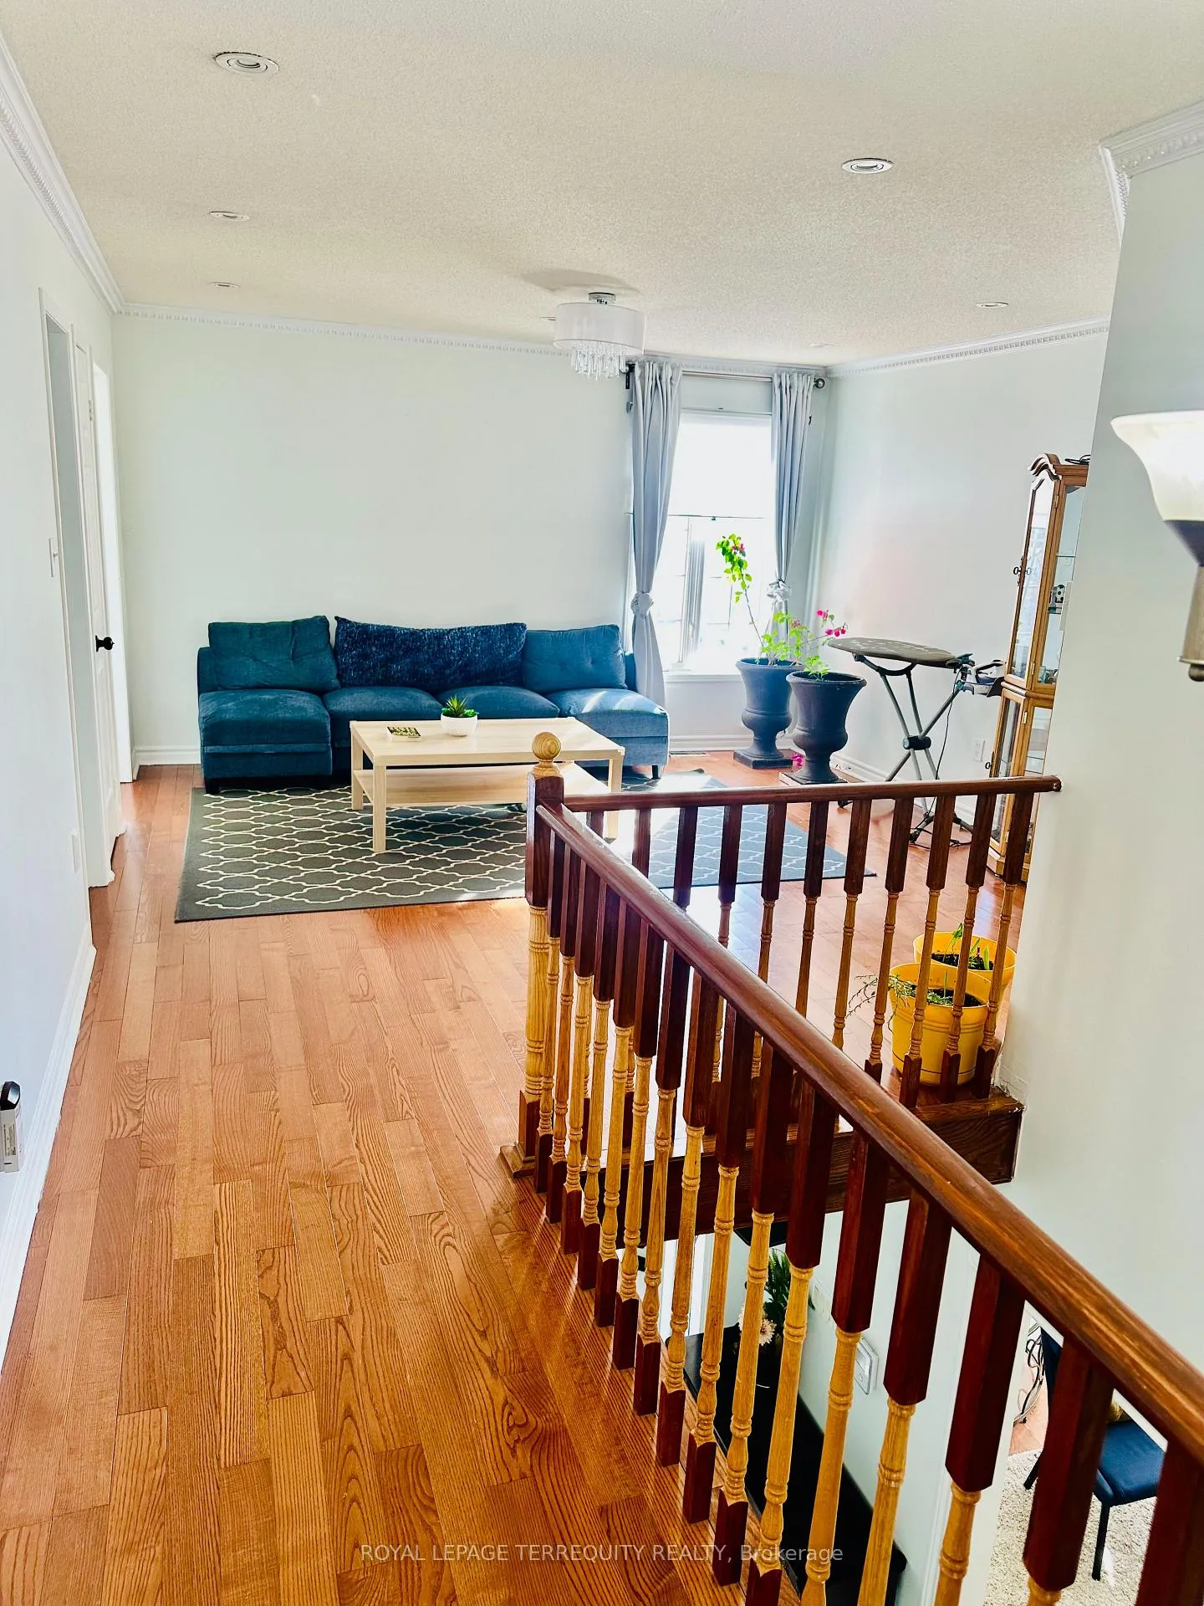
Stunning modern elegance meets castle-like charm in this beautifully upgraded residence, offering the perfect blend of style, space, and functionality. Set on a quiet, family-friendly court, the home showcases a bright, open layout with a formal dining room accented by French doors, a cozy family room with a gas fireplace, and a renovated eat-in kitchen featuring stainless steel appliances, a gas stove, and a walk-out to the backyard. Rare dual primary bedrooms make it ideal for multi-generational living, highlighted by a luxurious main primary suite with a sitting area and walk-in closets. The professionally finished lower level offers two bedrooms and two full washrooms-perfect for extended family or income potential. Featuring 5 full bathrooms plus a convenient main-floor powder room, this move-in-ready home is ideally located near Mount Pleasant GO, parks, schools, and major amenities-making it a rare opportunity in a premium neighborhood.
Facts & features
Ask about this home
A HOMEH agent will answer your questions about this home.
Rooms
11 rooms · 6 bathrooms
- Dining room13′2″ × 12′158 sq.ft.
- Kitchen13′2″ × 13′1″172 sq.ft.
- Family room18′11″ × 1315′7″24905 sq.ft.
- Den10′10″ × 9′1″99 sq.ft.
- Living room14′7″ × 12′4″180 sq.ft.
- Primary bedroom21′11″ × 20′9″454 sq.ft.
- Bedroom 219′8″ × 16′4″322 sq.ft.
- Bedroom 316′5″ × 16′4″269 sq.ft.
- Bedroom 417′6″ × 13′2″230 sq.ft.
- Bedroom16′4″ × 16′262 sq.ft.
- Bedroom11′6″ × 11′2″128 sq.ft.
Around this home
Listing details
Helpful tools
Your HOMEH agent
"I would see it this week."
Ask HOMEH about this home
Price, neighbourhood, monthly cost. Ask anything.
HOMEH Intelligent Agent is an AI, not a licensed representative. Check anything important with your agent.