

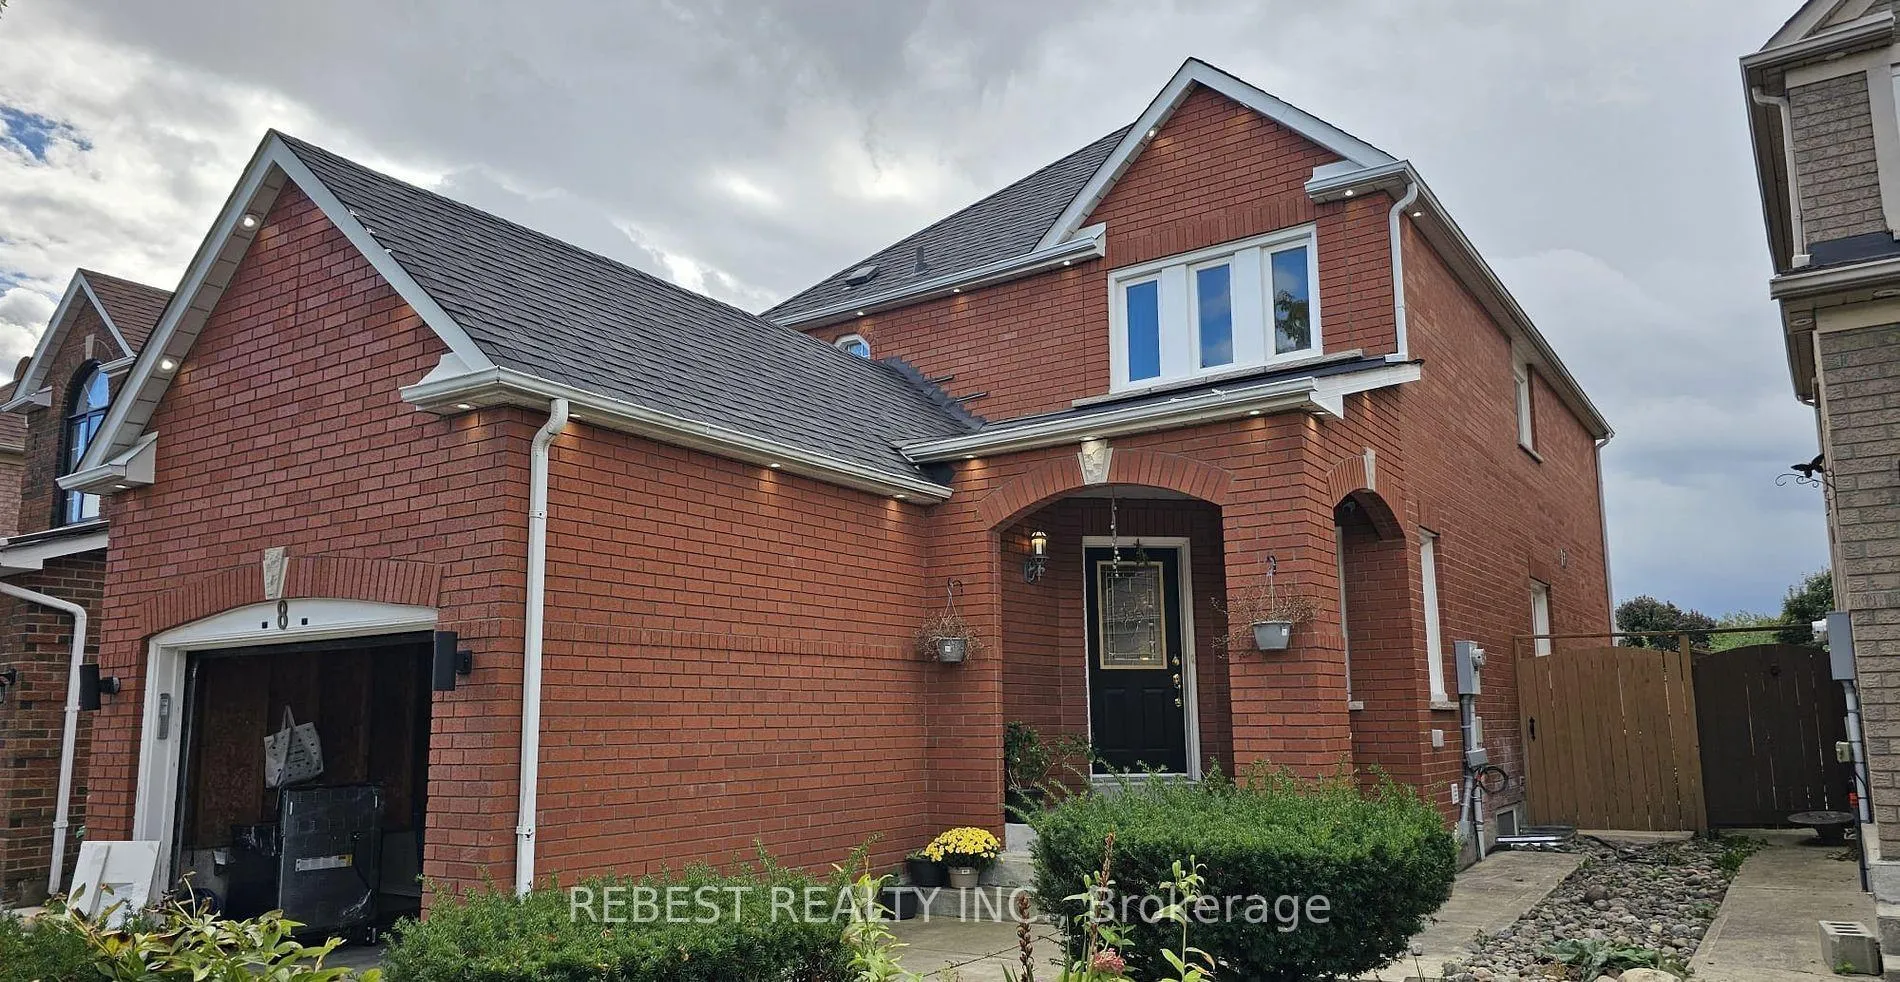
8 Treepark Street
8 Treepark Street
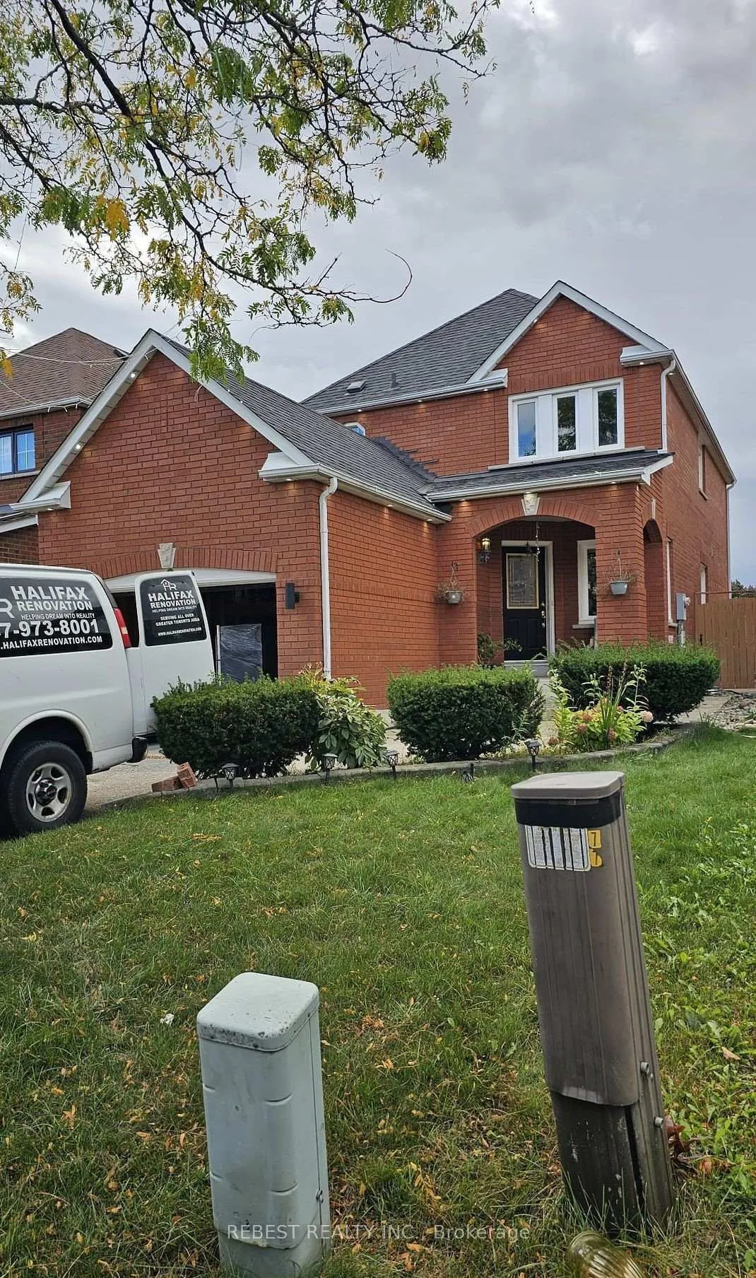
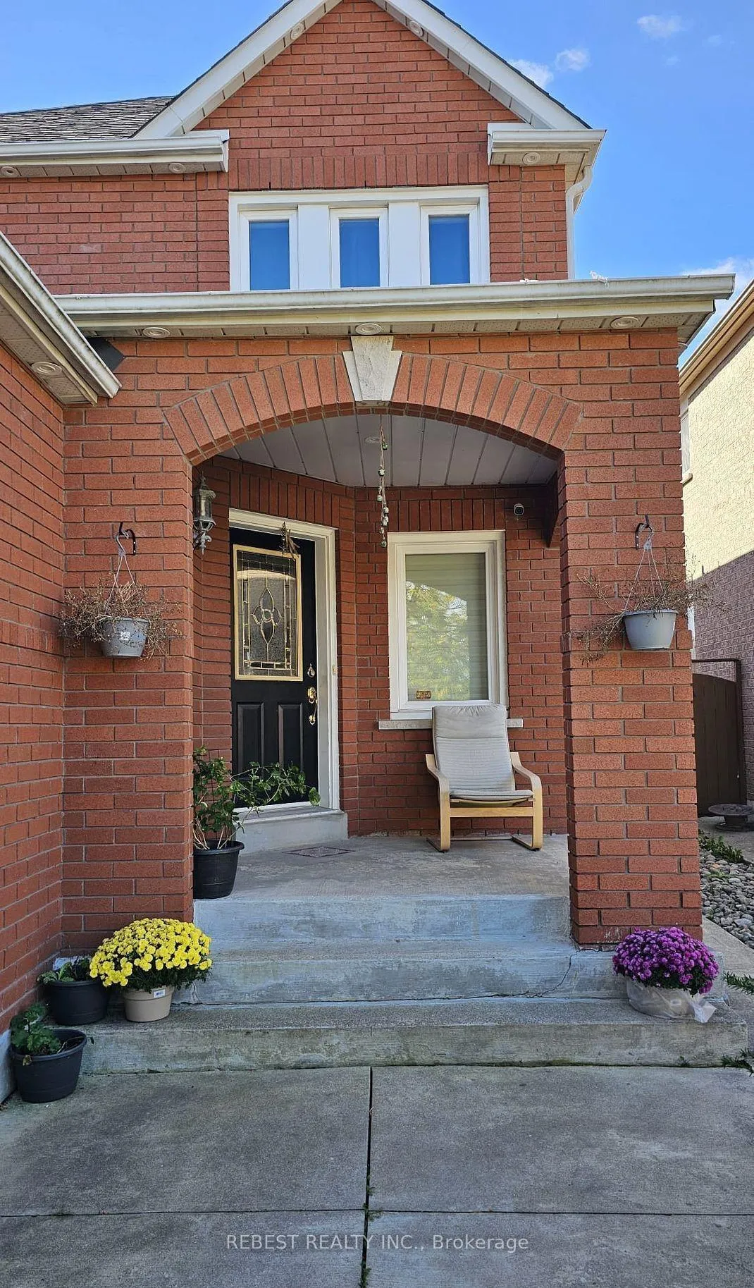
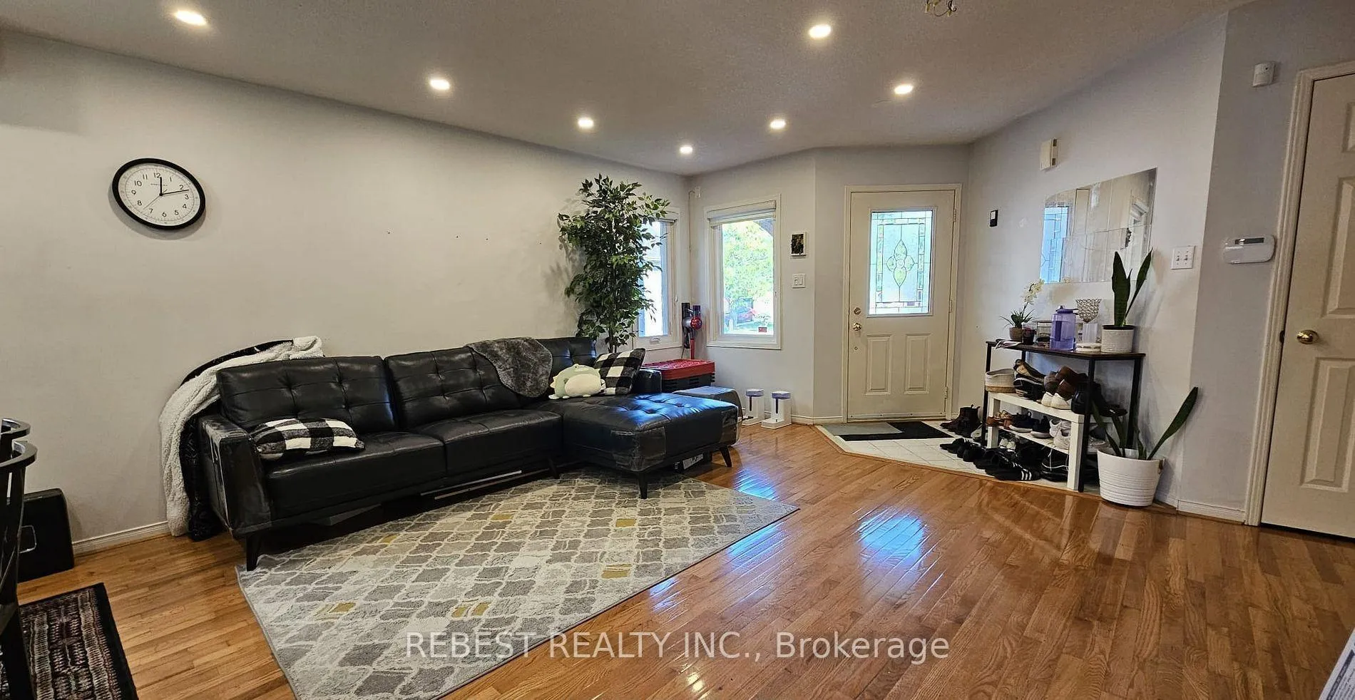
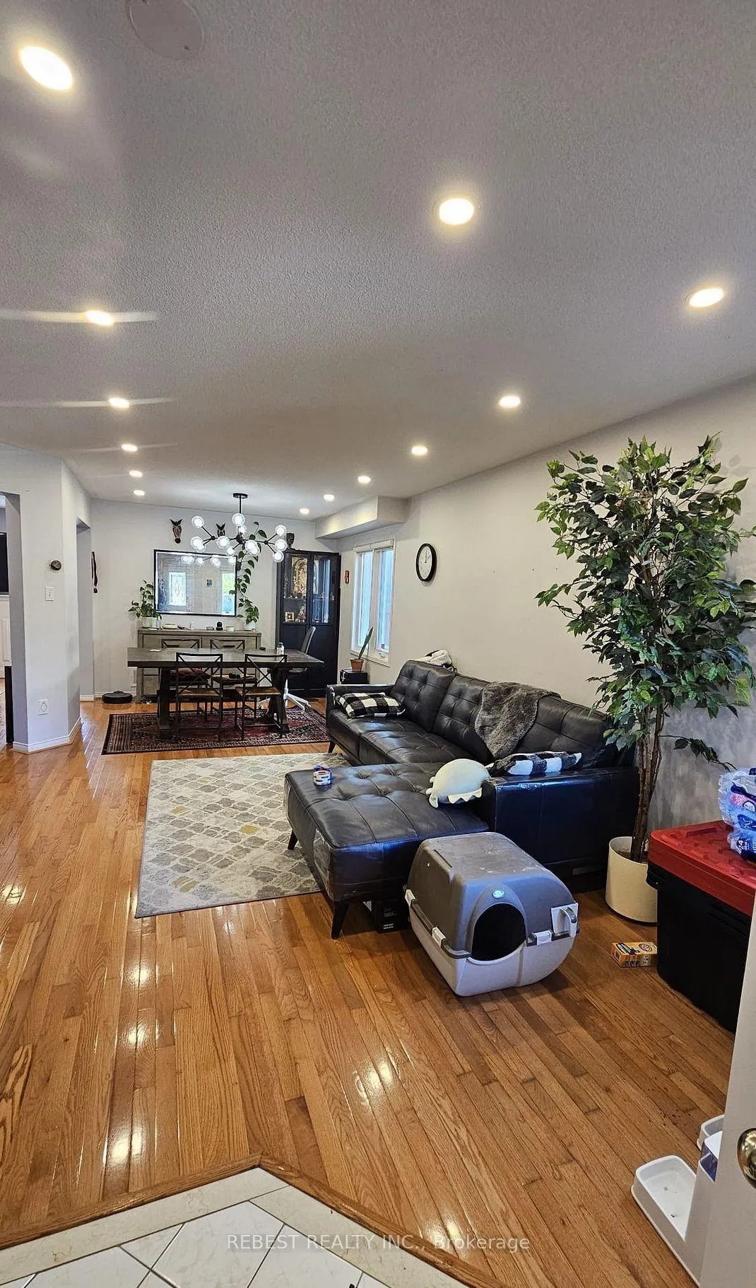 See all 12 photos
Property history
- $2,799TerminatedList: 2026-04-01|End: 2026-04-17|16 daysW12957098
Facts and features
- BasementUnfinished
- Lot size33 × 118 ft
- Lease term12 months
- FurnishedUnfurnished
- Hardwood floors
- Fireplace
- Central air
The homeDetached, 2-storey, 1,500–2,000 sq ft
- Type: Detached
- Style: 2-storey
- Living space: 1,500–2,000 sq ft
- Basement: Unfinished
InsideFireplace Yes, Hardwood, Inside
- Fireplace: Yes
- Flooring: Hardwood
- Laundry: Inside
- Rooms above ground: 7
- Bedrooms: 3
- Bathrooms: 3
- Kitchens: 1
- Family room: Yes
Outside and lotBrick, Roof Not applicable, Concrete
- Exterior: Brick
- Roof: Not applicable
- Foundation: Concrete
- Size: 32.85 × 118.43 ft
Parking2 Parking, Attached, Private
- Spaces: 2 Parking
- Garage: Attached
- Driveway: Private
Heating, water and powerForced air, gas, Central air, Municipal water
- Heating: Forced air, gas
- Cooling: Central air
- Water: Municipal water
- Sewer: Municipal sewer
Rent and termsRent $2,799 a month, Main, 2nd floor, Unfurnished
- Rent: $2,799 a month
- Space for rent: Main, 2nd floor
- Furnished: Unfurnished
- Lease: 12 months
- Paid: Monthly
- Rent includes: Parking
- Deposit: Required
- Credit check: Required
- Employment letter: Required
- Rental application: Required
- References: Required
IncludedAll existing appliances, elf's
- Included: All existing appliances, elf's
NearbyHospital, public transit, school
- Close to: Hospital, public transit, school
Listing detailsW12957098, Terminated, Apr 1, 2026
- MLS® number: W12957098
- Status: Terminated
- Listed on: Apr 1, 2026
- Days on market: 16
- Updated: Apr 17, 2026
- Possession: Other
- Occupied by: Tenant
- Listing brokerage: REBEST REALTY INC.
About this home
8 Treepark Street, Brampton (Sandringham-Wellington), ON L6R 1T3
Welcome to your dream home in a charming, family-friendly neighborhood! This spacious 3-bedroom, 3-bathroom detached house offers the perfect blend of comfort and functionality for modern living. As you enter, you are greeted by a bright and inviting foyer that leads to a separate family living area, ideal for relaxation and entertainment. The adjoining dining area is perfect for family gatherings and dinner parties, providing ample space for everyone. The well-appointed kitchen features modern appliances, plenty of cabinetry, and a convenient breakfast nook, making it a delightful space for culinary adventures. The master bedroom is a true retreat, complete with an ensuite bathroom for added privacy and comfort. The two additional bedrooms are generously sized, offering flexibility for family members, guests, or a home office. Step outside to discover a huge backyard, perfect for summer barbecues, children's playtime, or simply enjoying the outdoors. With plenty of space for gardening or backyard games, this outdoor oasis is sure to become a favorite spot for relaxation and entertainment. Additional features of the property include a single garage parking space and two driveway parking spots, making it easy for family and friends to visit. The home is conveniently located near all major retail stores, ensuring that shopping and dining are just a short drive away. Plus, with quick access to major highways, commuting is a breeze. Families will also appreciate the proximity to some of the best-rated schools in the area, providing excellent educational opportunities for children. This house is not just a home; it's a lifestyle. Don't miss out on the chance to make this wonderful property your own!
Ask about this home
A HOMEH agent will answer your questions about this home.
Around this home
Daily convenience, out of 100, from the distances below
Schools nearby
School rating, out of 10.
Helpful calculators
Your HOMEH agent

"I would see it this week."