
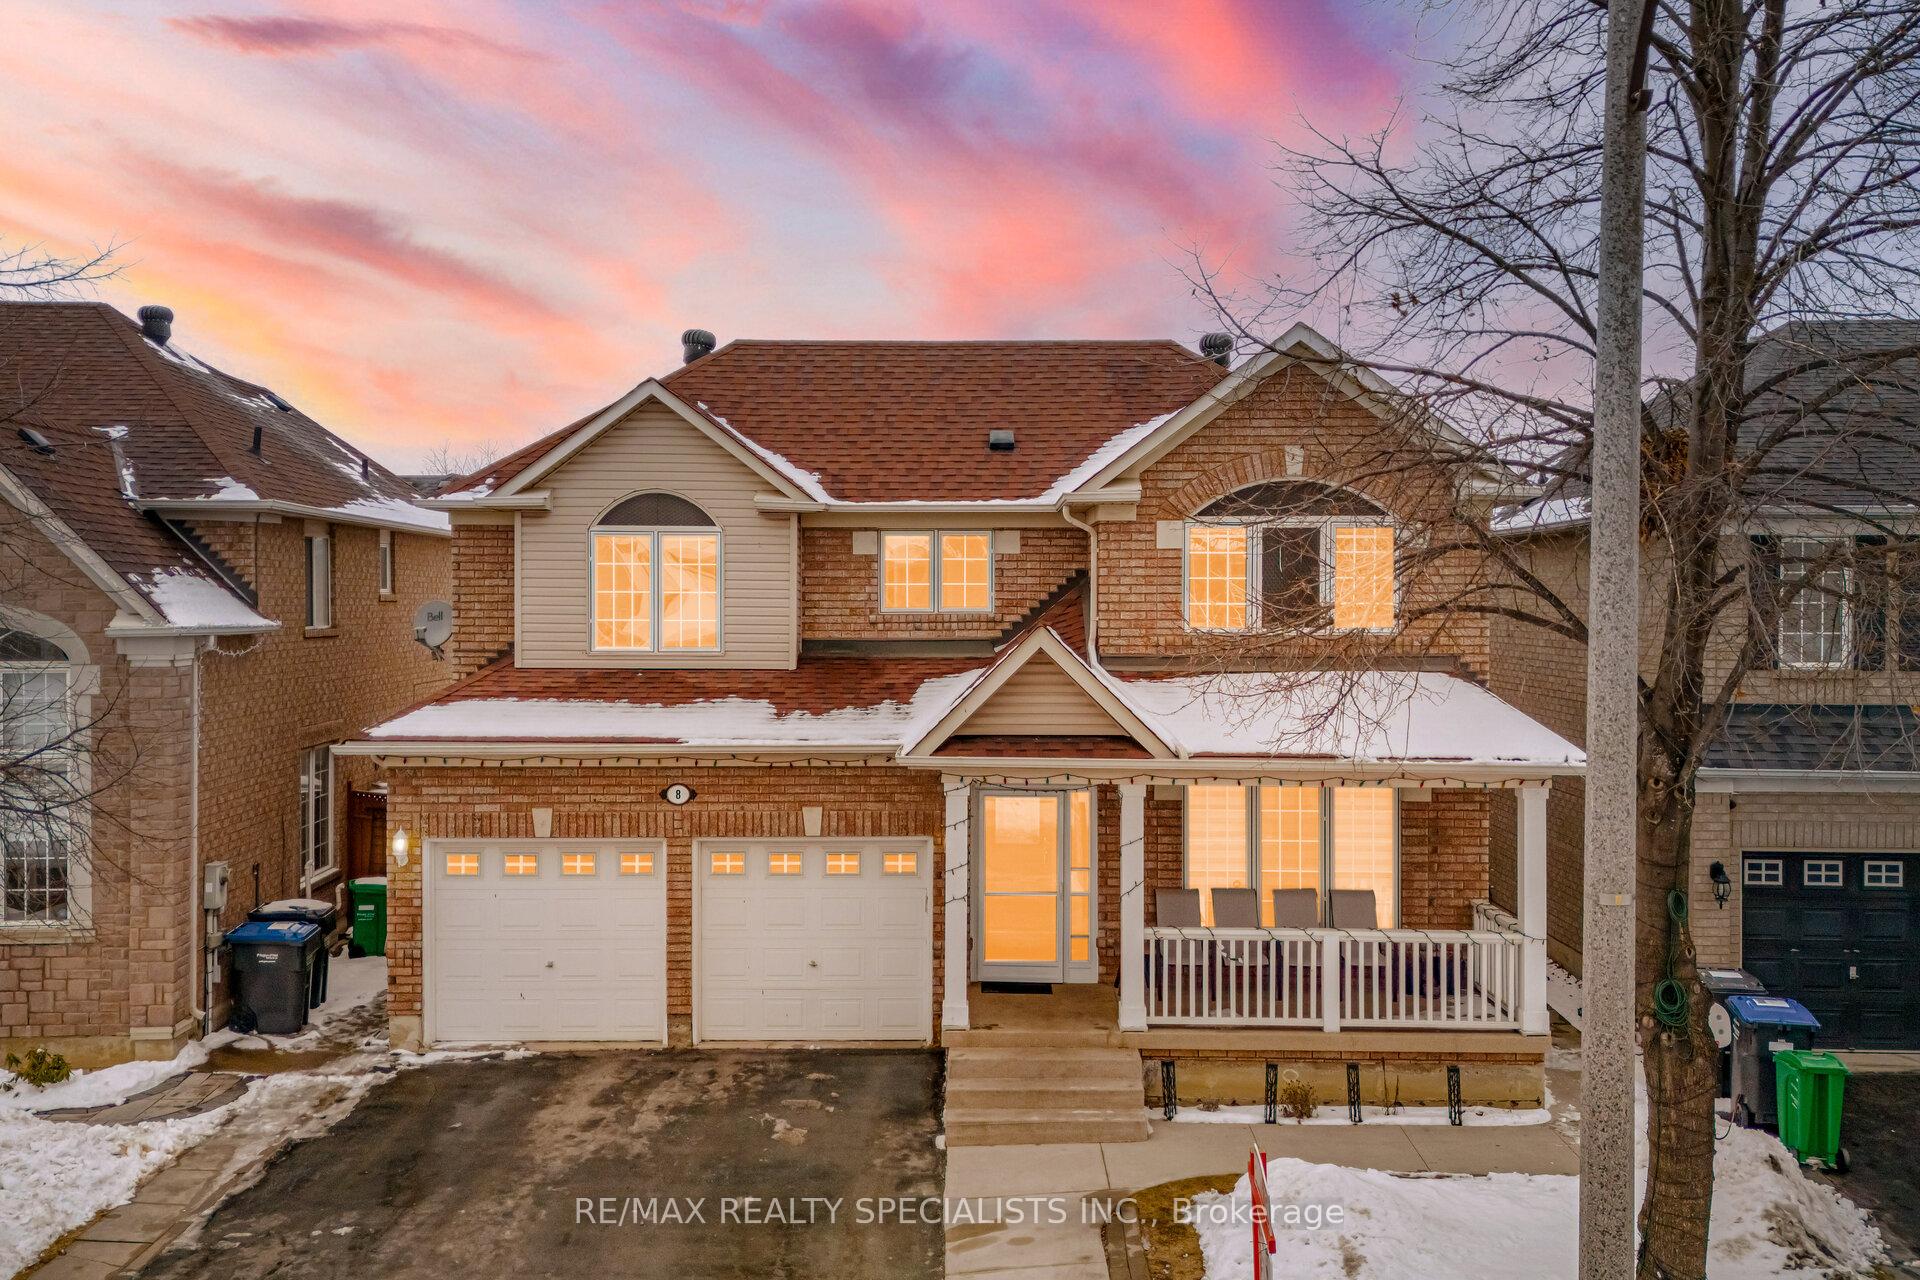
8 Upshall DriveBrampton (Vales of Castlemore)
Expired
1/40Ontario Real Estate › Brampton › Vales of Castlemore
8 Upshall DriveBrampton (Vales of Castlemore)
Expired
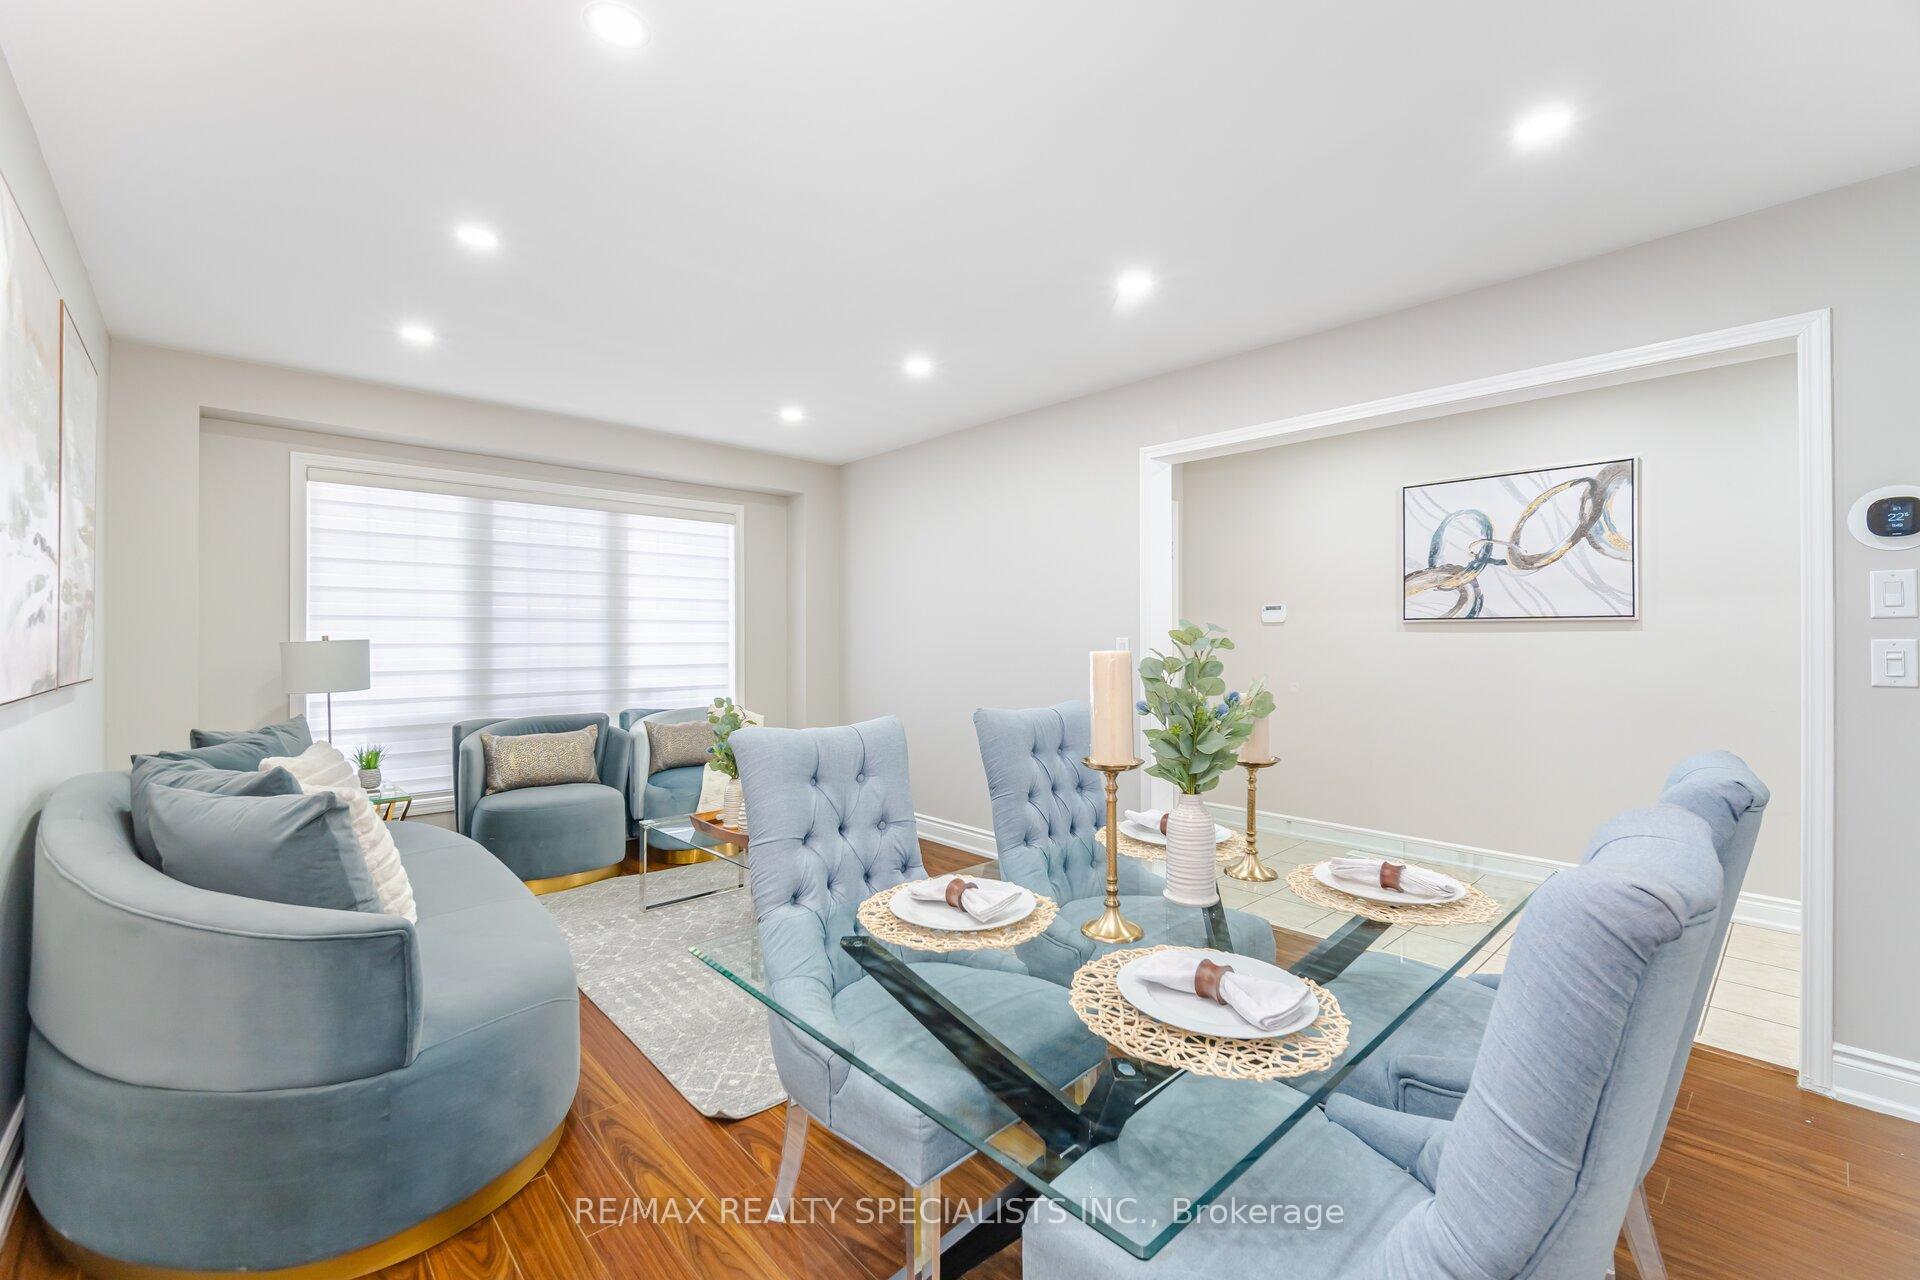 See all 40 photos
4+2 Bedrooms
4 Bathrooms
2 Garage
45.15 x 82.93 ft Lot
$6,918 Tax/yr
Property history
1 saleSign in to see sold prices

This listing has ended. It is no longer available.
Property not available for sale or for rent.
Ask about this home
A HOMEH agent will answer your questions about this home.Ask a question
Ask HOMEH
Ask about this home
About this home
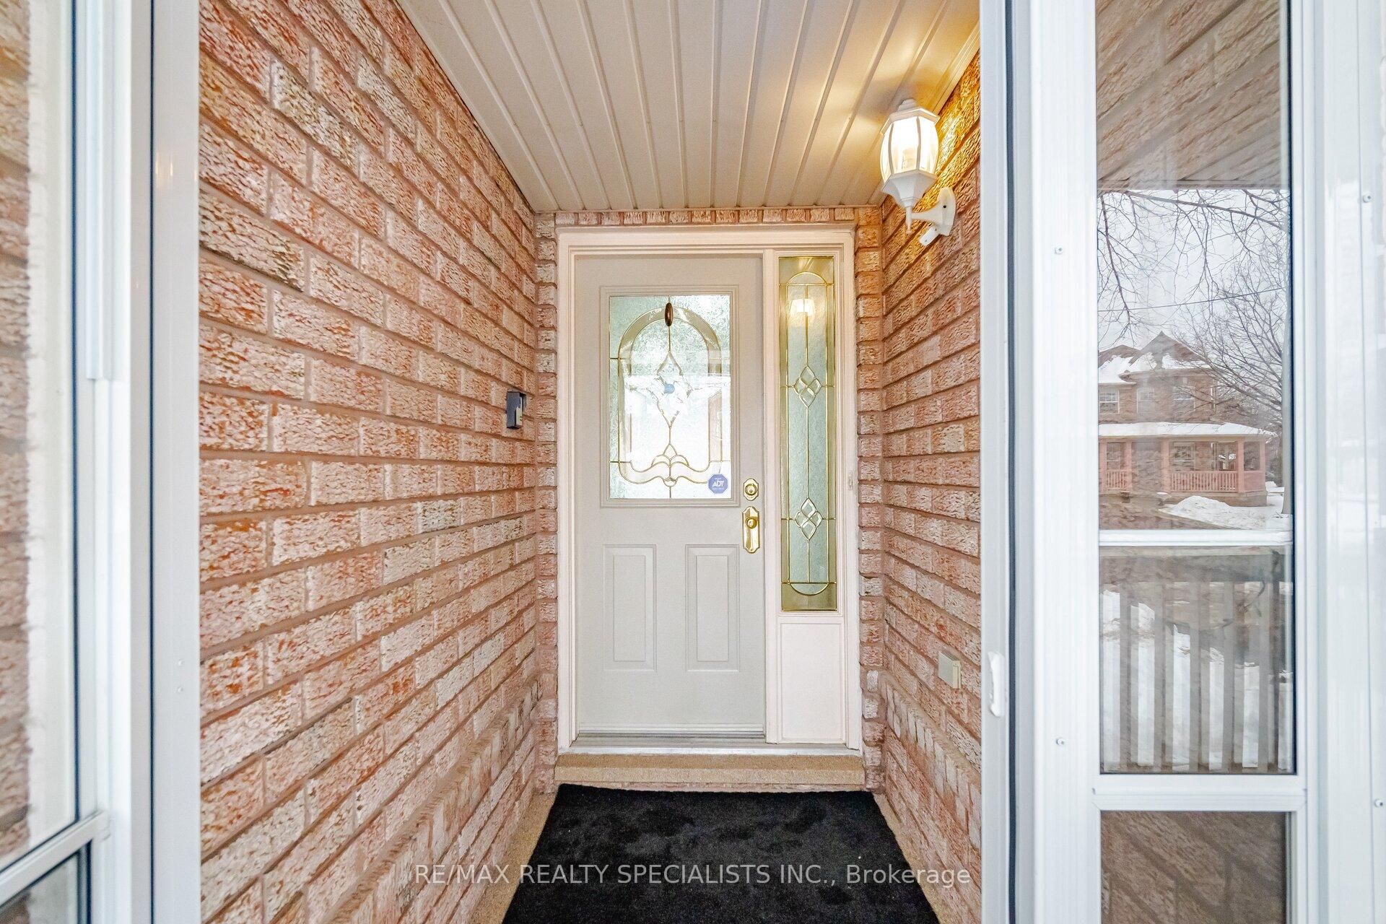
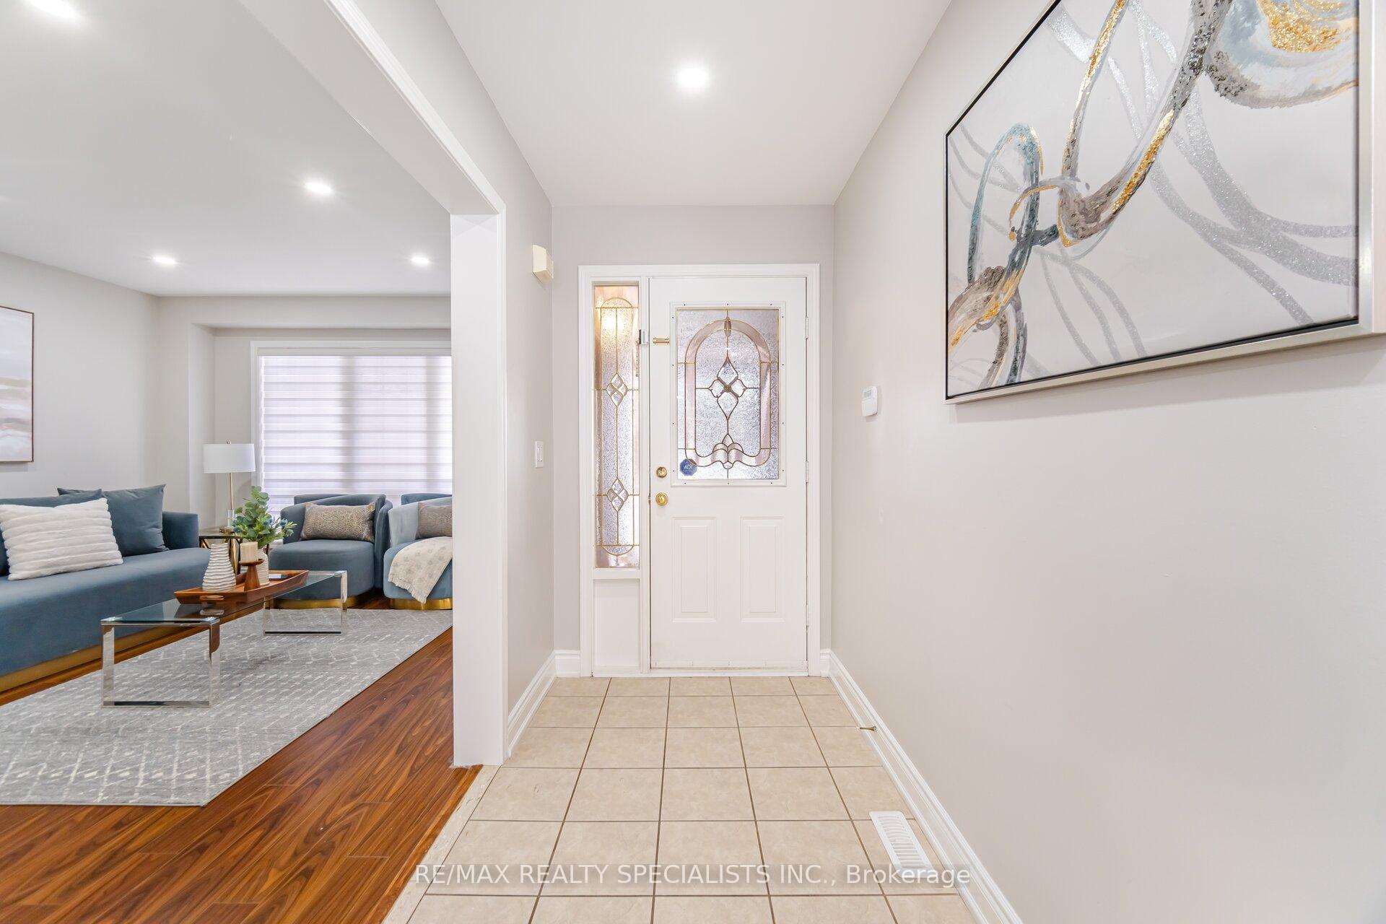
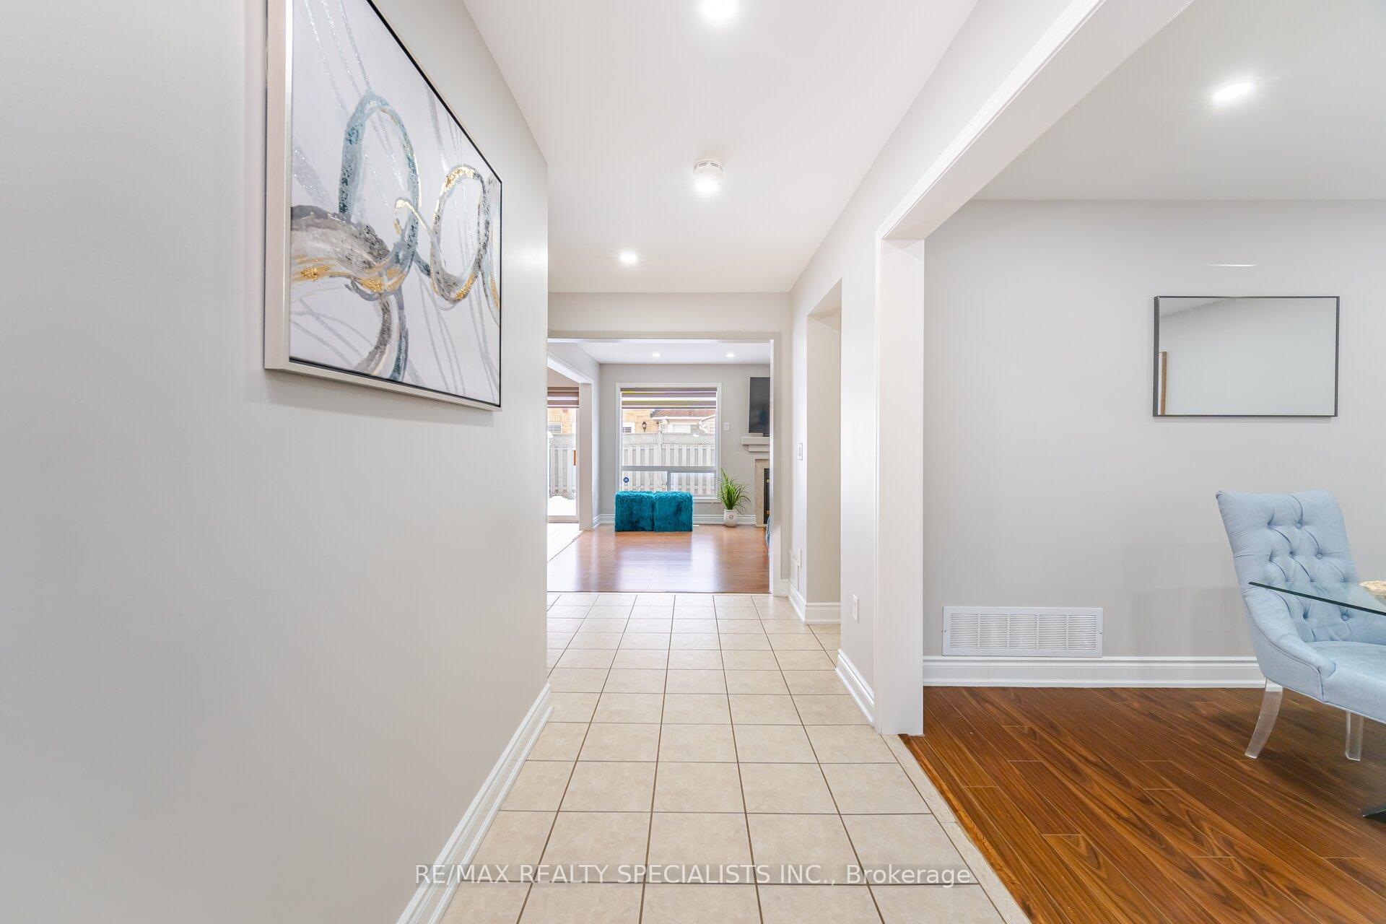
This elegant property features 4+2 beds, 4 baths, and 6 car parking. The main floor offers a living/dining combo, kitchen, family room & breakfast area. The second floor ft. prim br with 4 pc ensuite while the other 3 bedrooms share a 3 pc bath. The finished basement with sept. entrance has 2 bed, living and 3 pc bath.
Read more
OtherFenced YardSchool
Facts & features
TypeDetached
Style2-storey
Lot45.15 x 82.93 ft
Tax$6,918 (2024)
HeatingForced air, gas
CoolingCentral air
BasementFinished, separate entrance
Parking4 drive
WaterMunicipal
FireplaceYes
Ask about this home
A HOMEH agent will answer your questions about this home.
Ask a question
Rooms
11 rooms · 4 bathrooms
Main floor4 rooms
- Living room17′9″ × 10′11″194 sq.ft.
- Dining room17′9″ × 10′11″194 sq.ft.
- Family room19′11″ × 13′259 sq.ft.
- Breakfast19′11″ × 13′259 sq.ft.
Second floor4 rooms
- Primary bedroom14′ × 13′2″185 sq.ft.
- Bedroom 214′ × 12′4″173 sq.ft.
- Bedroom 310′11″ × 9′11″109 sq.ft.
- Bedroom 49′11″ × 9′11″99 sq.ft.
Basement3 rooms
- Living room23′ × 12′7″289 sq.ft.
- Bedroom14′7″ × 11′9″172 sq.ft.
- Bedroom 212′6″ × 11′11″149 sq.ft.
Bathrooms4
5-pcSecond4-pcSecond3-pcBasement2-pcMain
Thinking of selling your home?See what your home is worth today.
Around this home
Airport/Countryside
8Walking
Schools nearby
School rating, out of 10.
Treelineelementary · Public · 0.6 km
6.6/10
Eagle Plainselementary · Public · 0.7 km
5.6/10
Mountain Ashelementary · Public · 0.9 km
6.6/10
Listing details
MLS® numberW11950779
Listed onFeb 1, 2025
Days on market63
UpdatedApr 5, 2025
Listing brokerageRE/MAX REALTY SPECIALISTS INC.
Possession60-90 days
Helpful tools
Mortgage calculator
Closing costs
Land transfer tax
Buyer guide
Your HOMEH agent
NimaHOMEH agent · Brampton
"I would see it this week."
Ask Nima
Ask HOMEH about this home
Price, neighbourhood, monthly cost. Ask anything.
HOMEH Intelligent Agent is an AI, not a licensed representative. Check anything important with your agent.