
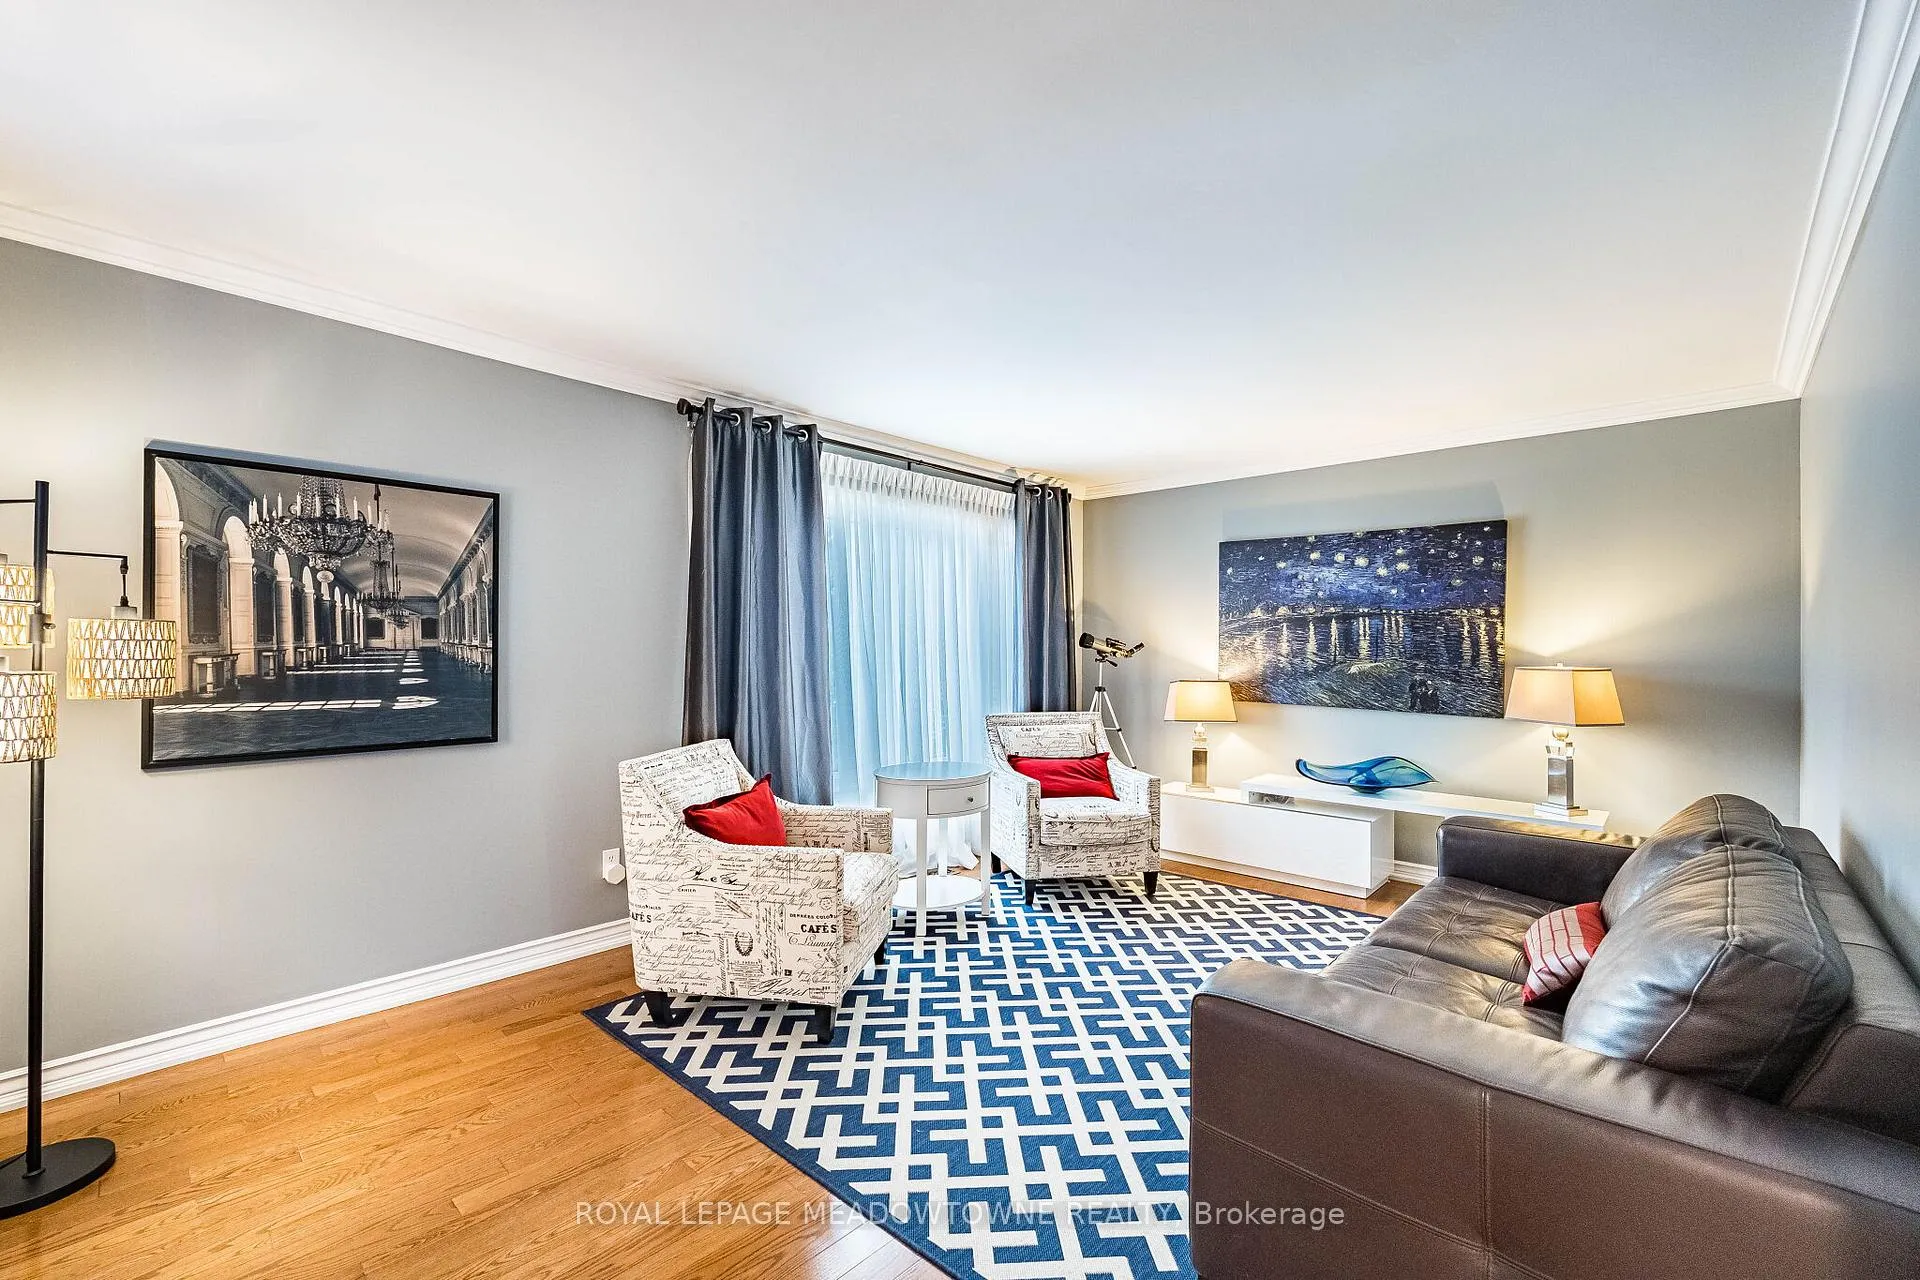
 See all 50 photos
Property history

This listing has ended. It is no longer available.
Property not available for sale or for rent.
Ask about this home
A HOMEH agent will answer your questions about this home.Ask HOMEH
About this home
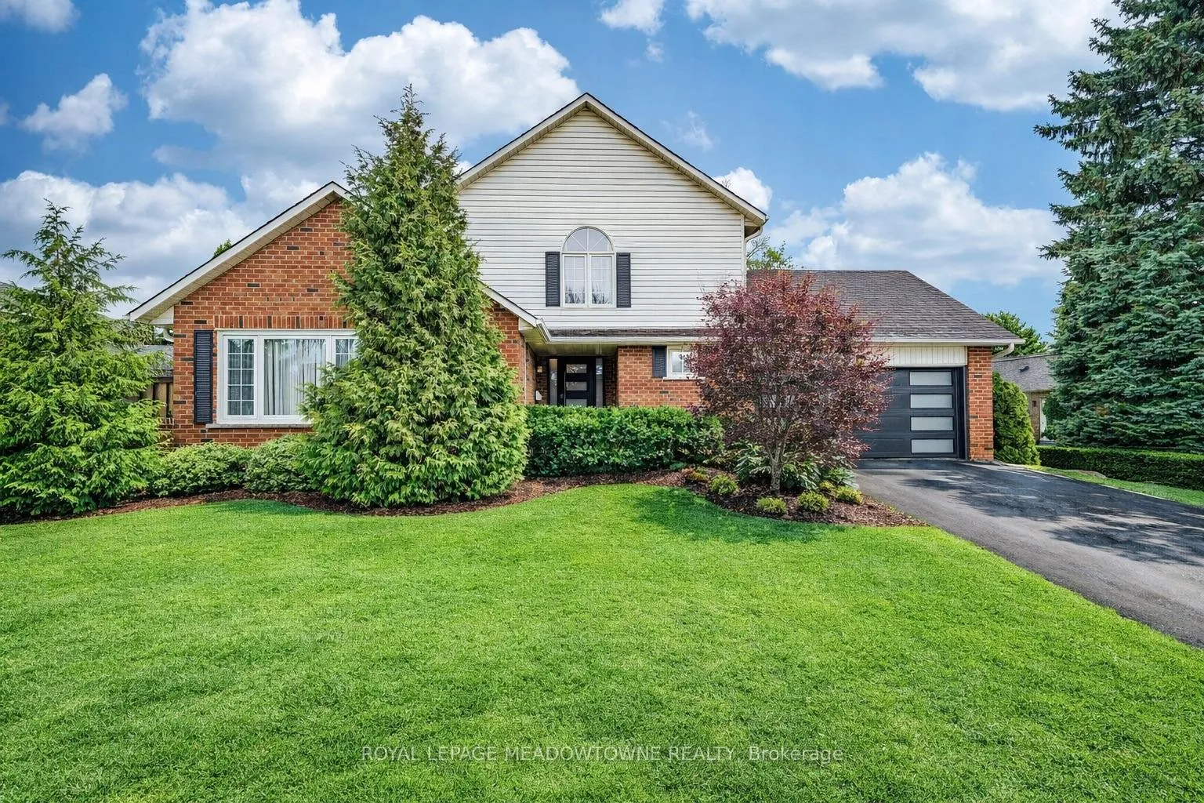
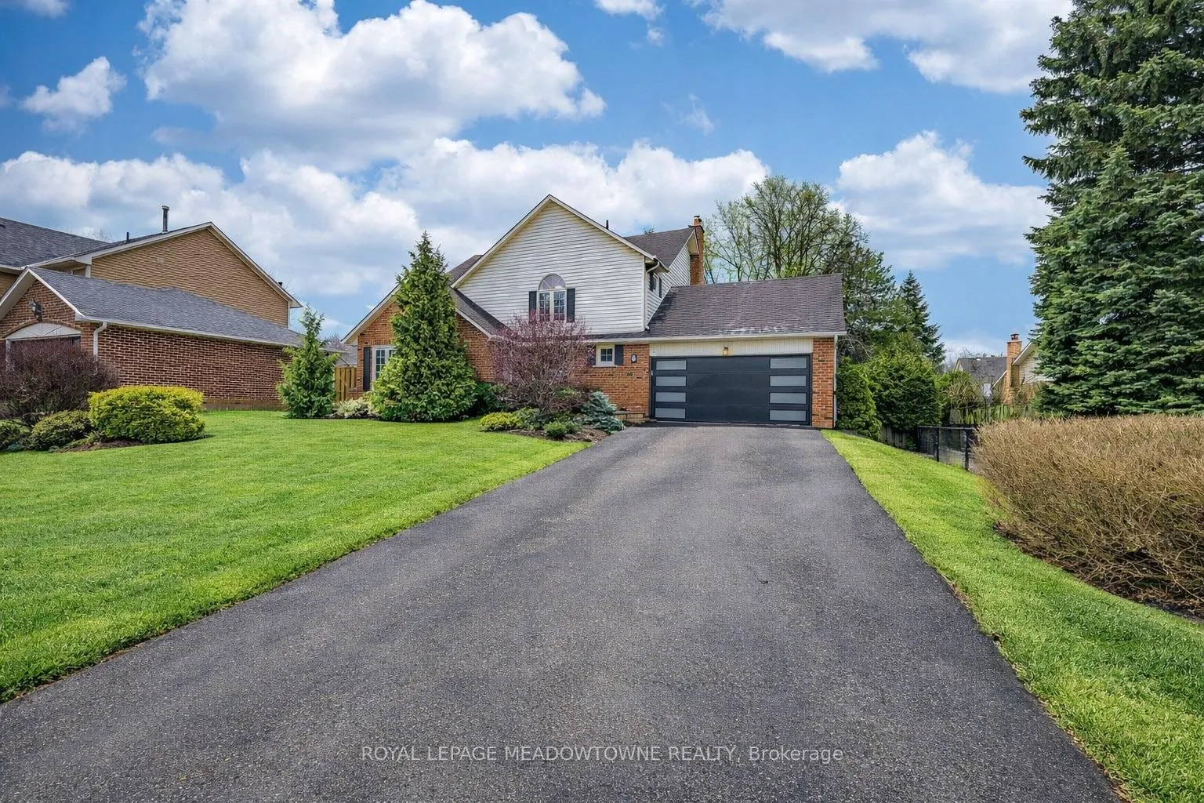
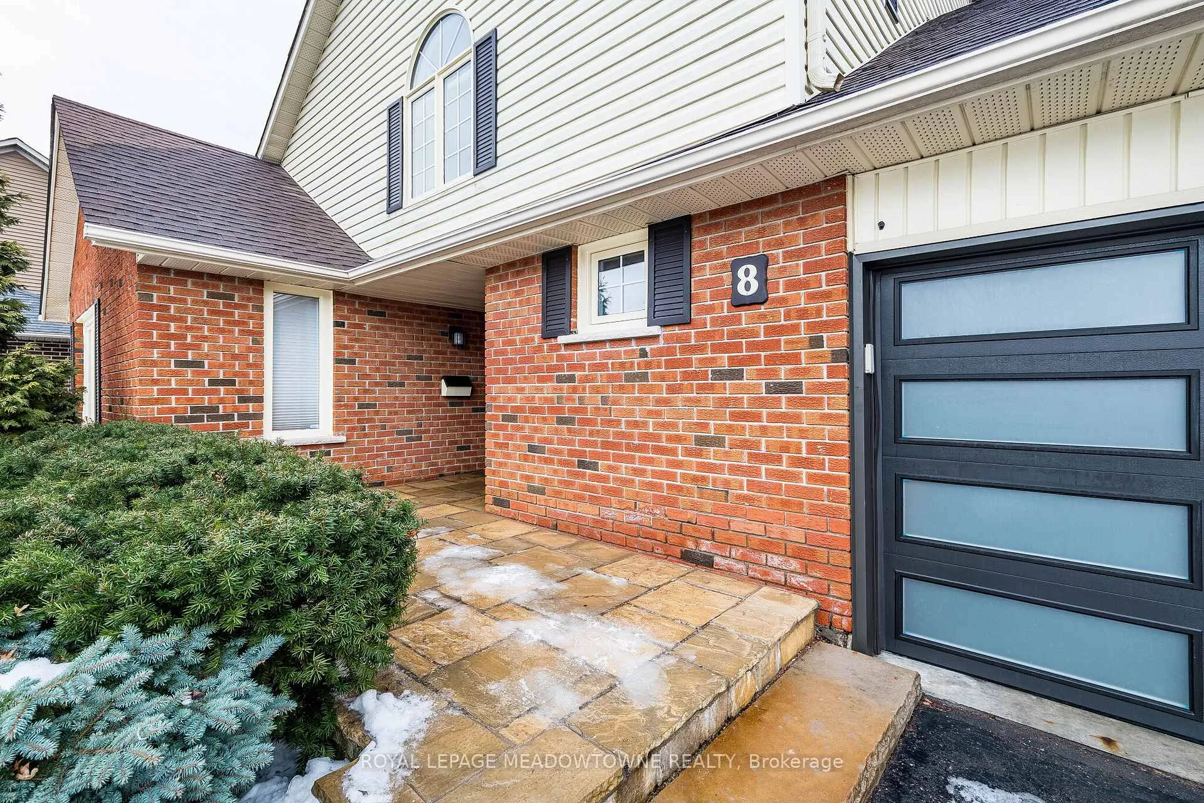
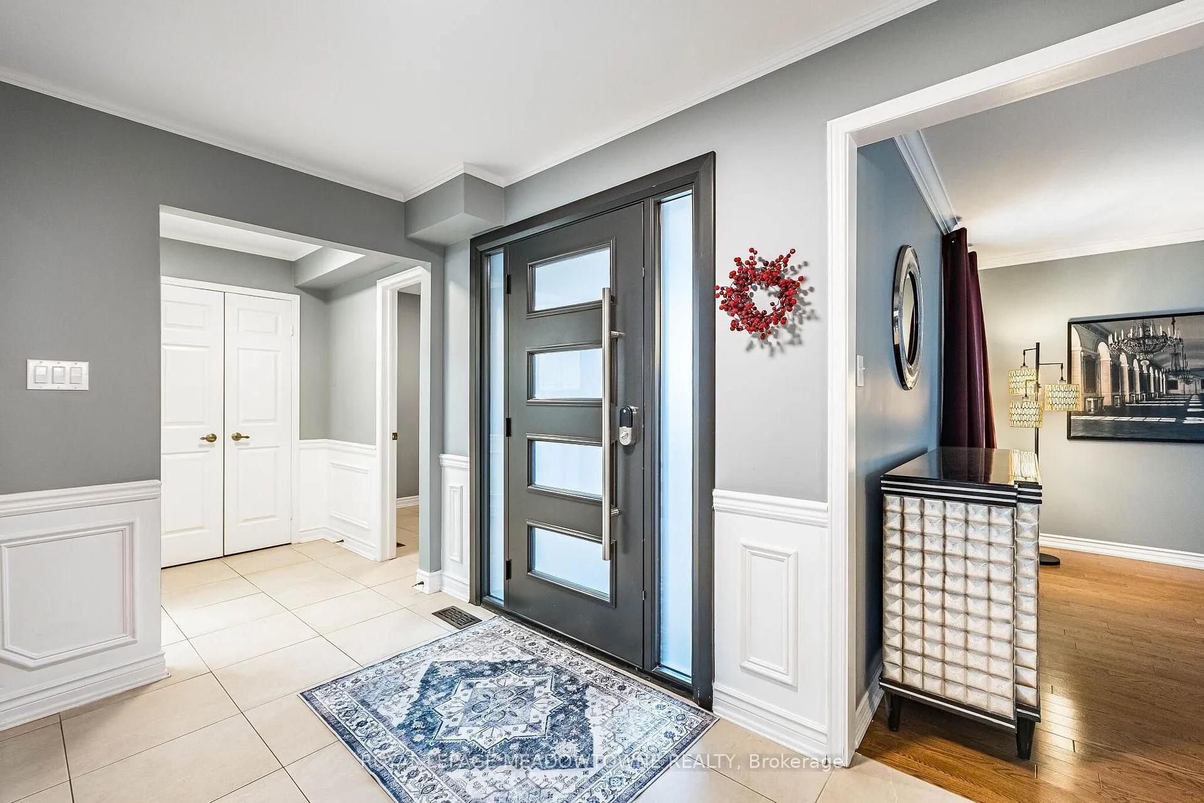
Welcome to Parklane Estates-where style, space, and family living come together in one of North Brampton's most desirable neighbourhoods. This fully renovated 4+1 bed, 4 bath home offers true move-in-ready convenience on a premium lot on a quiet, family-friendly street, delivering exceptional value for growing families. From the moment you arrive, you're greeted by a large driveway with parking for 6+ cars, a stone walkway, and a covered front porch leading into a spacious foyer and a bright, serene formal living room. The main floor is designed for both everyday living and entertaining, featuring a formal dining area that flows into a beautifully renovated kitchen with abundant counter space and cabinetry, all overlooking the sunken family room with fireplace-perfect for hosting or keeping an eye on the kids. A main floor laundry room with garage access and an additional rear yard entry adds everyday convenience. Upstairs, the massive primary retreat boasts a custom walk-in closet and a spa-inspired renovated ensuite with glass shower and heated floors, while three additional bedrooms with custom closet organizers share an updated main bath. The finished basement adds versatility with a fifth bedroom, full bath, and open-concept rec space ideal for extended family or entertaining. Outside, enjoy a private backyard with an expansive deck, lower-level space, custom woodshed, and mature trees for added privacy. Don't miss this rare opportunity to own a fully renovated home in a premium North Brampton location-book your private showing today.
Facts & features
Ask about this home
A HOMEH agent will answer your questions about this home.
Rooms
11 rooms · 4 bathrooms
- Living room18′1″ × 11′11″215 sq.ft.
- Dining room11′11″ × 10′9″128 sq.ft.
- Kitchen10′7″ × 11′11″126 sq.ft.
- Breakfast6′11″ × 11′11″82 sq.ft.
- Family room16′4″ × 12′197 sq.ft.
- Primary bedroom16′7″ × 13′7″225 sq.ft.
- Bedroom 211′11″ × 11′131 sq.ft.
- Bedroom 311′11″ × 9′11″118 sq.ft.
- Bedroom 413′10″ × 11′11″165 sq.ft.
- Recreation22′9″ × 15′7″354 sq.ft.
- Bedroom11′9″ × 11′2″131 sq.ft.
Around this home
Listing details
Helpful tools
Your HOMEH agent
"I would see it this week."
Ask HOMEH about this home
Price, neighbourhood, monthly cost. Ask anything.
HOMEH Intelligent Agent is an AI, not a licensed representative. Check anything important with your agent.