

80 Abell Drive
80 Abell Drive
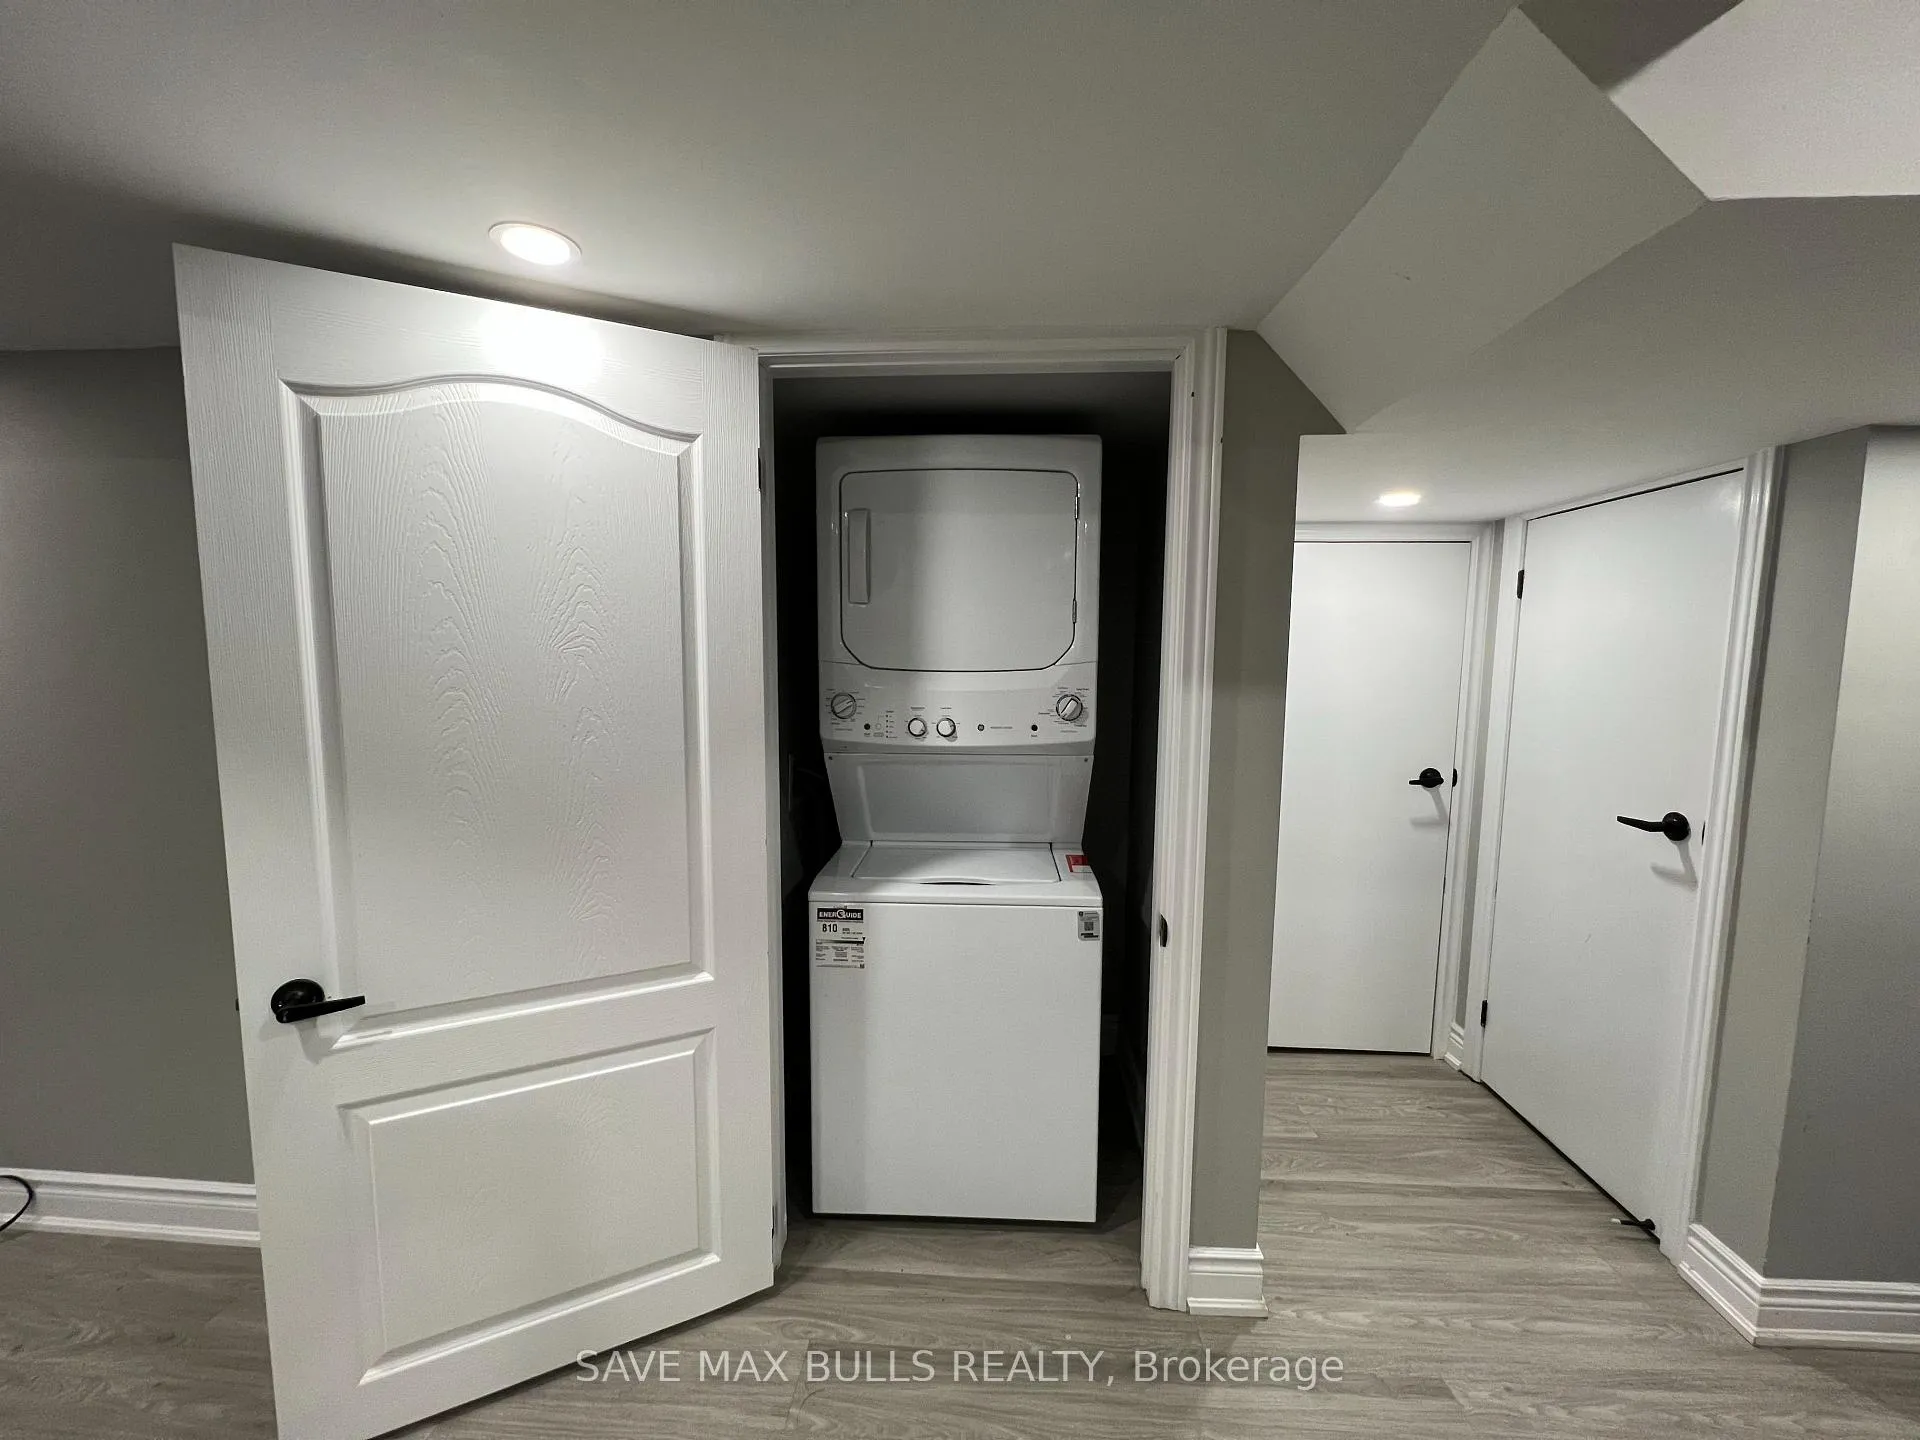 See all 17 photos
Property history
- $1,900TerminatedList: 2026-01-26|End: 2026-02-18|23 daysW12737392
- $2,200TerminatedList: 2025-11-24|End: 2026-01-12|49 daysW12575832
Facts and features
- BasementFinished
- Lease term12 months
- FurnishedUnfurnished
- LaundryIn-suite
- Central air
The homeLower Level, Apartment, 2,000–2,500 sq ft
- Type: Lower Level
- Style: Apartment
- Living space: 2,000–2,500 sq ft
- Basement: Finished
InsideIn-suite laundry, lower level, Other, Rooms above ground 5
- Laundry: In-suite laundry, lower level
- Features: Other
- Rooms above ground: 5
- Bedrooms: 3
- Bathrooms: 2
- Kitchens: 1
- Family room: Yes
Outside and lotBrick, Other, Other
- Exterior: Brick
- Roof: Other
- Foundation: Other
Parking1 Parking, Attached, Available
- Spaces: 1 Parking
- Garage: Attached
- Driveway: Available
Heating, water and powerForced air, gas, Central air, Municipal water
- Heating: Forced air, gas
- Cooling: Central air
- Water: Municipal water
- Sewer: Municipal sewer
Rent and termsRent $2,200 a month, Basement, Unfurnished
- Rent: $2,200 a month
- Space for rent: Basement
- Furnished: Unfurnished
- Lease: 12 months
- Paid: Monthly
- Rent includes: Parking
- Deposit: Required
- Credit check: Required
- Employment letter: Required
- Rental application: Required
- References: Required
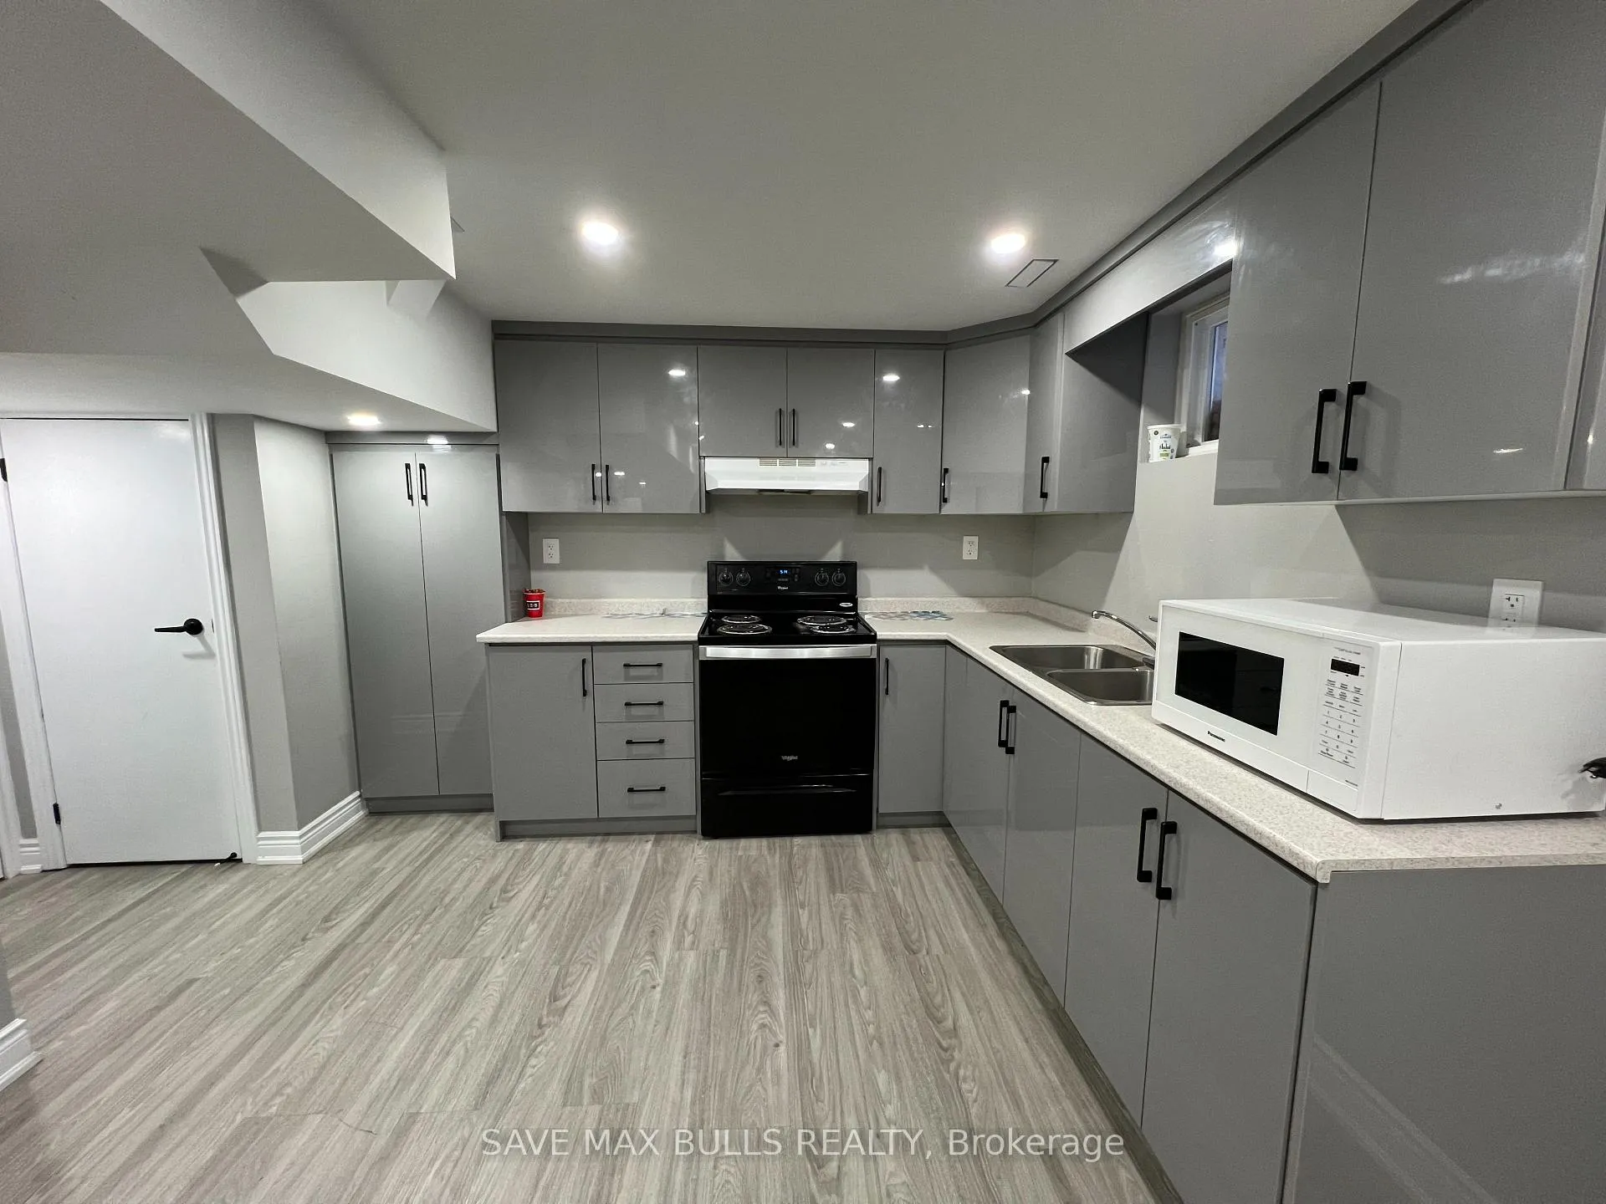
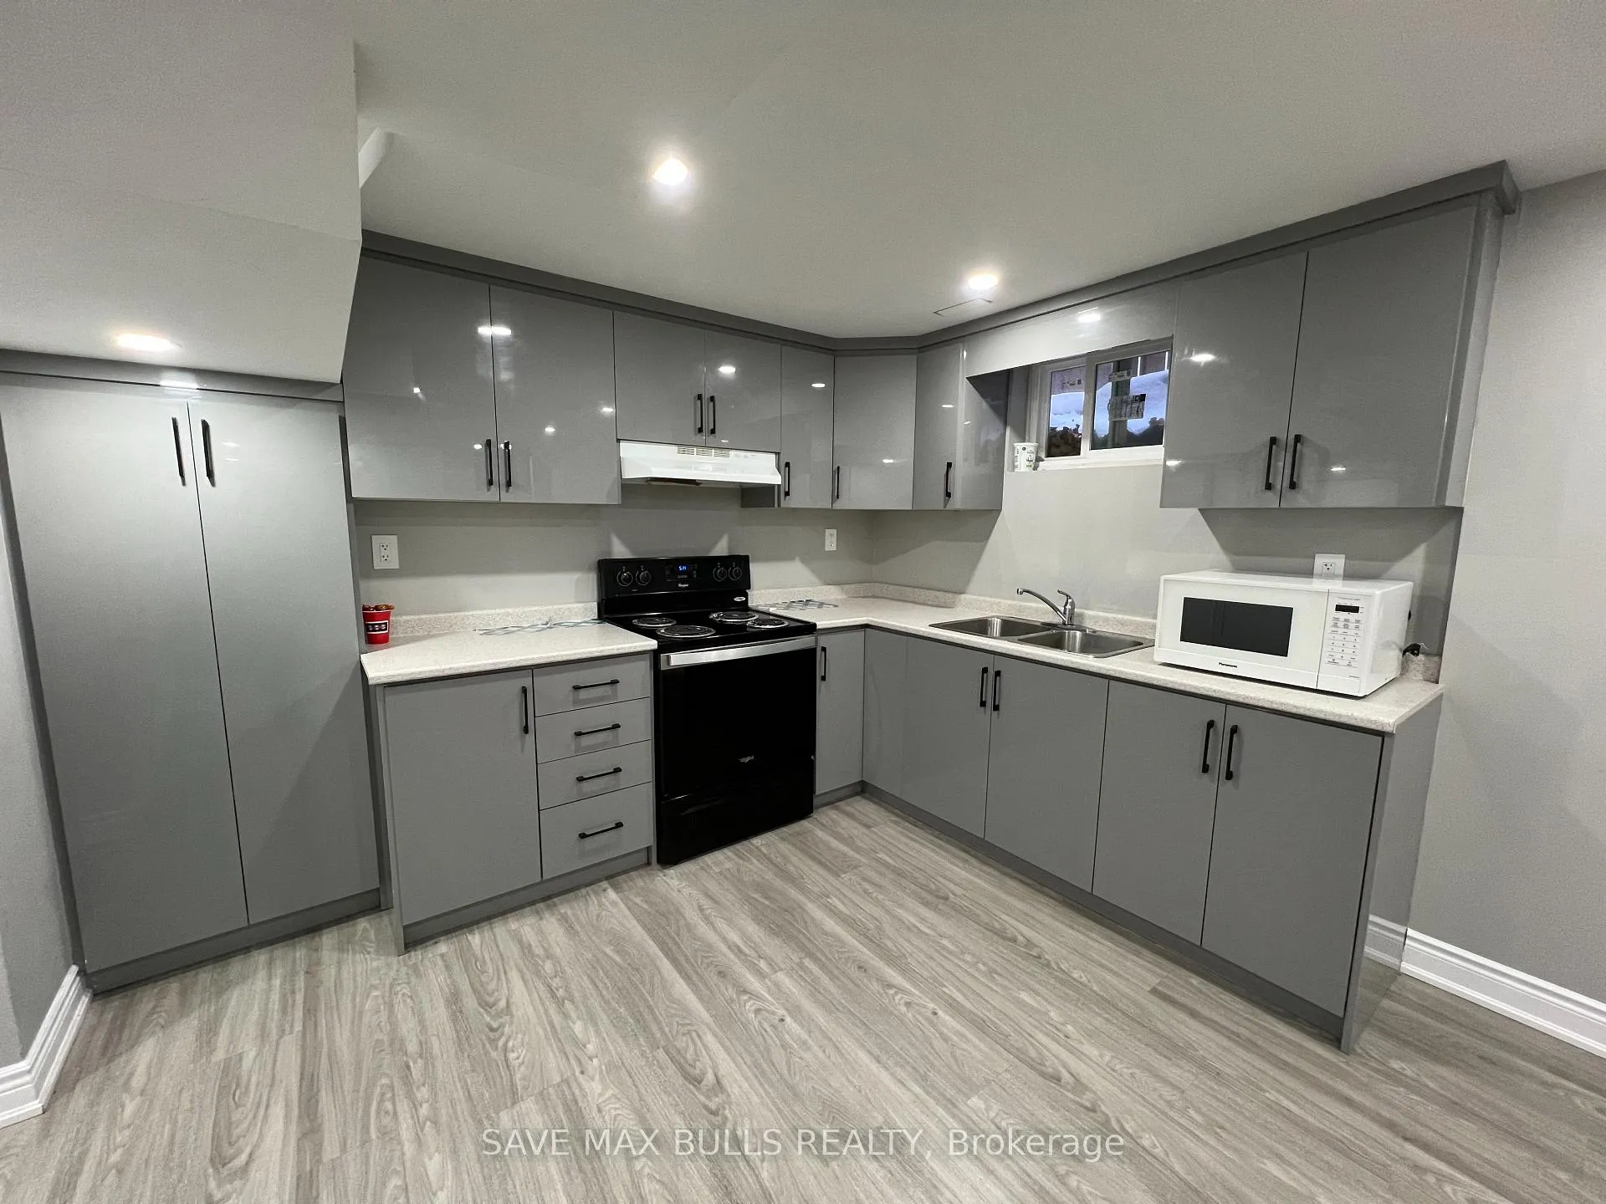
IncludedStainless steel stove, stainless steel fridge, microwave & stacked washer and dryer, Tenant to pay 30% utilities
- Included: Stainless steel stove, stainless steel fridge, microwave & stacked washer and dryer
- Not included: Tenant to pay 30% utilities
Listing detailsW12575832, Terminated, Nov 24, 2025
- MLS® number: W12575832
- Status: Terminated
- Listed on: Nov 24, 2025
- Days on market: 49
- Updated: Jan 12, 2026
- Possession: 2025-11-25 / Immediate
- Occupied by: Vacant
- Listing brokerage: SAVE MAX BULLS REALTY
About this home
80 Abell Drive, Brampton (Heart Lake East), ON L6V 2V8
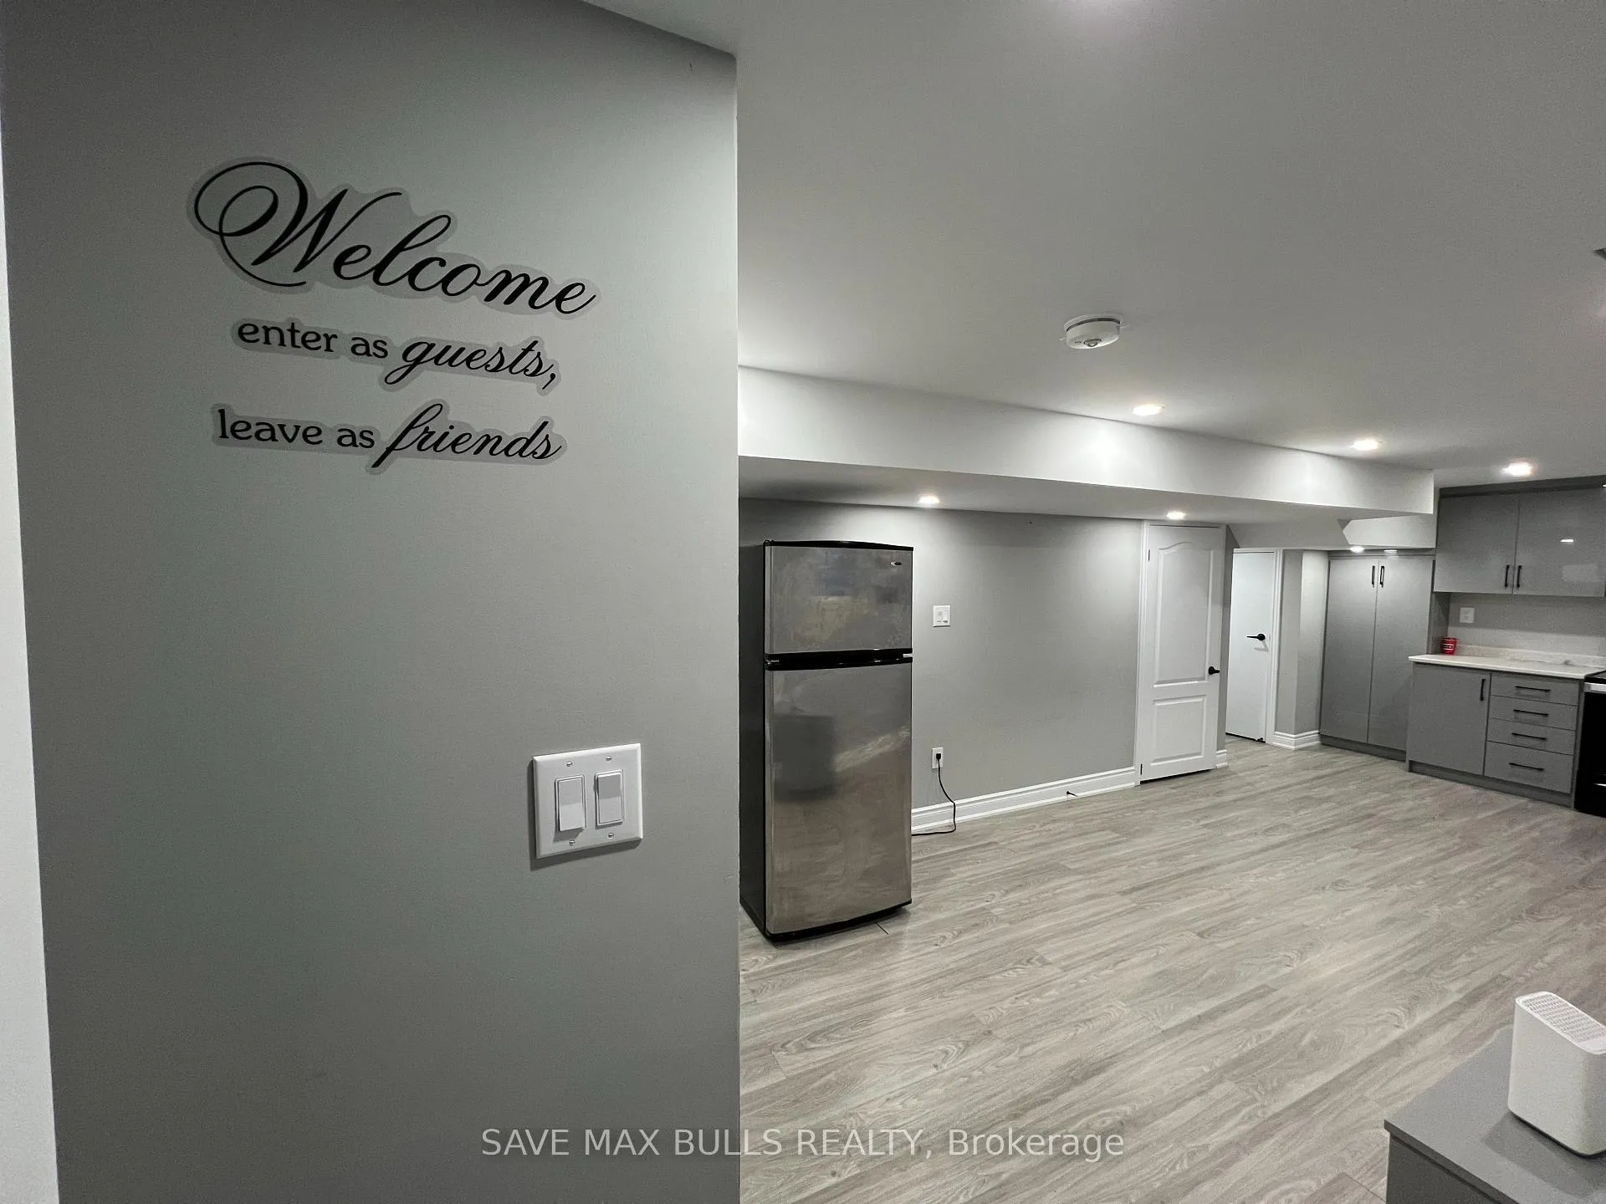
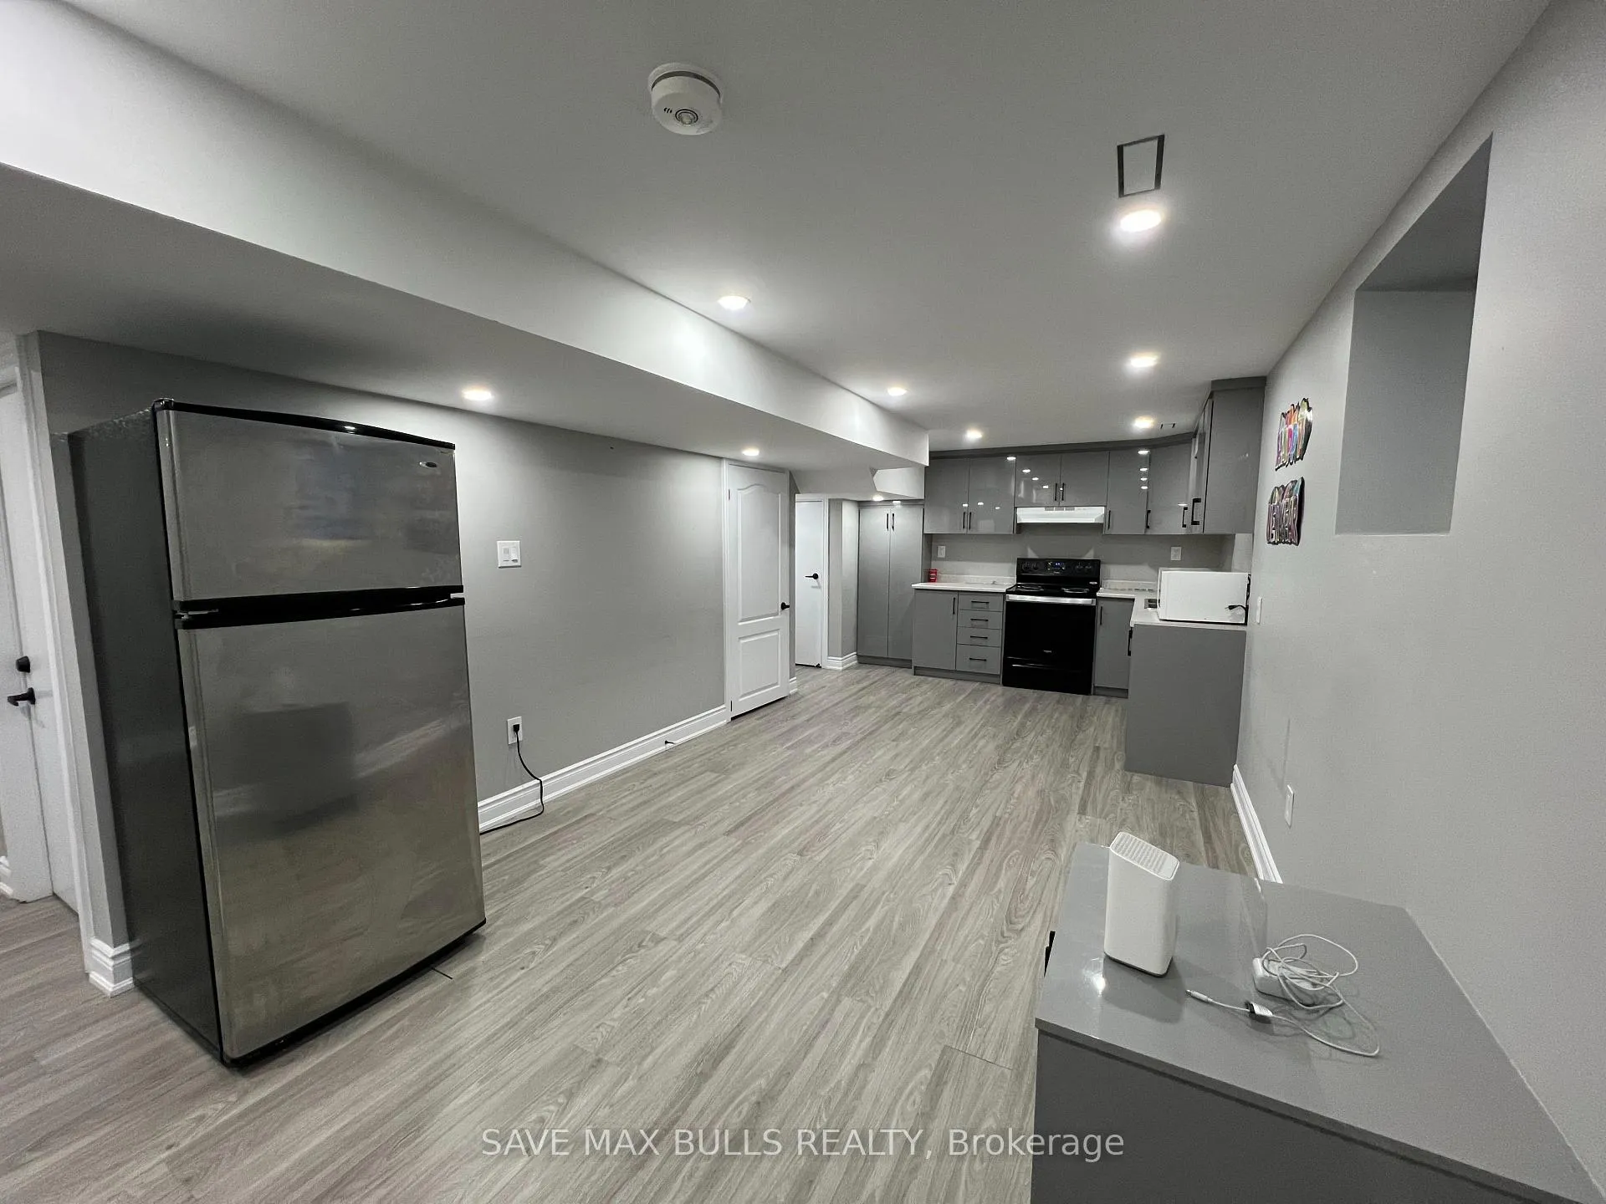
Welcome to this 3 bedroom 2 full bathroom walk-up basement in the Heart of Brampton! Perfect for all types of families and working professionals. The home features 3 bedrooms, 2 bathrooms, with an open and bright kitchen and living space, and ensuite laundry. The home is conveniently located on Rutherford Rd N and William's Pkwy - Located in a family-friendly neighbourhood, this home is just minutes away from schools, parks, shopping centres, and major highways, ensuring everything you need is within easy reach. The home also features parking for 2 vehicles in the friendly neighbourhood. Don't miss the opportunity to call this beautiful property your next home, schedule a viewing today!
Ask about this home
A HOMEH agent will answer your questions about this home.
Around this home
Daily convenience, out of 100, from the distances below
Schools nearby
School rating, out of 10.
Helpful calculators
Your HOMEH agent

"I would see it this week."