

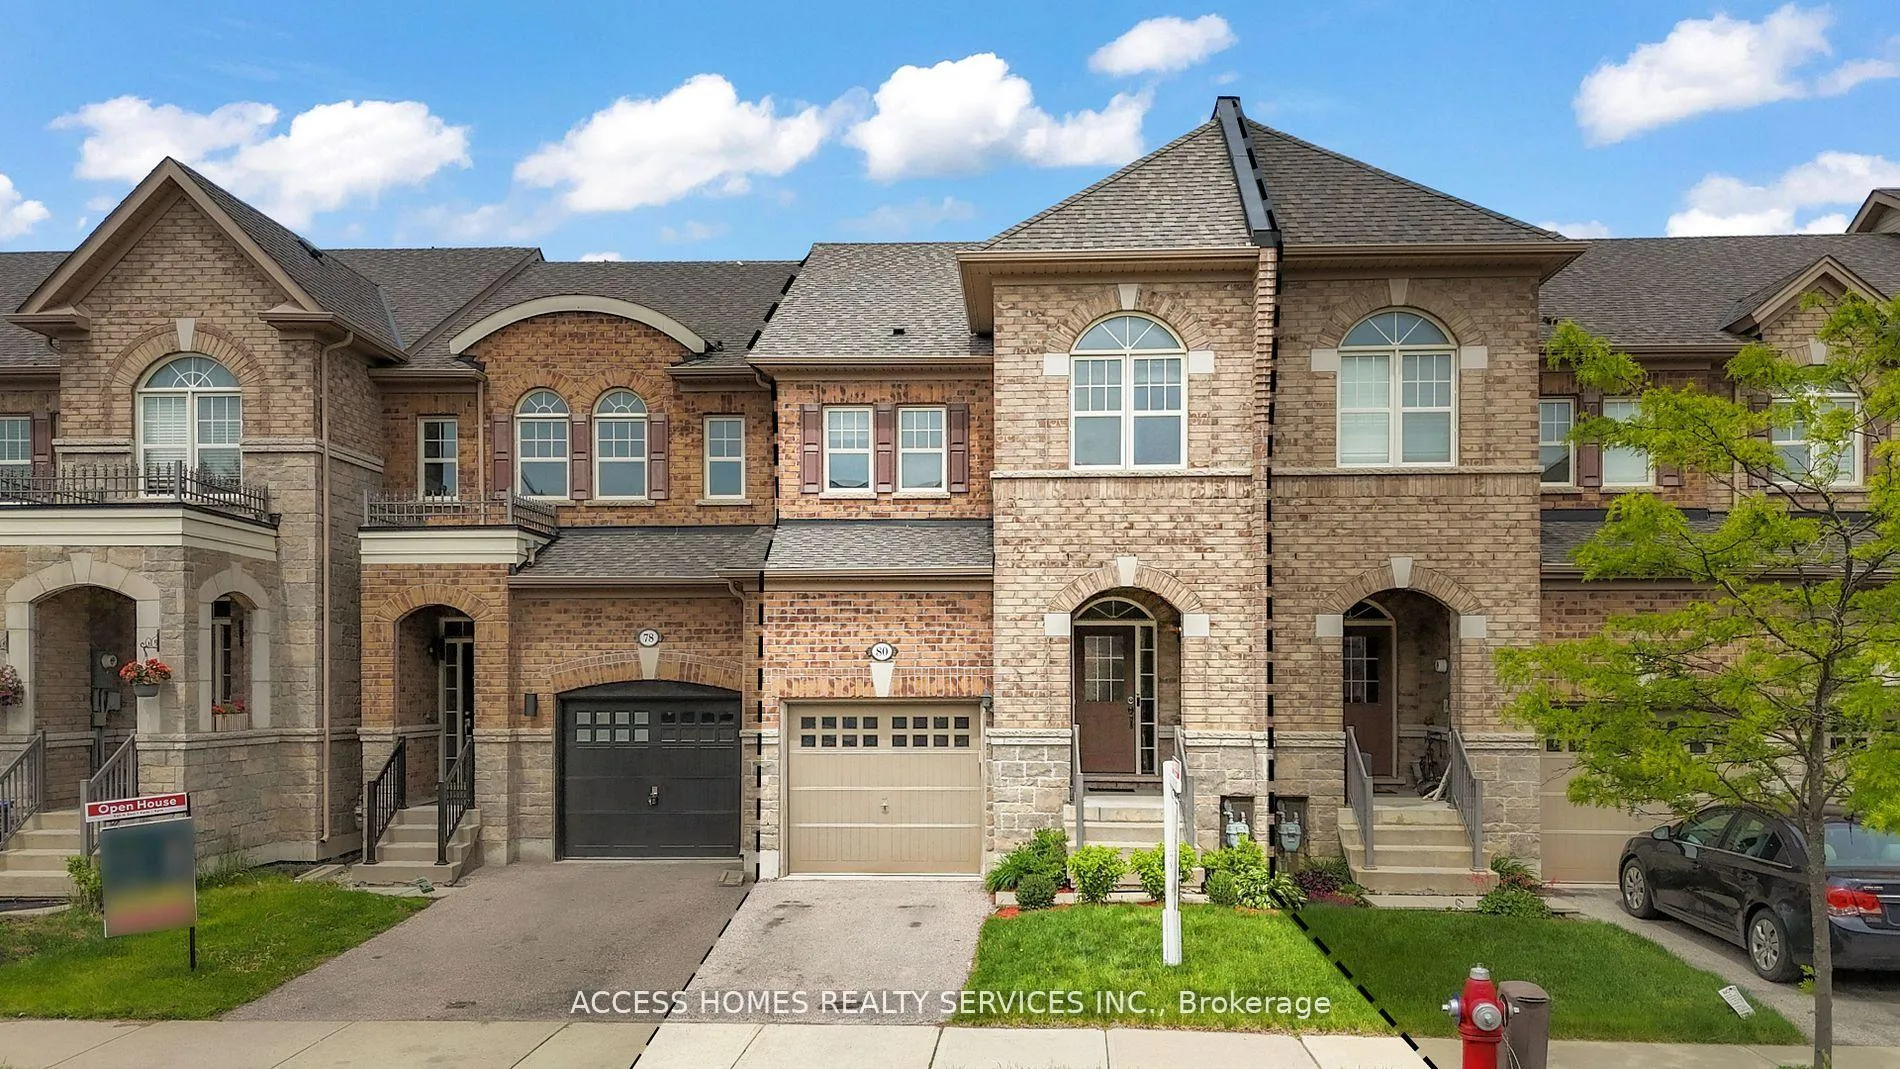
80 Goodsway Trail
80 Goodsway Trail
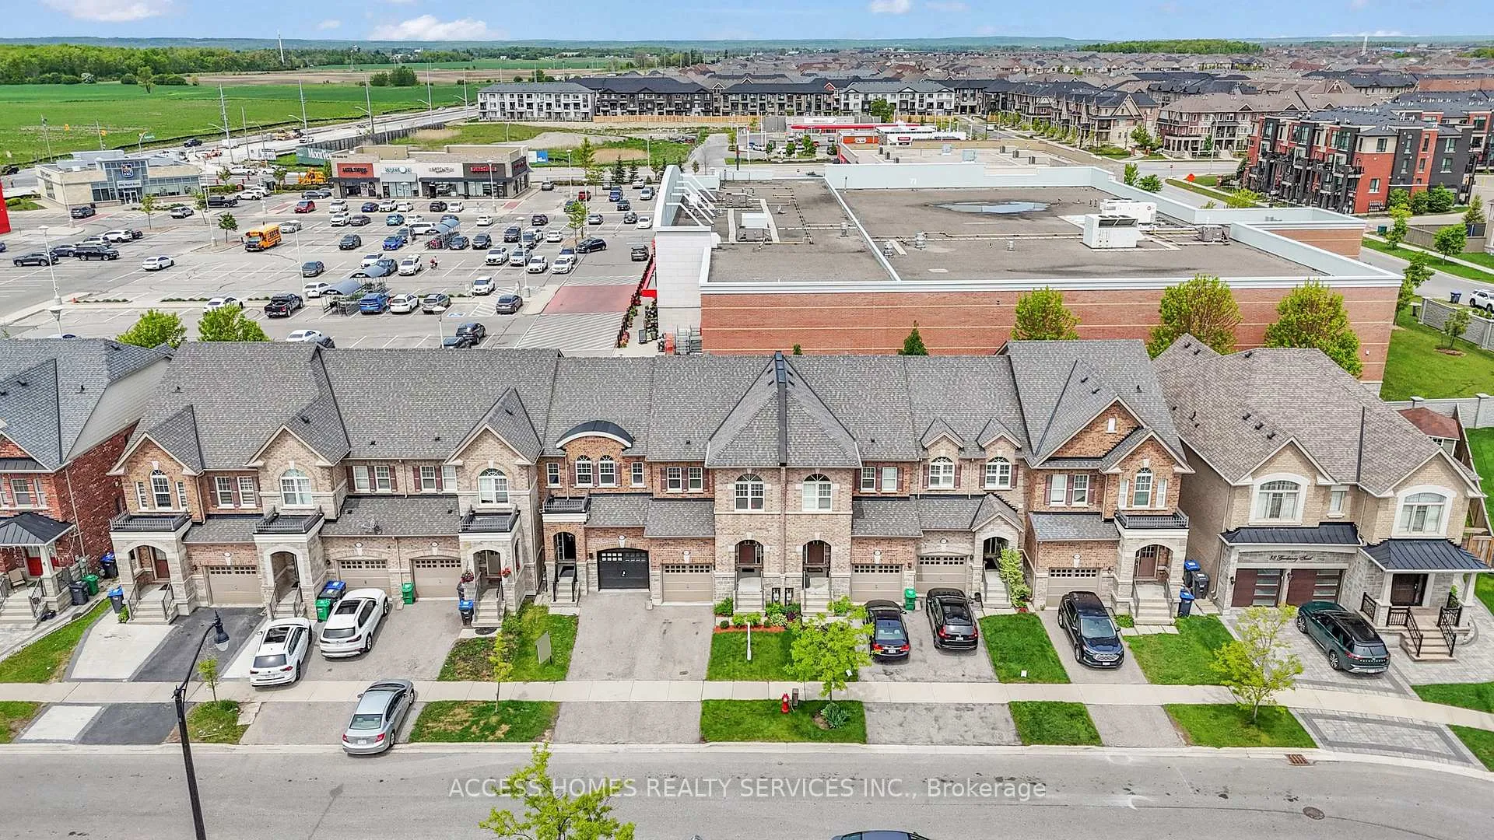
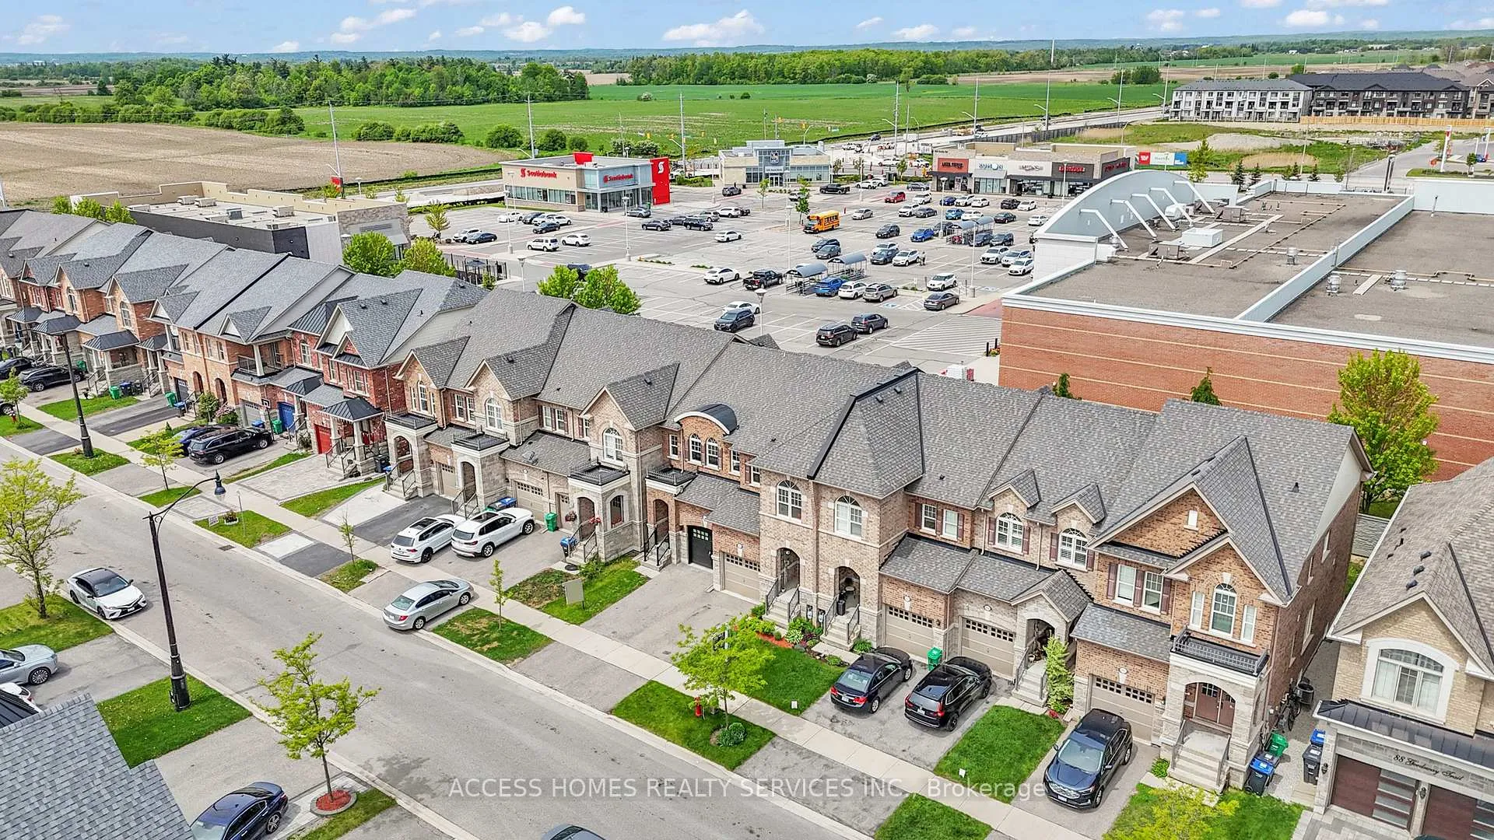
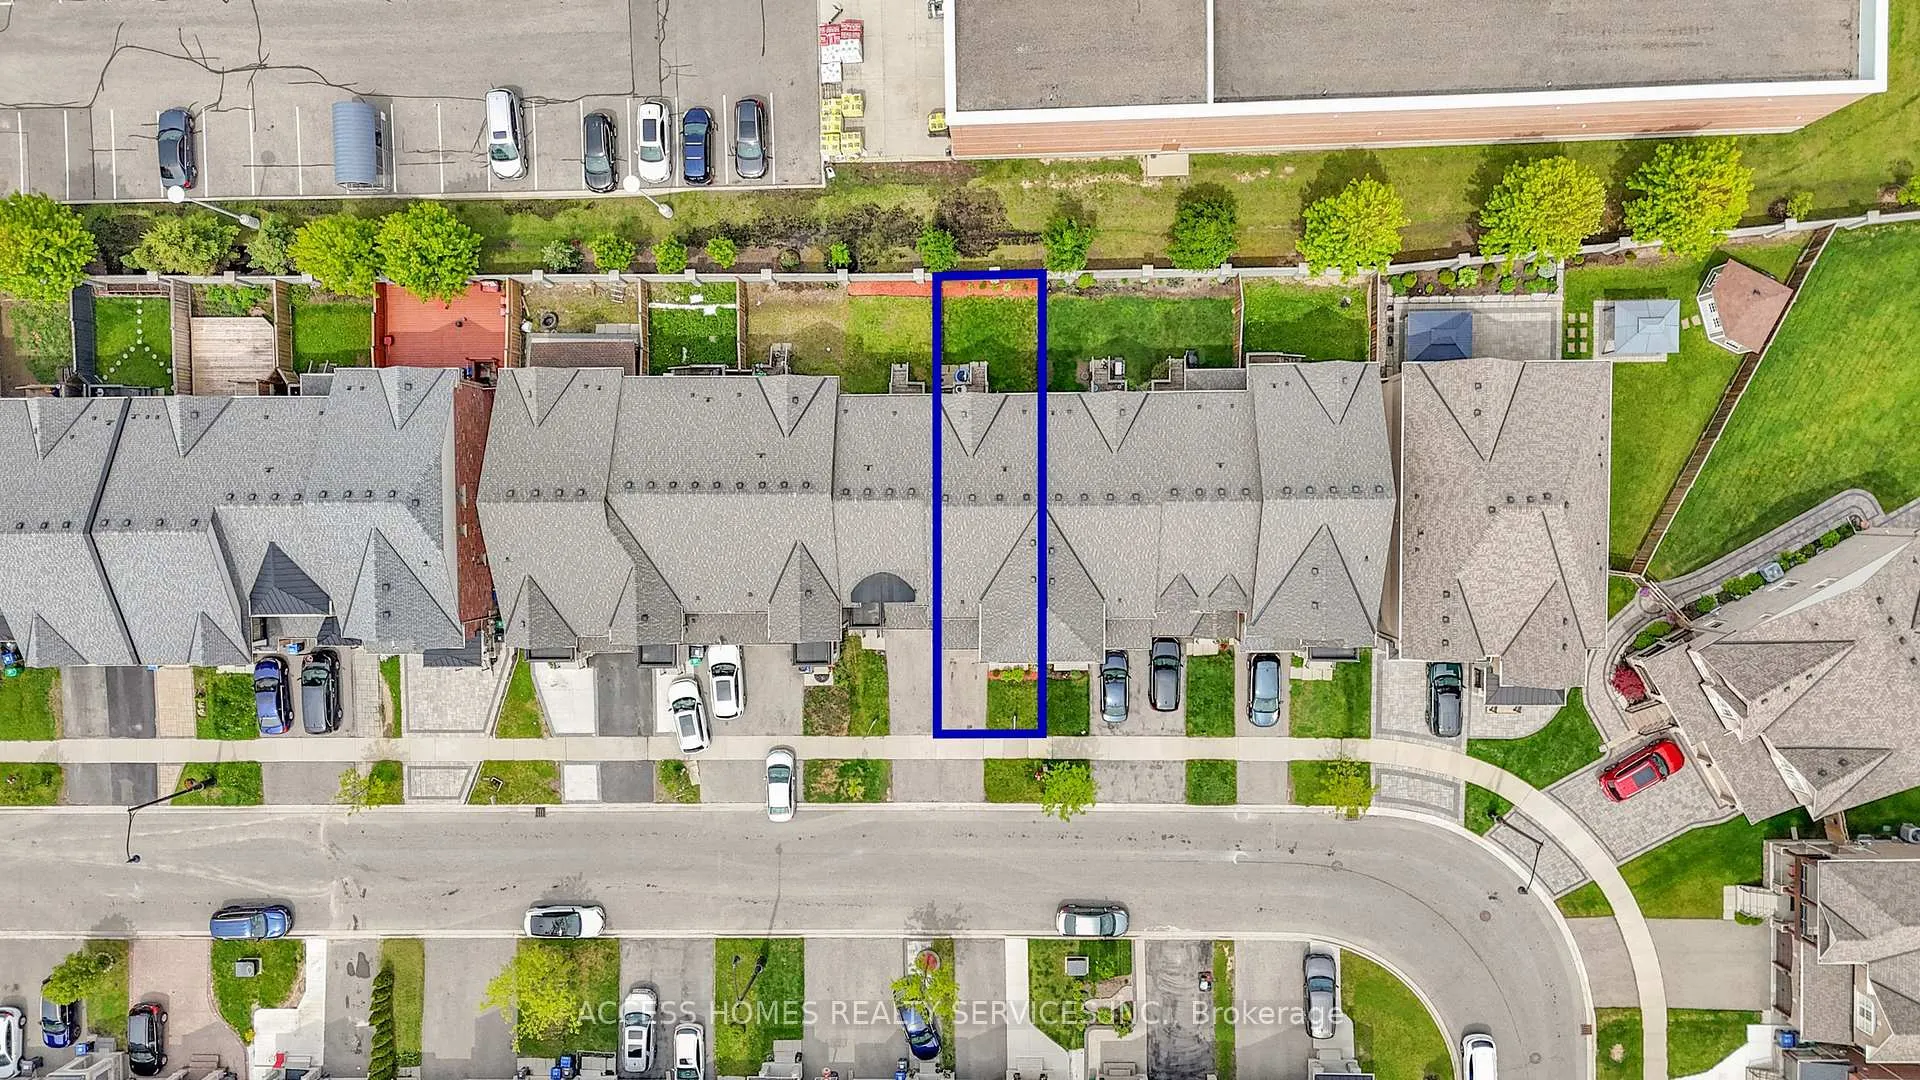
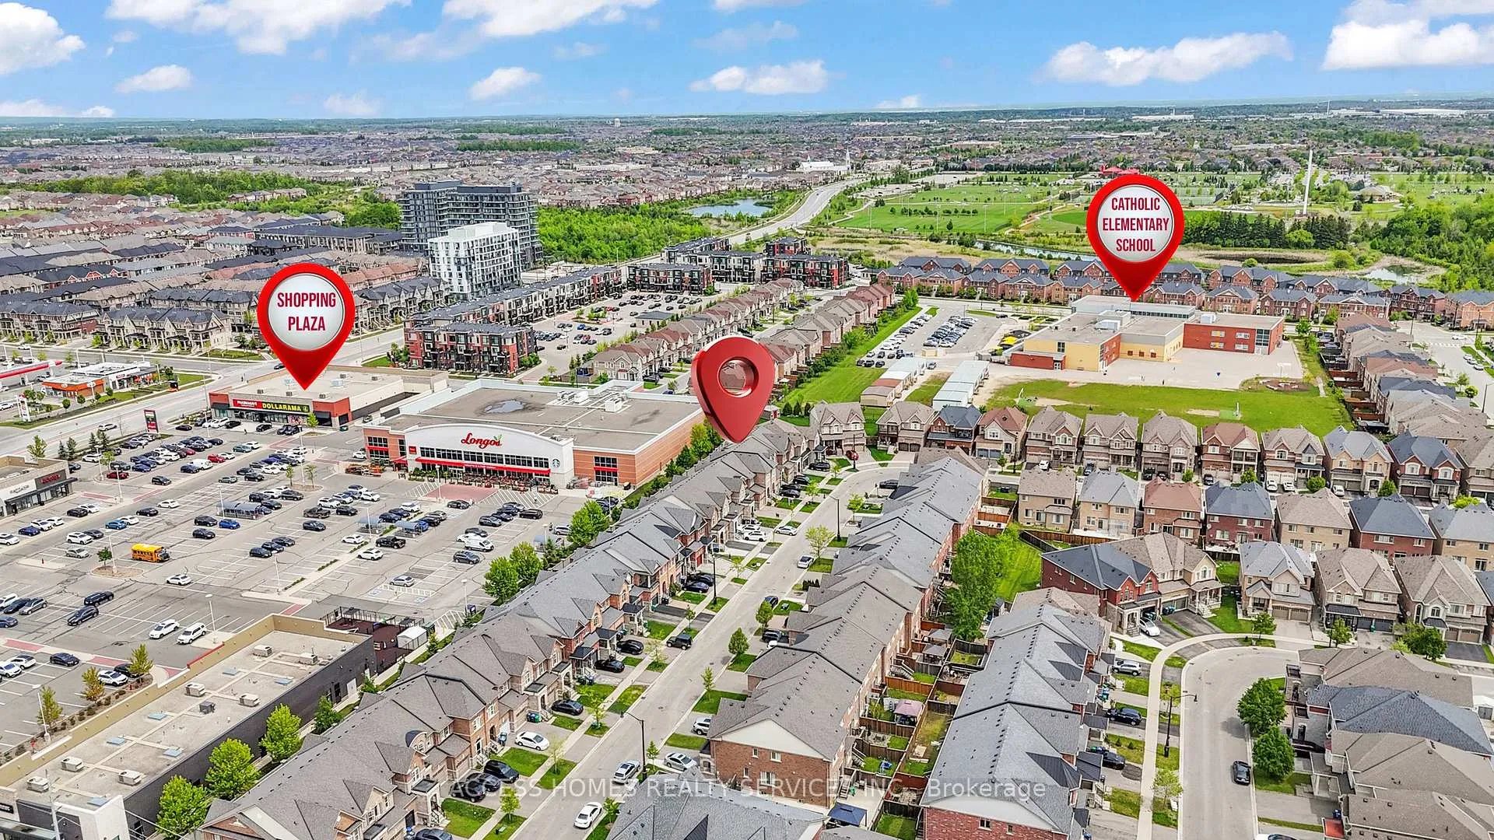 See all 40 photos
Property history
Facts and features
- BasementUnfinished
- Age of home6–15 years
- Water, sewerMunicipal
- HeatingForced air
- Hardwood floors
- Central air
The homeFreehold Townhouse, 2-storey, Age 6–15 years
- Type: Freehold Townhouse
- Style: 2-storey
- Age: 6–15 years
- Living space: 1,500–2,000 sq ft
- Basement: Unfinished
InsideHardwood, Broadloom, Lower level, Water heater
- Flooring: Hardwood, Broadloom
- Laundry: Lower level
- Features: Water heater
- Rooms above ground: 7
- Bedrooms: 3
- Bathrooms: 3
- Kitchens: 1
Outside and lotBrick, Shingles, Concrete
- Exterior: Brick
- Roof: Shingles
- Foundation: Concrete
- Size: 20.01 × 90.22 ft
Parking1 Garage, Built-in, Private
- Spaces: 1 Garage
- Garage: Built-in
- Driveway: Private
Heating, water and powerForced air, gas, Central air, Municipal water
- Heating: Forced air, gas
- Cooling: Central air
- Water: Municipal water
- Sewer: Municipal sewer
- Natural gas: Available
- Hydro: Available
- Cable: Available
- Telephone: Available
Costs and taxesTaxes $5,235 a year, Plus HST, Hwt
- Taxes, 2025: $5,235 a year
- HST: Plus HST
- Rental items: Hwt
Included in the saleS/s stove, fridge, b/i dishwasher/microwave, washer/dryer. all elf's/ window coverings
- Included: S/s stove, fridge, b/i dishwasher/microwave, washer/dryer. all elf's/ window coverings
NearbyLibrary, park, place of worship, public transit, rec./commun.centre, school
- Close to: Library, park, place of worship, public transit, rec./commun.centre, school
Listing detailsW12321703, Sold, Aug 2, 2025
- MLS® number: W12321703
- Status: Sold
- Listed on: Aug 2, 2025
- Days on market: 47
- Updated: Sep 18, 2025
- Possession: 30-59 days
- Occupied by: Vacant
- Listing brokerage: ACCESS HOMES REALTY SERVICES INC.
About this home
80 Goodsway Trail, Brampton (Northwest Brampton), ON L7A 4A5
This beautiful freehold townhome in Northwest Brampton features 3 spacious bedrooms, 3 bathrooms, and a versatile den on the second floor ideal for a home office or study. The primary suite includes a large walk-in closet, complemented by hardwood flooring in both the master and main living areas, and an elegant oak staircase. With 9-foot ceilings throughout, the home feels open and bright. The upgraded kitchen offers quartz countertops, sleek cabinetry, stainless steel appliances, an undermount sink, and a stylish backsplash. Located close to the GO Station, parks, schools, shopping, and all essential amenities, this home offers both luxury and everyday convenience.
Ask about this home
A HOMEH agent will answer your questions about this home.
Around this home
Daily convenience, out of 100, from the distances below
Schools nearby
School rating, out of 10.
Helpful calculators
Your HOMEH agent

"I would see it this week."