

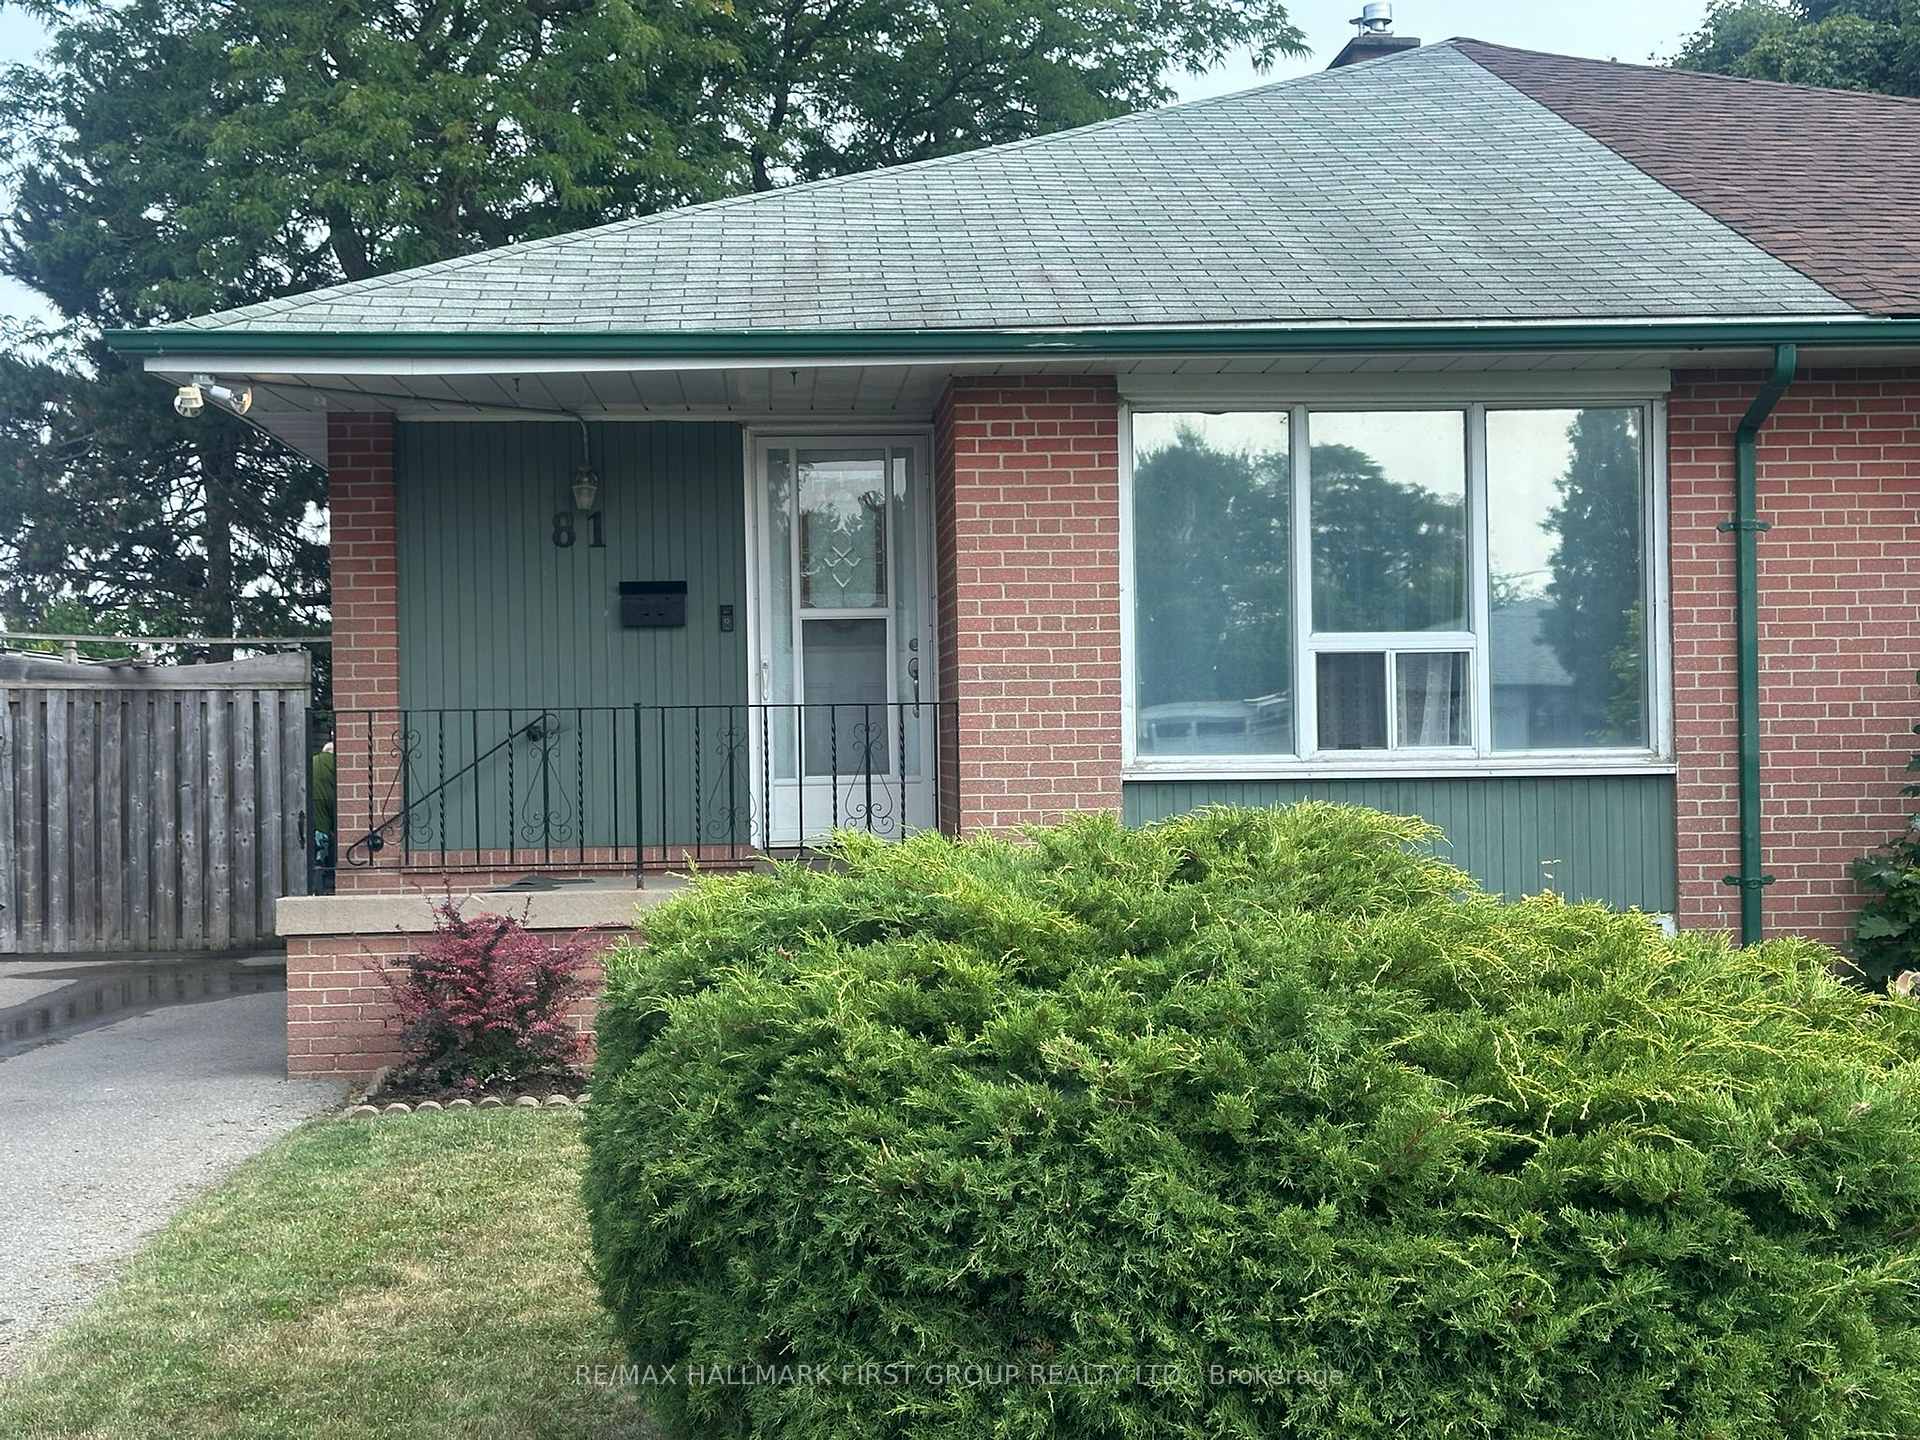
81 Addington Crescent
81 Addington Crescent
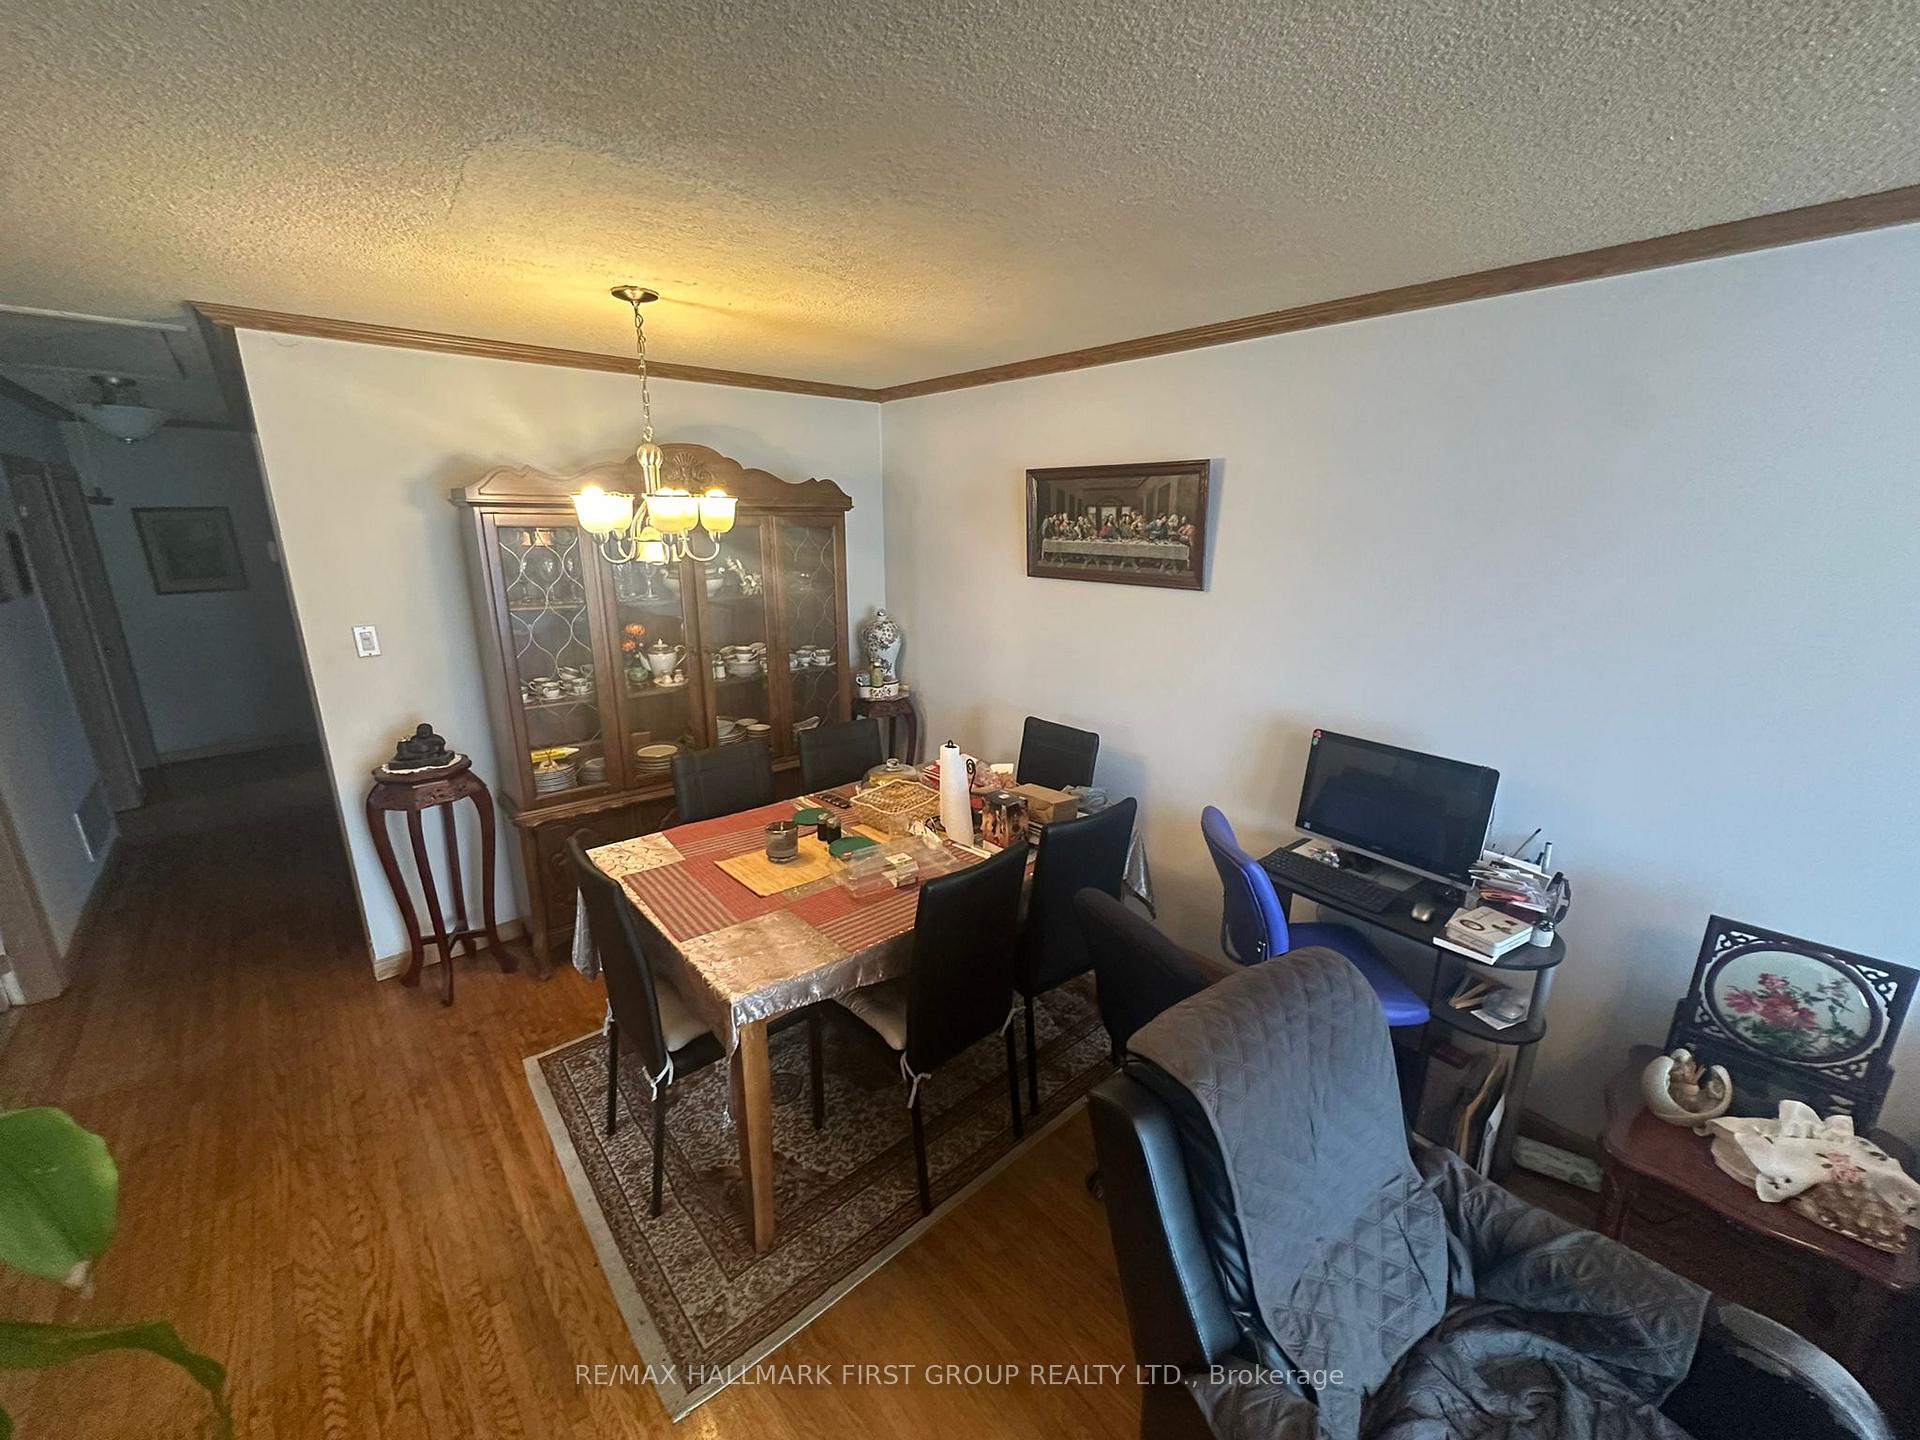 See all 8 photos
Property history
Facts and features
- BasementSeparate entrance
- Water, sewerMunicipal
- HeatingForced air
- CoolingCentral air
- Second kitchen
- Separate entrance
- Fireplace
- Central air
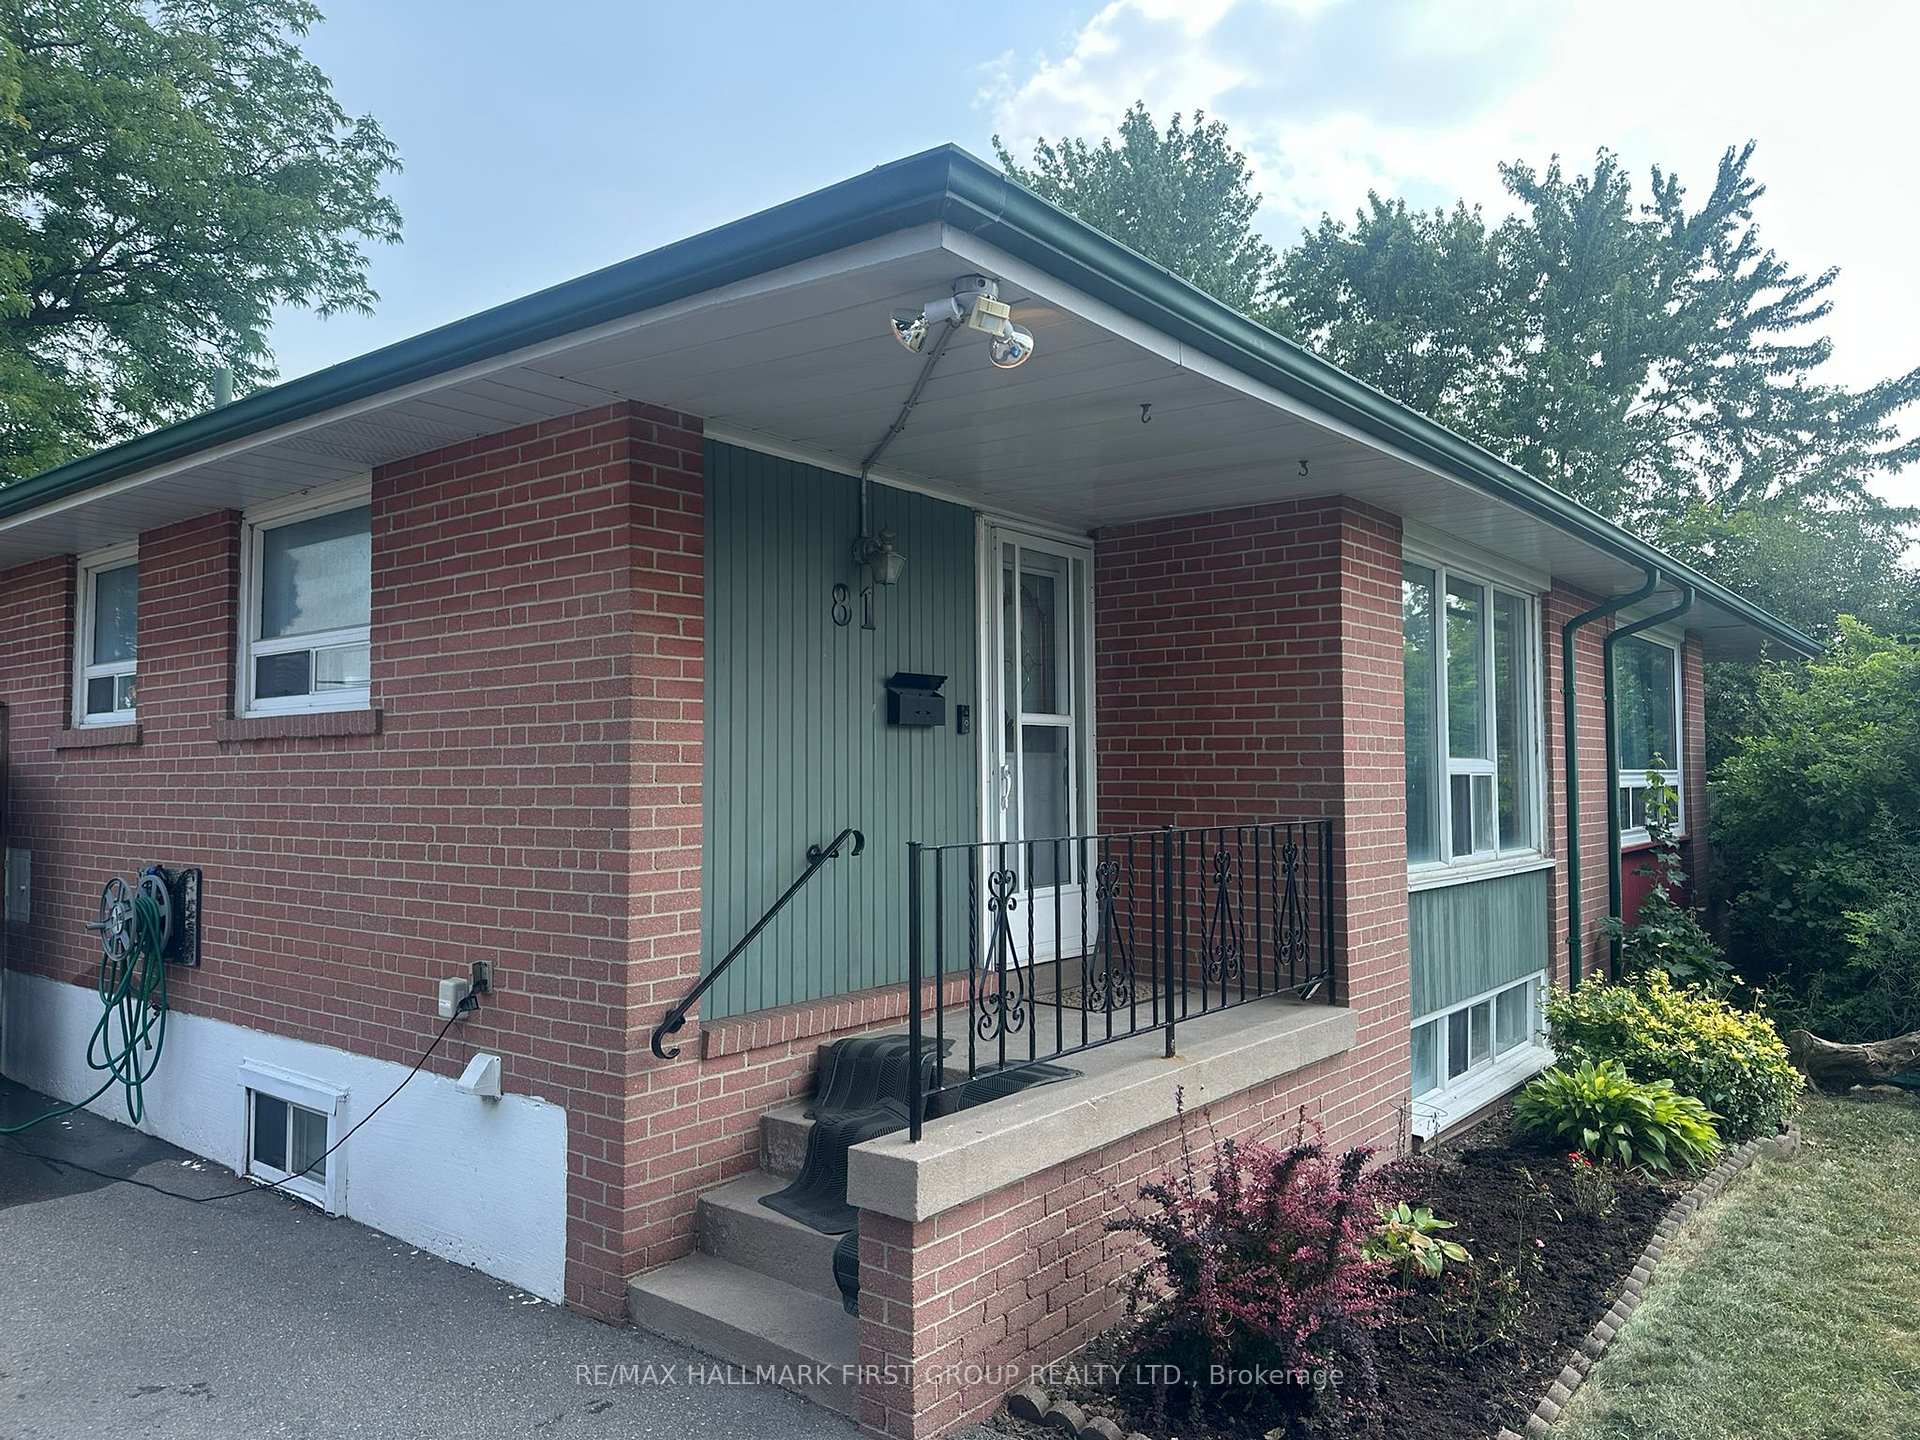
The homeSemi-Detached, Bungalow, 1,100–1,500 sq ft
- Type: Semi-Detached
- Style: Bungalow
- Living space: 1,100–1,500 sq ft
- Basement: Separate entrance
InsideFireplace Yes, Lower level, Other
- Fireplace: Yes
- Laundry: Lower level
- Features: Other
- Rooms above ground: 6
- Rooms in the basement: 5
- Bedrooms: 3 + 3 in the basement
- Bathrooms: 2
- Kitchens: 2
Outside and lotBrick, Unknown, Unknown
- Exterior: Brick
- Roof: Unknown
- Foundation: Unknown
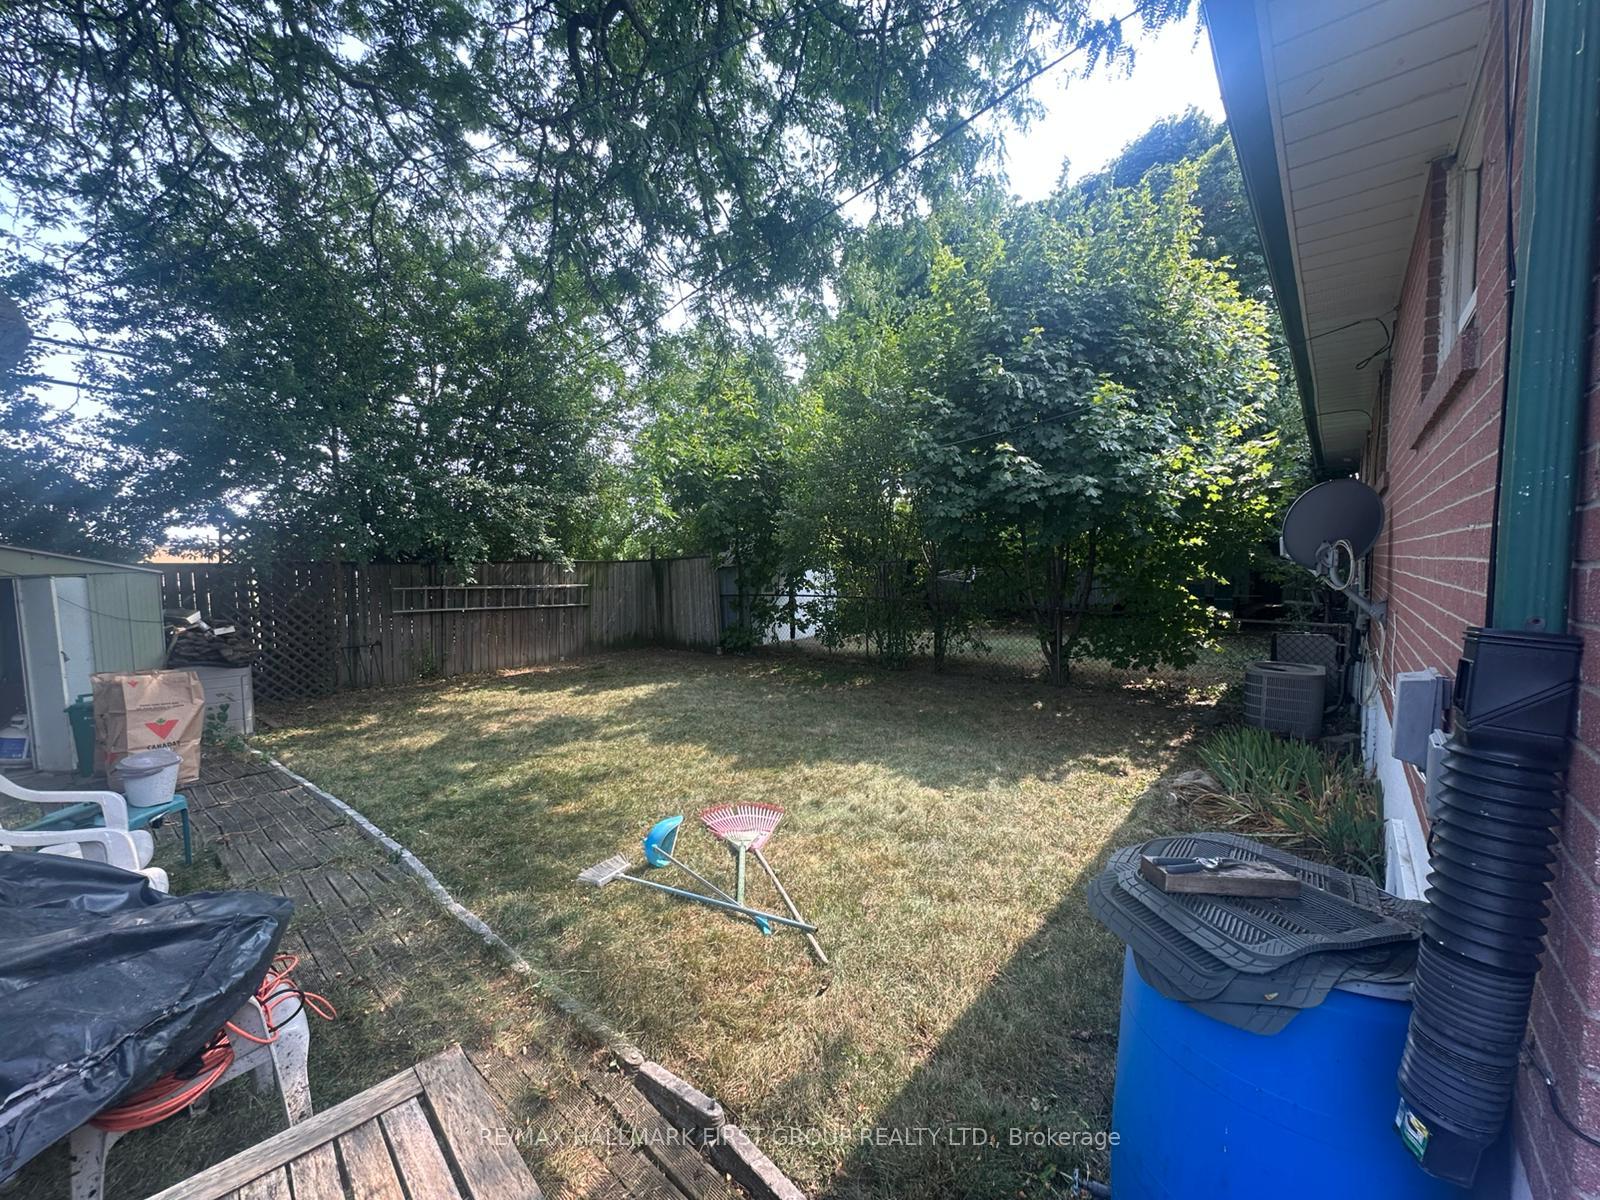
- Size: 35 × 110 ft
Parking4 Parking, Private
- Spaces: 4 Parking
- Driveway: Private
Heating, water and powerForced air, gas, Central air, Municipal water
- Heating: Forced air, gas
- Cooling: Central air
- Water: Municipal water
- Sewer: Municipal sewer
Costs and taxesTaxes $4,454 a year, Plus HST, Water tank rental is $29.99 monthly
- Taxes, 2024: $4,454 a year
- HST: Plus HST
- Rental items: Water tank rental is $29.99 monthly
Included in the saleStove , fridge, dishwasher
- Included: Stove , fridge, dishwasher
Listing detailsW12323669, Sold, Aug 5, 2025
- MLS® number: W12323669
- Status: Sold
- Listed on: Aug 5, 2025
- Days on market: 3
- Updated: Aug 8, 2025
- Possession: Flexible
- Occupied by: Owner
- Listing brokerage: RE/MAX HALLMARK FIRST GROUP REALTY LTD.
About this home
81 Addington Crescent, Brampton (Avondale), ON L6T 2R4
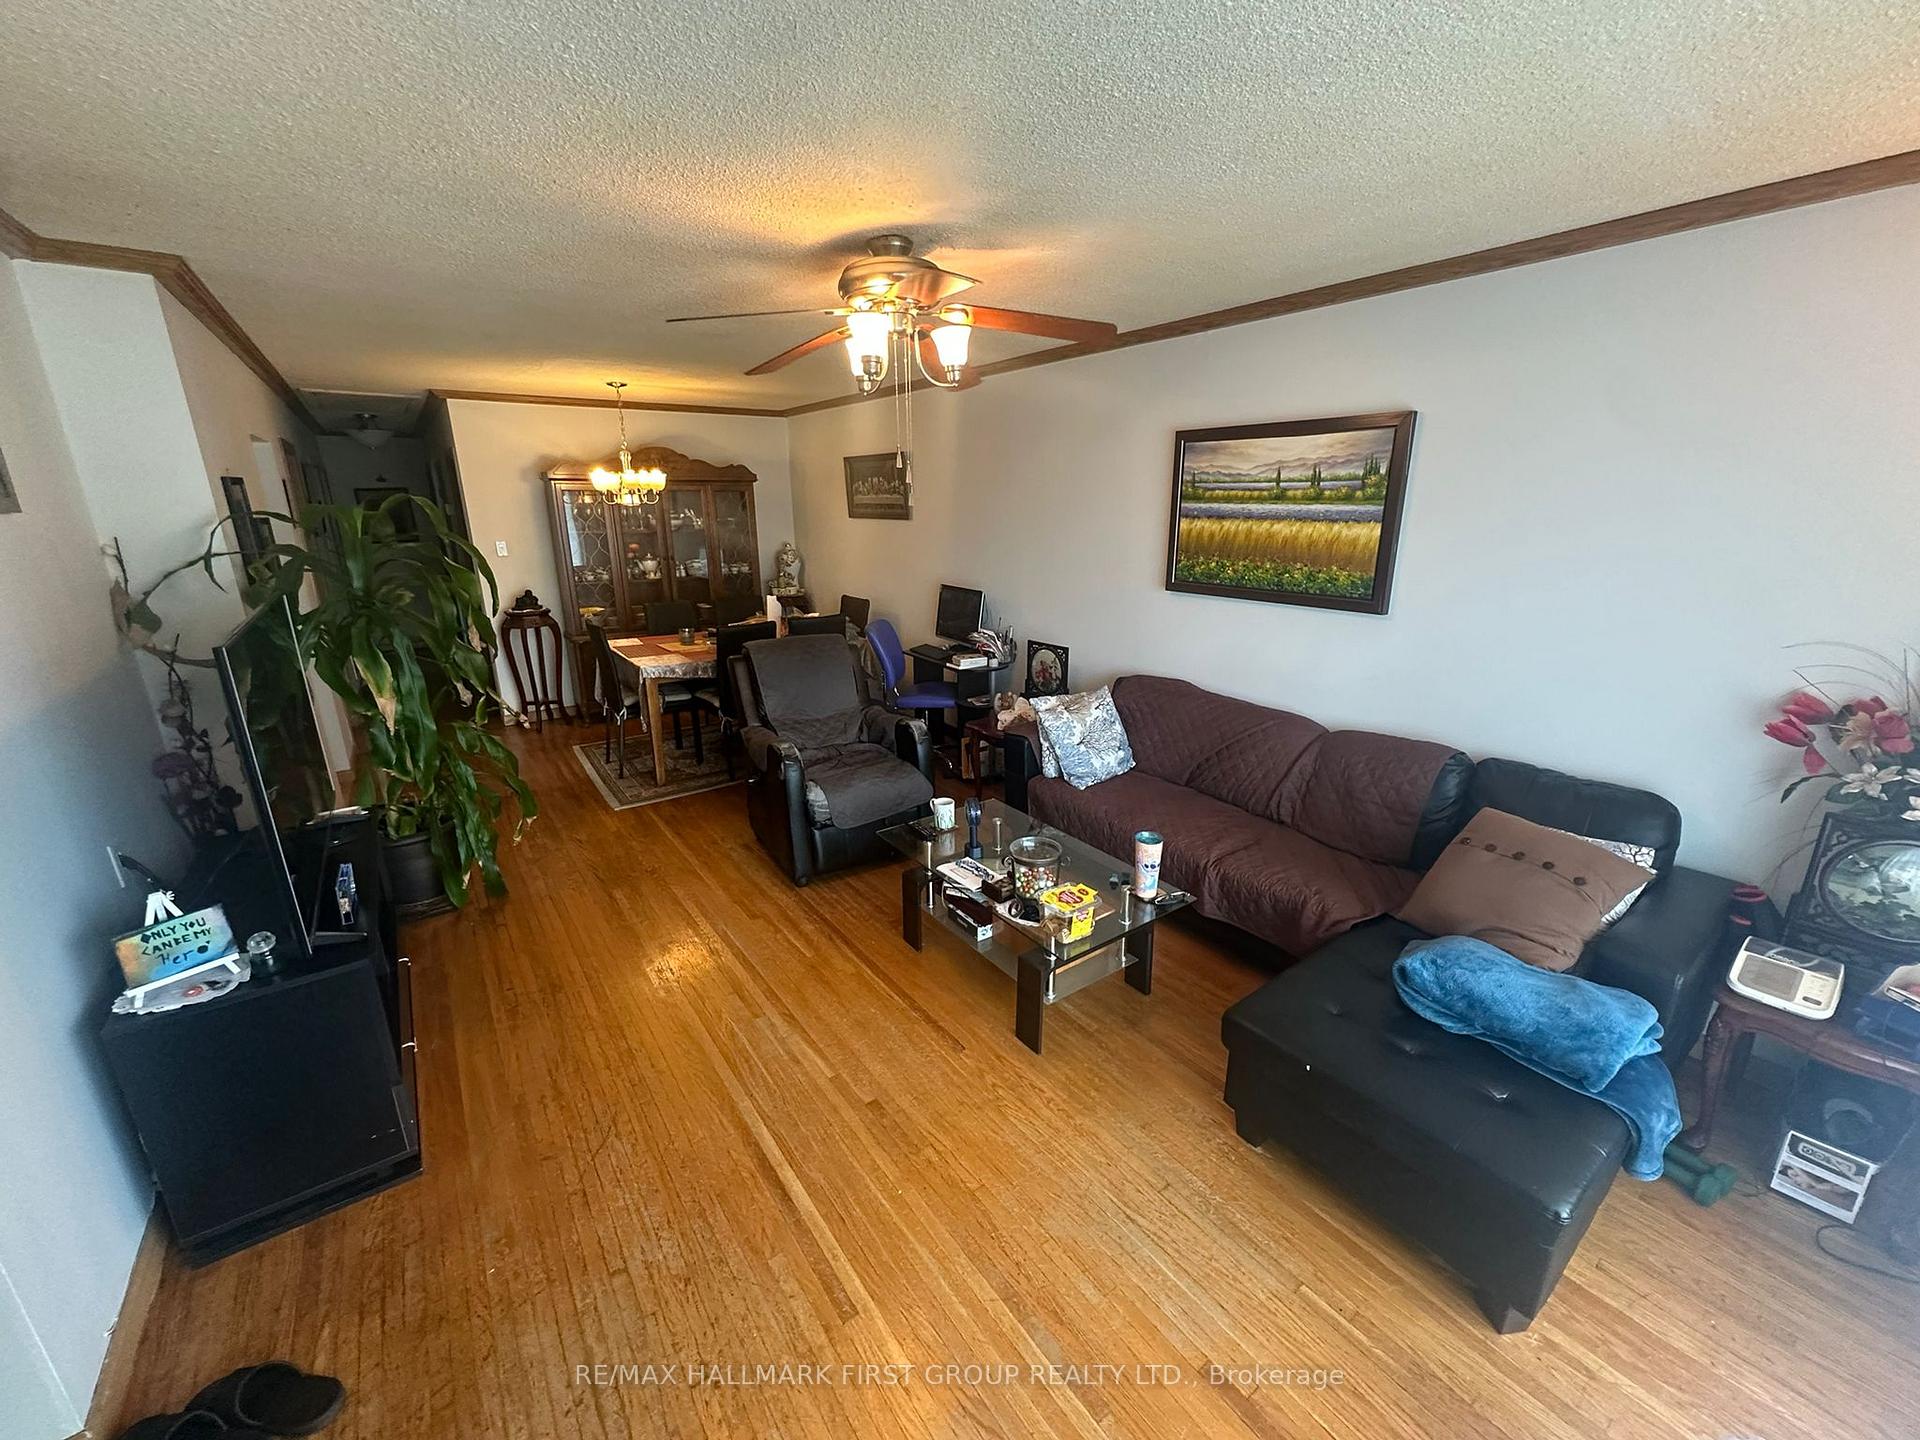
Welcome to this charming bungalow in Brampton's highly sought-after Avondale community! This beautiful home features 3+3 bedrooms, 2-bathroom the perfect combination of comfort, character, and income potential. Featuring two full kitchens one on the main floor and one in the lower level with a separate side entrance, it's ideal for multi-generational living or rental opportunities. The main level offers three spacious bedrooms, while the finished lower level includes three additional rooms plus a large family room. Conveniently located within walking distance to schools, parks, GO Station, and all major amenities. Enjoy easy access to HWY 410, 401, and 407 a fantastic opportunity for families, investors, or first-time buyers! Property is sold AS IS
Ask about this home
A HOMEH agent will answer your questions about this home.
Around this home
Daily convenience, out of 100, from the distances below
Schools nearby
School rating, out of 10.
Helpful calculators
Your HOMEH agent

"I would see it this week."