

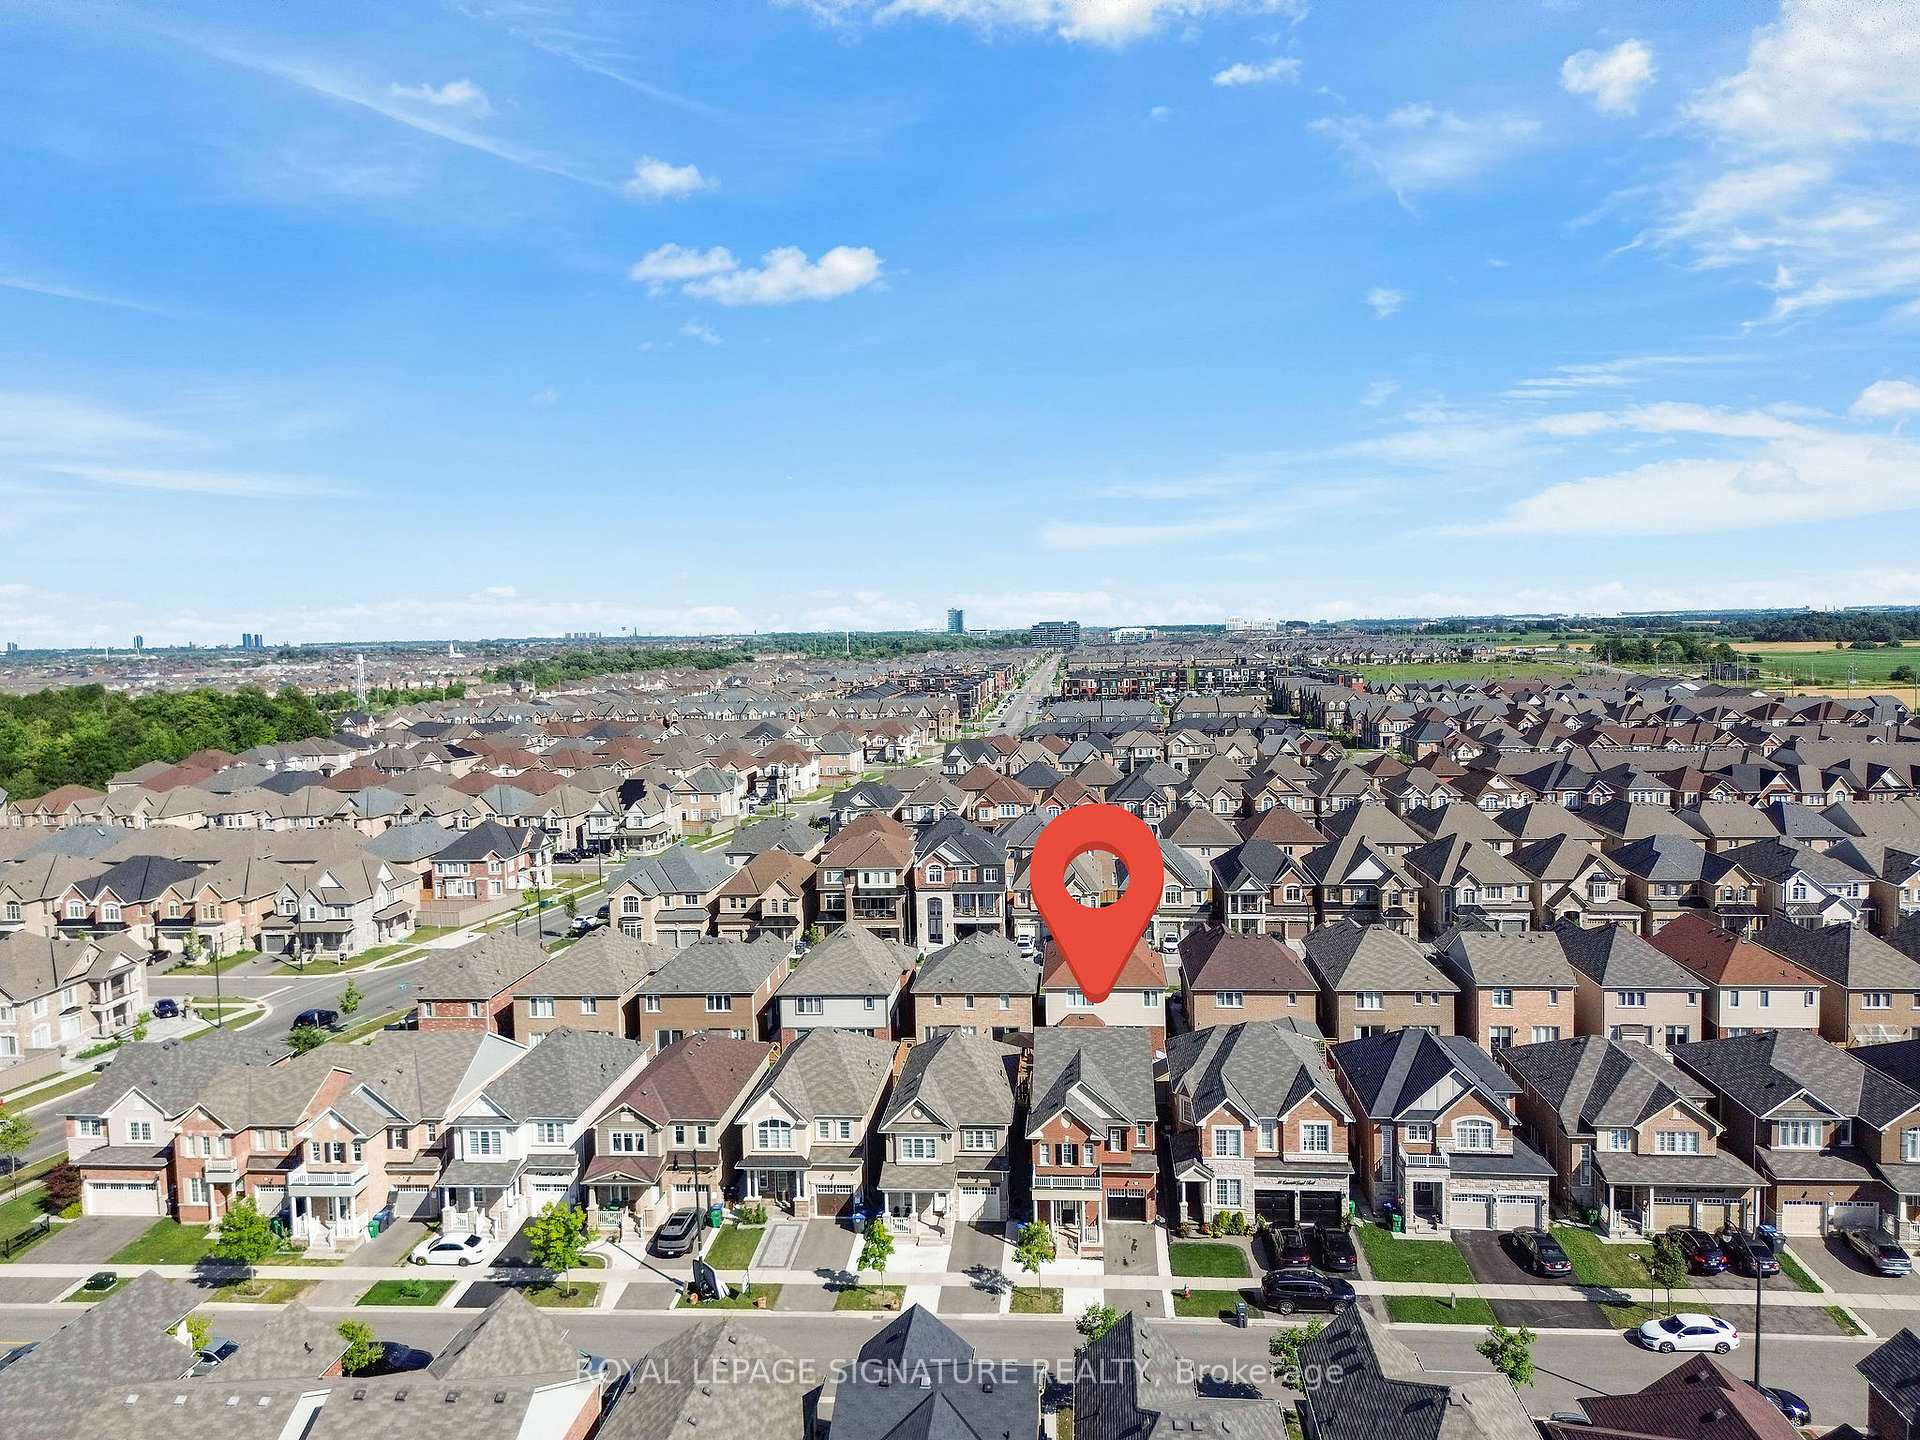
16 Emerald Coast Trail
16 Emerald Coast Trail
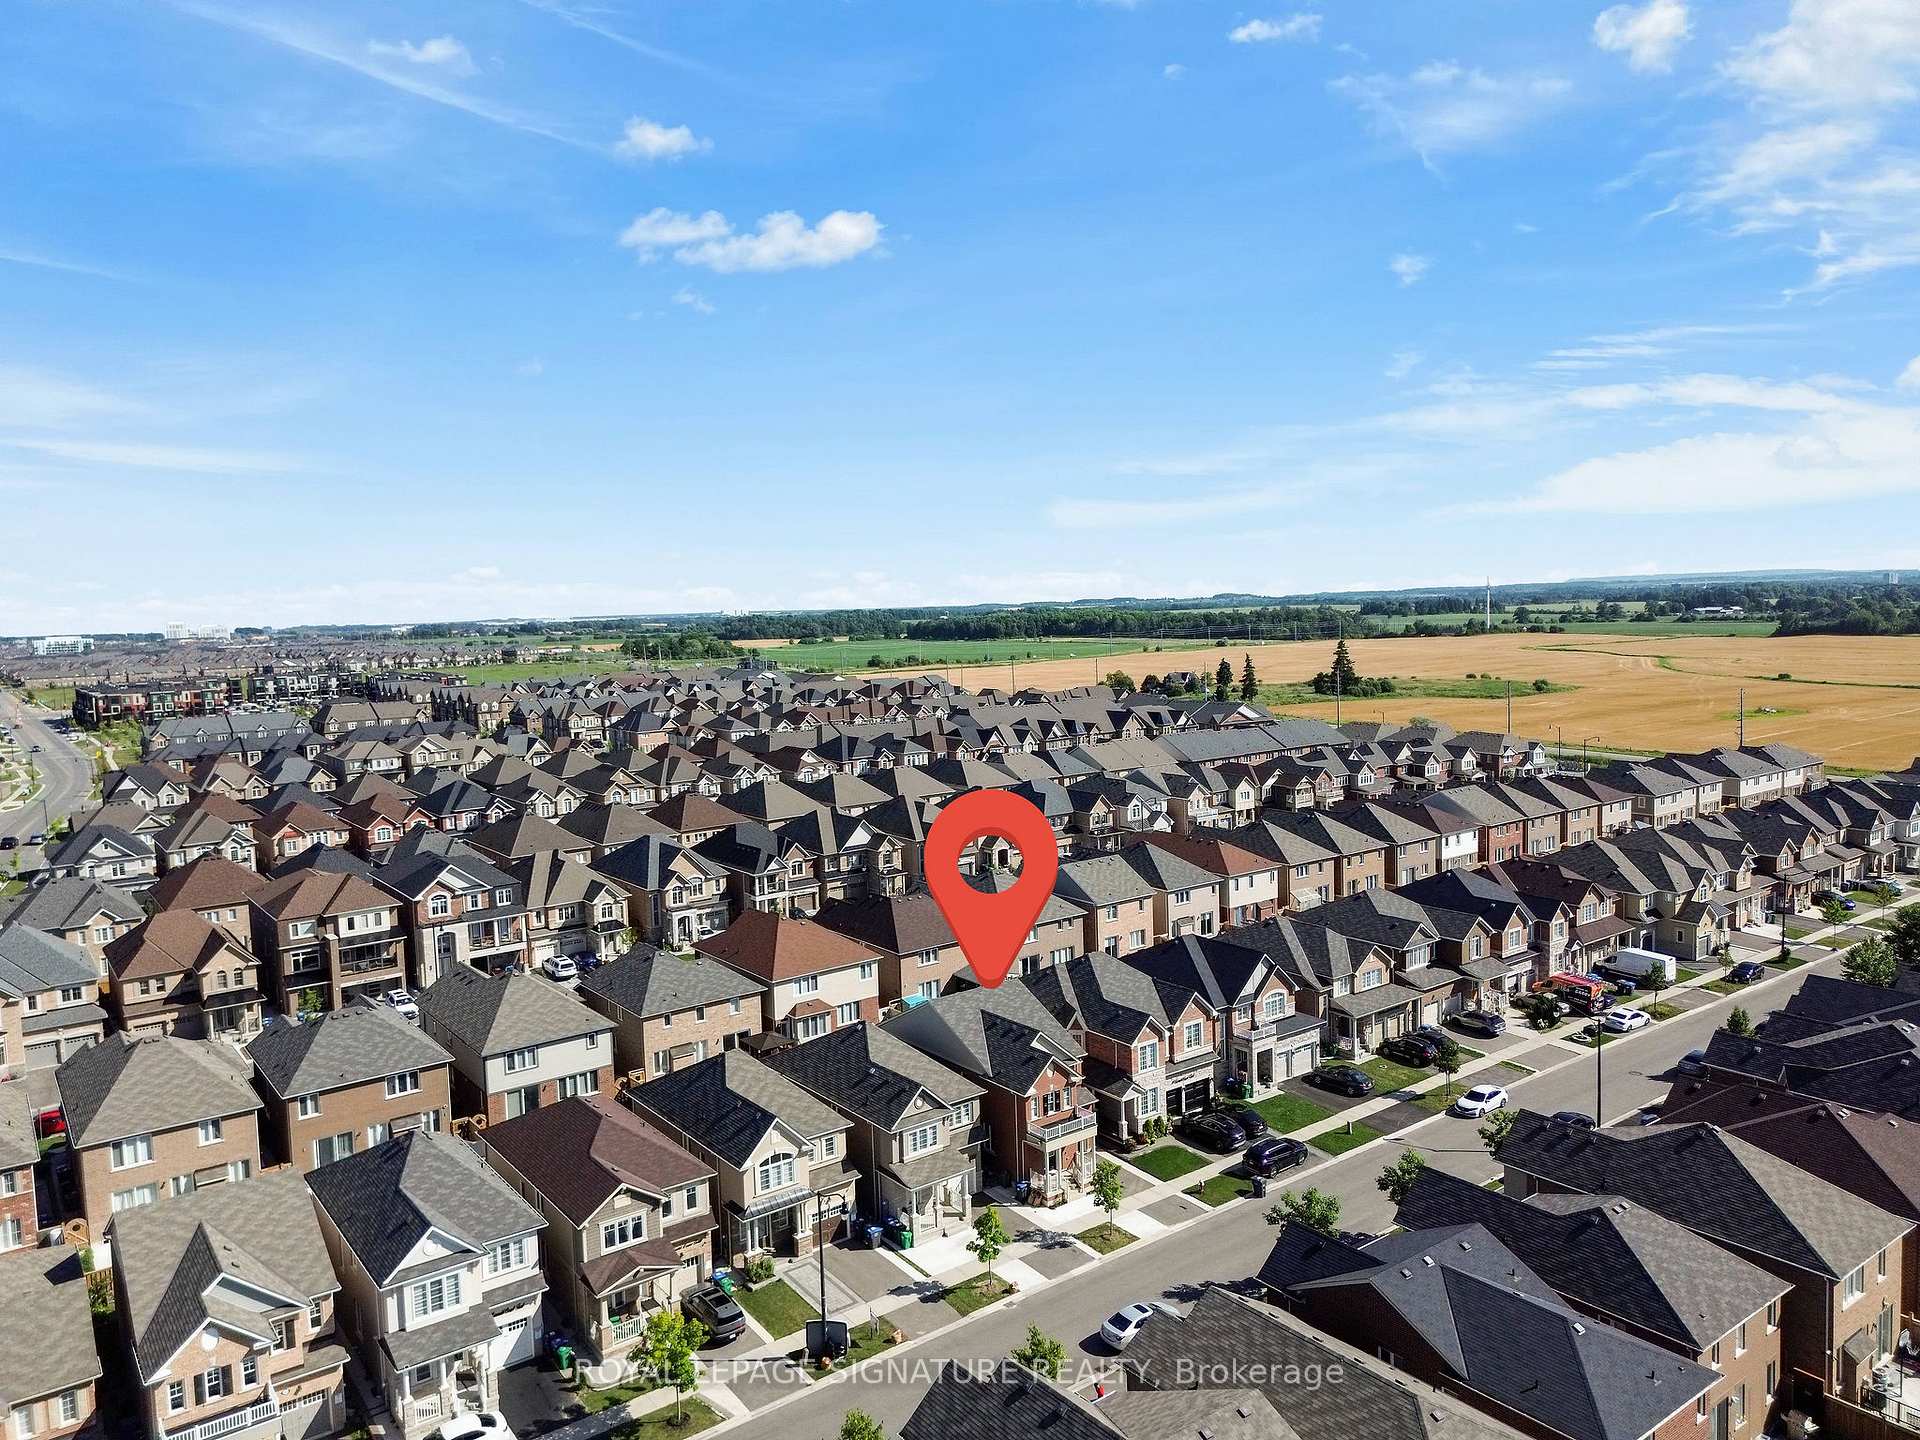 See all 41 photos
Property history
Facts and features
- BasementUnfinished
- Lot size30 × 89 ft
- Lease term12 months
- FurnishedUnfurnished
- Central air
The homeDetached, 2-storey, 2,000–2,500 sq ft
- Type: Detached
- Style: 2-storey
- Living space: 2,000–2,500 sq ft
- Basement: Unfinished
InsideLaundry room, Rooms above ground 8, Bedrooms 4
- Laundry: Laundry room
- Rooms above ground: 8
- Bedrooms: 4
- Bathrooms: 3
- Kitchens: 1
- Family room: Yes
Outside and lotBrick front, Asphalt shingle, Poured concrete
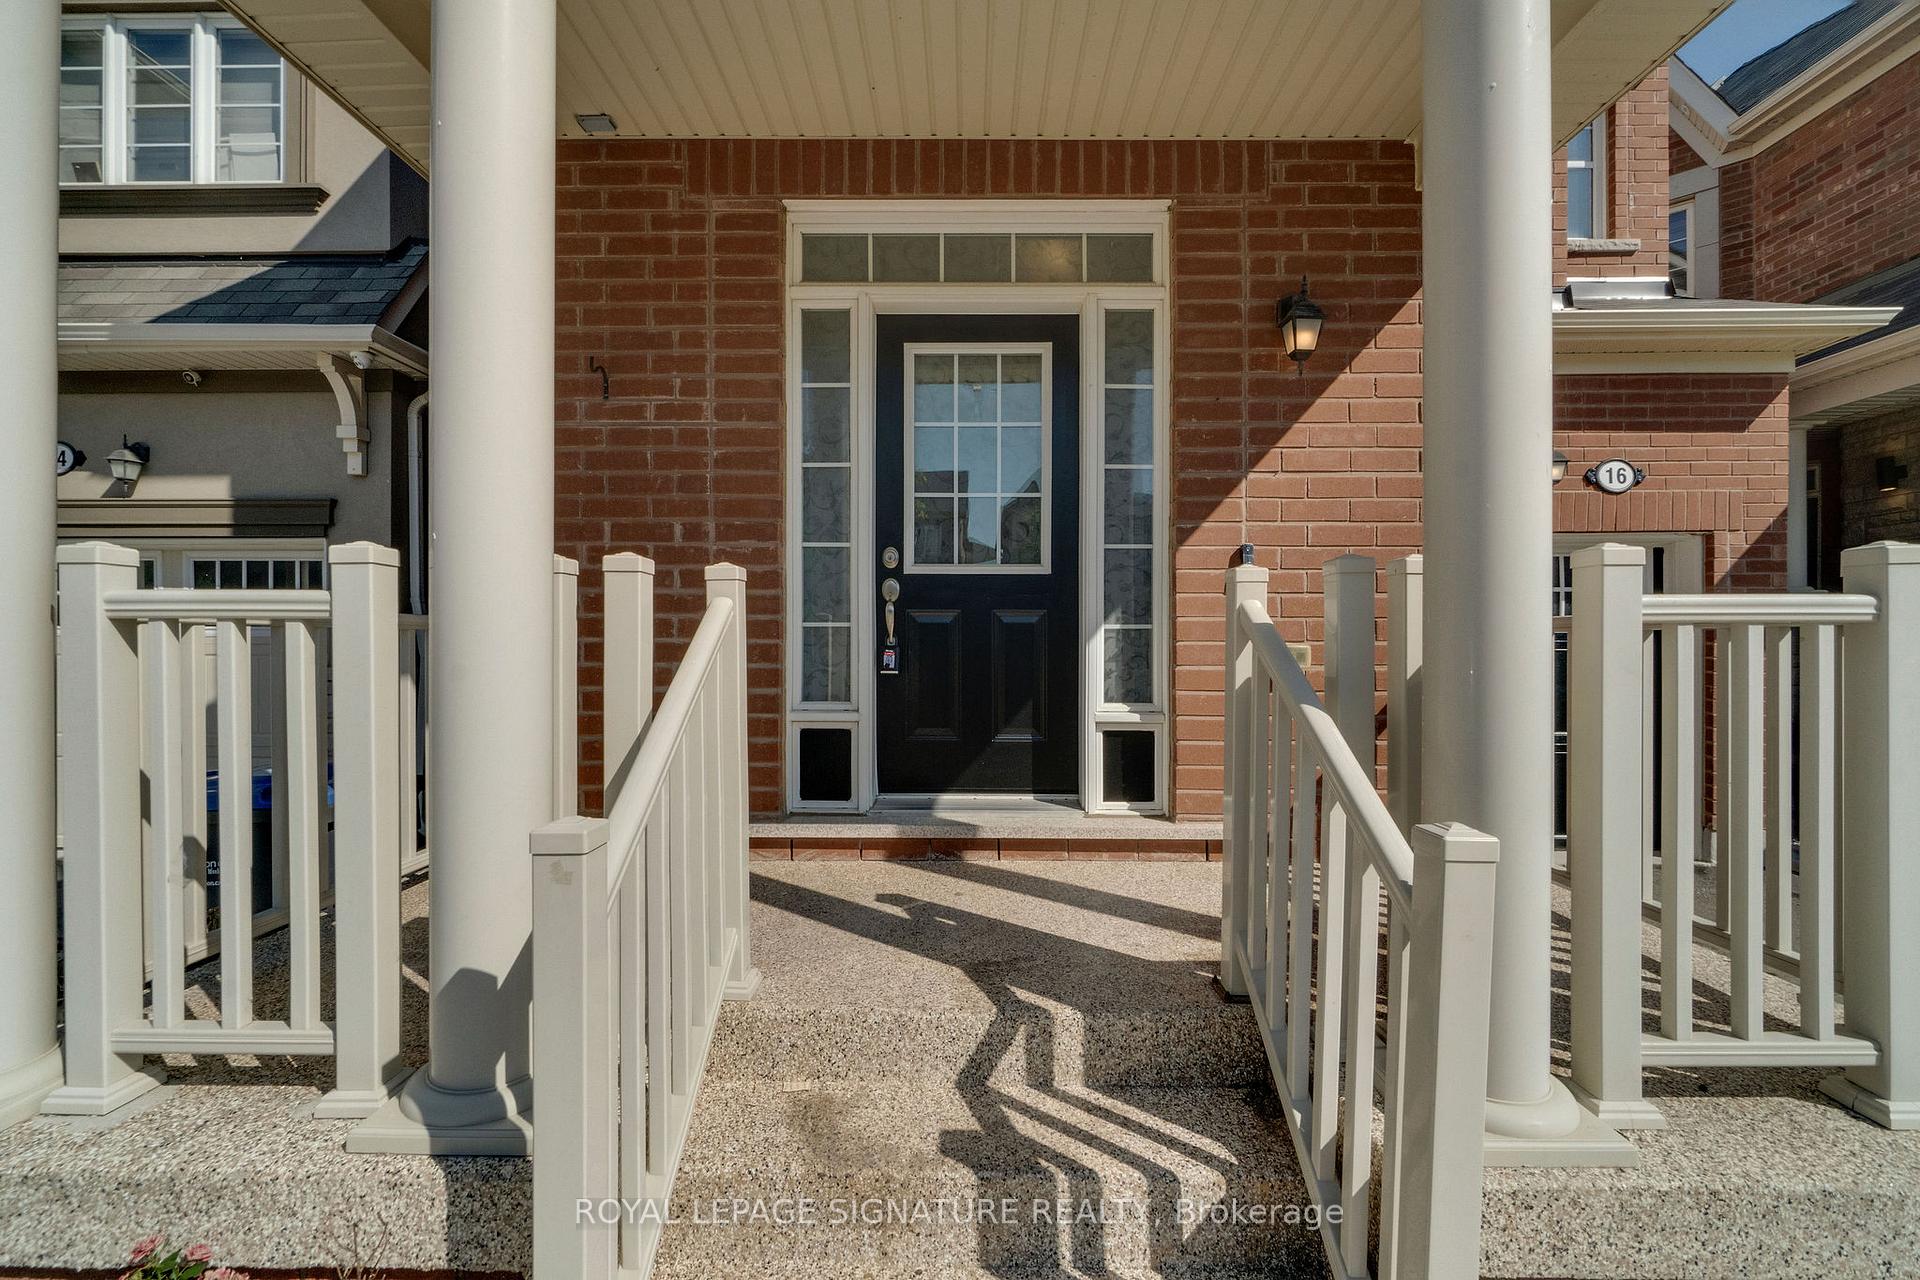
- Exterior: Brick front
- Roof: Asphalt shingle
- Foundation: Poured concrete
- Size: 30.02 × 89.14 ft
Parking1 Garage, Attached, Available
- Spaces: 1 Garage
- Garage: Attached
- Driveway: Available
Heating, water and powerForced air, gas, Central air, Municipal water
- Heating: Forced air, gas
- Cooling: Central air
- Water: Municipal water
- Sewer: Municipal sewer
Rent and termsRent $3,100 a month, Entire property, Unfurnished
- Rent: $3,100 a month
- Space for rent: Entire property
- Furnished: Unfurnished
- Lease: 12 months
- Paid: Monthly
- Rent includes: Parking
- Deposit: Required
- Credit check: Required
- Employment letter: Required
- Rental application: Required
- References: Required
IncludedAll existing appliances, elf's. tenants to pay all applicable utilities.
- Included: All existing appliances, elf's. tenants to pay all applicable utilities.
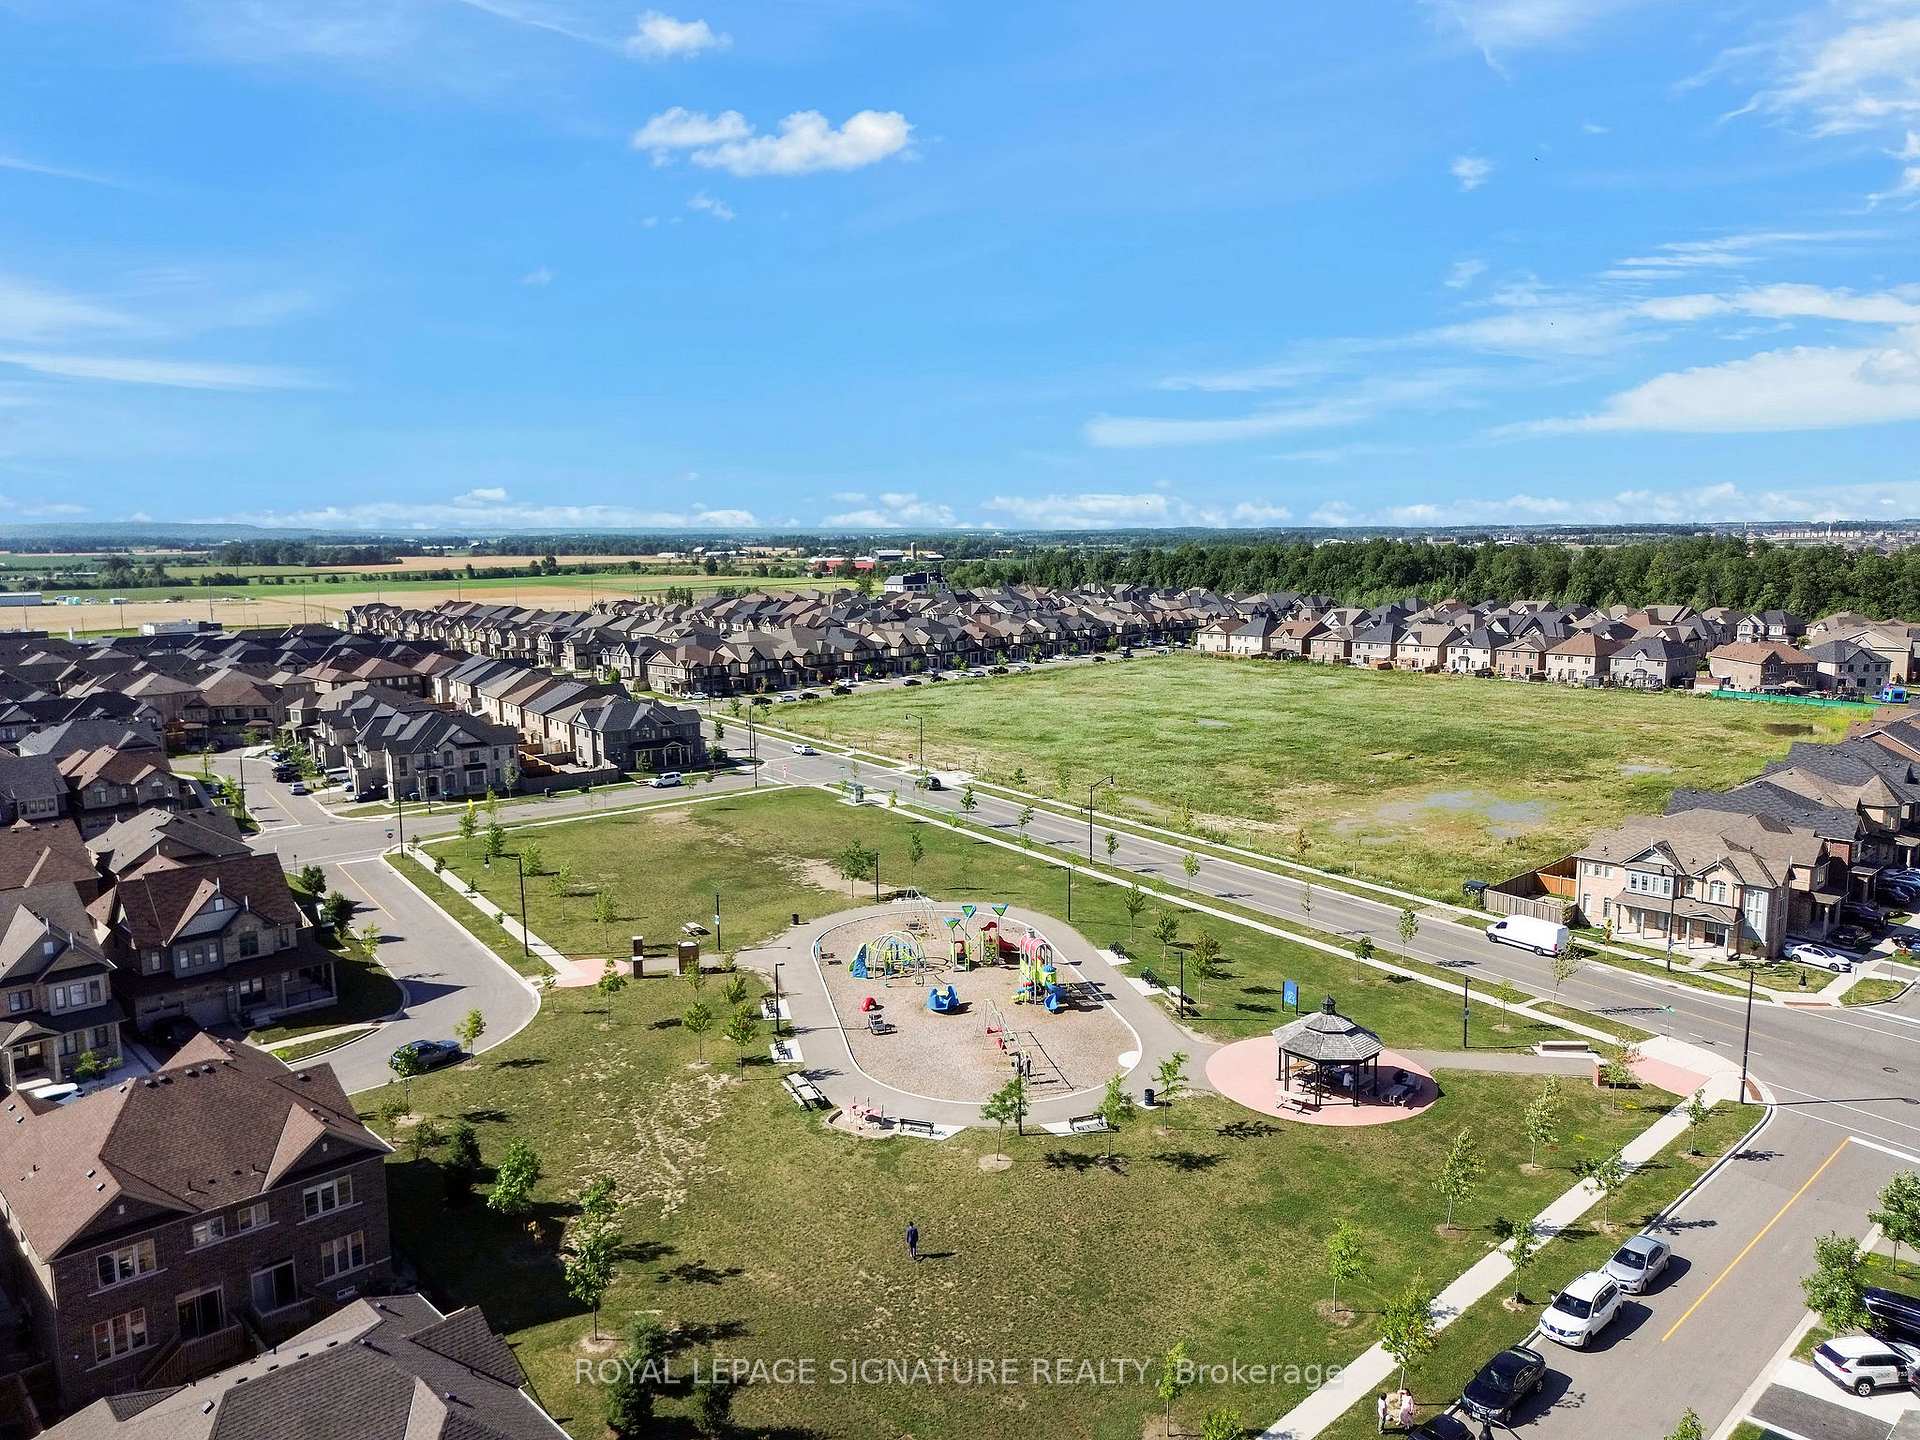
NearbyHospital, park, public transit, school
- Close to: Hospital, park, public transit, school
Listing detailsW12312346, Rented, Jul 29, 2025
- MLS® number: W12312346
- Status: Rented
- Listed on: Jul 29, 2025
- Days on market: 35
- Updated: Sep 2, 2025
- Possession: Immediate
- Occupied by: Vacant
- Listing brokerage: ROYAL LEPAGE SIGNATURE REALTY
About this home
16 Emerald Coast Trail, Brampton (Northwest Brampton), ON L7A 5A7
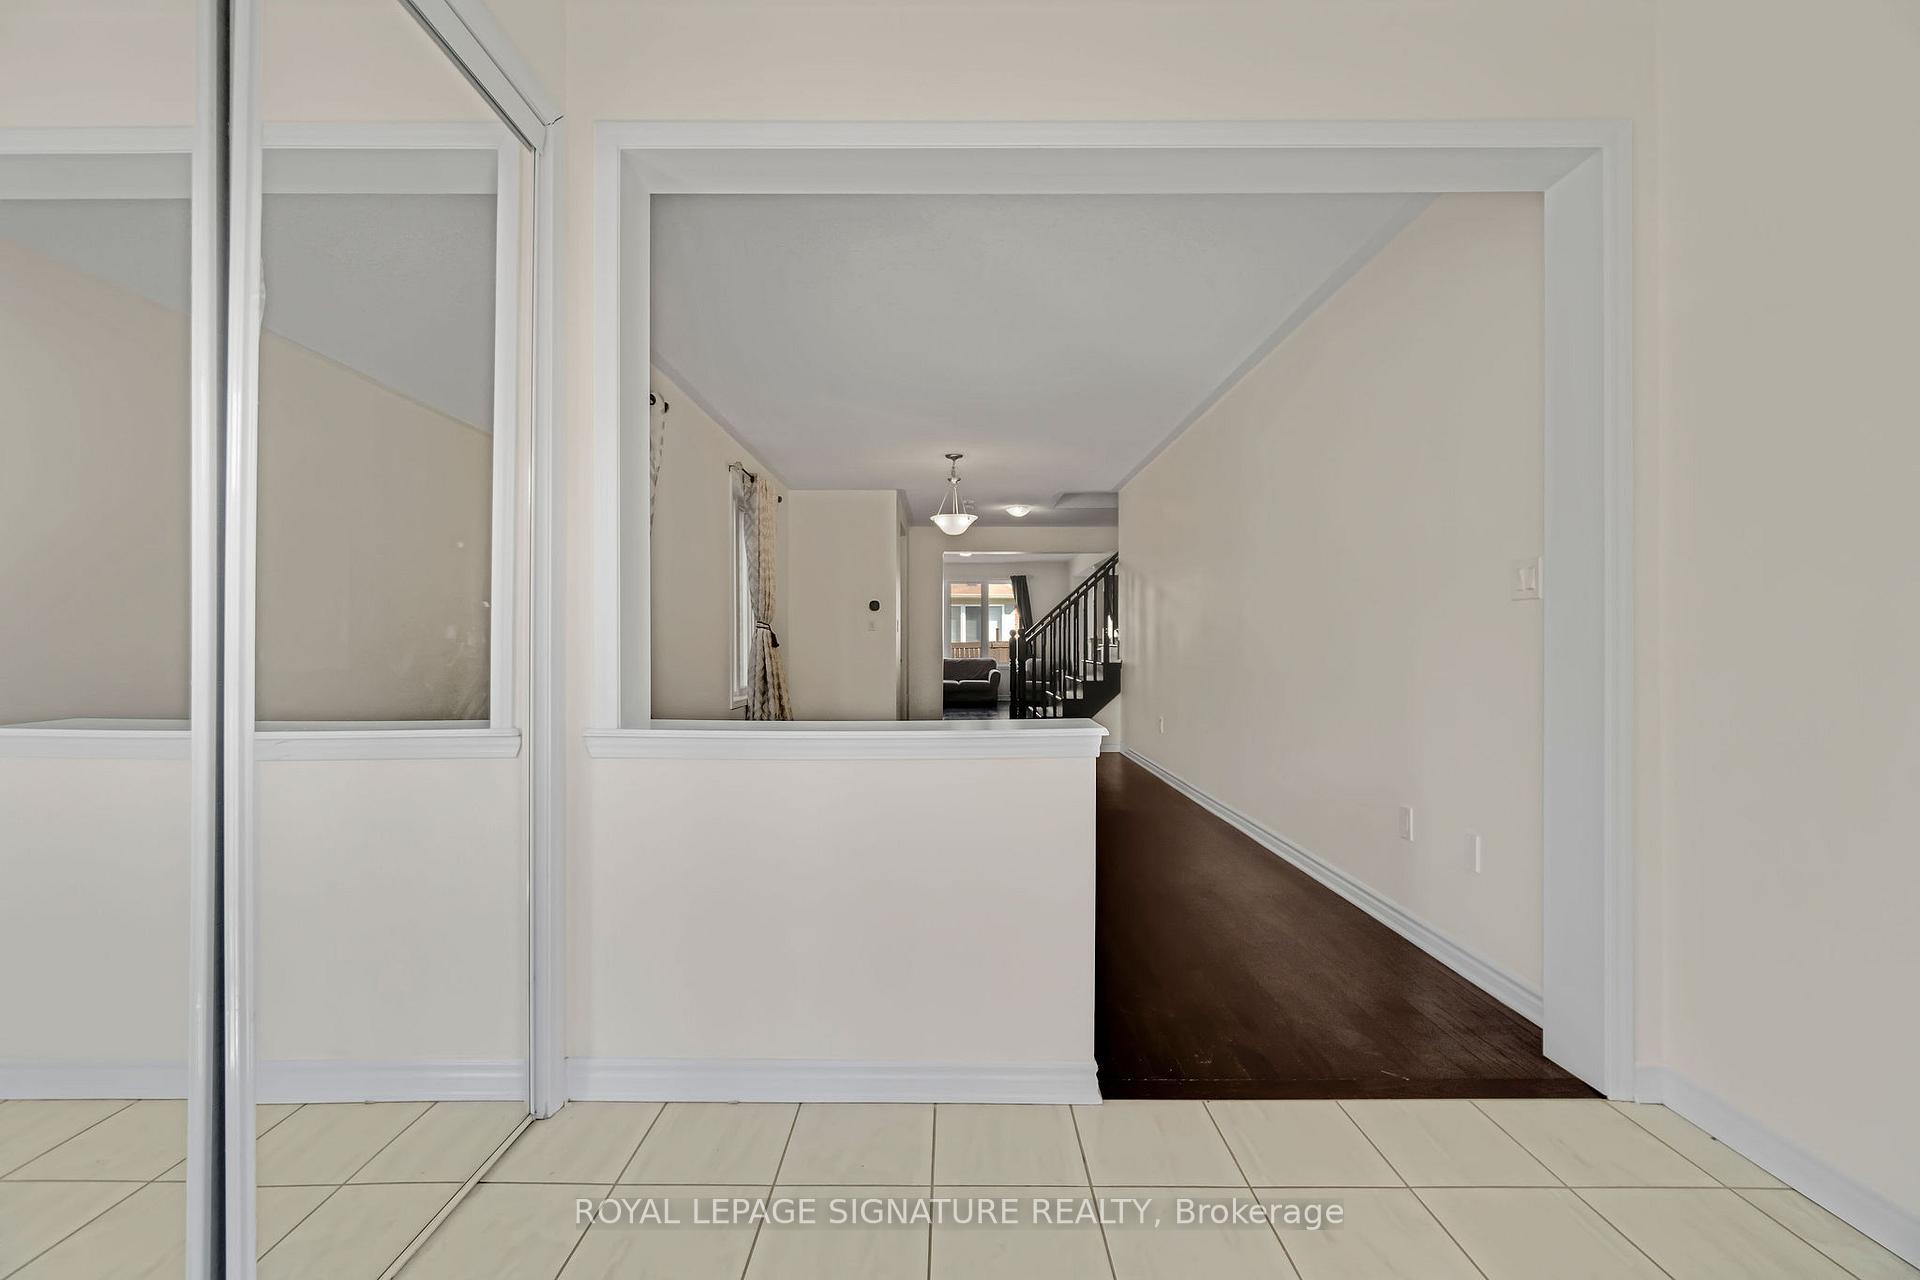
Amazing Opportunity To Lease A Modern Detached Home In A Highly Desirable Family-Friendly Neighborhood! This Well-Designed Layout Offers 4 Large Bedrooms, 3 Bathrooms, Great Room And Living/Dining Area With Elegant Hardwood Flooring. The Contemporary Kitchen Is Equipped With Granite Countertops, A Cozy Breakfast Nook, And Plenty Of Storage Ideal For Daily Living And Entertaining Guests. You'll Appreciate The Convenience Of Direct Garage Access To The Home And Basement, As Well As A Laundry Room Located On The Second Floor For Your Comfort. Situated Just One Minute From Public Transit And Close To The Mount Pleasant Go Station, This Home Is Also Near Highly Rated Public Schools, Parks, And Shopping Options.
Ask about this home
A HOMEH agent will answer your questions about this home.
Around this home
Daily convenience, out of 100, from the distances below
Schools nearby
School rating, out of 10.
Helpful calculators
Your HOMEH agent

"I would see it this week."