

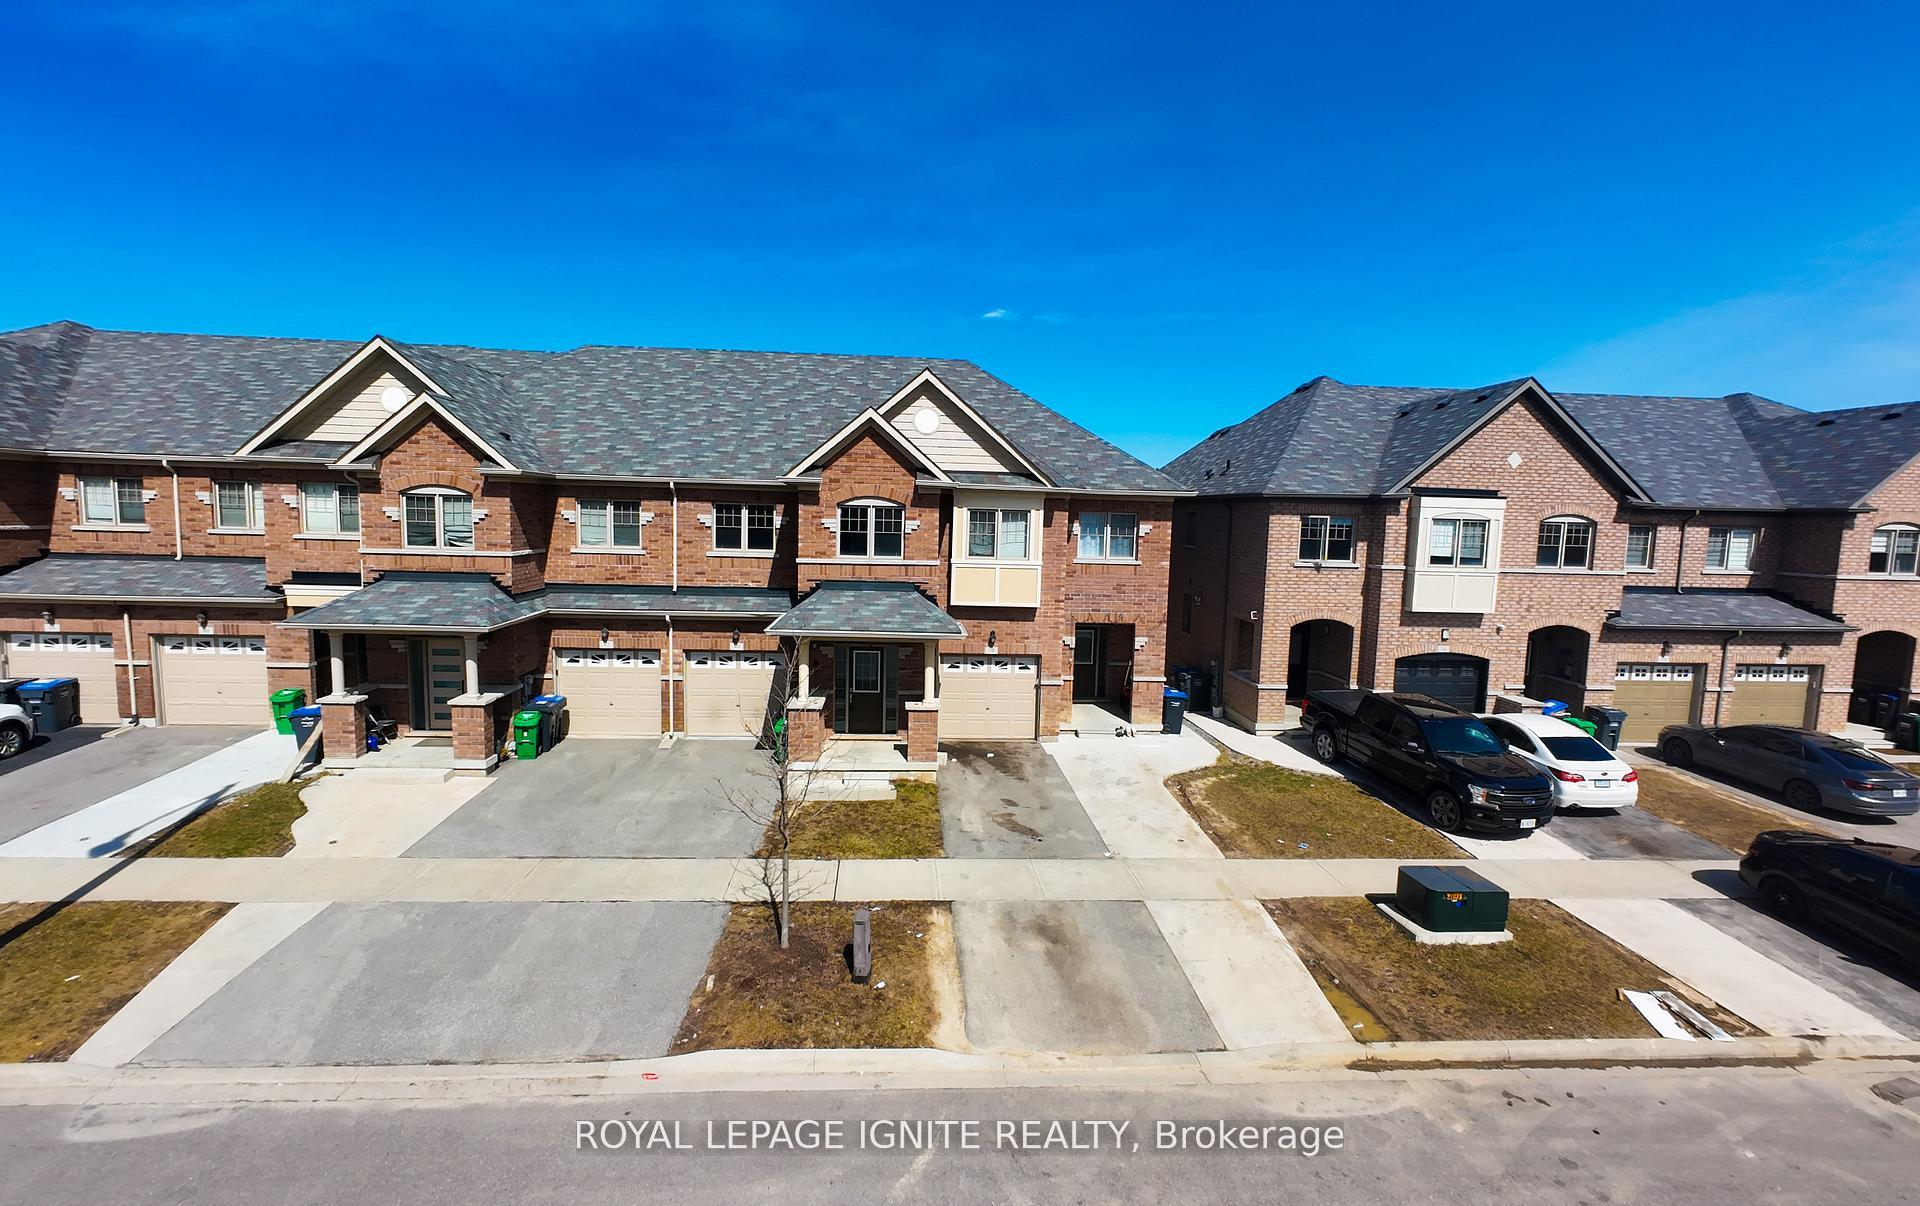
80 Davenfield Circle
80 Davenfield Circle
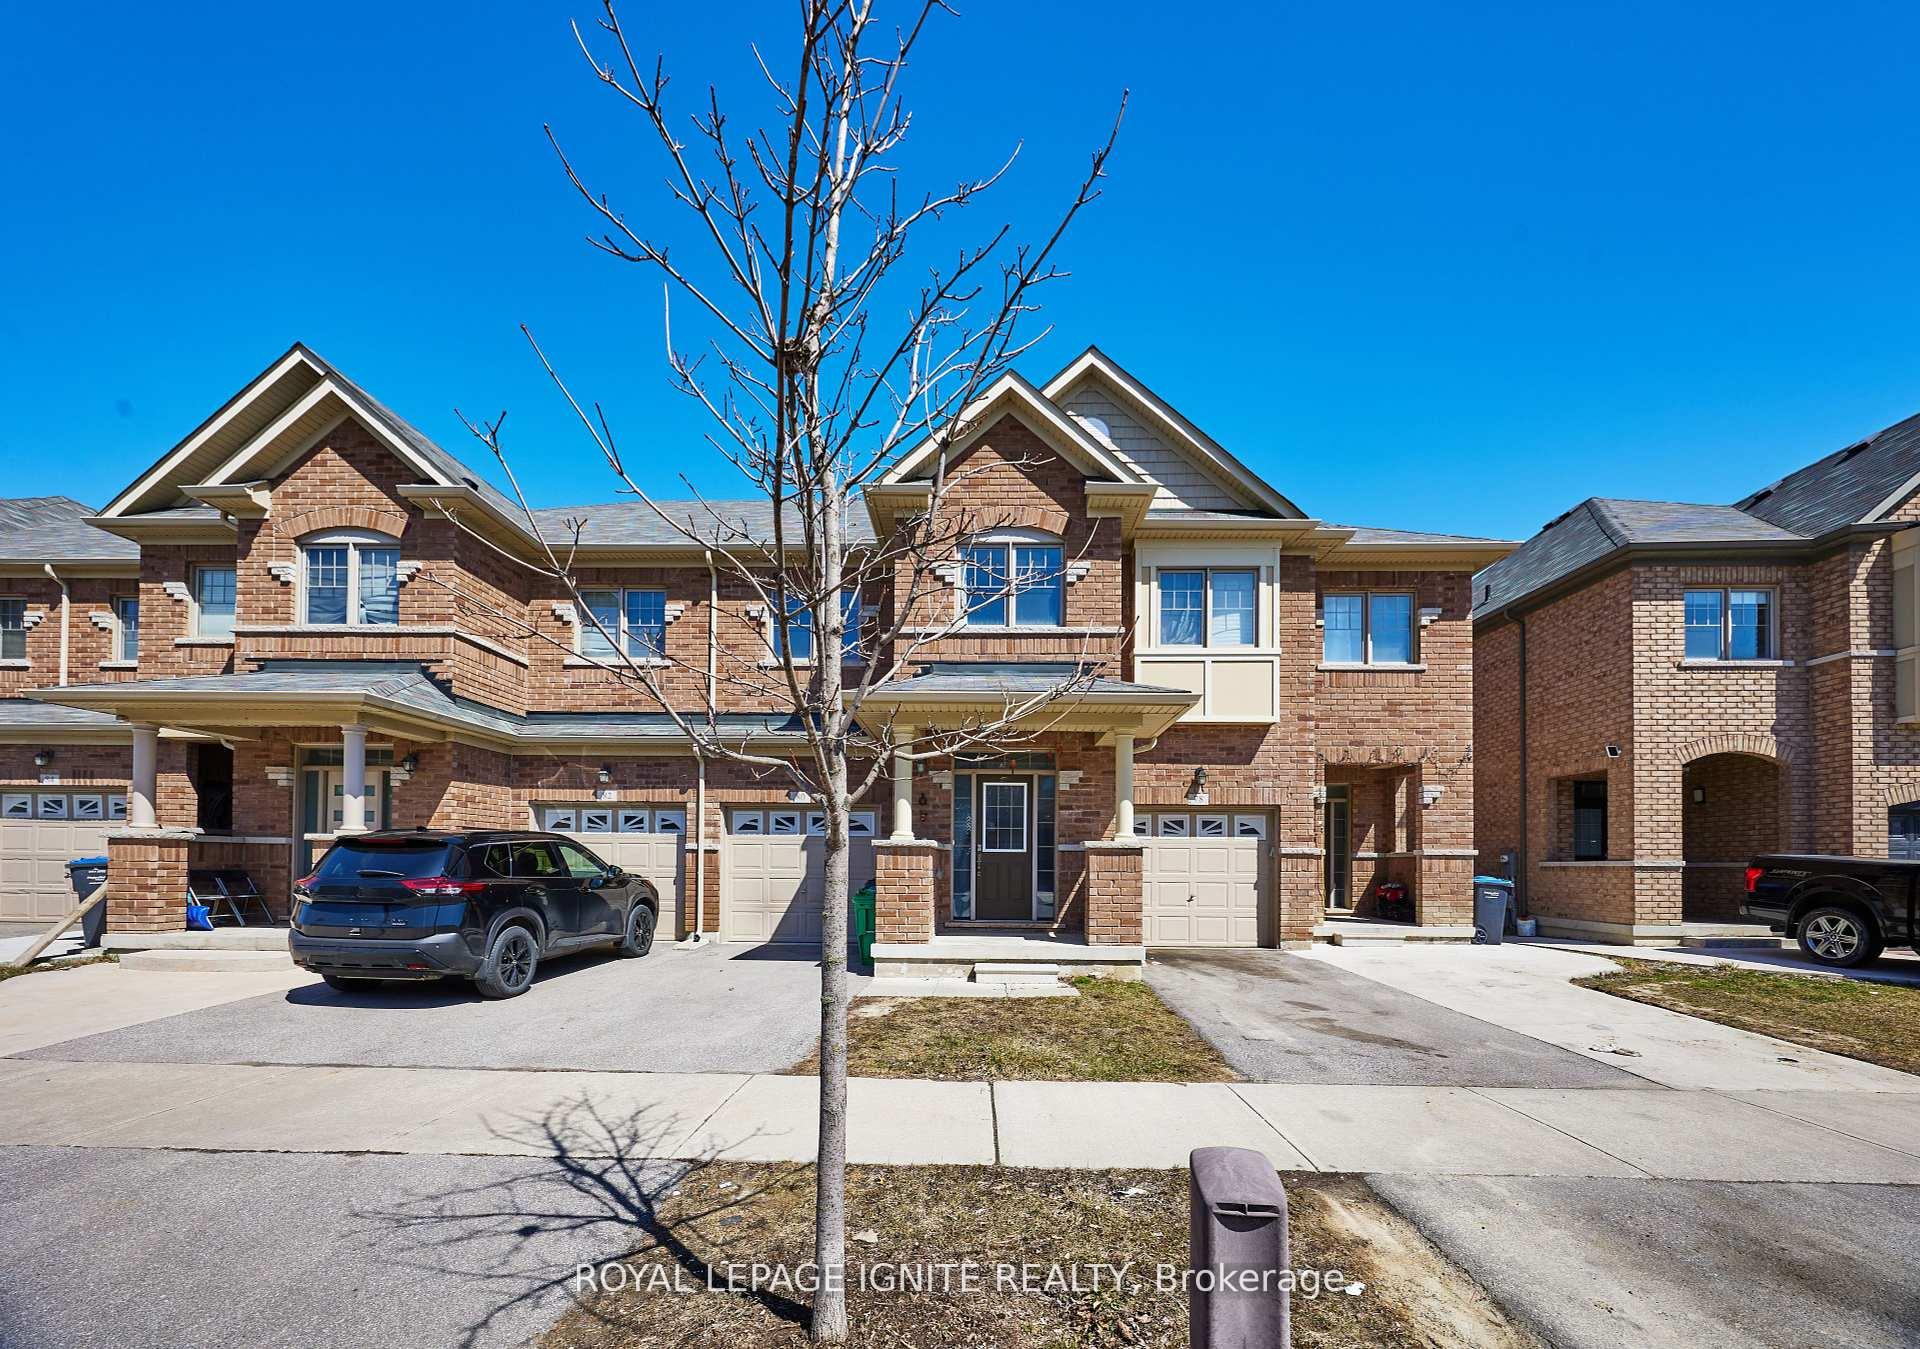 See all 36 photos
Property history
Facts and features
- BasementWalk-out
- Age of home6–15 years
- Water, sewerMunicipal
- HeatingForced air
- Hardwood floors
- Fireplace
- Central air
The homeFreehold Townhouse, 2-storey, Age 6–15 years
- Type: Freehold Townhouse
- Style: 2-storey
- Age: 6–15 years
- Living space: 1,500–2,000 sq ft
- Basement: Walk-out, full
InsideFireplace Yes, electric, Hardwood, Ceramic, Upper level
- Fireplace: Yes, electric
- Flooring: Hardwood, Ceramic
- Laundry: Upper level
- Features: Carpet free, erv/hrv
- Rooms above ground: 7
- Bedrooms: 3
- Bathrooms: 3
- Kitchens: 1
- Family room: Yes
Outside and lotBrick, Shingles, Concrete
- Exterior: Brick
- Roof: Shingles
- Foundation: Concrete
- Size: 19.69 × 93.5 ft
Parking1 Garage, Attached, Private
- Spaces: 1 Garage
- Garage: Attached
- Driveway: Private
Heating, water and powerForced air, electric, Central air, Municipal water
- Heating: Forced air, electric
- Cooling: Central air
- Water: Municipal water
- Sewer: Municipal sewer
Costs and taxesTaxes $5,955 a year, HST included in the price, Hot water tank
- Taxes, 2024: $5,955 a year
- HST: HST included in the price
- Rental items: Hot water tank
Included in the saleNot included None
- Not included: None
NearbyPlace of worship, public transit, ravine, school, park, rec./commun.centre
- Close to: Place of worship, public transit, ravine, school, park, rec./commun.centre
Listing detailsW12326195, Sold, Aug 5, 2025
- MLS® number: W12326195
- Status: Sold
- Listed on: Aug 5, 2025
- Days on market: 23
- Updated: Aug 28, 2025
- Possession: 2025-09-01 / Flexible
- Occupied by: Owner
- Listing brokerage: ROYAL LEPAGE IGNITE REALTY
About this home
80 Davenfield Circle, Brampton (Bram East), ON L6P 4M2
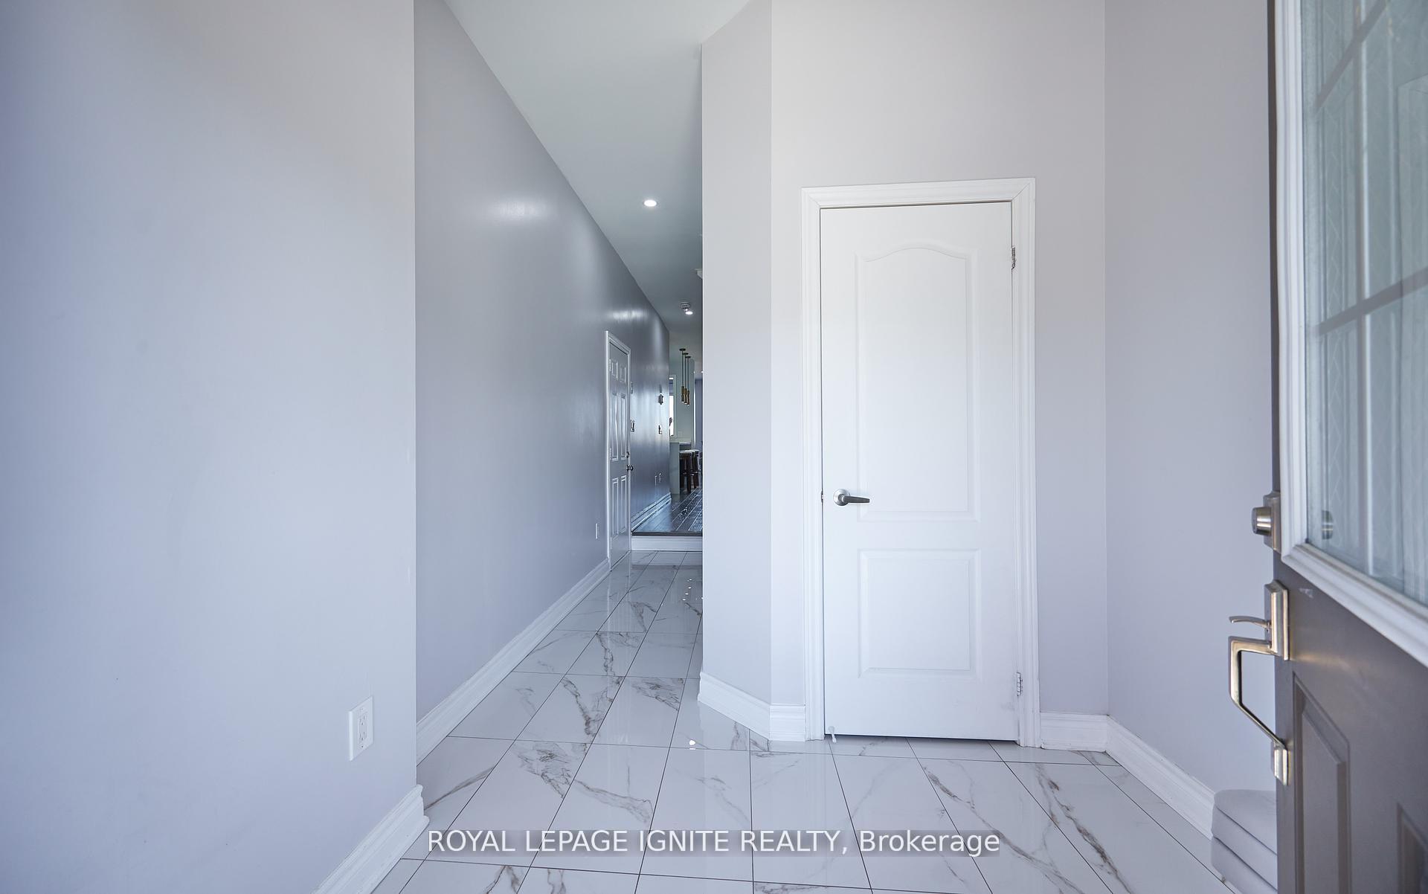
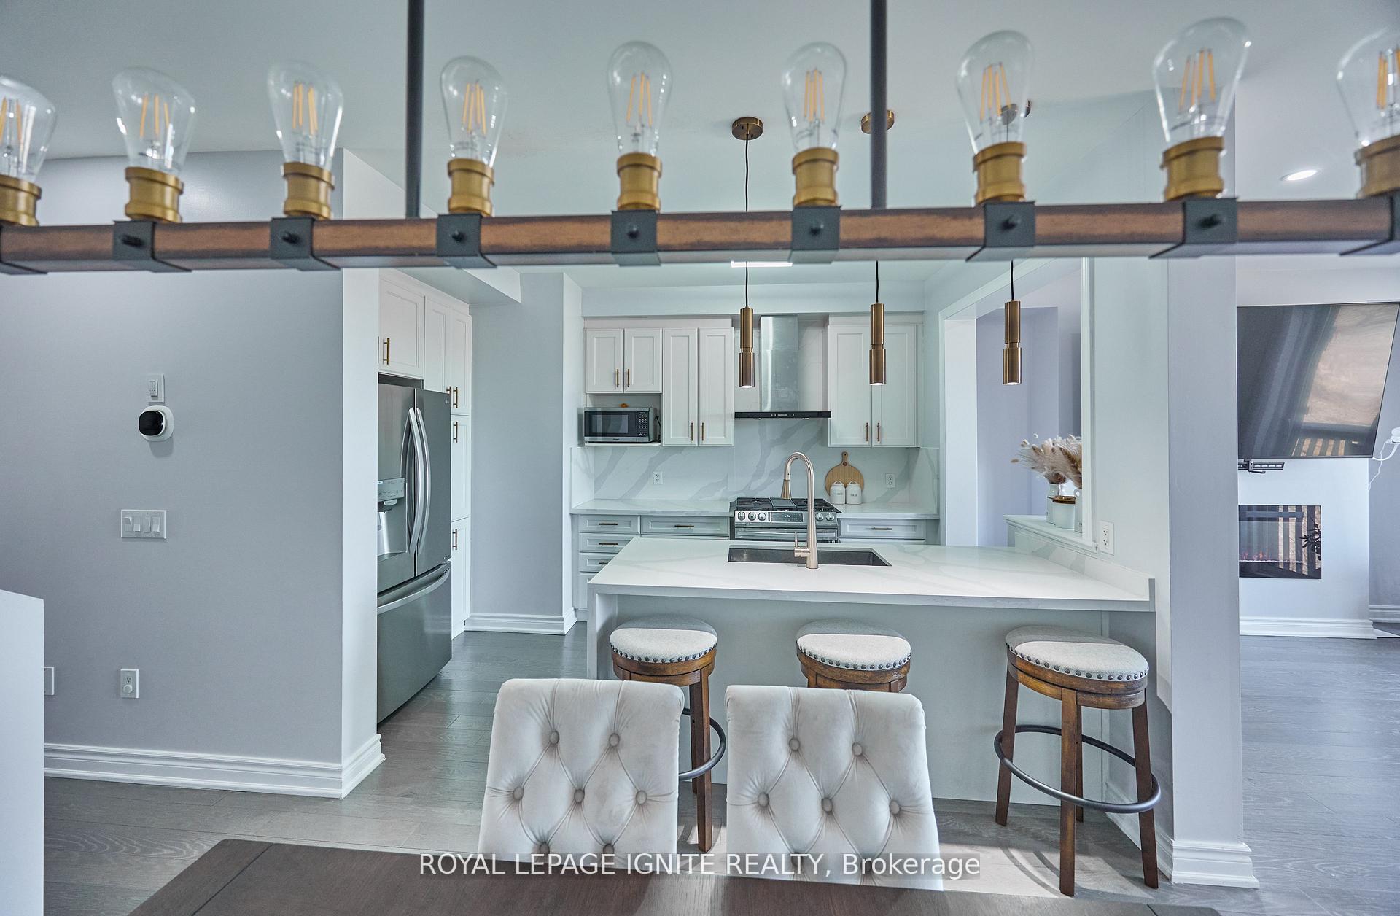
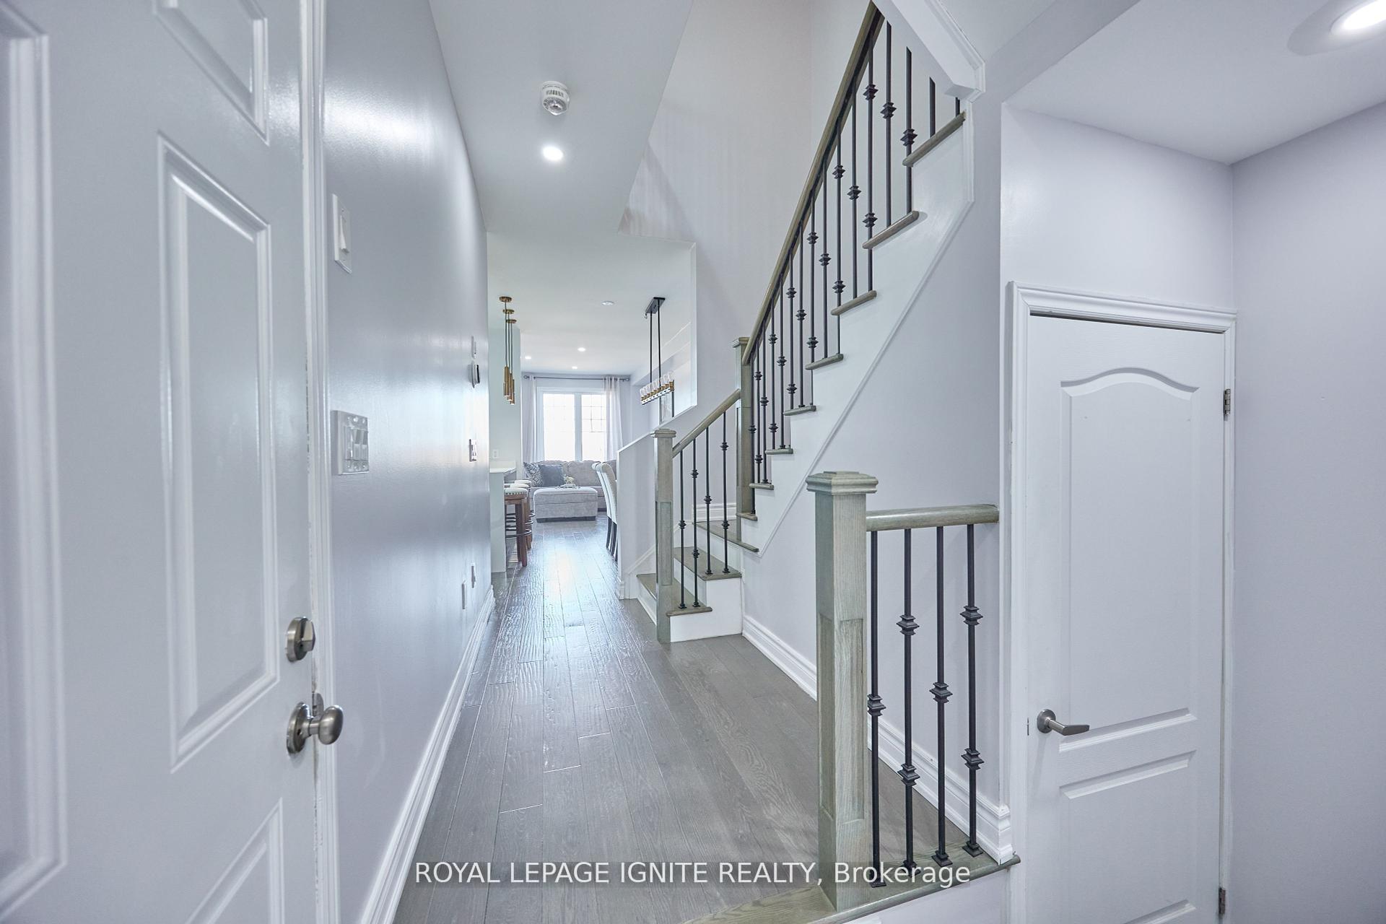
This beautifully upgraded home offers a perfect blend of luxury and functionality, featuring 3 spacious bedrooms and 3 modern washrooms. Enjoy gleaming hardwood floors, elegant porcelain tiles, and 9-ft ceilings throughout no carpet anywhere! The open-concept layout is enhanced with stylish light fixtures, a modern kitchen island with breakfast bar, and upgraded cabinetry with pantry. The kitchen also boasts stainless steel appliances and sleek porcelain tile finishes, adding a contemporary touch. An oak piano staircase with iron pickets leads to the upper level, where you'll find a convenient laundry area and a luxurious primary bedroom retreat complete with a walk-in closet, 4-piece ensuite, glass shower doors, and a soaker tub. Wake up to breathtaking views of the ravine, offering a peaceful, natural escape.
Ask about this home
A HOMEH agent will answer your questions about this home.
Around this home
Daily convenience, out of 100, from the distances below
Schools nearby
School rating, out of 10.
Helpful calculators
Your HOMEH agent

"I would see it this week."