

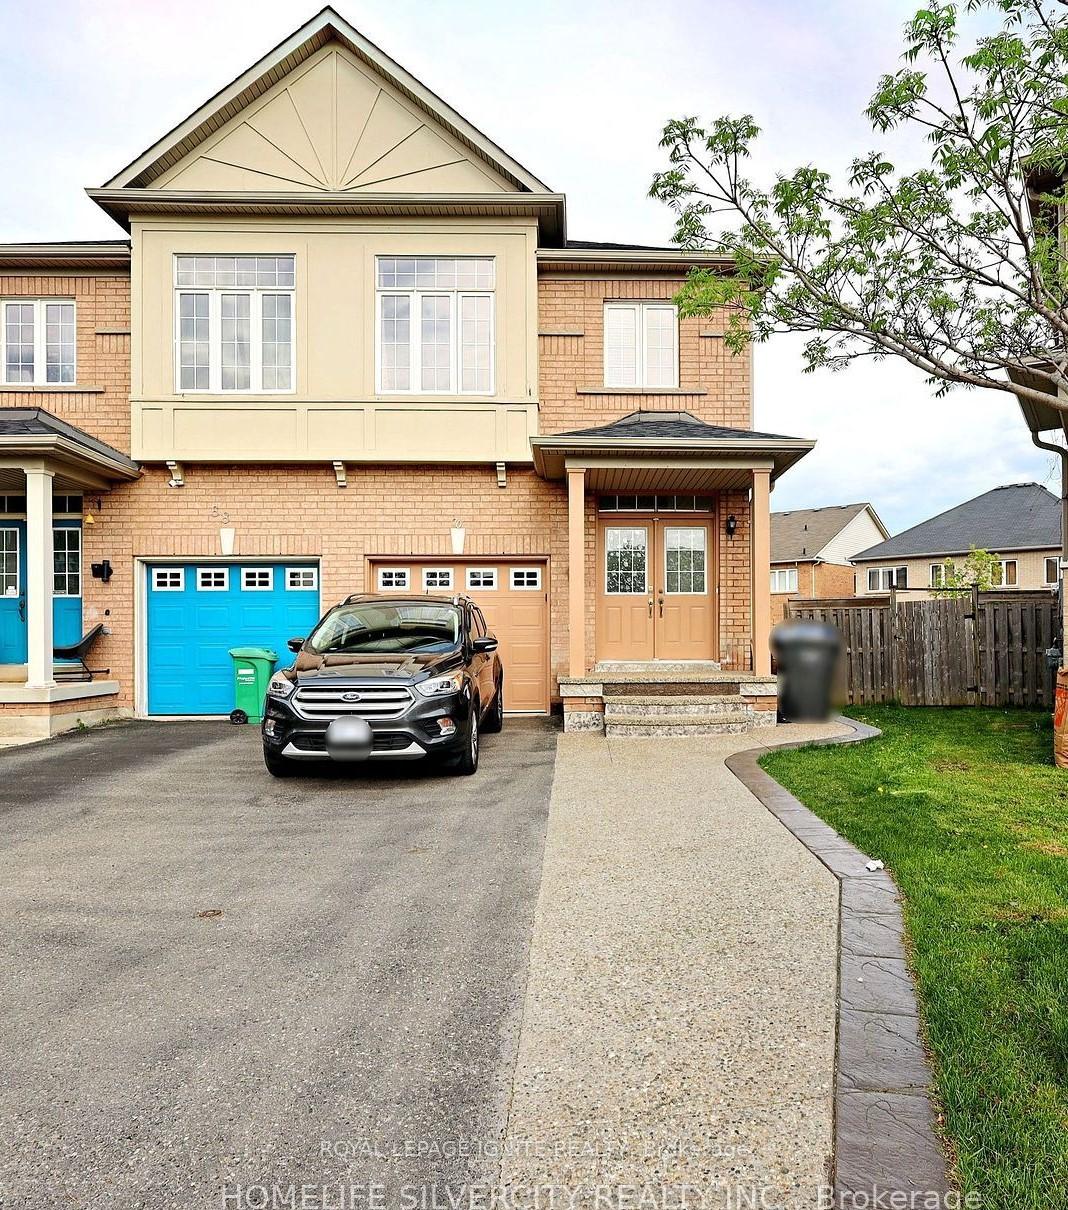
Bsmt, 70 Kilrea Way
Semi-Detached Rented
1/13Bsmt, 70 Kilrea Way
Semi-Detached Rented
 See all 13 photos
2 Bedrooms
1 Bathroom
0 Garage
1.5K–2K sq.ft
Basement
— Unit
Property history
Facts and features
- BasementApartment
- Lease term12 months
- FurnishedUnfurnished
- LaundryEnsuite
What stands out
- Central air
The homeSemi-Detached, 2-storey, 1,500–2,000 sq ft
- Type: Semi-Detached
- Style: 2-storey
- Living space: 1,500–2,000 sq ft
- Basement: Apartment
InsideEnsuite, lower level, Carpet free, Rooms above ground 4
- Laundry: Ensuite, lower level
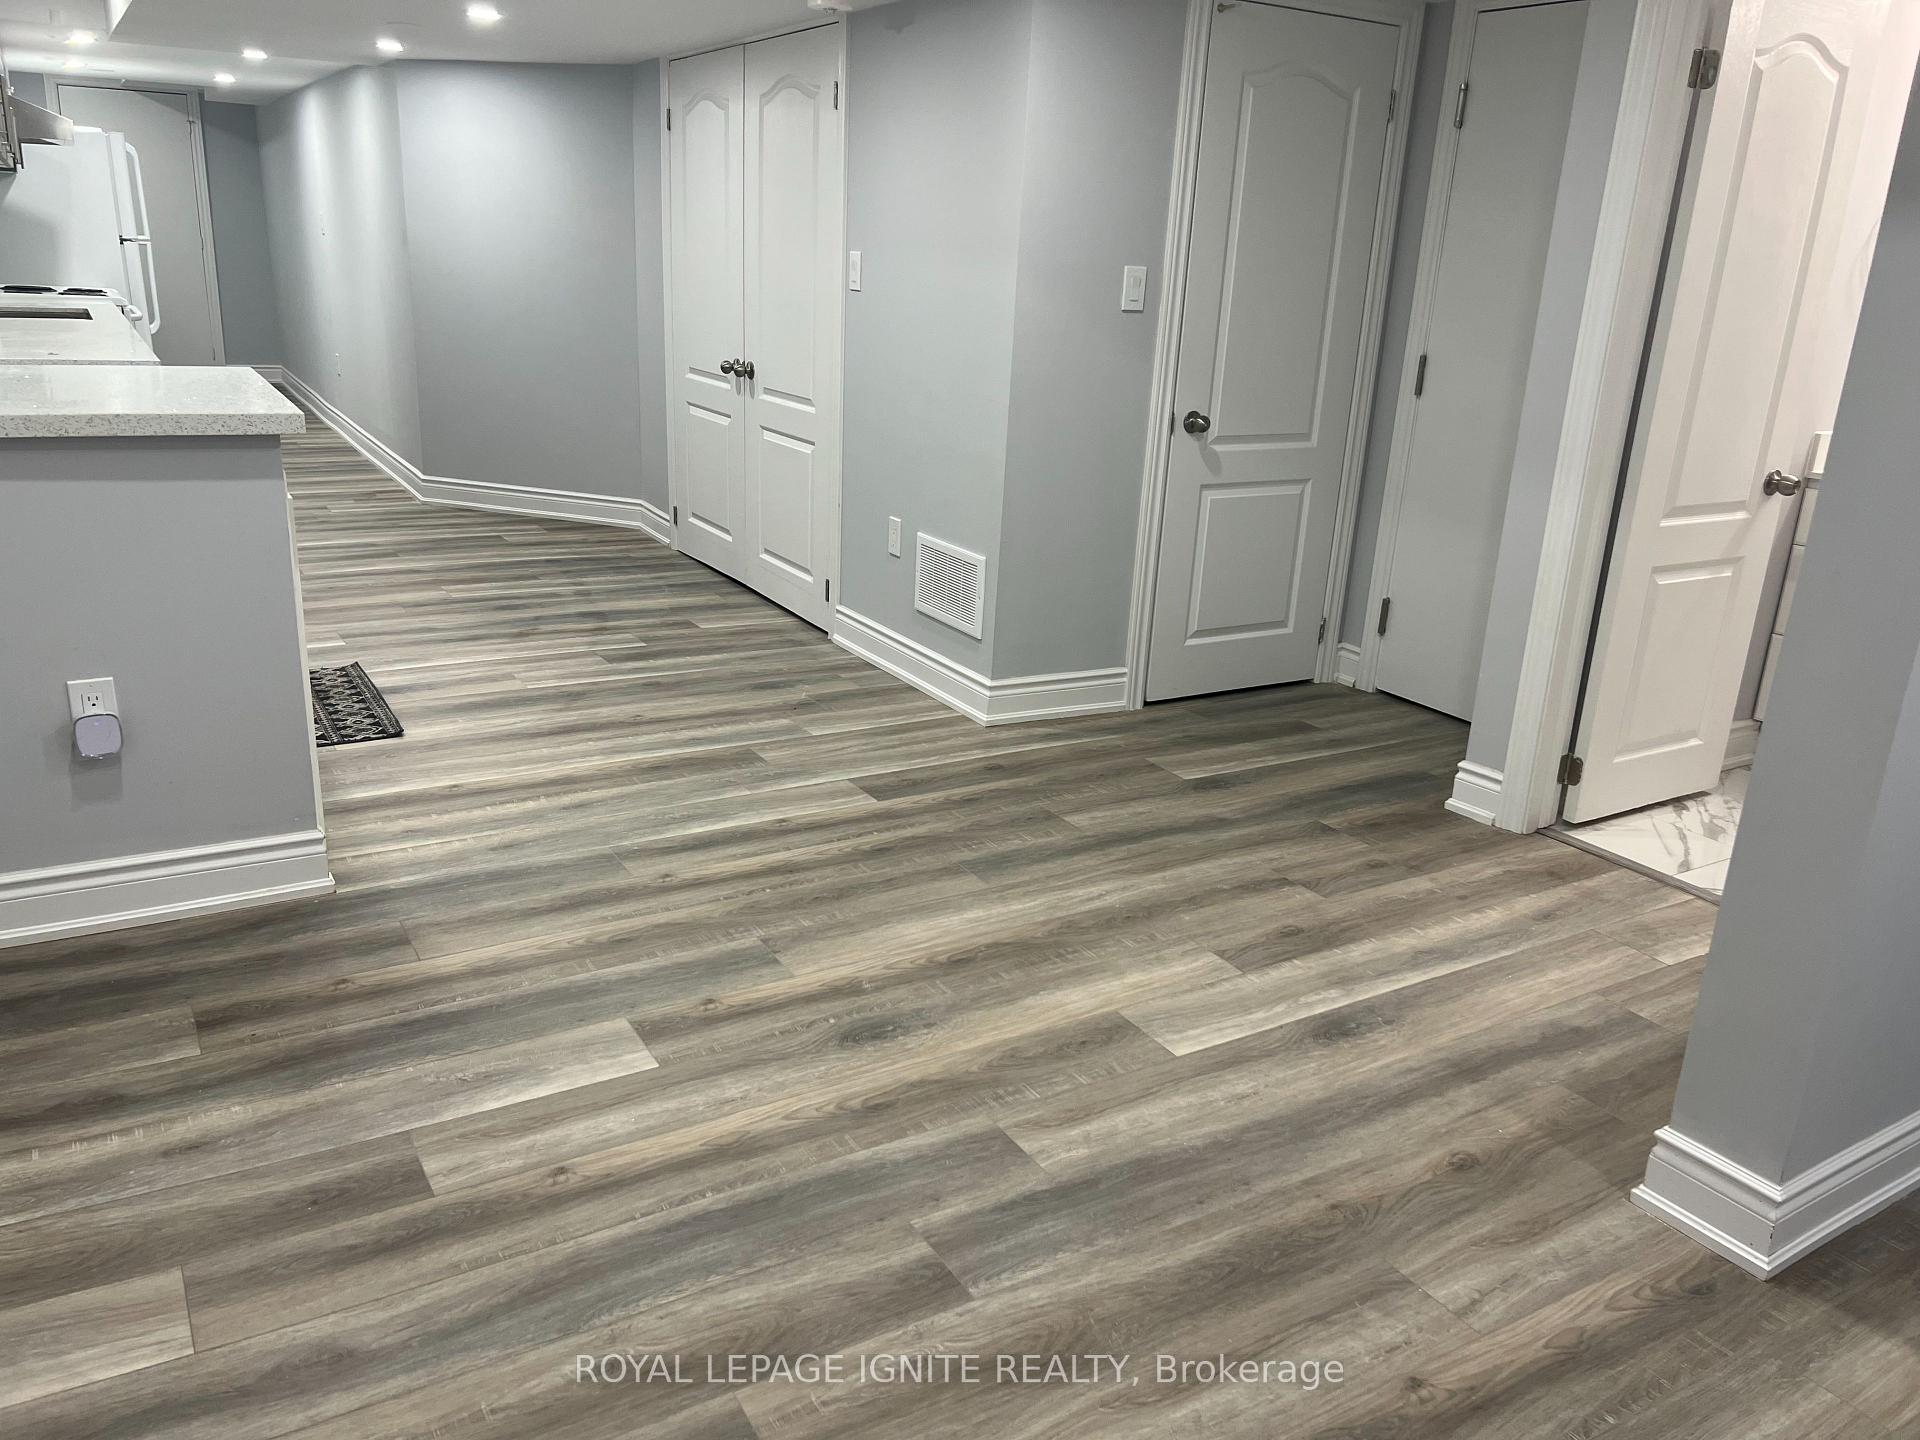
- Features: Carpet free
- Rooms above ground: 4
- Bedrooms: 2
- Bathrooms: 1
- Kitchens: 1
Outside and lotBrick, Asphalt shingle, Concrete
- Exterior: Brick
- Roof: Asphalt shingle
- Foundation: Concrete
Parking1 Parking, Available
- Spaces: 1 Parking
- Driveway: Available
Heating, water and powerForced air, gas, Central air, Municipal water
- Heating: Forced air, gas
- Cooling: Central air
- Water: Municipal water
- Sewer: Municipal sewer
Rent and termsRent $1,650 a month, Basement, Unfurnished
- Rent: $1,650 a month
- Space for rent: Basement
- Furnished: Unfurnished
- Lease: 12 months
- Paid: Monthly
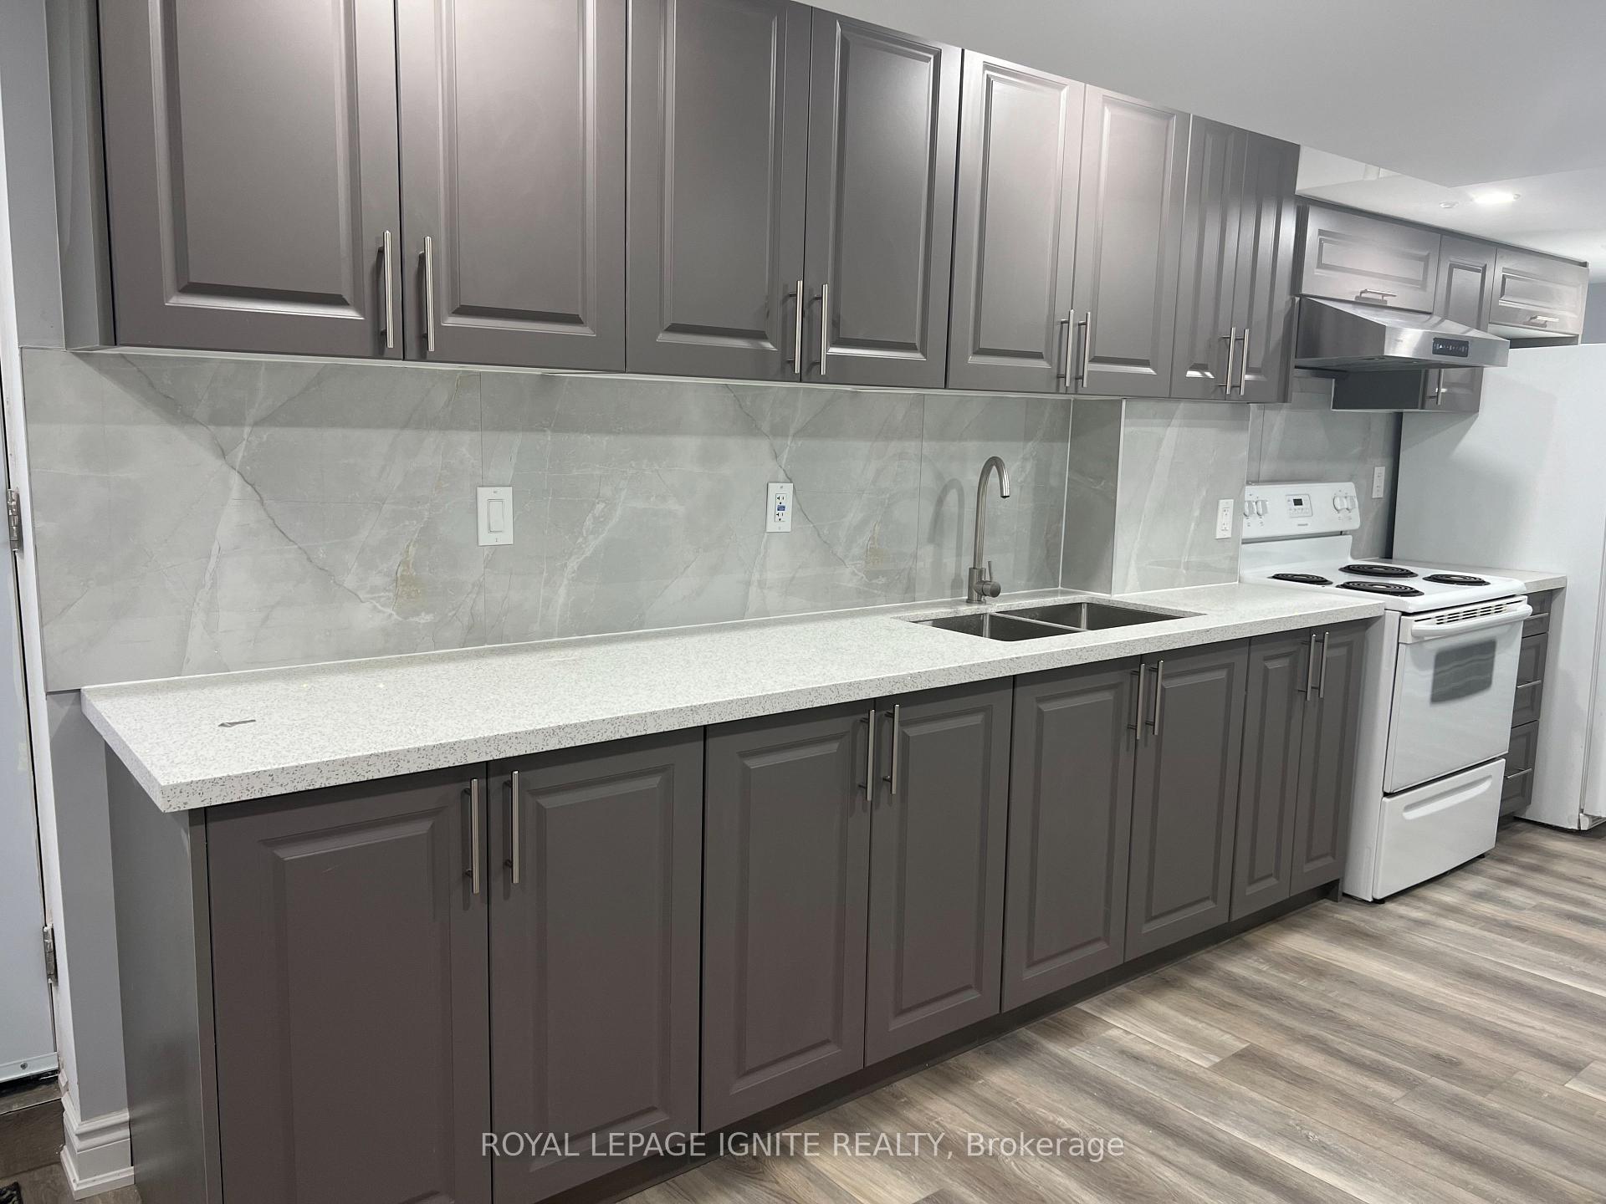
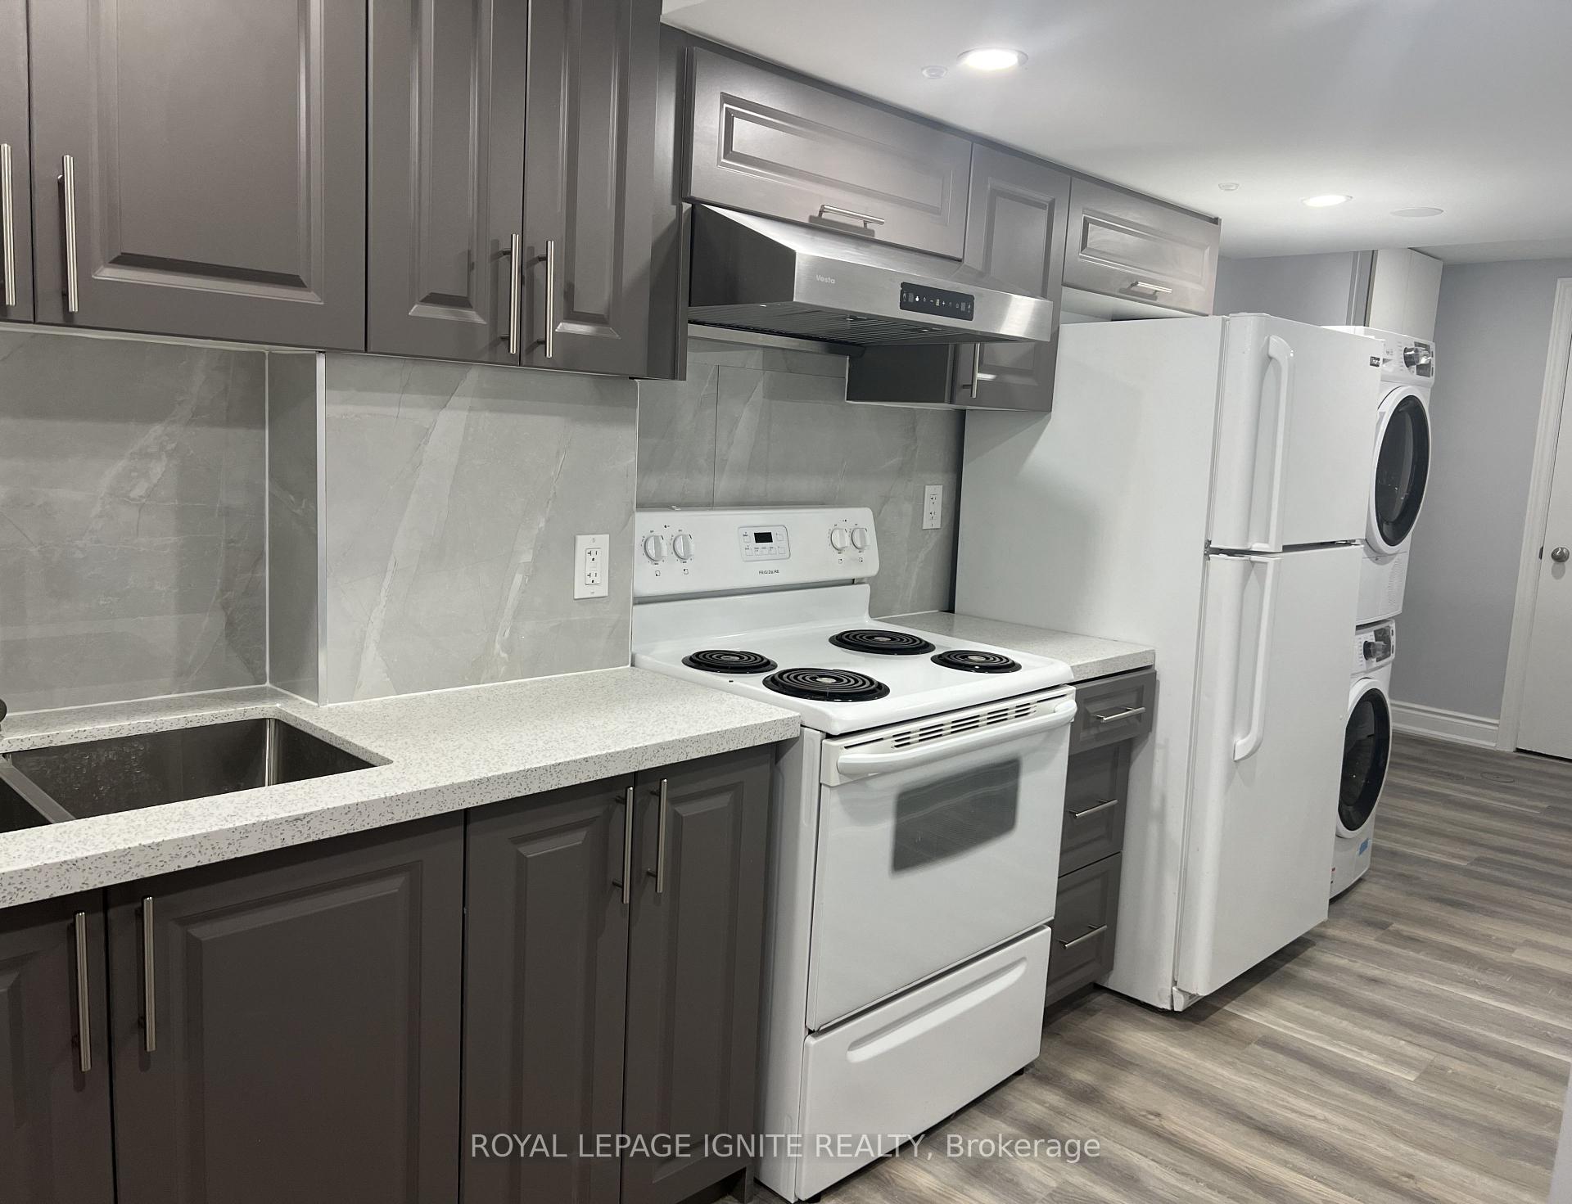
IncludedFridge, stove, rangehood fan, clothes washer & dryer. central air conditioner. just move-in and enjoy!!!!, Tenant to pay for 30% utilities cost (heat, hydro and water/waste water)
- Included: Fridge, stove, rangehood fan, clothes washer & dryer. central air conditioner. just move-in and enjoy!!!!
- Not included: Tenant to pay for 30% utilities cost (heat, hydro and water/waste water)
Listing detailsW12313001, Rented, Jul 29, 2025
- MLS® number: W12313001
- Status: Rented
- Listed on: Jul 29, 2025
- Days on market: 10
- Updated: Aug 8, 2025
- Possession: Immediate
- Occupied by: Vacant
- Listing brokerage: ROYAL LEPAGE IGNITE REALTY
About this home
Bsmt, 70 Kilrea Way, Brampton (Credit Valley), ON L6X 0R1
Carpet Free
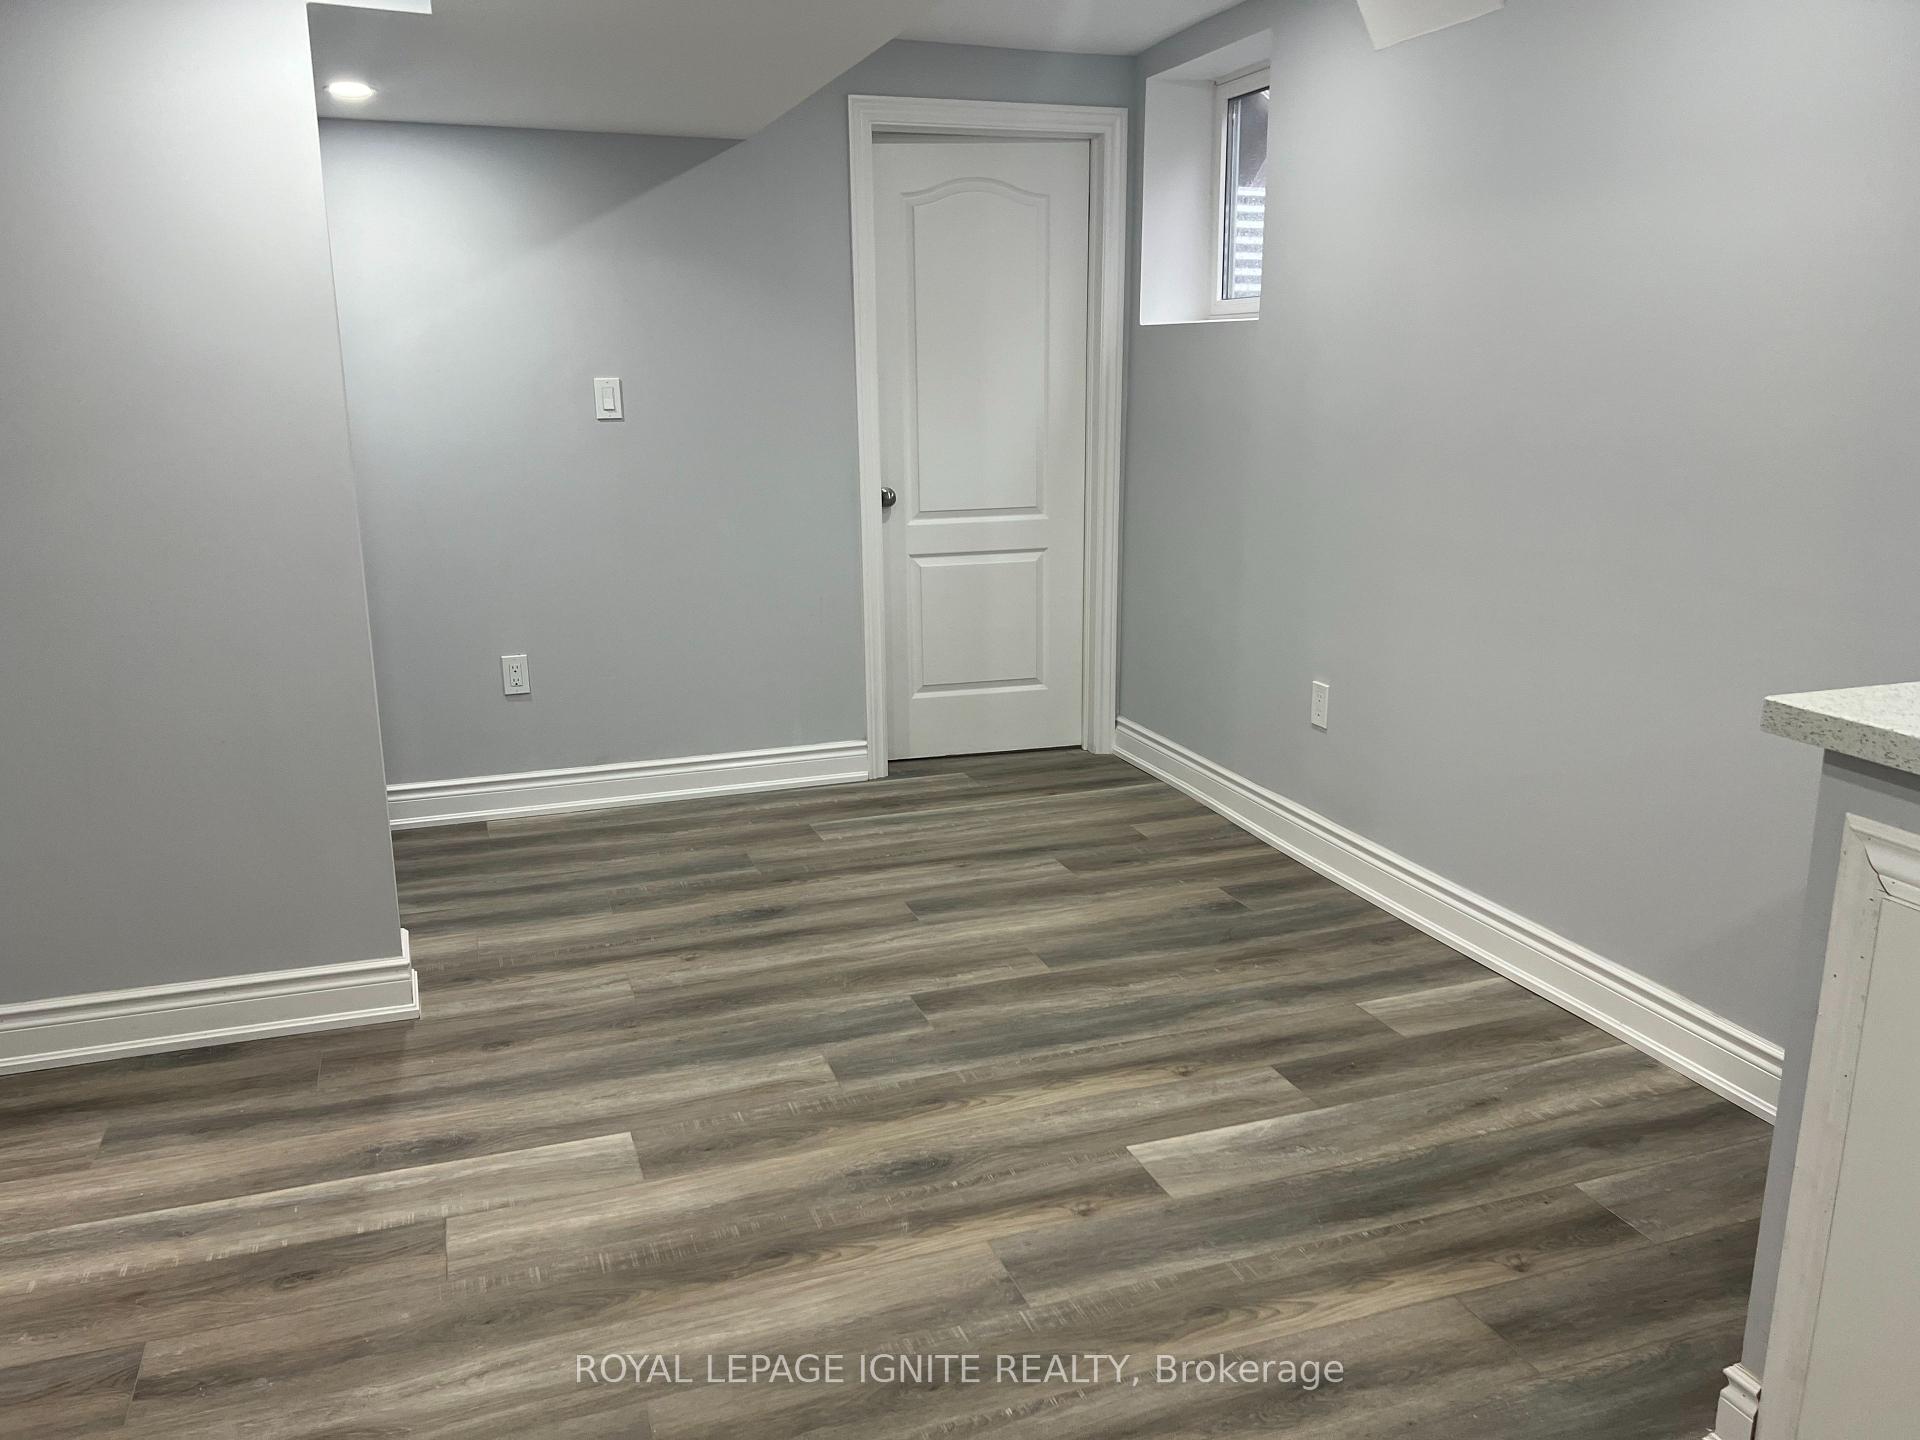
Bright & Spacious! Like New 2 Bedrooms Legal Basement Apartment with Separate Side Entrance And One Parking Space. The Unit Comes Ready With All Appliances. Modern Finishes!! Located In A Very High Demand Area Close To Mt. Pleasant Go Station and Brampton Transit, Schools, Shopping And Other Amenities. Separate Laundry With front load Washer And Dryer.
Read more
Ask about this home
A HOMEH agent will answer your questions about this home.
Ask a question
Around this home
Bovaird Dr. / Ashby Field Rd.
Errands
Transit
Parks
Schools
Daily convenience, out of 100, from the distances below
ParkFrancis H. Taylor Park · 8 within 1 km5 min walk283 m
GroceryKitchen Food Fair1 min walk78 m
SchoolAl Salam Islamic School7 min walk410 m
Train stationUnnamed Stop4 min walk256 m
PharmacyGuardian2 min walk116 m
Cafés & foodWah G Wah · 7 within 1 km1 min walk68 m
Gym & rec centreMount Pleasant Village Community Centre8 min walk504 m
LibraryBrampton Library - Mount Pleasant Village Branch9 min walk526 m
WalkDriveStraight-line distance, open map data
Grocery0.1 km
Park0.3 km
Coffee0.1 km
Dining0.1 km
Gym1.2 km
Unnamed Stop0.3 km
Schools nearby
School rating, out of 10.
Al Salam Islamic Schoolelementary · Private · 0.4 km
—
Mount Pleasant Village Public Schoolelementary · Public · 0.5 km
6.0/10Fair
Elizabeth Fry Society/Jean Augustine Secondary Schoolsecondary · Public · 0.7 km
—
Contact agent
Helpful calculators
Rent vs buy
Affordability
Mortgage
Down payment
Stress test
CMHC insurance
Your HOMEH agent

NimaHOMEH agent · Brampton
"I would see it this week."
Ask Nima