

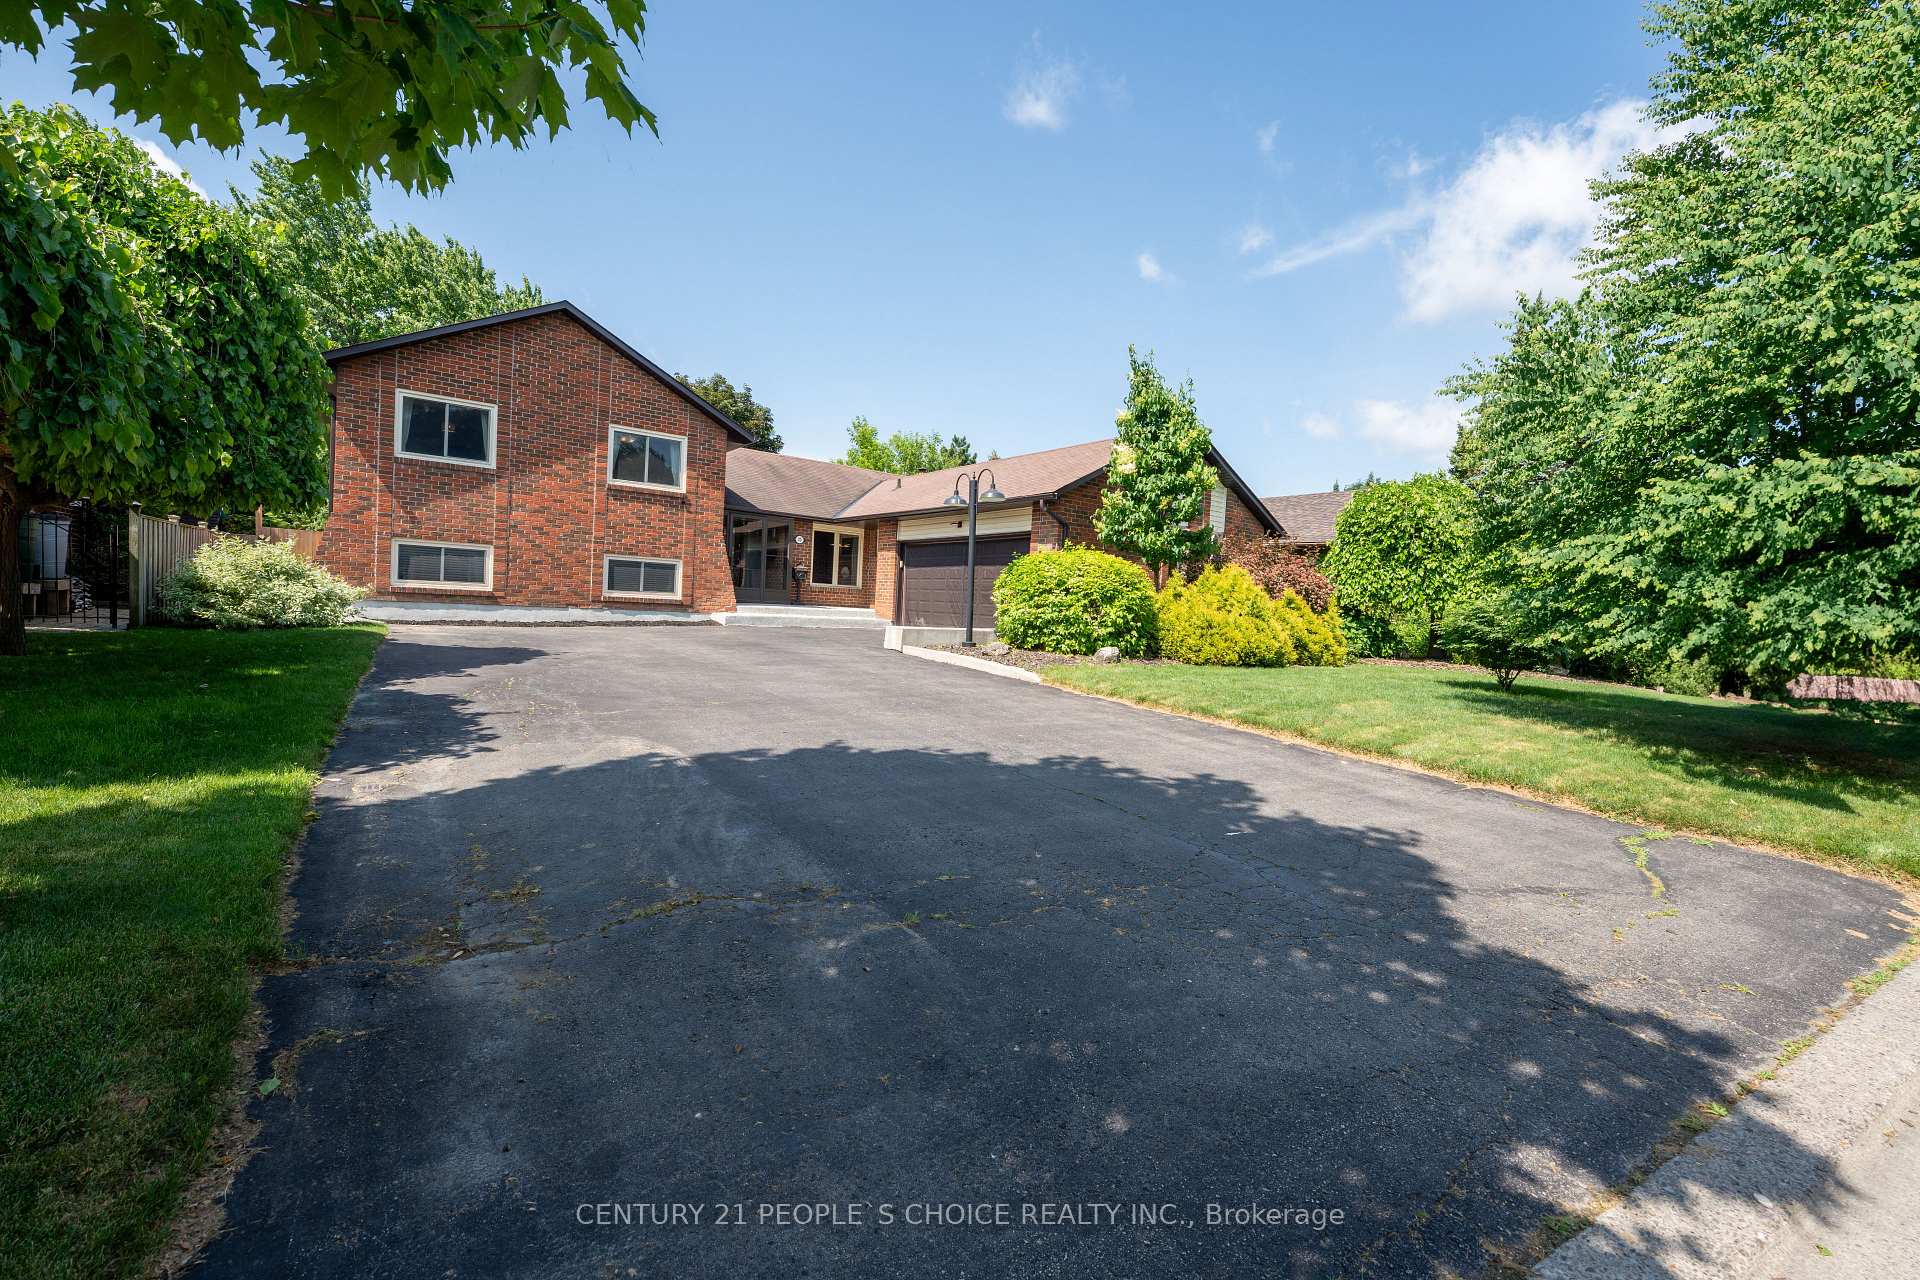
23 Wadsworth Circle
23 Wadsworth Circle
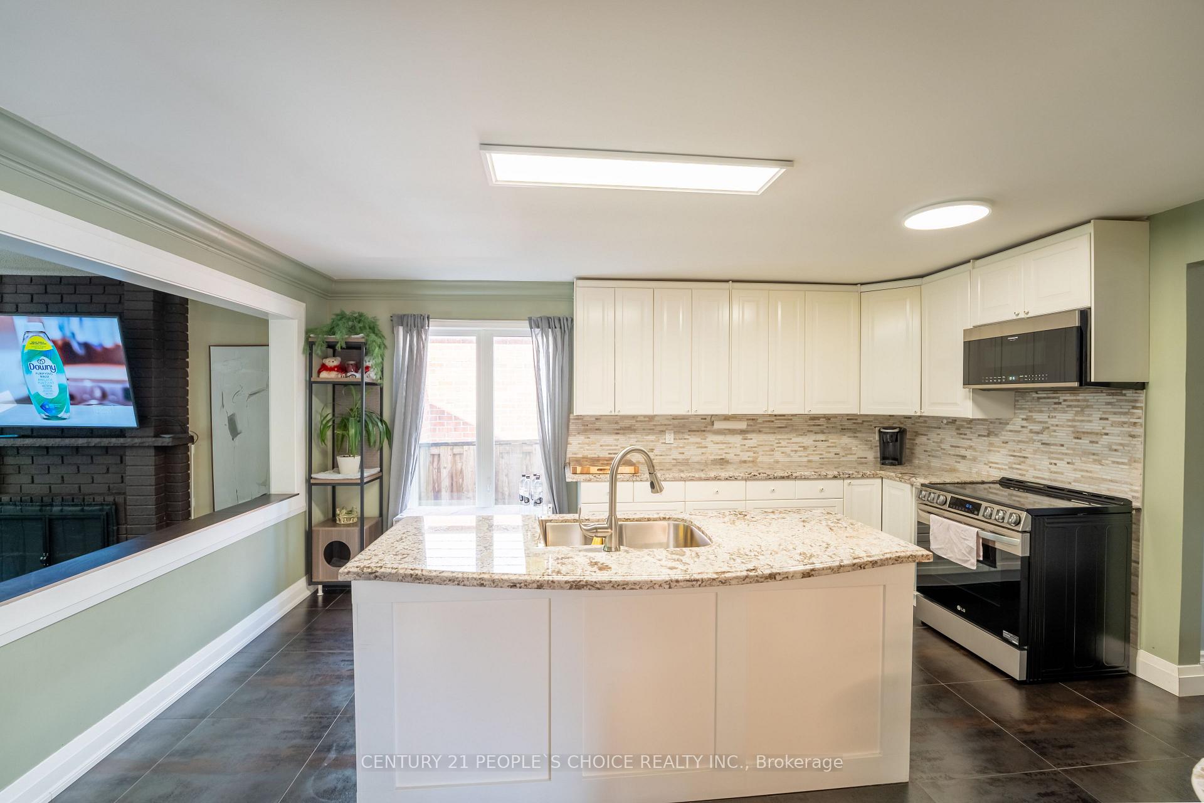
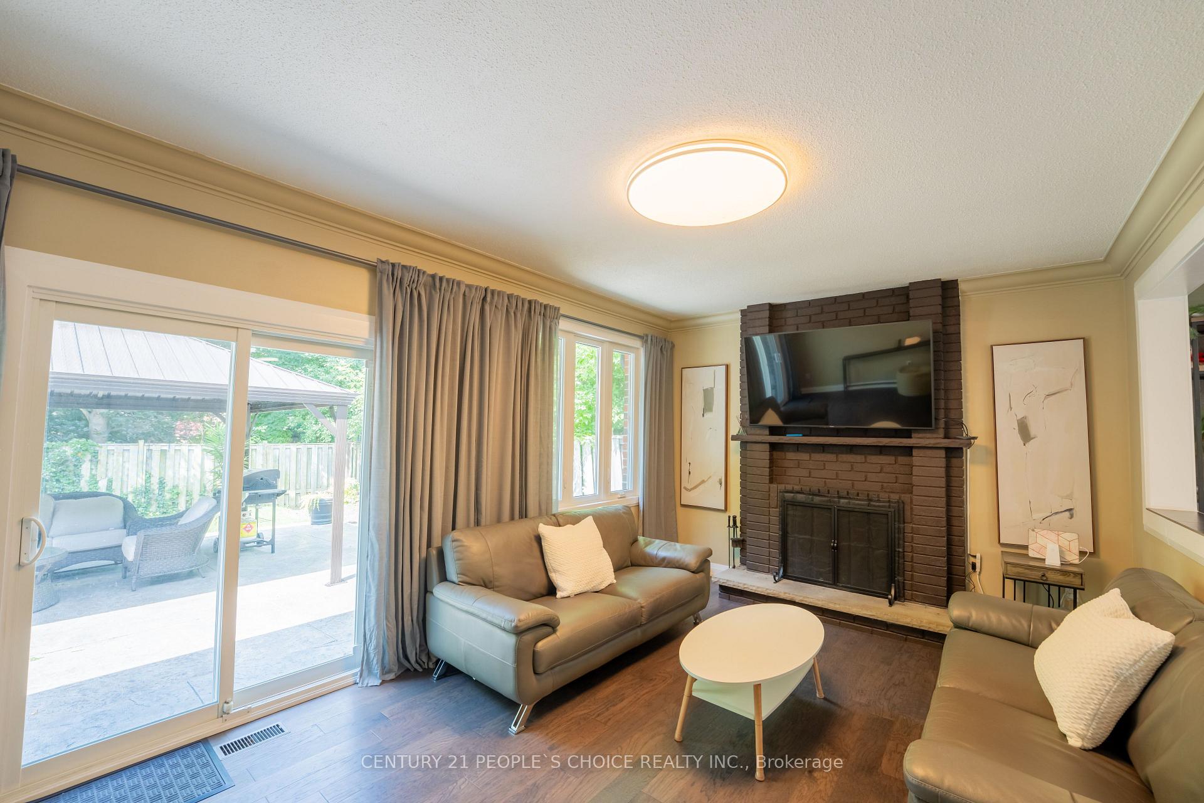
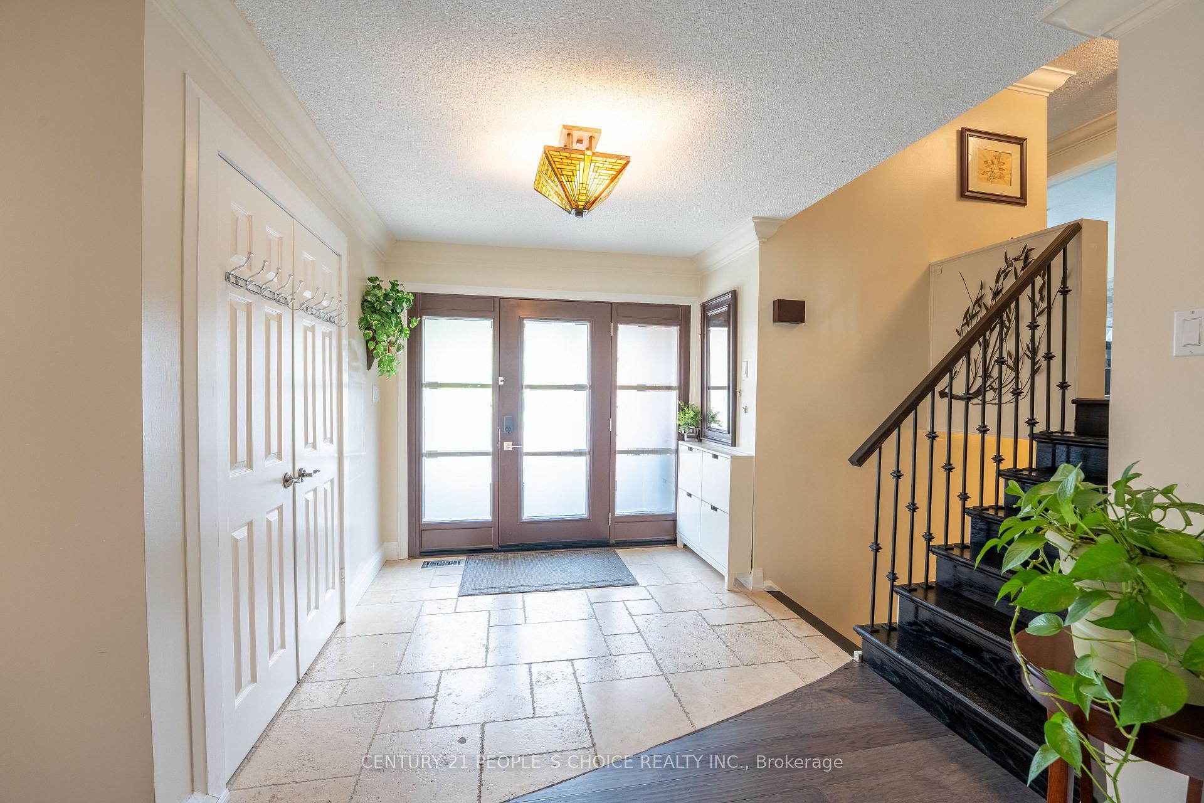
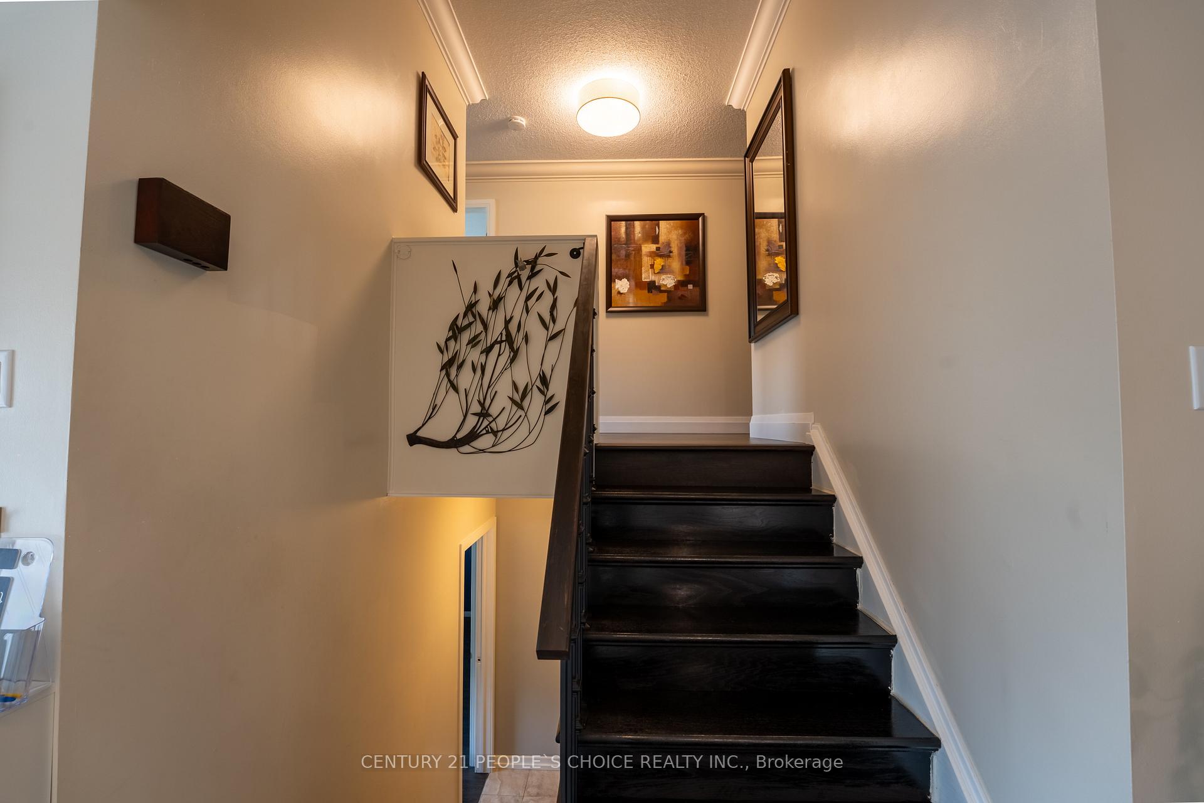 See all 48 photos
Property history
Facts and features
- BasementFinished
- Water, sewerMunicipal
- HeatingForced air
- CoolingCentral air
- Second kitchen
- Hardwood floors
- Fireplace
- Central air
The homeDetached, Sidesplit 4, 2,000–2,500 sq ft
- Type: Detached
- Style: Sidesplit 4
- Living space: 2,000–2,500 sq ft
- Basement: Finished
InsideFireplace Yes, Hardwood, Porcelain, Auto garage door remote, in-law suite, water heater owned
- Fireplace: Yes
- Flooring: Hardwood, Porcelain
- Features: Auto garage door remote, in-law suite, water heater owned
- Rooms above ground: 7
- Rooms in the basement: 5
- Bedrooms: 4 + 2 in the basement
- Bathrooms: 4
- Kitchens: 2
- Family room: Yes
Outside and lotBrick, Asphalt shingle, Poured concrete
- Exterior: Brick
- Roof: Asphalt shingle
- Foundation: Poured concrete
- Size: 70 × 121.03 ft
Parking2 Garage, Attached, Private double
- Spaces: 2 Garage
- Garage: Attached
- Driveway: Private double
Heating, water and powerForced air, gas, Central air, Municipal water
- Heating: Forced air, gas
- Cooling: Central air
- Water: Municipal water
- Sewer: Municipal sewer
Costs and taxesTaxes $8,224 a year, HST included in the price, Rental items None
- Taxes, 2025: $8,224 a year
- HST: HST included in the price
- Rental items: None
Included in the sale2 s/s fridge, 2 s/s stove, 2 dishwashers, washer dryer over range microwave ,tv wall mounts (4) backyard shed ,steel gazebo, tire racks ,window covering, garage door opener, porch enclosure 2024 ev charger - 2024 sub panel garage - 2024 epoxy garage & front patio - 2024 panel upgrade 200amp - 2023 garage windows - 2023 eavestrough, soffit, fascia & downspouts -2023 windows & sliding door - 2017-2019 a/c - 2019 furnace - 2018 tankless w/h - 2018 backyard patio stamped concrete - 2018 front door - 2017, Window covering in eating area next to kitchen
- Included: 2 s/s fridge, 2 s/s stove, 2 dishwashers, washer dryer over range microwave ,tv wall mounts (4) backyard shed ,steel gazebo, tire racks ,window covering, garage door opener, porch enclosure 2024 ev charger - 2024 sub panel garage - 2024 epoxy garage & front patio - 2024 panel upgrade 200amp - 2023 garage windows - 2023 eavestrough, soffit, fascia & downspouts -2023 windows & sliding door - 2017-2019 a/c - 2019 furnace - 2018 tankless w/h - 2018 backyard patio stamped concrete - 2018 front door - 2017
- Not included: Window covering in eating area next to kitchen
Listing detailsW12327334, Sold, Aug 6, 2025
- MLS® number: W12327334
- Status: Sold
- Listed on: Aug 6, 2025
- Days on market: 27
- Updated: Sep 2, 2025
- Possession: Flexible
- Occupied by: Owner
- Listing brokerage: CENTURY 21 PEOPLE`S CHOICE REALTY INC.
About this home
23 Wadsworth Circle, Brampton (Snelgrove), ON L6Z 1W6
Welcome to 23 Wadsworth Circle. Originally 4 Bed Converted to 3 Bed on a 70-foot-wide lot, located on one of the most desirable streets in Parklane Estates. TasteFully Renovated, spacious 4-level side-split home is perfect for growing or multi-generational families, offering thoughtful design and exceptional functionality. Through the covered porch, you will enter a generously sized foyer. The main living area features a bright and inviting formal living room, currently styled as a dining room, with a large bay window overlooking the private backyard, a perfect spot to take in the peaceful natural surroundings. The kitchen is equipped with granite countertops, stainless steel appliances, and ample storage, making it ideal for both everyday use and entertaining. Upstairs, you'll find Three well-sized bedrooms, a Large Master bedroom with 5 pc ensuite and his/her closet and large sitting area Originally it was the 4 th Bedroom and can be converted to original again, and Two full bathrooms, offering comfort and privacy. The self-contained in-law suite on a separate level provides two additional bedrooms, a full bathroom, and a private living area perfect for extended family, guests, or potential rental income. The fully finished basement boasts a generous recreation room ideal for family games, movie nights, or a home gym. Big other room can be used. for an additional Room. Upgraded 200 Amp Panel, Owned Tankless Water Heater,Step outside to your 20' x 30' stamped concrete patio with a stylish steel gazebo, offering a perfect space for outdoor dining and relaxation in your private backyard. a storage shed and Gardening Area A sidewalk-free property featuring a generous-sized driveway with space for 8 Parking spaces, an EV charging station, a 2-car garage with epoxy floors, pot lights, and a 60-amp sub-panel.This exceptional property combines comfort, style, and space, Not to be missed SHOWS10+++++
Ask about this home
A HOMEH agent will answer your questions about this home.
Around this home
Daily convenience, out of 100, from the distances below
Schools nearby
School rating, out of 10.
Helpful calculators
Your HOMEH agent

"I would see it this week."