

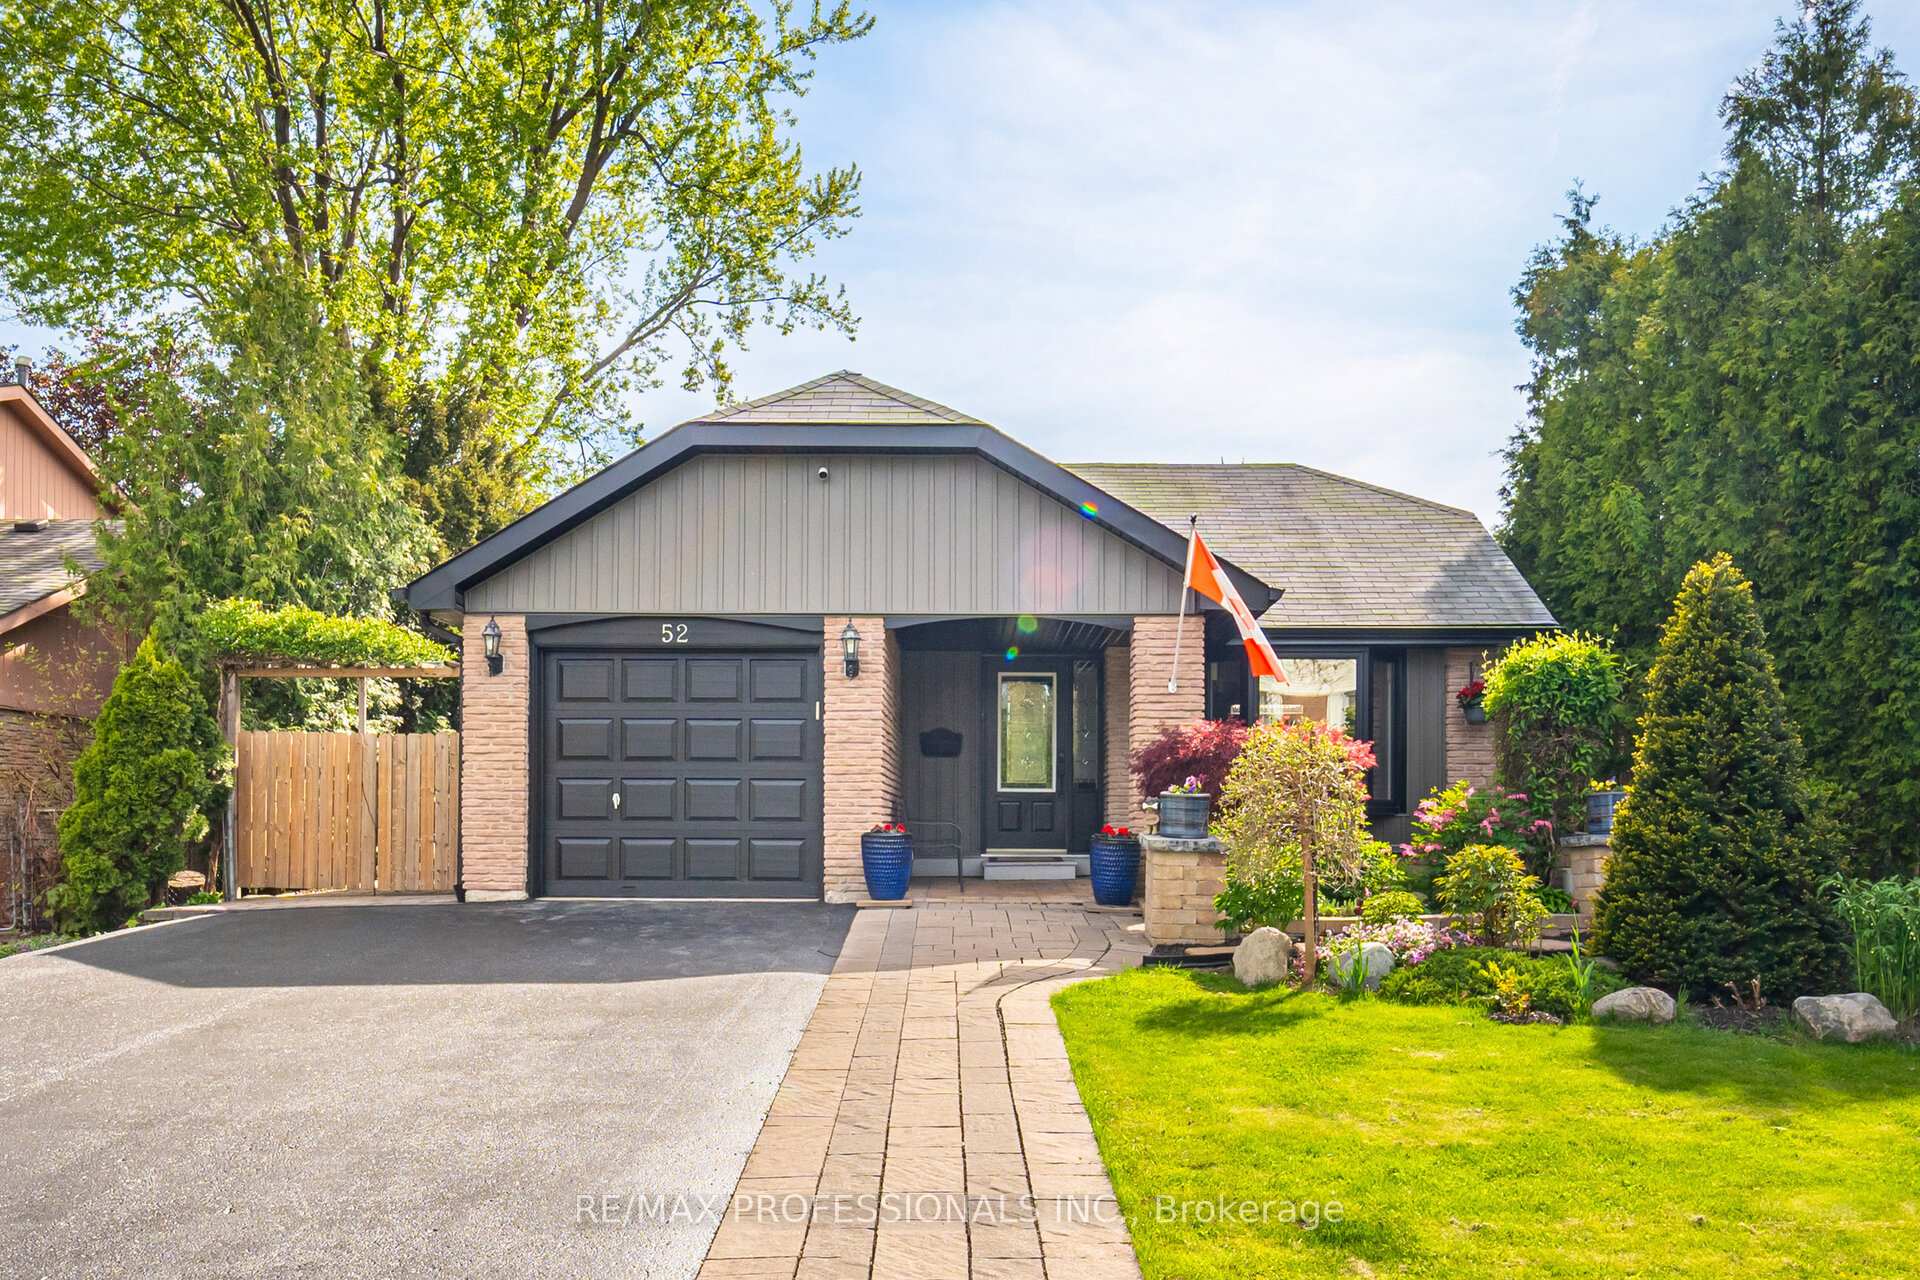
52 Lorraine Crescent
52 Lorraine Crescent
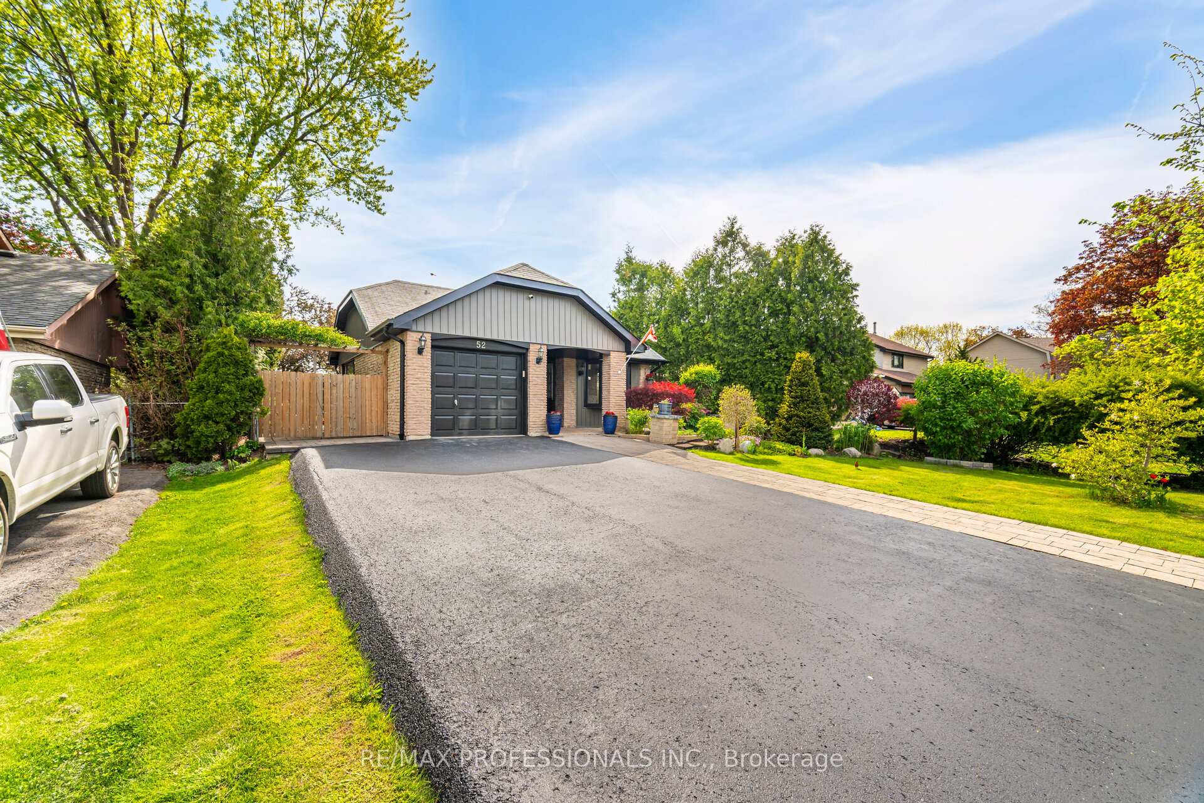
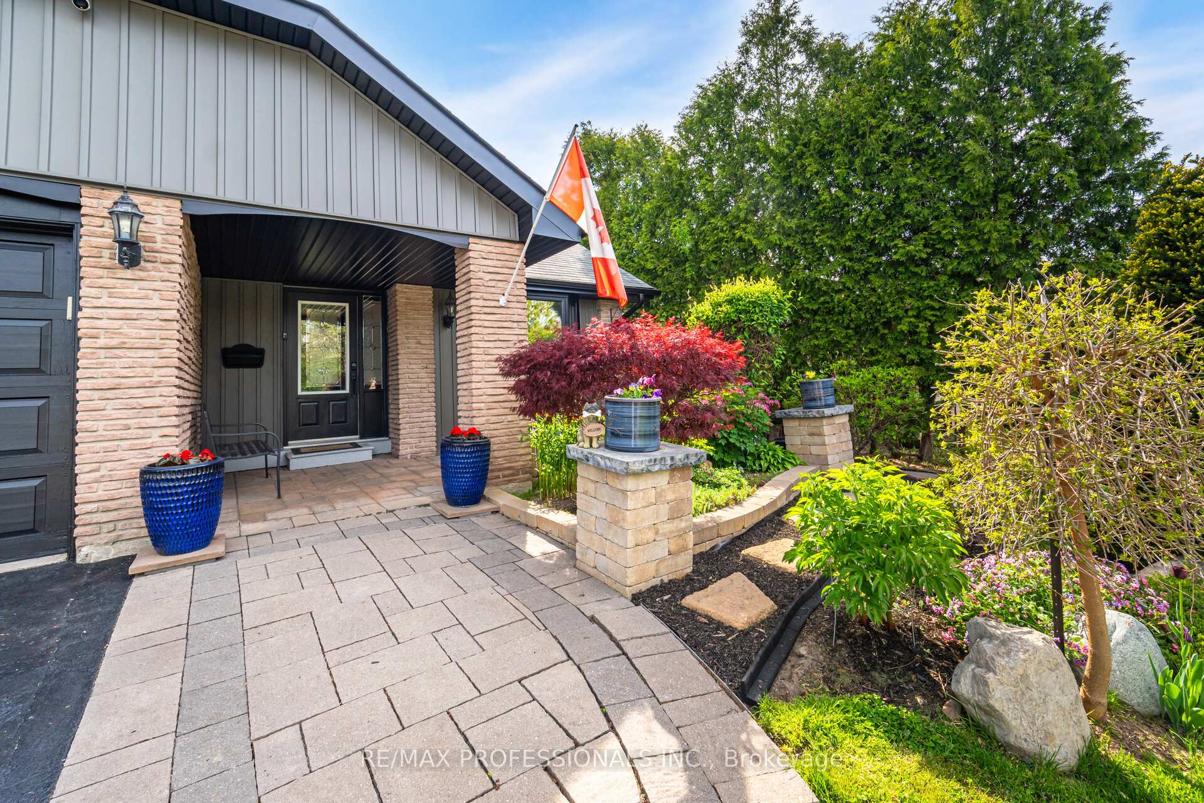
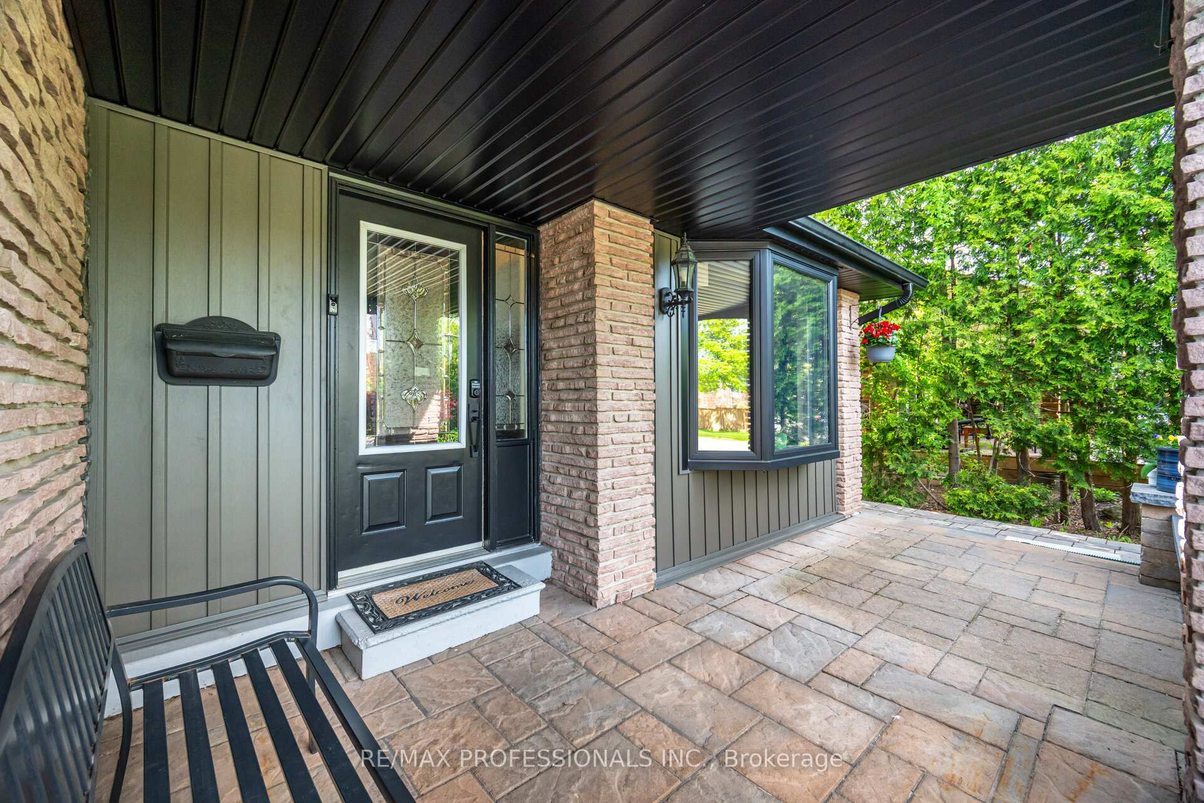
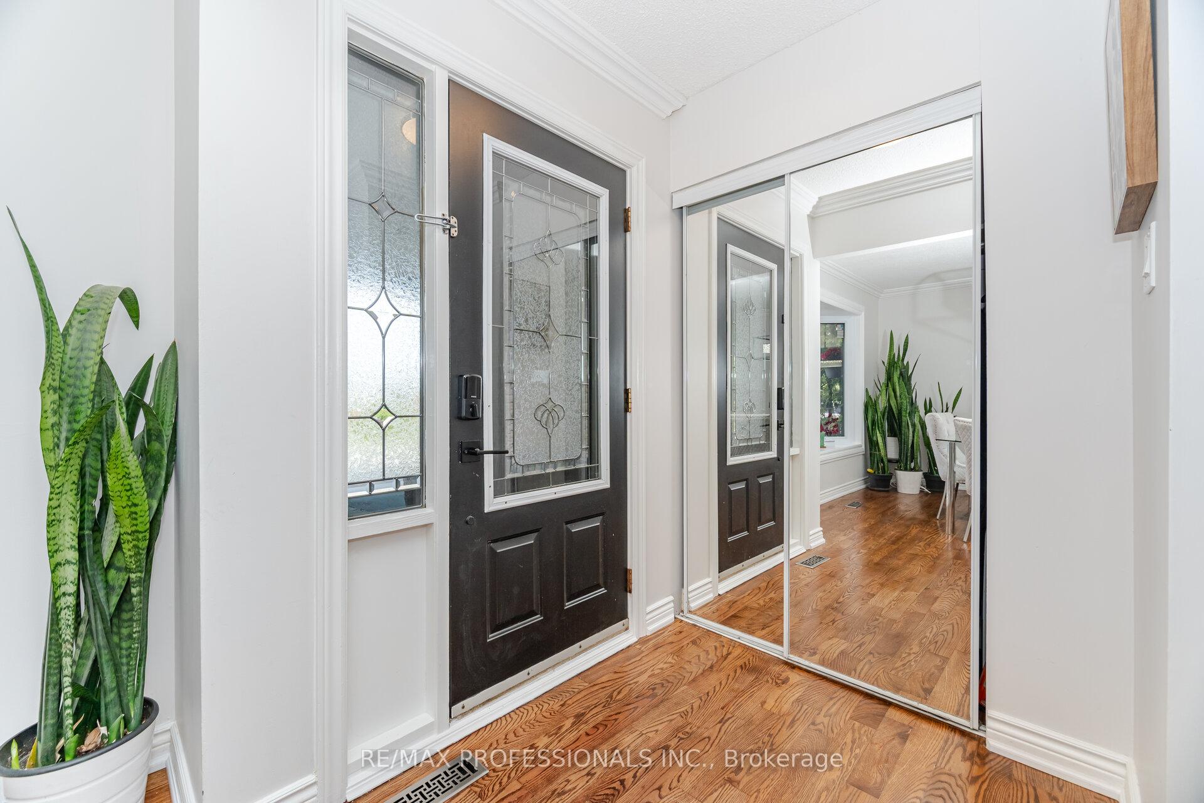 See all 46 photos
Property history
Facts and features
- BasementFinished
- Water, sewerMunicipal
- HeatingForced air
- CoolingCentral air
- Second kitchen
- Separate entrance
- Hardwood floors
- Fireplace
- Central air
- Pool
The homeDetached, Bungalow, 1,100–1,500 sq ft
- Type: Detached
- Style: Bungalow
- Living space: 1,100–1,500 sq ft
- Basement: Finished, separate entrance
- Waterfront: None
InsideFireplace Yes, electric, Hardwood, Vinyl, Broadloom, Ceramic, Lower level
- Fireplace: Yes, electric
- Flooring: Hardwood, Vinyl, Broadloom, Ceramic
- Laundry: Lower level
- Features: Auto garage door remote, in-law suite, primary bedroom - main floor, water heater owned
- Security: Smoke detector
- Rooms above ground: 6
- Rooms in the basement: 5
- Bedrooms: 3 + 1 in the basement
- Bathrooms: 3
- Kitchens: 2
Outside and lotBrick, Shingles, Concrete
- Exterior: Brick
- Roof: Shingles
- Foundation: Concrete
- Pool: Above ground
- Features: Landscaped, porch
- Other structures: Fence - full, gazebo, garden shed, storage
- Size: 50 × 170 ft
- Zoning: Residential
Parking1 Garage, Attached, Private double
- Spaces: 1 Garage
- Garage: Attached
- Driveway: Private double
Heating, water and powerForced air, gas, Central air, Municipal water
- Heating: Forced air, gas
- Cooling: Central air
- Water: Municipal water
- Sewer: Municipal sewer
- Natural gas: Yes
- Hydro: Yes
- Cable: Available
- Telephone: Available
Costs and taxesTaxes $6,051 a year, HST included in the price
- Taxes, 2025: $6,051 a year
- HST: HST included in the price
Included in the sale2 refrigerators, 2 stoves, built-in microwave, built-in dishwasher, clothes washer & dryer, all electrical light fixtures, 1 gazebo, garden shed, freezer in basement, brand new furnace & air conditioner (oct 2025), All exercise equipment in the basement, all window curtains on the main floor, alkaline water filter, gazebo closest to the pool
- Included: 2 refrigerators, 2 stoves, built-in microwave, built-in dishwasher, clothes washer & dryer, all electrical light fixtures, 1 gazebo, garden shed, freezer in basement, brand new furnace & air conditioner (oct 2025)
- Not included: All exercise equipment in the basement, all window curtains on the main floor, alkaline water filter, gazebo closest to the pool
NearbyLibrary, park, public transit, rec./commun.centre, school, hospital
- Close to: Library, park, public transit, rec./commun.centre, school, hospital
Listing detailsW12495186, Sold, Oct 31, 2025
- MLS® number: W12495186
- Status: Sold
- Listed on: Oct 31, 2025
- Days on market: 5
- Updated: Nov 5, 2025
- Possession: 60-89 days
- Occupied by: Owner
- Listing brokerage: RE/MAX PROFESSIONALS INC.
About this home
52 Lorraine Crescent, Brampton (Westgate), ON L6S 2R7
Welcome to this beautifully maintained 3-bedroom, 3-bathroom bungalow nestled in Brampton's Westgate community-where suburban tranquility meets everyday convenience. Known for its tree-lined streets, spacious lots, and welcoming atmosphere, Westgate is the perfect setting for families and downsizers alike.Step inside to discover a bright, inviting interior highlighted by a freshly painted palette and abundant natural light streaming through a large front-facing window. Pride of ownership shines throughout-from the home's great curb appeal and meticulously landscaped gardens to the energy-efficient updated windows and new eavestroughs.The expansive side yard showcases elegant interlock stonework, while the backyard serves as your own private retreat-complete with an above-ground pool, gas hookup for your BBQ, and plenty of space to unwind or entertain.A separate side entrance leads to a fully finished basement featuring a spacious open-concept layout with a kitchen, additional bedroom, and office area-ideal for in-laws, guests, or generating rental income.Conveniently located near Highway 410, top-rated schools, scenic parks, dining, and Bramalea City Centre, this charming home perfectly balances comfort, style, and functionality.
Ask about this home
A HOMEH agent will answer your questions about this home.
Around this home
Daily convenience, out of 100, from the distances below
Schools nearby
School rating, out of 10.
Helpful calculators
Your HOMEH agent

"I would see it this week."