

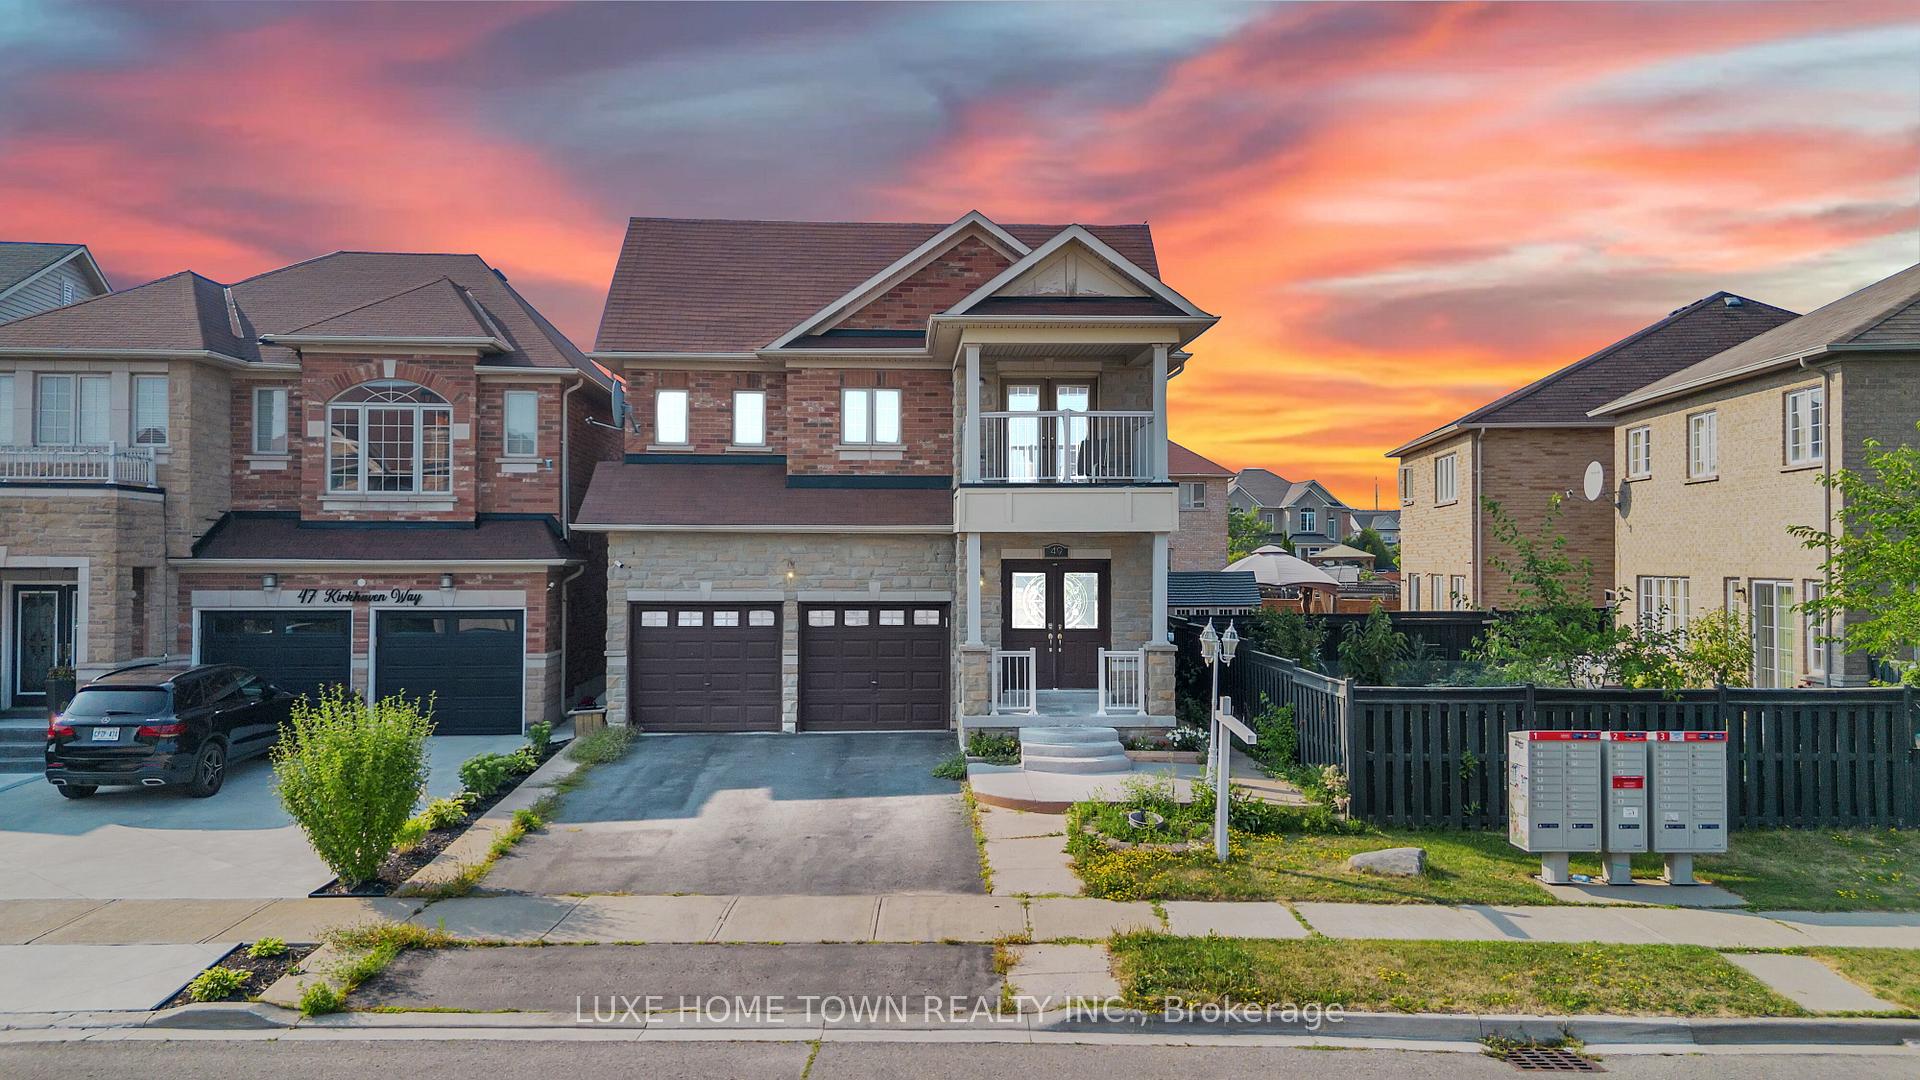
49 Kirkhaven Way
49 Kirkhaven Way
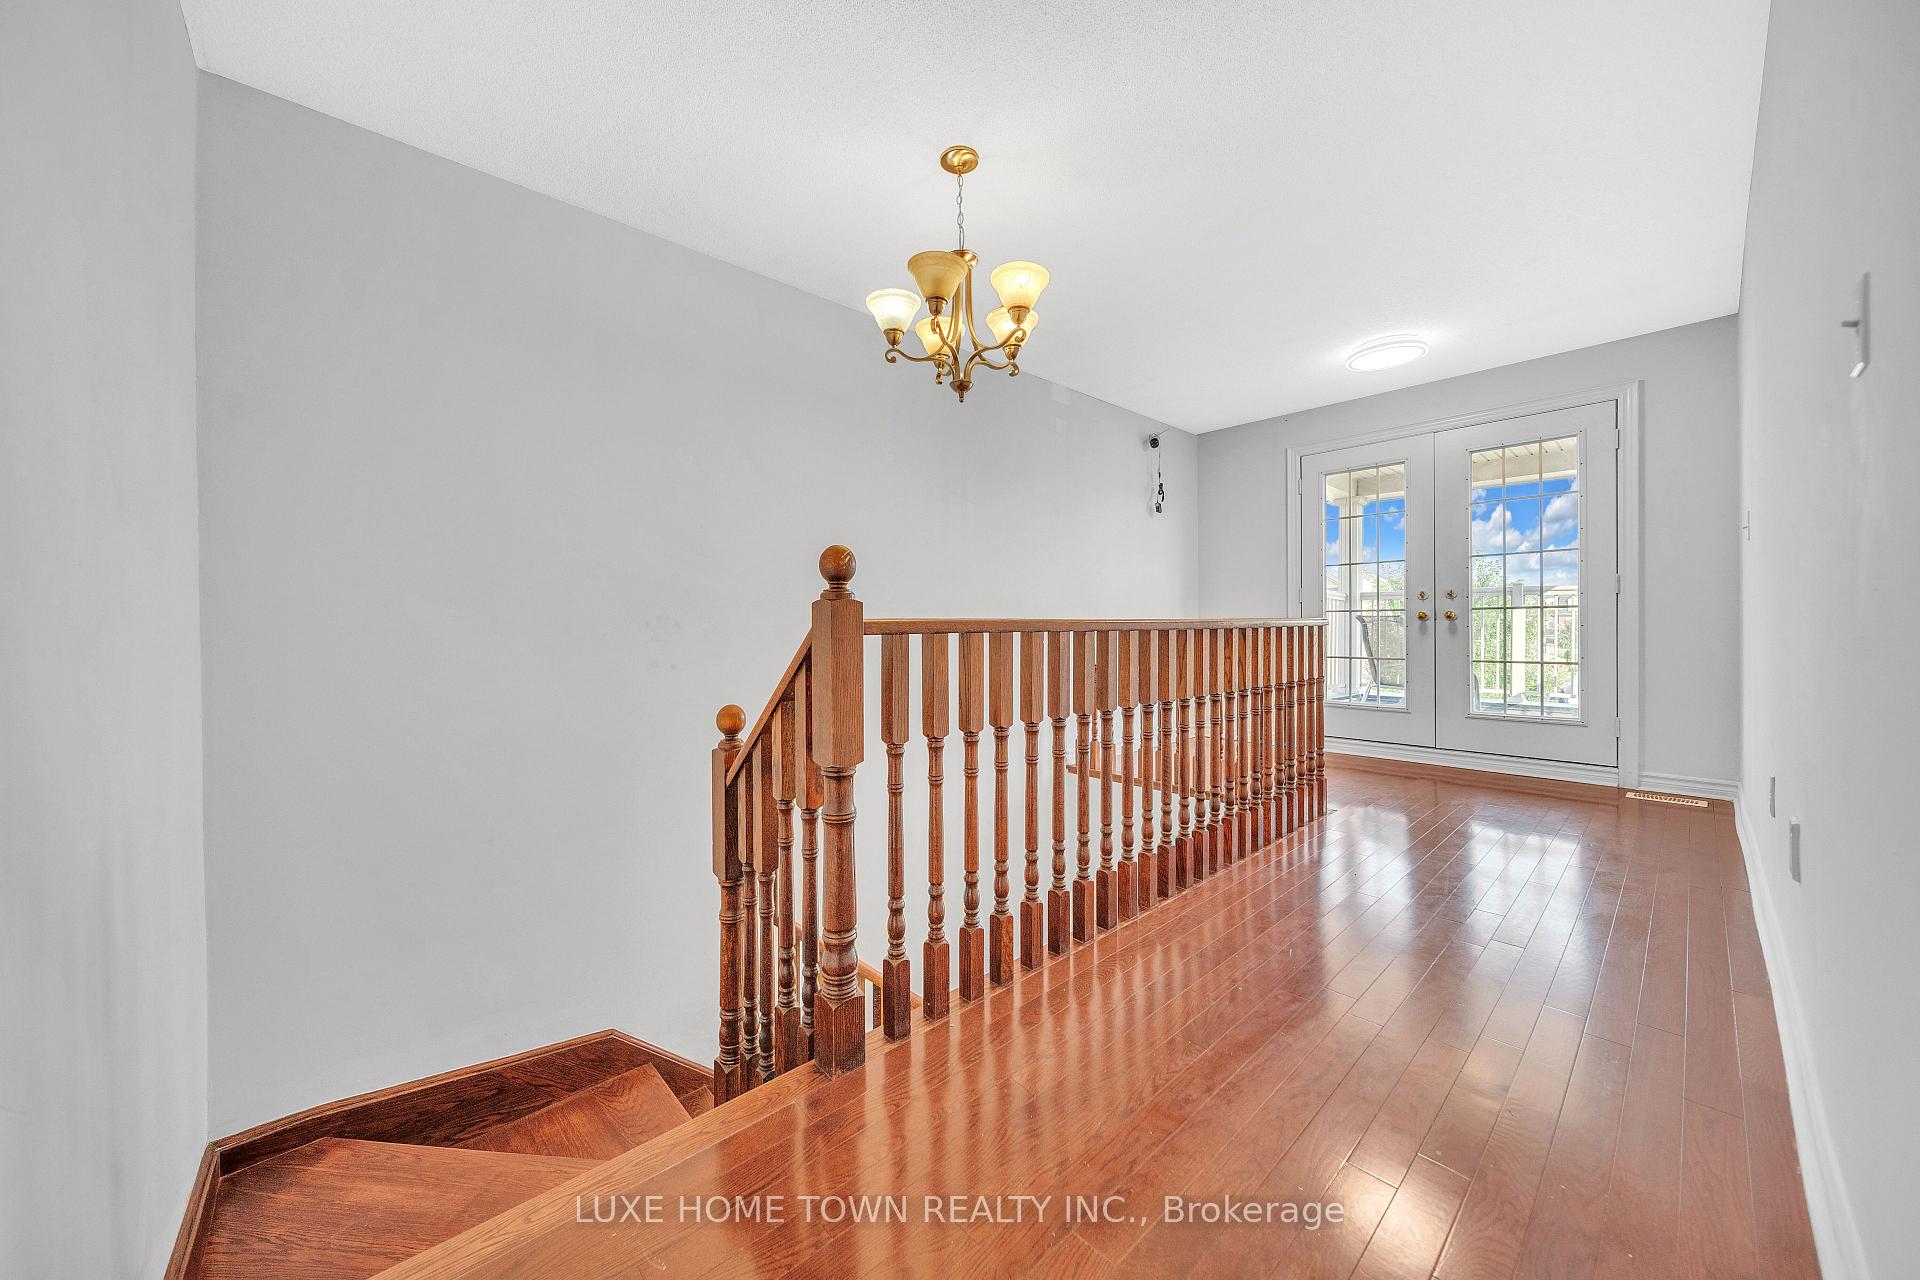 See all 48 photos
Property history
Facts and features
- BasementFinished
- Water, sewerMunicipal
- HeatingForced air
- CoolingCentral air
- Second kitchen
- Separate entrance
- Hardwood floors
- Fireplace
- Central air
The homeDetached, 2-storey, 2,500–3,000 sq ft
- Type: Detached
- Style: 2-storey
- Living space: 2,500–3,000 sq ft
- Basement: Finished, separate entrance
InsideFireplace Yes, Hardwood, Lower level
- Fireplace: Yes
- Flooring: Hardwood
- Laundry: Lower level
- Features: Auto garage door remote, carpet free, central vacuum
- Rooms above ground: 8
- Rooms in the basement: 4
- Bedrooms: 4 + 2 in the basement
- Bathrooms: 4
- Kitchens: 2
- Family room: Yes
Outside and lotBrick, stone, Asphalt shingle, Concrete
- Exterior: Brick, stone
- Roof: Asphalt shingle
- Foundation: Concrete
- Size: 36.09 × 108.9 ft
Parking2 Garage, Built-in, Private double
- Spaces: 2 Garage
- Garage: Built-in
- Driveway: Private double
Heating, water and powerForced air, gas, Central air, Municipal water
- Heating: Forced air, gas
- Cooling: Central air
- Water: Municipal water
- Sewer: Municipal sewer
Costs and taxesTaxes $7,444 a year, HST included in the price, Hwt
- Taxes, 2025: $7,444 a year
- HST: HST included in the price
- Rental items: Hwt
Included in the sale2stove, 2fridge, dishwasher, washer/dryer , storage shed in back yard *no warranties*
- Included: 2stove, 2fridge, dishwasher, washer/dryer , storage shed in back yard *no warranties*
NearbyPark, school, other
- Close to: Park, school, other
Listing detailsW12327524, Sold, Aug 5, 2025
- MLS® number: W12327524
- Status: Sold
- Listed on: Aug 5, 2025
- Days on market: 7
- Updated: Aug 12, 2025
- Possession: Flexible
- Occupied by: Vacant
- Listing brokerage: LUXE HOME TOWN REALTY INC.
About this home
49 Kirkhaven Way, Brampton (Credit Valley), ON L6X 0L8
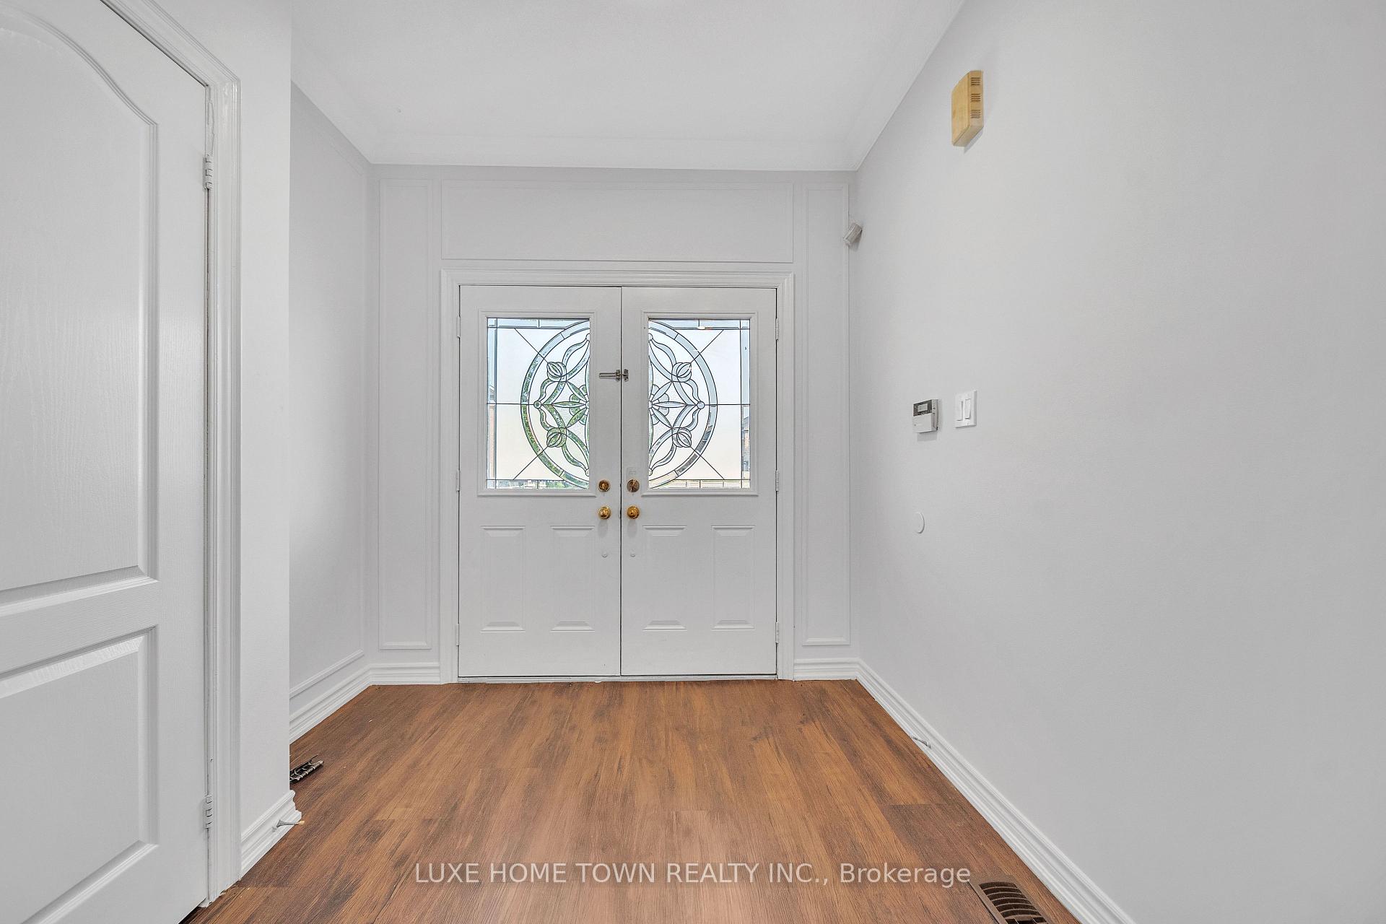
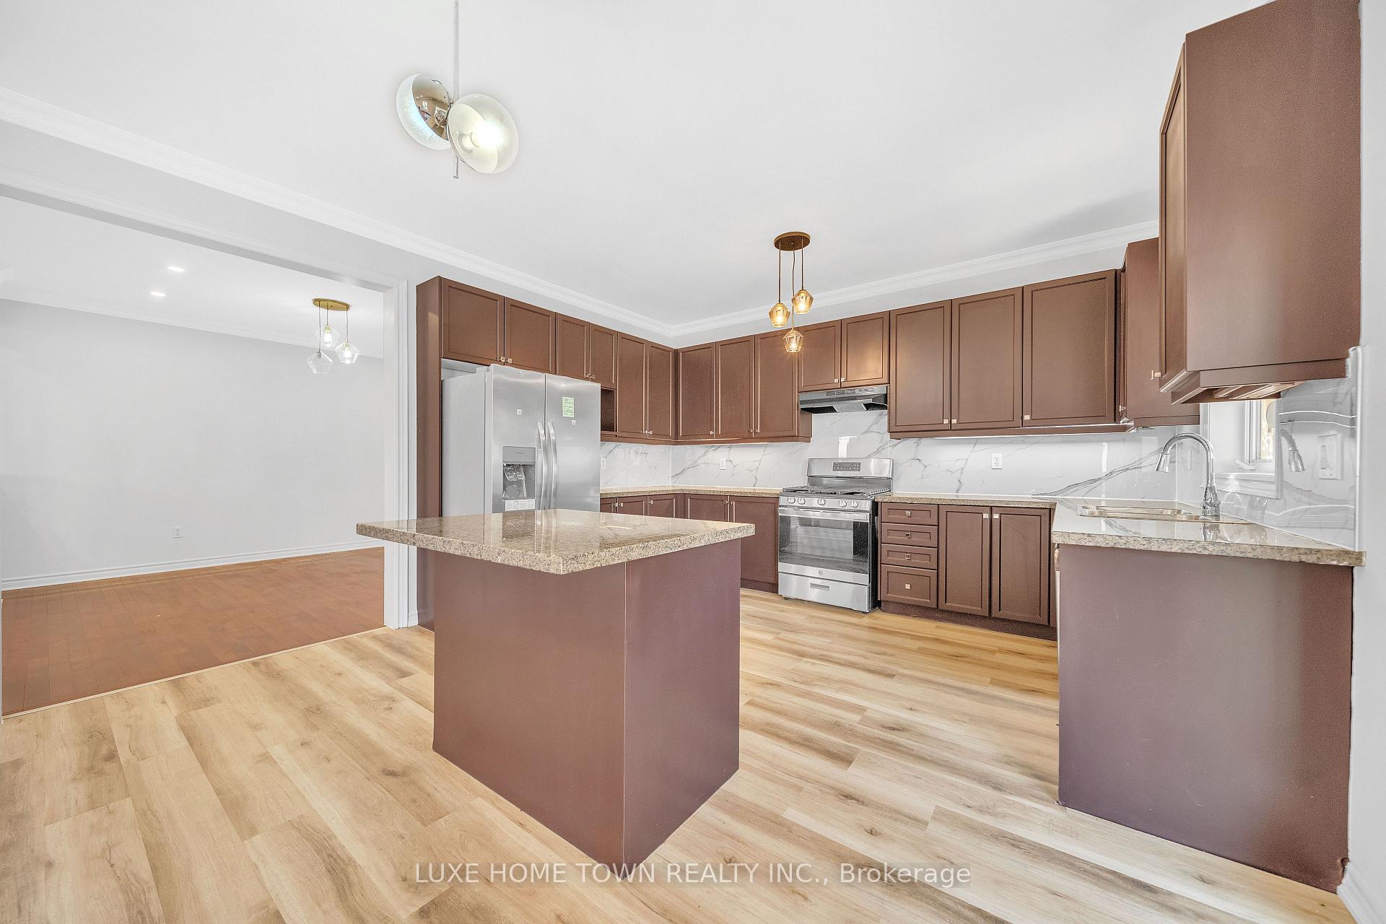
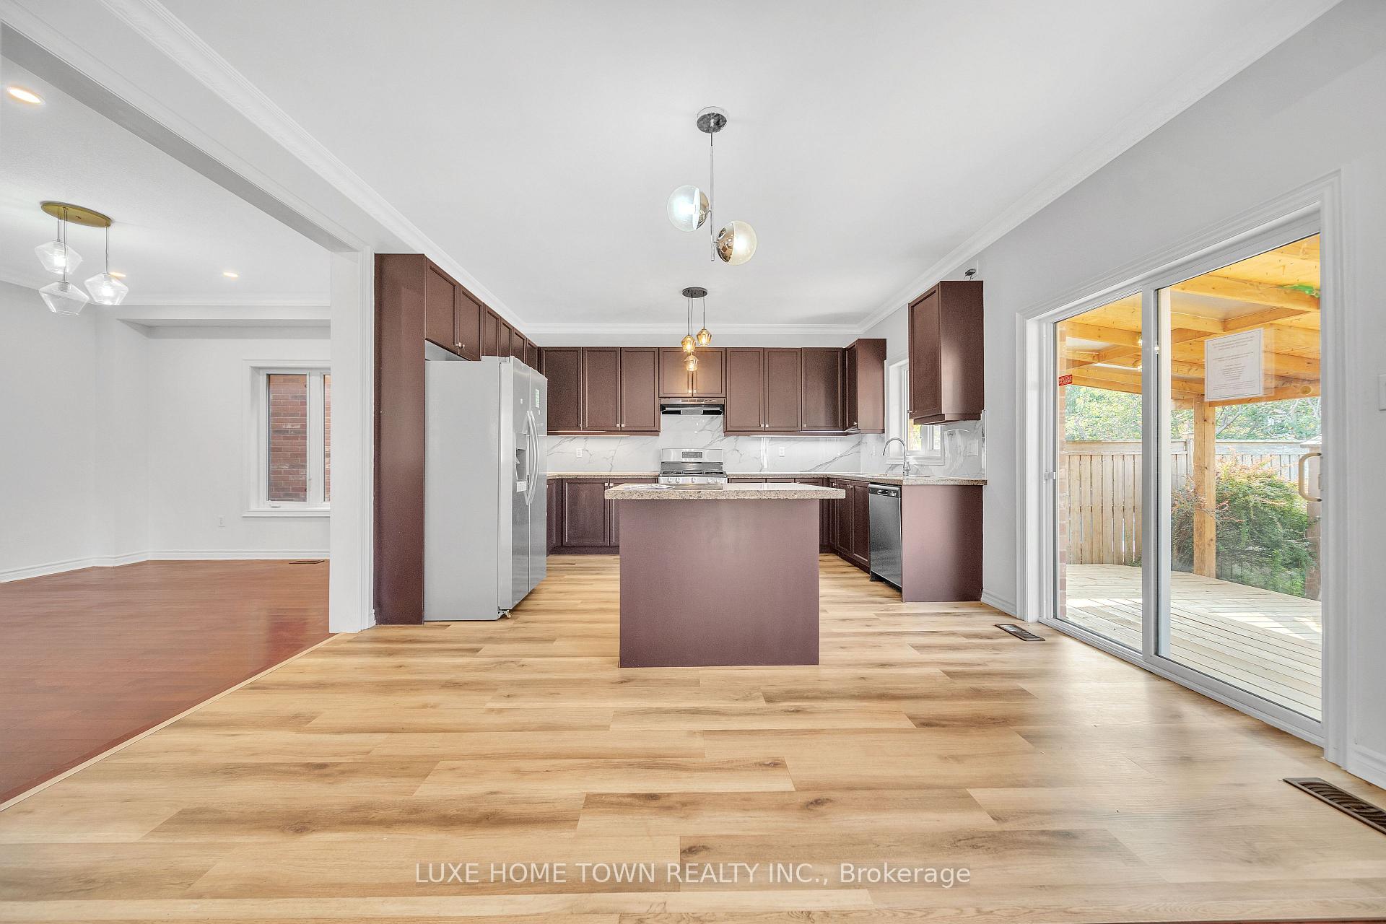
Welcome to this well-maintained and thoughtfully upgraded detached home in the sought-after Credit Valley Welcome to this well-maintained and thoughtfully upgraded detached home in the sought-after Credit Valley community perfect for growing families or investors. Featuring 4+2 bedrooms, 4 bathrooms, and over 2,527 sq. ft. of living space (as per MPAC), this home offers a blend of style and smart design. Highlights include a grand double-door entry, 9-ft ceilings, hardwood floors, crown molding, and a chefs kitchen with brand-new stainless steel appliances, granite countertops, and a walkout to a new deck (2025). The finished basement (renovated in 2025) with a separate entrance includes 2 bedrooms, a kitchen, and a 3-piece bath ideal for rental potential. Located close to schools, parks, shopping, Mount Pleasant GO, and all major amenities. *Selling as is, where is*. Don't miss this exceptional opportunity in one of Brampton's most desirable neighborhoods.* Some photos are virtually staged*
Ask about this home
A HOMEH agent will answer your questions about this home.
Around this home
Daily convenience, out of 100, from the distances below
Schools nearby
School rating, out of 10.
Helpful calculators
Your HOMEH agent

"I would see it this week."