

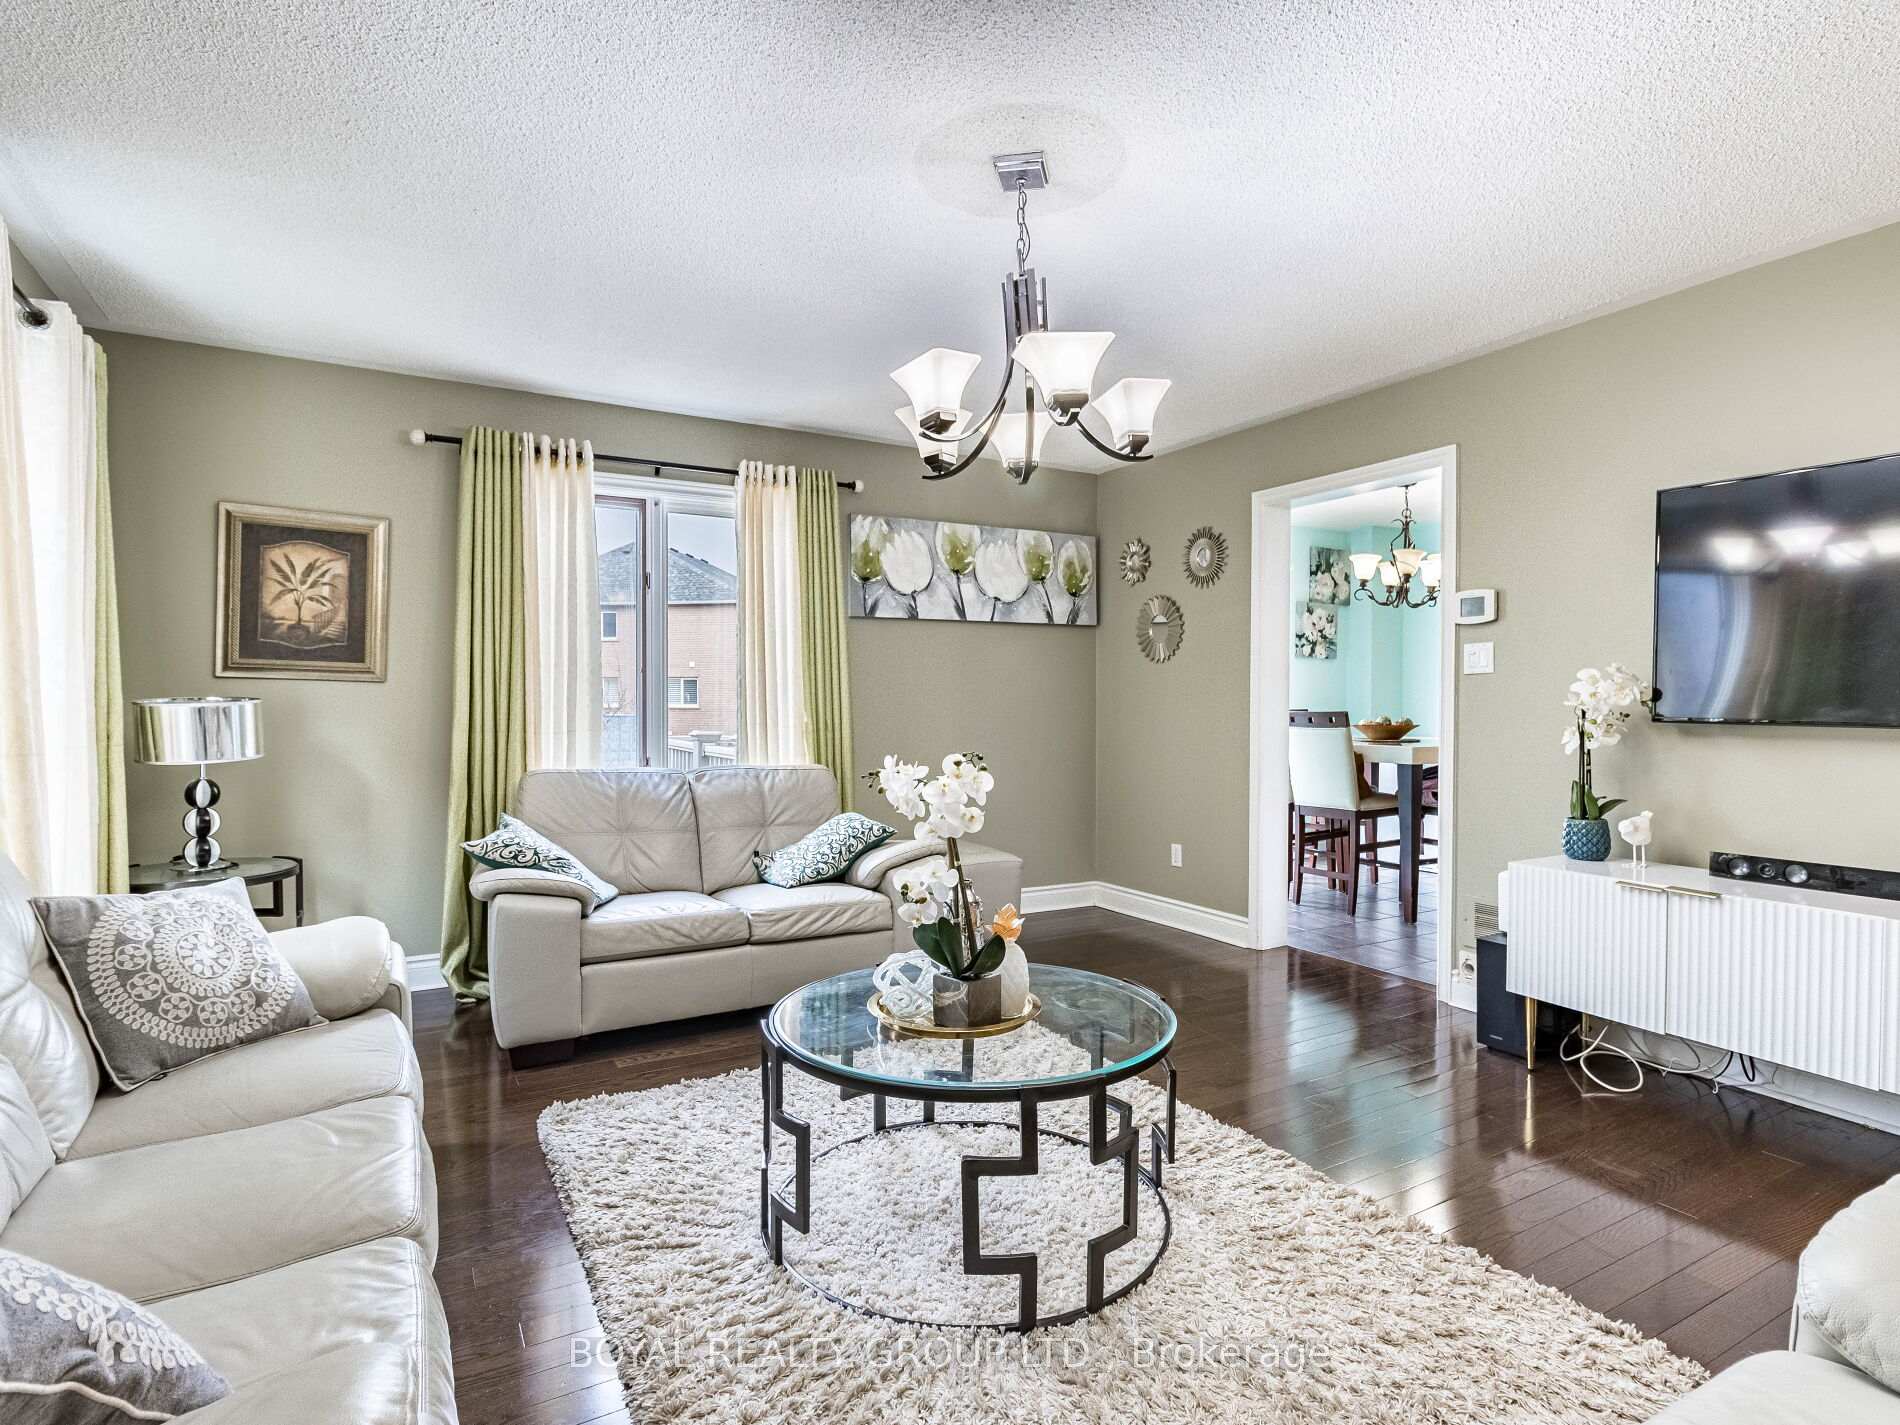
57 Hickorybush Avenue
57 Hickorybush Avenue
 See all 22 photos
Property history
Facts and features
- BasementFinished
- Water, sewerMunicipal
- HeatingForced air
- CoolingCentral air
- Hardwood floors
- Central air
The homeFreehold Townhouse, 2-storey, 1,100–1,500 sq ft
- Type: Freehold Townhouse
- Style: 2-storey
- Living space: 1,100–1,500 sq ft
- Basement: Finished
InsideHardwood, Ceramic, Rooms above ground 7, Rooms in the basement 1
- Flooring: Hardwood, Ceramic
- Rooms above ground: 7
- Rooms in the basement: 1
- Bedrooms: 3 + 1 in the basement
- Bathrooms: 3
- Kitchens: 1
- Family room: Yes
Outside and lotAluminum siding, brick, Unknown, Unknown
- Exterior: Aluminum siding, brick
- Roof: Unknown
- Foundation: Unknown
- Size: 16.4 × 131.38 ft
Parking2 Parking
- Spaces: 2 Parking
Heating, water and powerForced air, gas, Central air, Municipal water
- Heating: Forced air, gas
- Cooling: Central air
- Water: Municipal water
- Sewer: Municipal sewer
Costs and taxesTaxes $3,763 a year, HST included in the price, Hot water tank
- Taxes, 2024: $3,763 a year
- HST: HST included in the price
- Rental items: Hot water tank
Included in the saleAll elfs, stove, b/i dishwasher, b/i microwave (as is) washer & dryer, all window blinds,
- Included: All elfs, stove, b/i dishwasher, b/i microwave (as is) washer & dryer, all window blinds,
Listing detailsW12327644, Sold, Aug 6, 2025
- MLS® number: W12327644
- Status: Sold
- Listed on: Aug 6, 2025
- Days on market: 21
- Updated: Aug 27, 2025
- Possession: Immediate
- Occupied by: Vacant
- Listing brokerage: BOYAL REALTY GROUP LTD.
About this home
57 Hickorybush Avenue, Brampton (Sandringham-Wellington), ON L6R 1C8
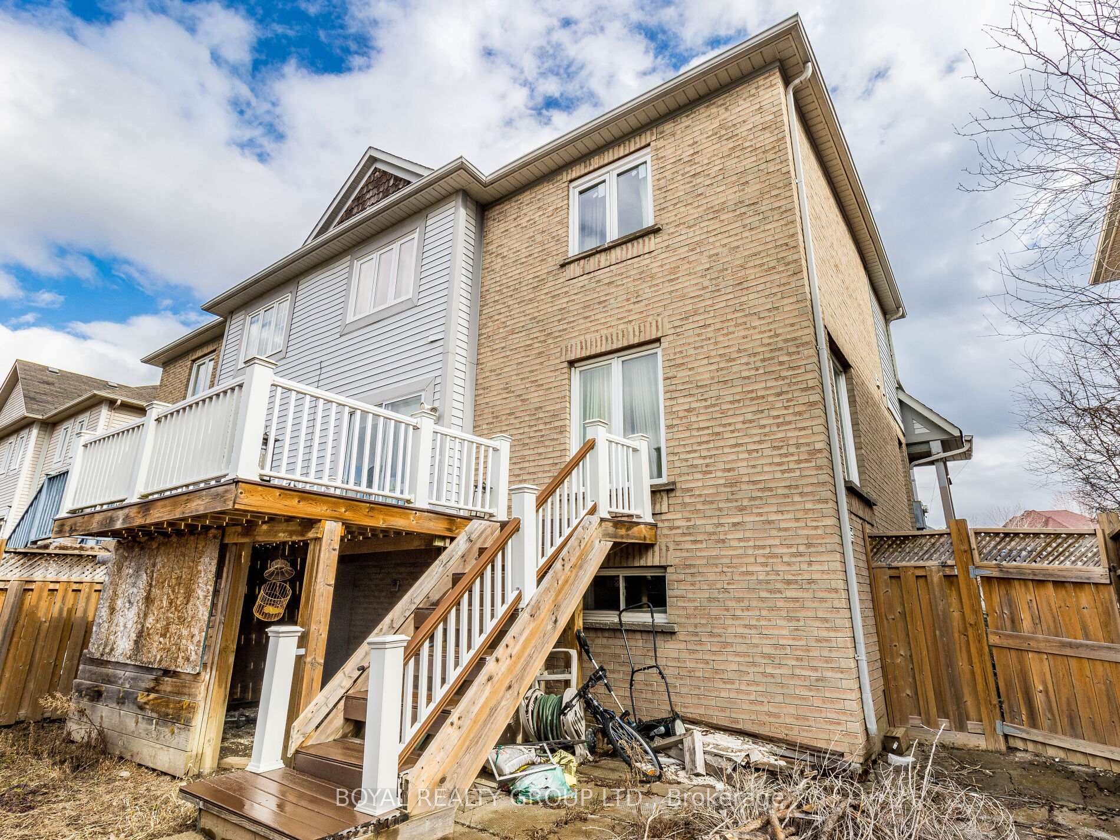
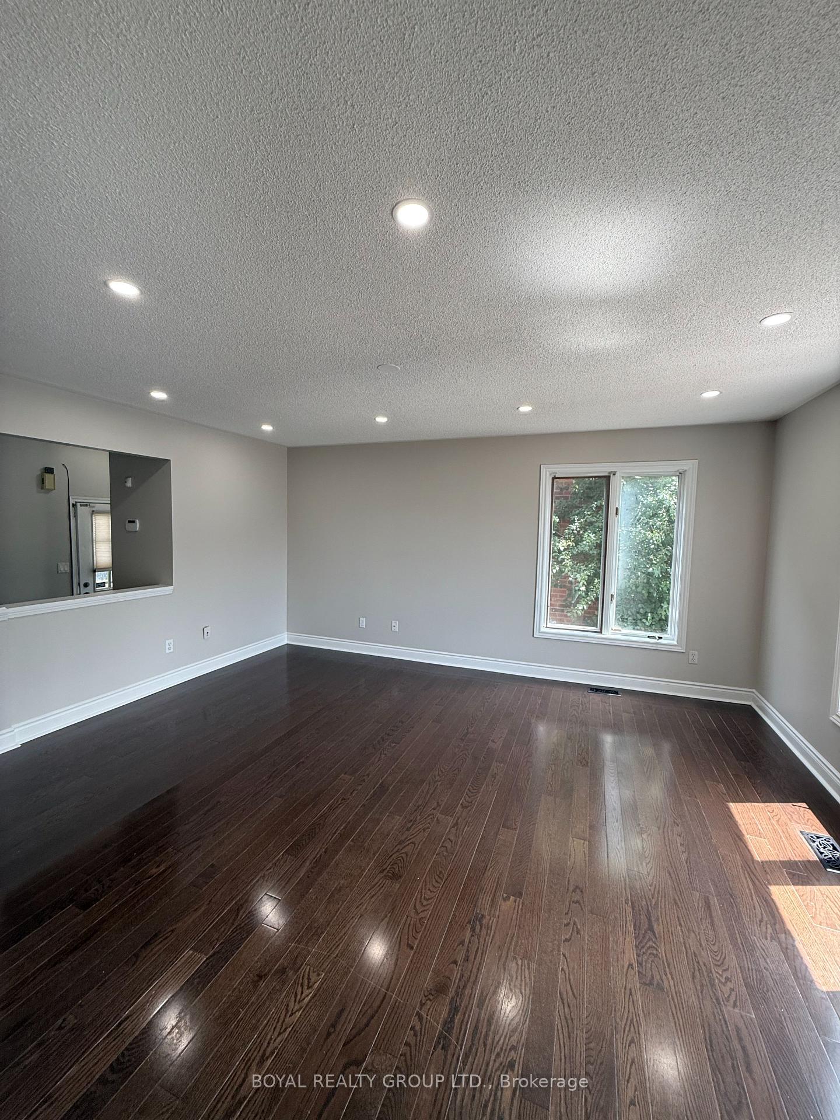
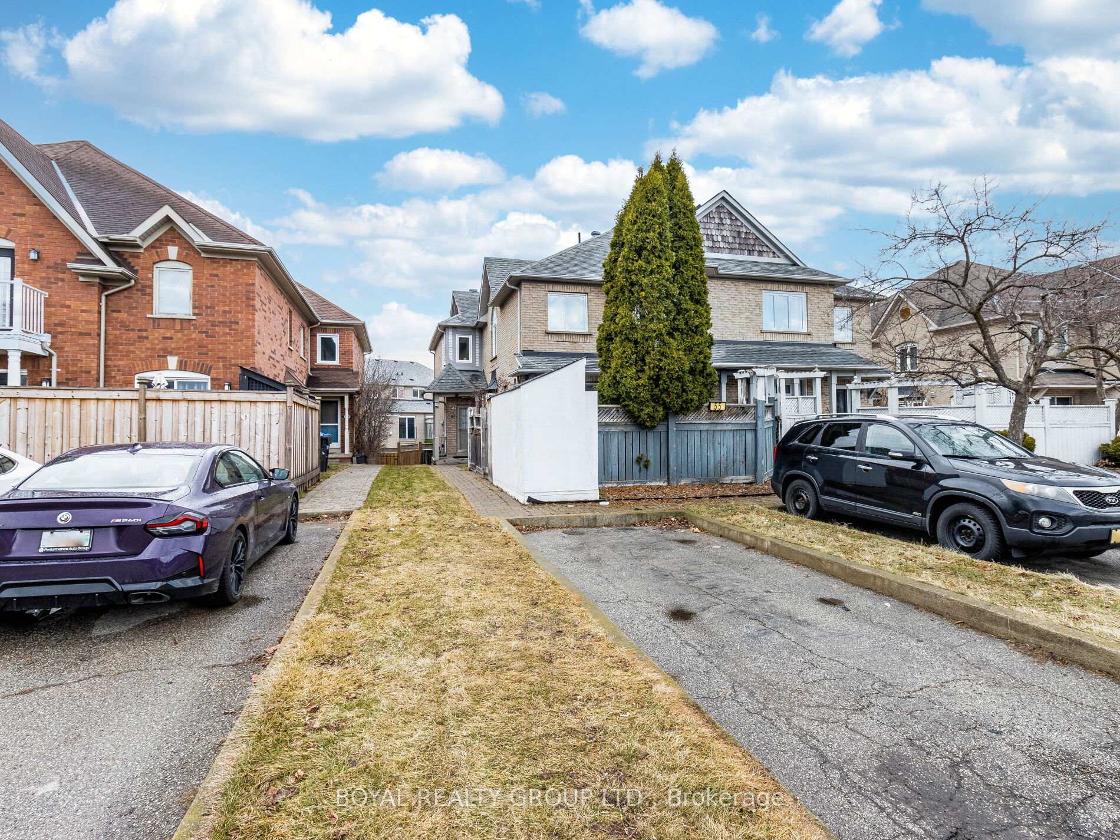
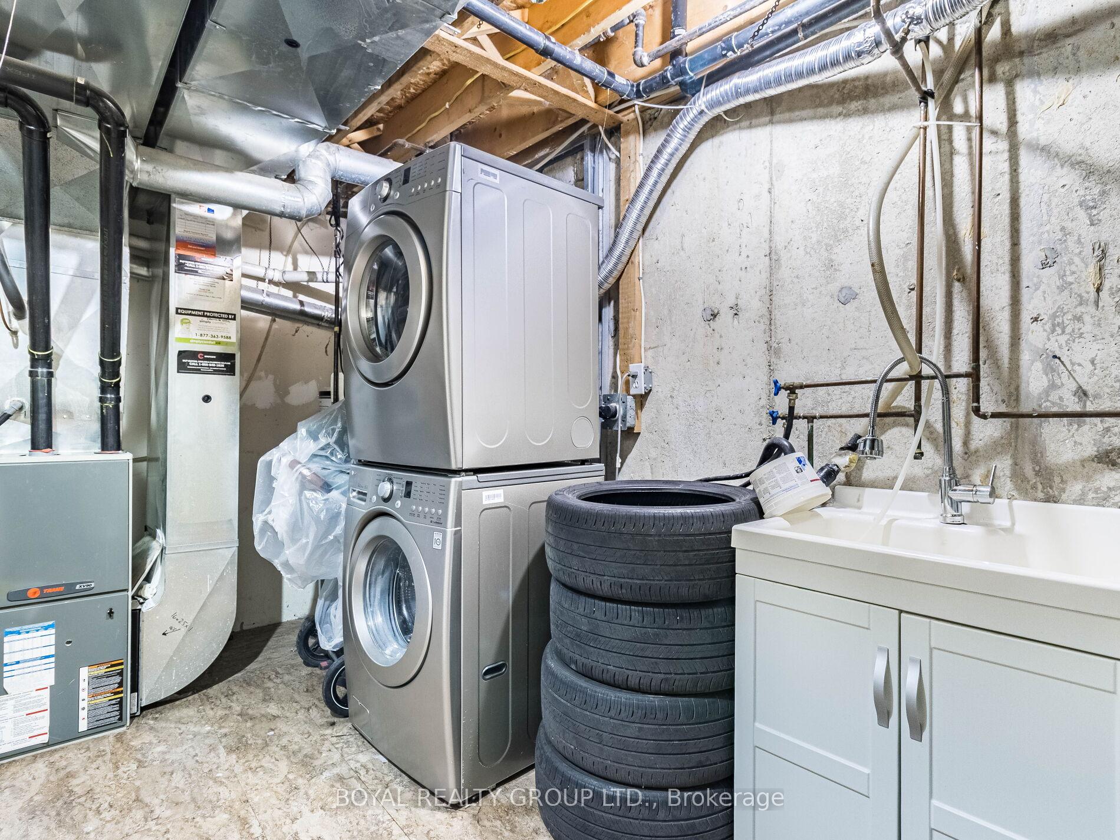
Beautiful Well Kept Freehold ( No Maintenance fees) End Unit Rear Quad Town House 3 Bdrm & 3 Baths, Finished Basement with 4 pc washroom**Ideal For First Time Home Buyers!! or Investor Open Concept & Spacious Living Area with Large Window Great Space to Sit Back & Relax. Combined with Bright Dining Area & Large Window with Sliding Door Walk-Out to Huge Custom Deck & Yard, 2nd Floor with 3 Bedrooms including Large Primary Bedroom with Walk In Closet & Semi-Ensuite 5pc Bath w/Sink Vanity, Shower Tub Combo. Finished Basement w/Rec Room/4 Bedroom & 4 Pc washroom & Laundry & Utility Areas. This Home Is Ideally Located Close to Schools, Shopping,Hwy. Shows Extremely well!! Just Close To Brampton Hospital, Quick Access to Hwy 410, Trinity Mall Walking distance to Tim Horton, Grocery, Gym, restaurants & all other Amenities..
Ask about this home
A HOMEH agent will answer your questions about this home.
Around this home
Daily convenience, out of 100, from the distances below
Schools nearby
School rating, out of 10.
Helpful calculators
Your HOMEH agent

"I would see it this week."