

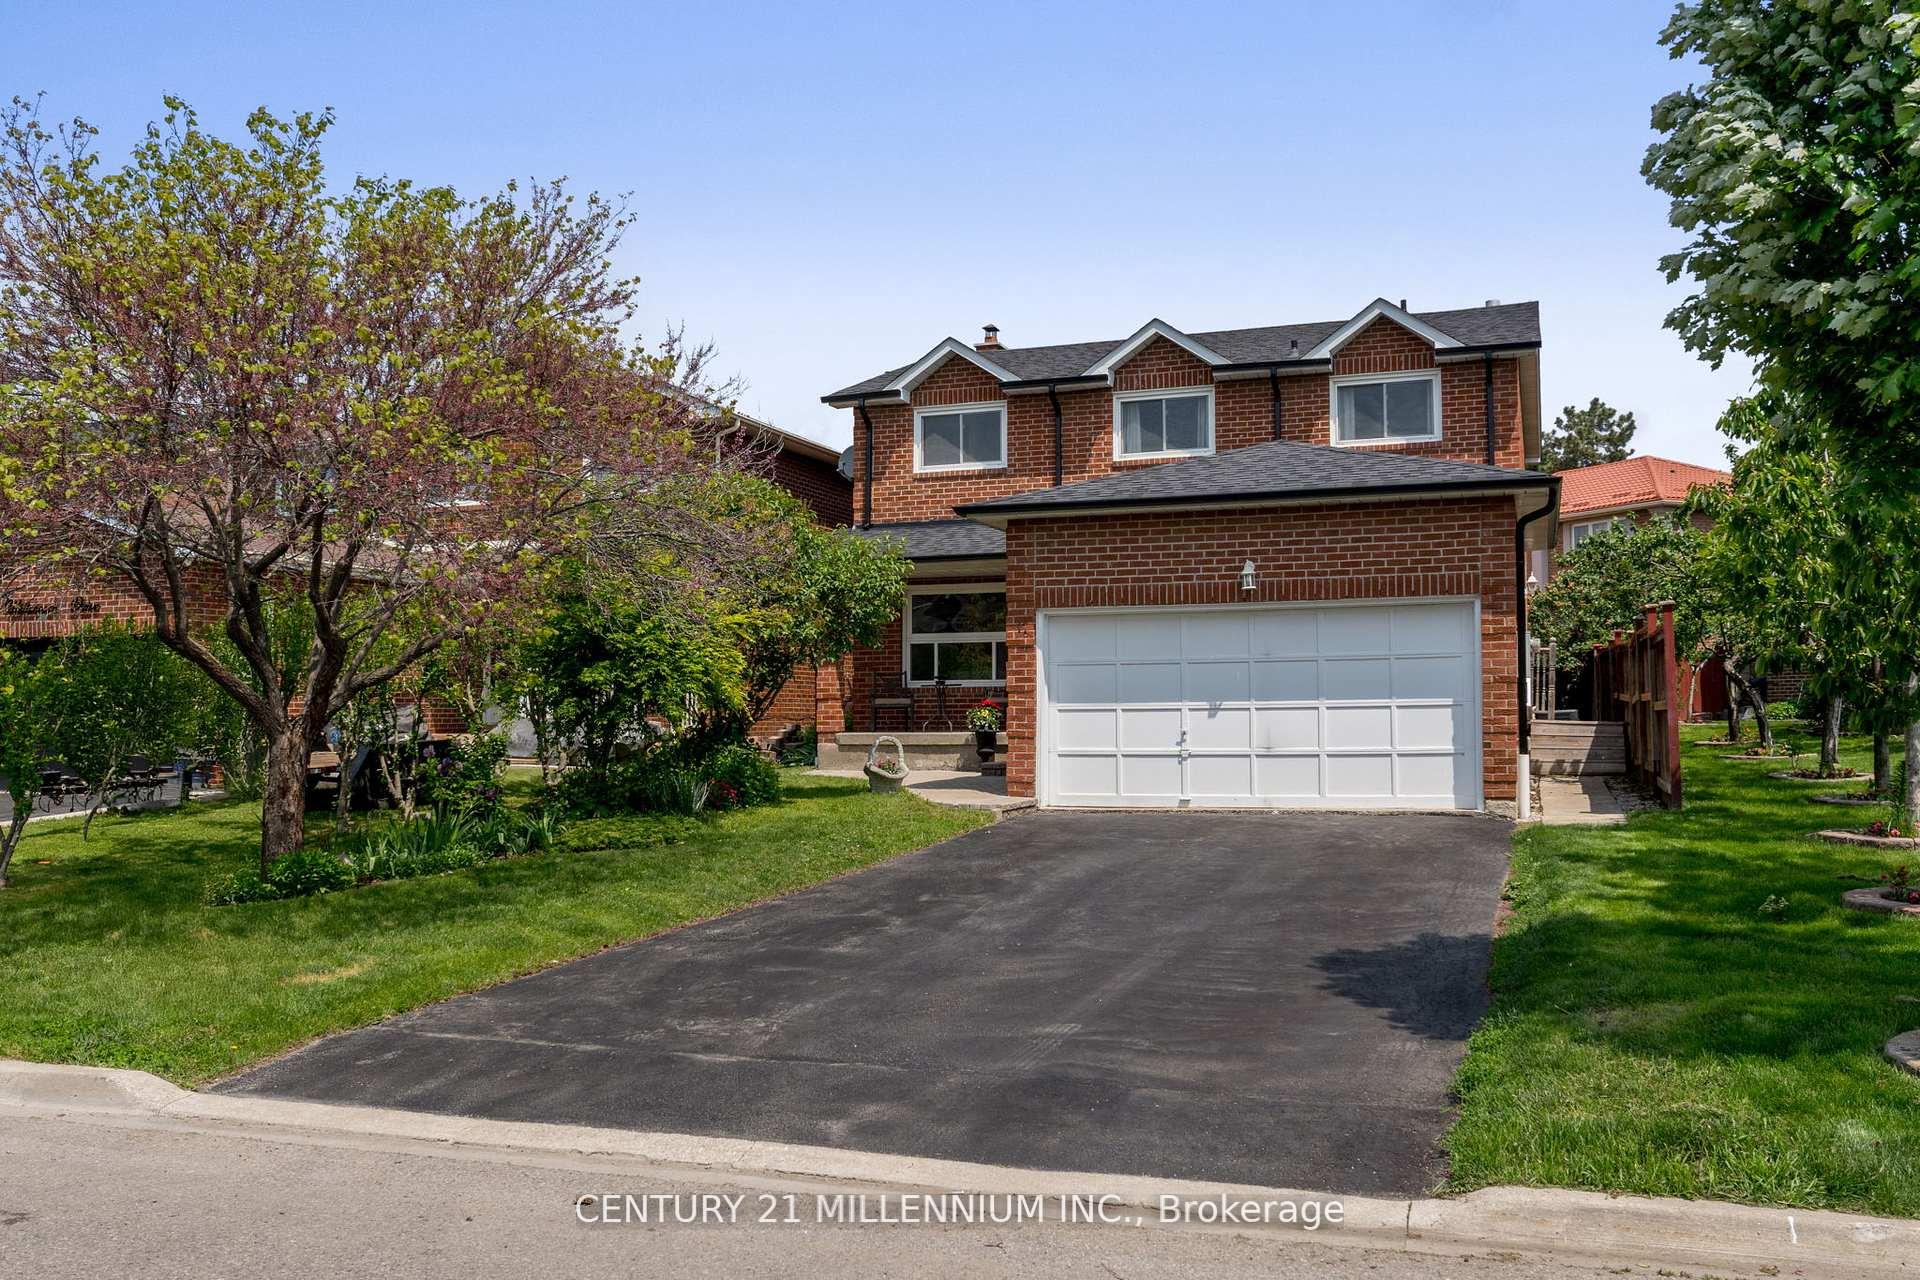
17 Whitehaven Drive
17 Whitehaven Drive
 See all 43 photos
Property history
Facts and features
- BasementApartment
- Age of home31–50 years
- Water, sewerMunicipal
- HeatingForced air
- Second kitchen
- Separate entrance
- Fireplace
- Central air
The homeDetached, 2-storey, Age 31–50 years
- Type: Detached
- Style: 2-storey
- Age: 31–50 years
- Living space: 2,000–2,500 sq ft
- Basement: Apartment, separate entrance
InsideFireplace Yes, Vinyl, Ceramic, Broadloom, In-law suite, on demand water heater, water heater owned
- Fireplace: Yes
- Flooring: Vinyl, Ceramic, Broadloom
- Features: In-law suite, on demand water heater, water heater owned
- Rooms above ground: 9
- Rooms in the basement: 3
- Bedrooms: 4 + 1 in the basement
- Bathrooms: 4
- Kitchens: 2
- Family room: Yes
Outside and lotBrick, Asphalt shingle, Concrete
- Exterior: Brick
- Roof: Asphalt shingle
- Foundation: Concrete
- Size: 41.01 × 100.06 ft
Parking2 Garage, Attached, Private
- Spaces: 2 Garage
- Garage: Attached
- Driveway: Private
Heating, water and powerForced air, gas, Central air, Municipal water
- Heating: Forced air, gas
- Cooling: Central air
- Water: Municipal water
- Sewer: Municipal sewer
Costs and taxesTaxes $6,183 a year, HST included in the price, Rental items None
- Taxes, 2025: $6,183 a year
- HST: HST included in the price
- Rental items: None
Included in the saleExisting two (2) fridges, two (2) stoves, dishwasher, washer & dryer, all elf's and window coverings, gdo + remote. wooden shelving and cabinets in the basement., Arbor and bird bath in the garden
- Included: Existing two (2) fridges, two (2) stoves, dishwasher, washer & dryer, all elf's and window coverings, gdo + remote. wooden shelving and cabinets in the basement.
- Not included: Arbor and bird bath in the garden
NearbyPlace of worship, public transit, school
- Close to: Place of worship, public transit, school
Listing detailsW12327349, Sold, Aug 6, 2025
- MLS® number: W12327349
- Status: Sold
- Listed on: Aug 6, 2025
- Days on market: 15
- Updated: Aug 21, 2025
- Possession: Flexible
- Occupied by: Owner
- Listing brokerage: Century 21 Millennium Inc.
About this home
17 Whitehaven Drive, Brampton (Heart Lake West), ON L6Z 2R5
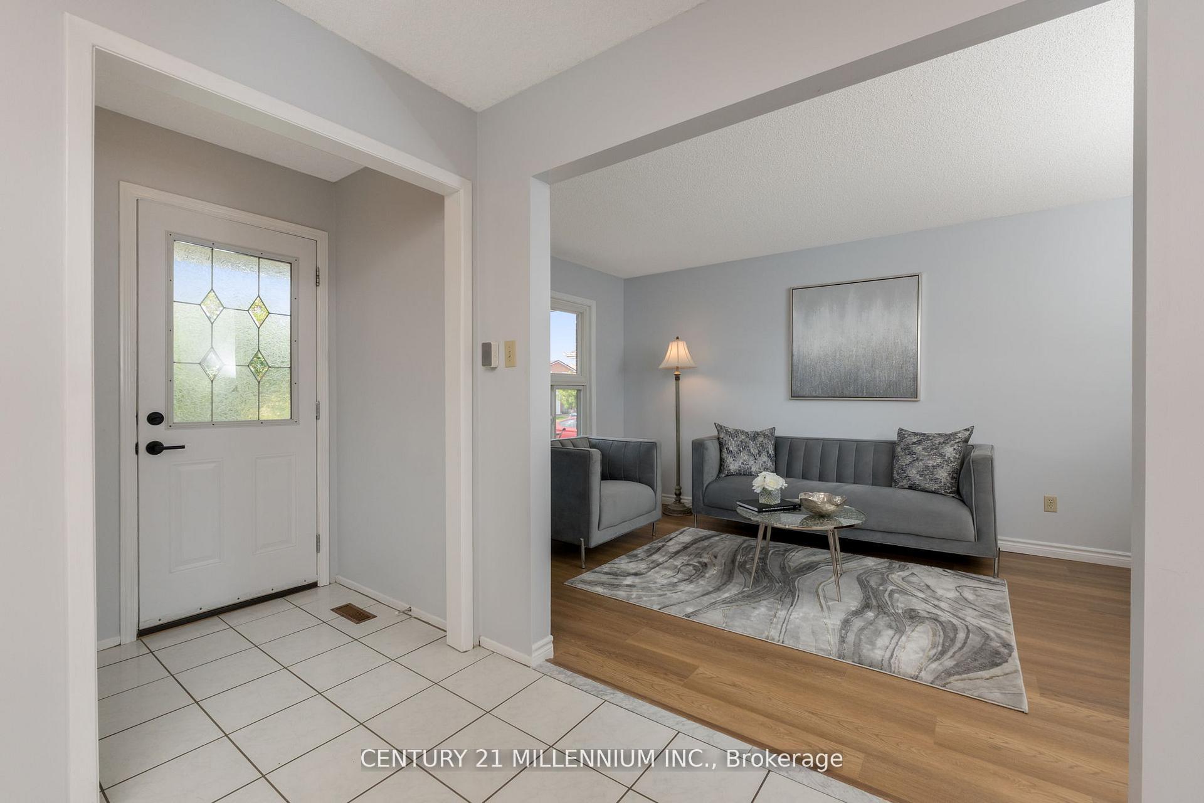
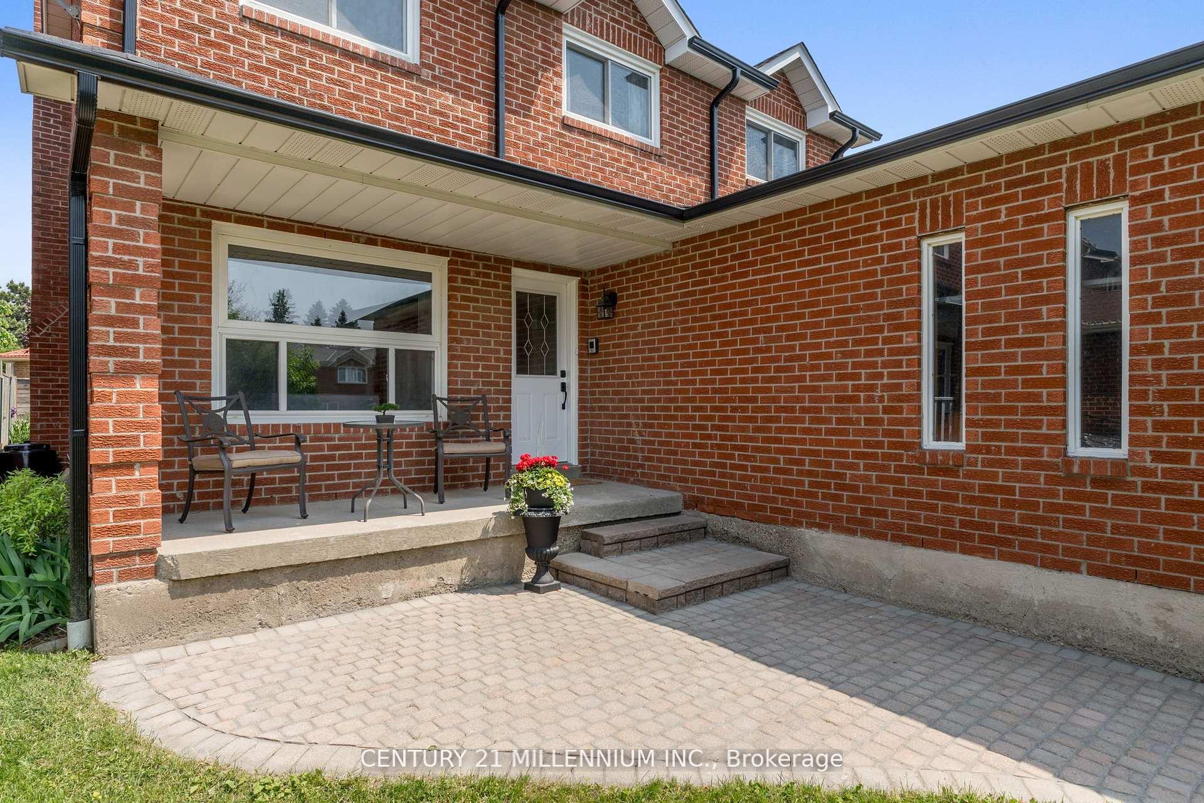
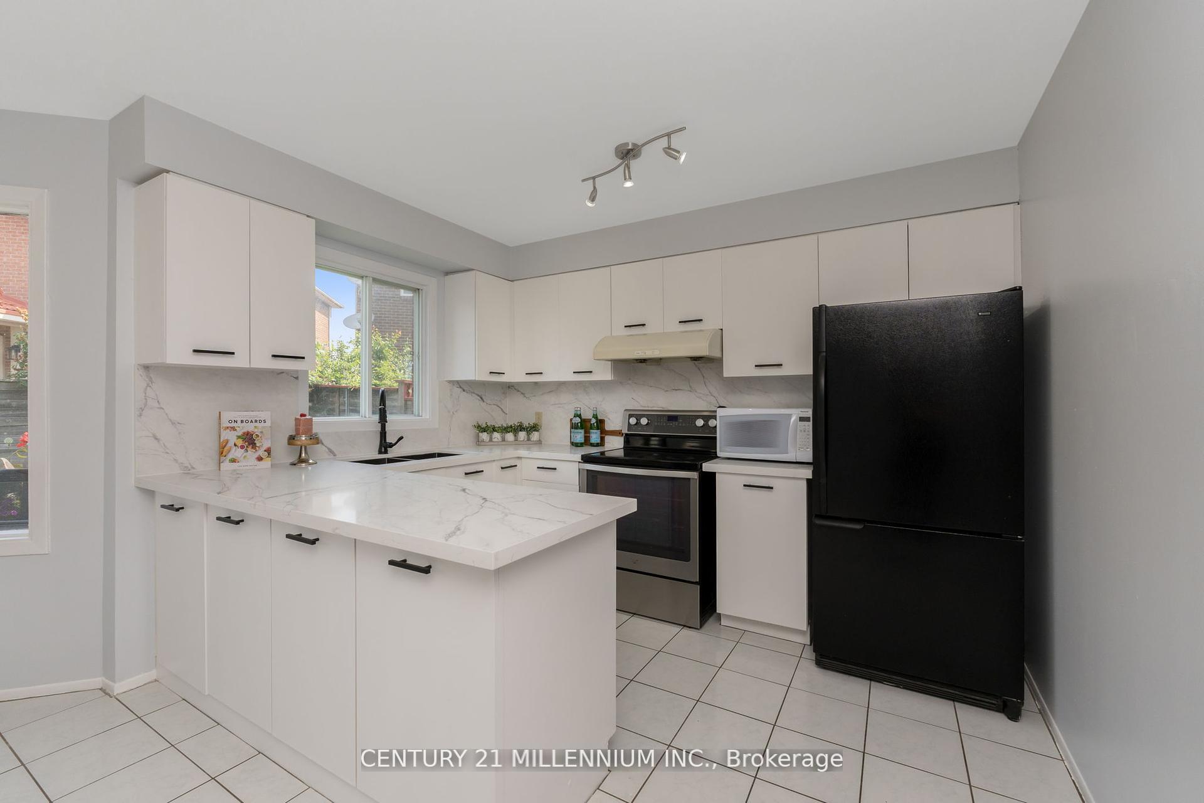
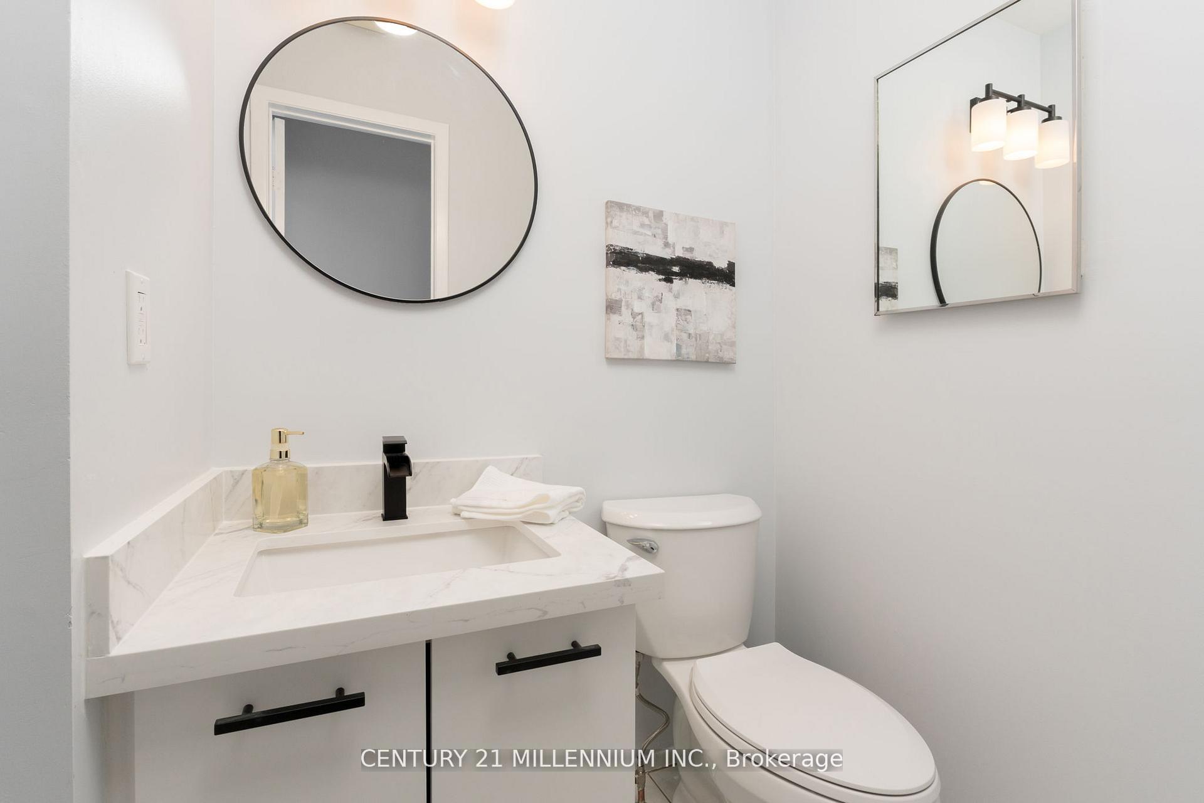
This fantastic investment or multi-generational all-brick detached home is located at Kennedy Rd/Wexford Rd in Brampton, very close to Hwy 410, transit, Schools, parks & shopping. A spacious 2179 sq ft. above ground + a separate entrance to a self contained basement unit has great income $$$ potential!! Brand new luxury vinyl plank flooring, Quartz countertops, new high-efficiency toilets and fixtures, refaced kitchen cabinets (all 2025), New roof shingles + new eaves and gutters (2023), A/C (2020) Owned Tankless Hot Water (2020) Clothes Washer (2023) a large deck and freshly painted throughout, the main and upper floors have ample space for your family. A separate entrance to a finished basement with a high ceiling and egress windows, comes with its own large bedroom, 4 pc. Bath, comfortable living/dining area and large kitchen. This unit is very spacious with lots of natural light, & has extra storage and a cold room. A long double driveway with parking for 4 cars (plus 2 in the garage), interlock walkway and welcoming porch adds to the curb appeal of this property. Save on monthly expenses as this home has no rental equipment!! Come take a walk through and feel right at home.
Ask about this home
A HOMEH agent will answer your questions about this home.
Around this home
Daily convenience, out of 100, from the distances below
Schools nearby
School rating, out of 10.
Helpful calculators
Your HOMEH agent

"I would see it this week."