

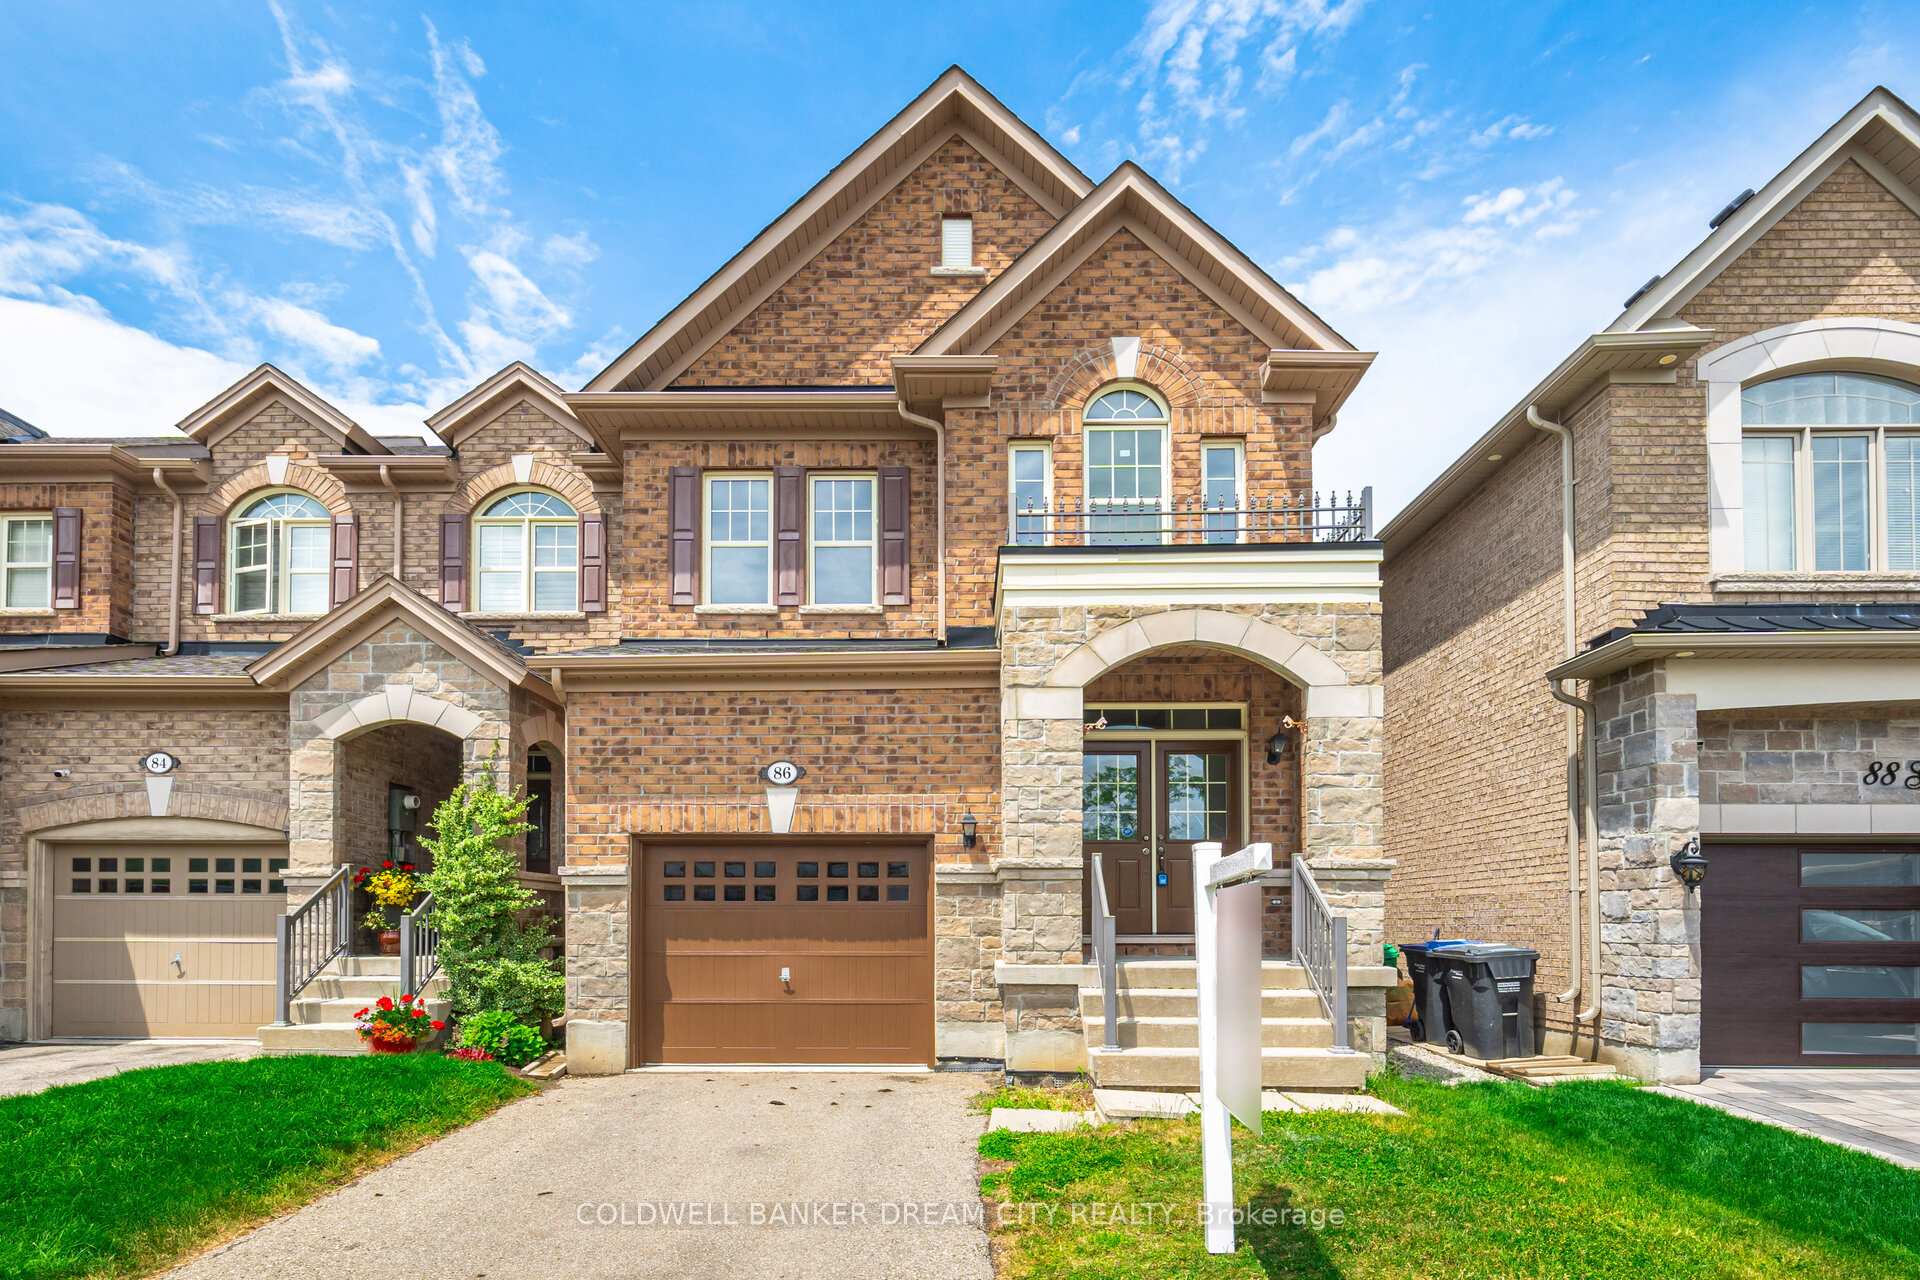
86 Goodsway Trail
86 Goodsway Trail
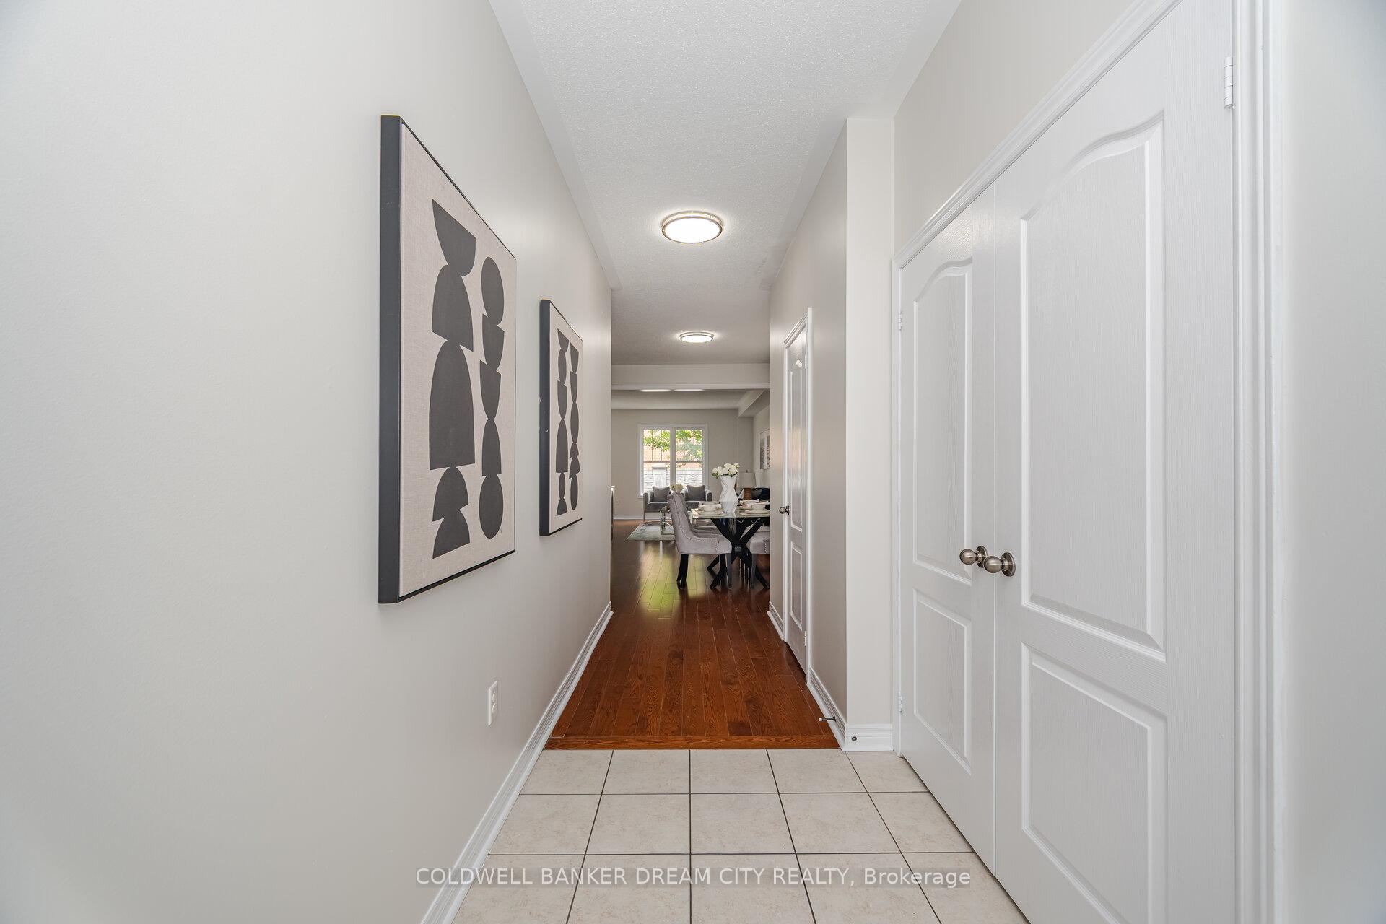
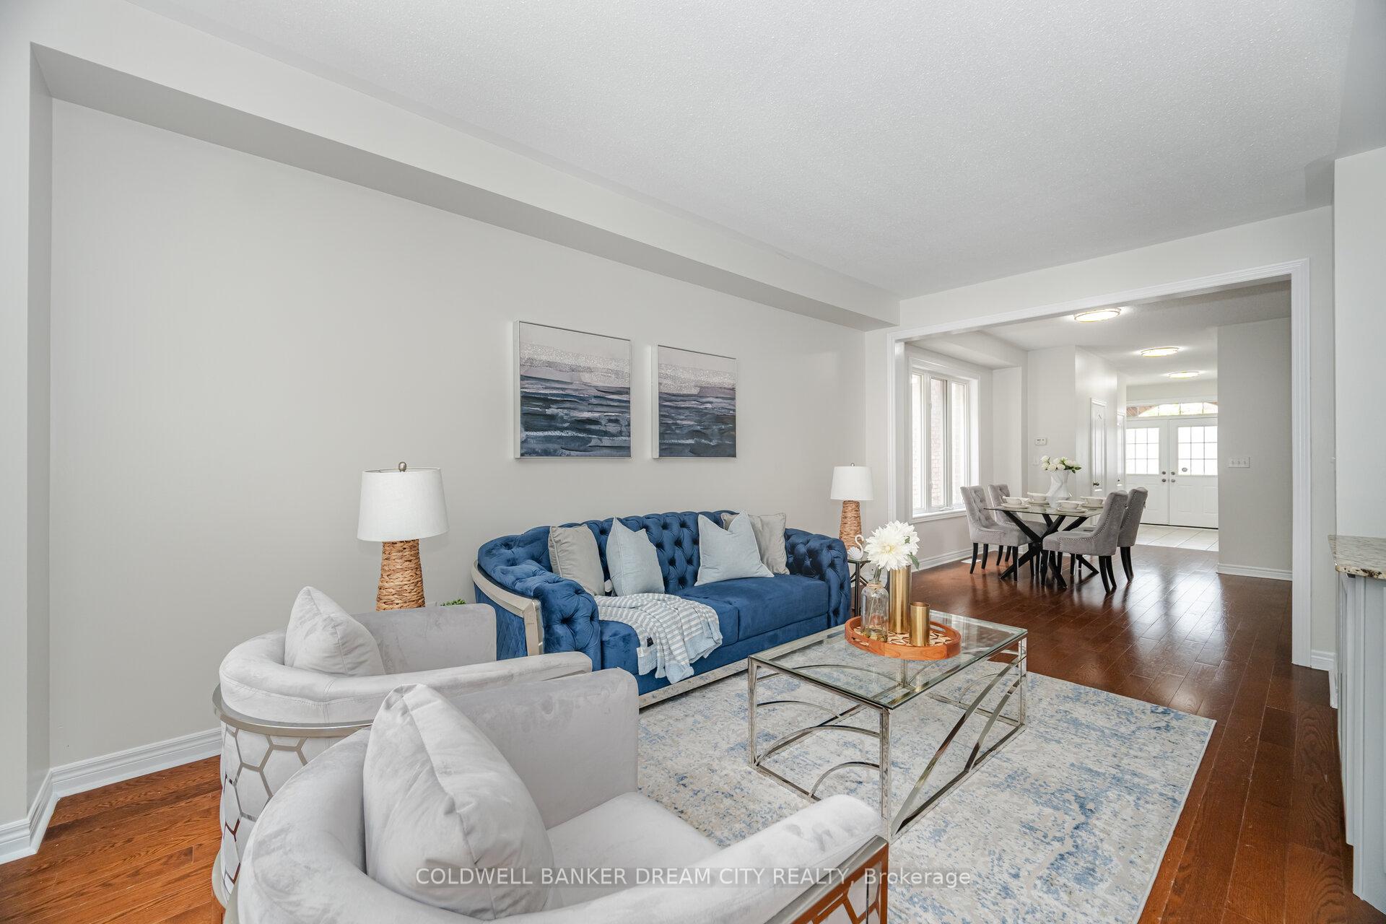
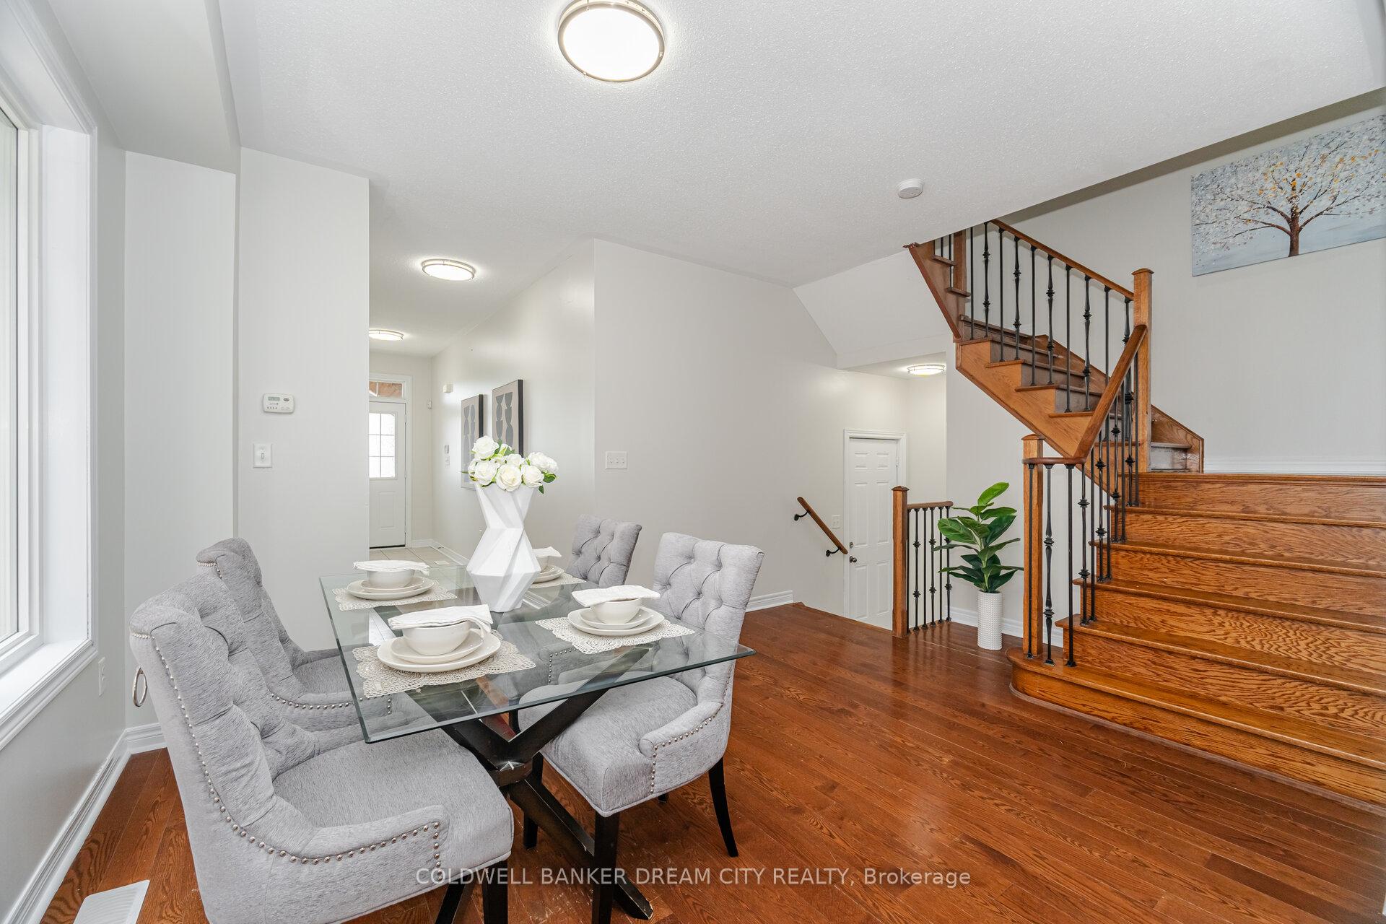
 See all 31 photos
Facts and features
- BasementUnfinished
- Lot size26 × 90 ft
- Lease term12 months
- FurnishedUnfurnished
- Hardwood floors
- Central air
The homeFreehold Townhouse, 2-storey, 1,500–2,000 sq ft
- Type: Freehold Townhouse
- Style: 2-storey
- Living space: 1,500–2,000 sq ft
- Basement: Unfinished
InsideHardwood, Ceramic, Broadloom, In area, Other
- Flooring: Hardwood, Ceramic, Broadloom
- Laundry: In area
- Features: Other
- Rooms above ground: 7
- Bedrooms: 4
- Bathrooms: 3
- Kitchens: 1
Outside and lotBrick, Shingles, Brick
- Exterior: Brick
- Roof: Shingles
- Foundation: Brick
- Size: 25.66 × 90.22 ft
Parking1 Garage, Built-in, Private
- Spaces: 1 Garage
- Garage: Built-in
- Driveway: Private
Heating, water and powerForced air, gas, Central air, Municipal water
- Heating: Forced air, gas
- Cooling: Central air
- Water: Municipal water
- Sewer: Municipal sewer
Rent and termsRent $2,999 a month, Entire property, Unfurnished
- Rent: $2,999 a month
- Space for rent: Entire property
- Furnished: Unfurnished
- Lease: 12 months
- Rent includes: Parking
- Deposit: Required
- Credit check: Required
- Employment letter: Required
- Rental application: Required
- References: Required
- Rental items: Hot water tank (if rental)
IncludedS/s fridge, s/s dishwasher, s/s stove, washer & dryer
- Included: S/s fridge, s/s dishwasher, s/s stove, washer & dryer
Listing detailsW12313516, Rented, Jul 29, 2025
- MLS® number: W12313516
- Status: Rented
- Listed on: Jul 29, 2025
- Days on market: 9
- Updated: Aug 7, 2025
- Possession: 2025-08-01 / Immediate
- Occupied by: Vacant
- Listing brokerage: COLDWELL BANKER DREAM CITY REALTY
About this home
86 Goodsway Trail, Brampton (Northwest Brampton), ON L7A 4A4
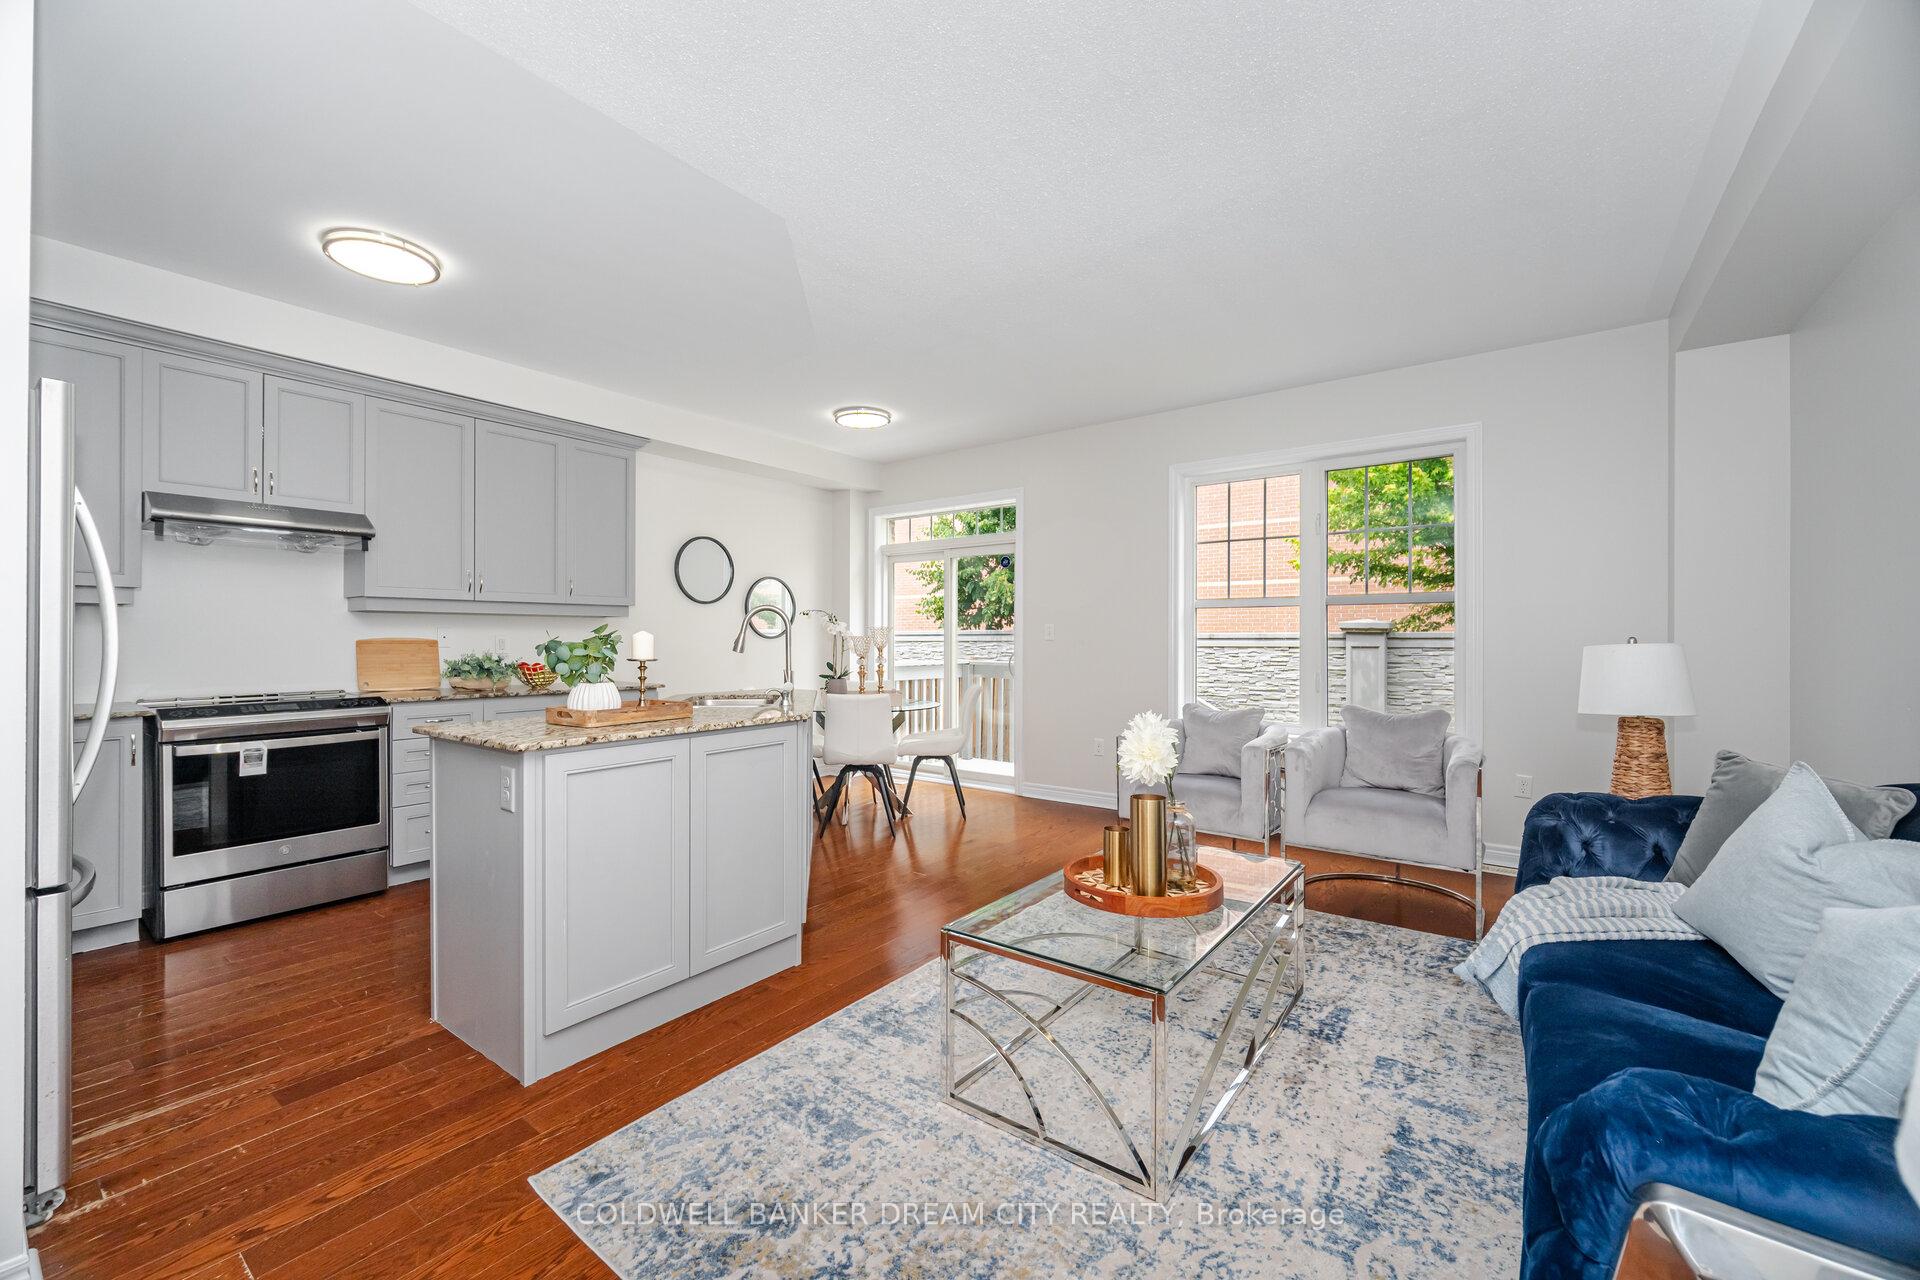
Attention Renters! Discover luxurious living in one of Brampton most prestigious neighborhoods!This stunning corner end-unit townhouse feels more like a semi-detached home, featuring aprivate driveway and brick exterior with elegant elevation. Step inside to find an invitinginterior with rich hardwood floors, and spacious, light-filled living areas. The gourmetkitchen is a chefs dream equipped with stainless steel appliances, granite countertops, andample cabinetry perfect for both everyday meals and entertaining. Upstairs, enjoy fourgenerously sized bedrooms with broadloom and two full bathrooms, providing a comfortable andpractical layout for families. Ideally located near top-rated schools, parks, shopping centers,and fine dining, this exceptional home blends luxury, comfort, and convenience in every detail.Don't miss this rare opportunity! Schedule your showing today
Ask about this home
A HOMEH agent will answer your questions about this home.
Around this home
Daily convenience, out of 100, from the distances below
Schools nearby
School rating, out of 10.
Helpful calculators
Your HOMEH agent

"I would see it this week."