
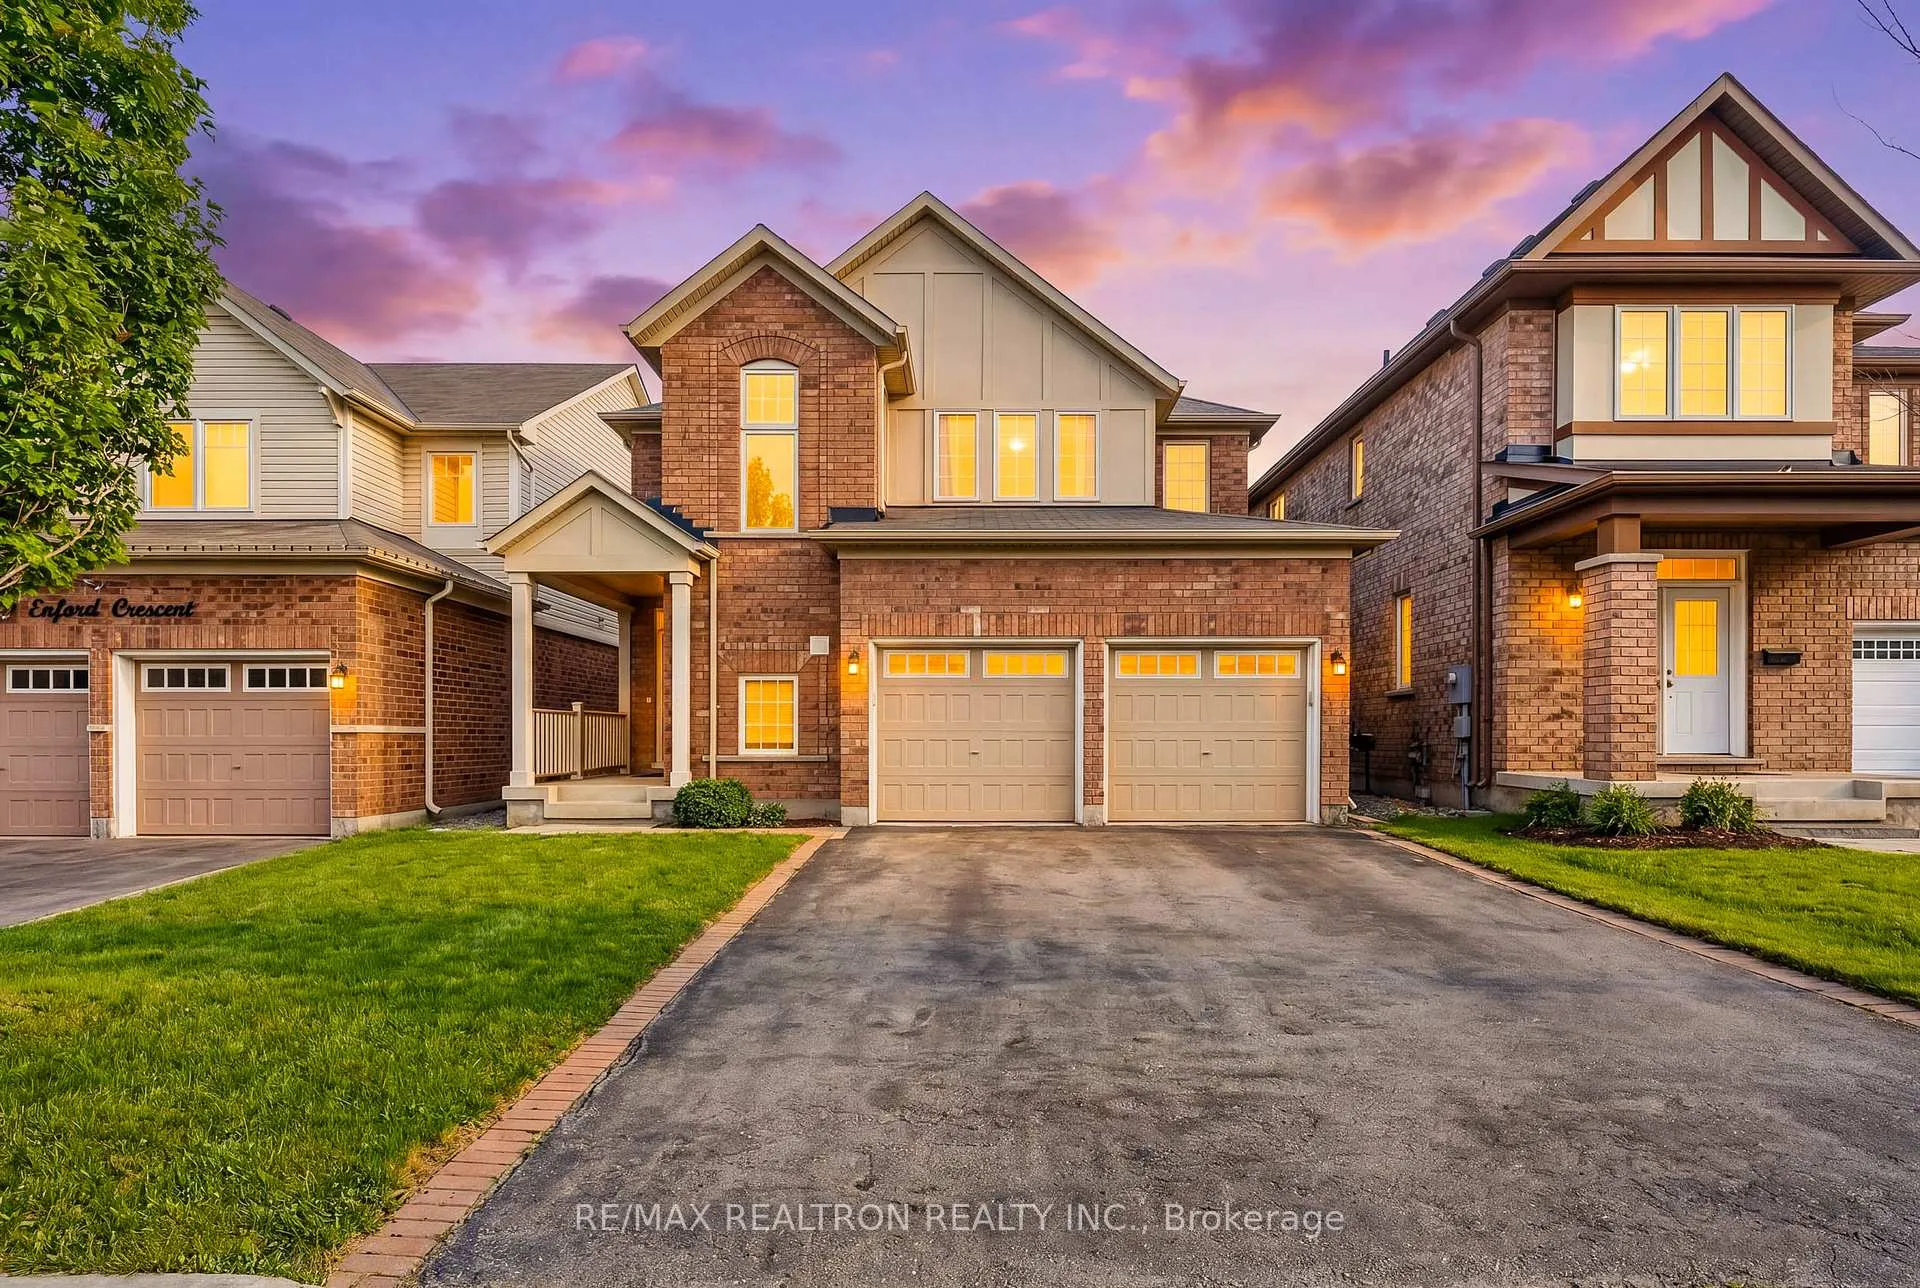
81 Enford Crescent
Brampton (Northwest Brampton)81 Enford Crescent
Brampton (Northwest Brampton)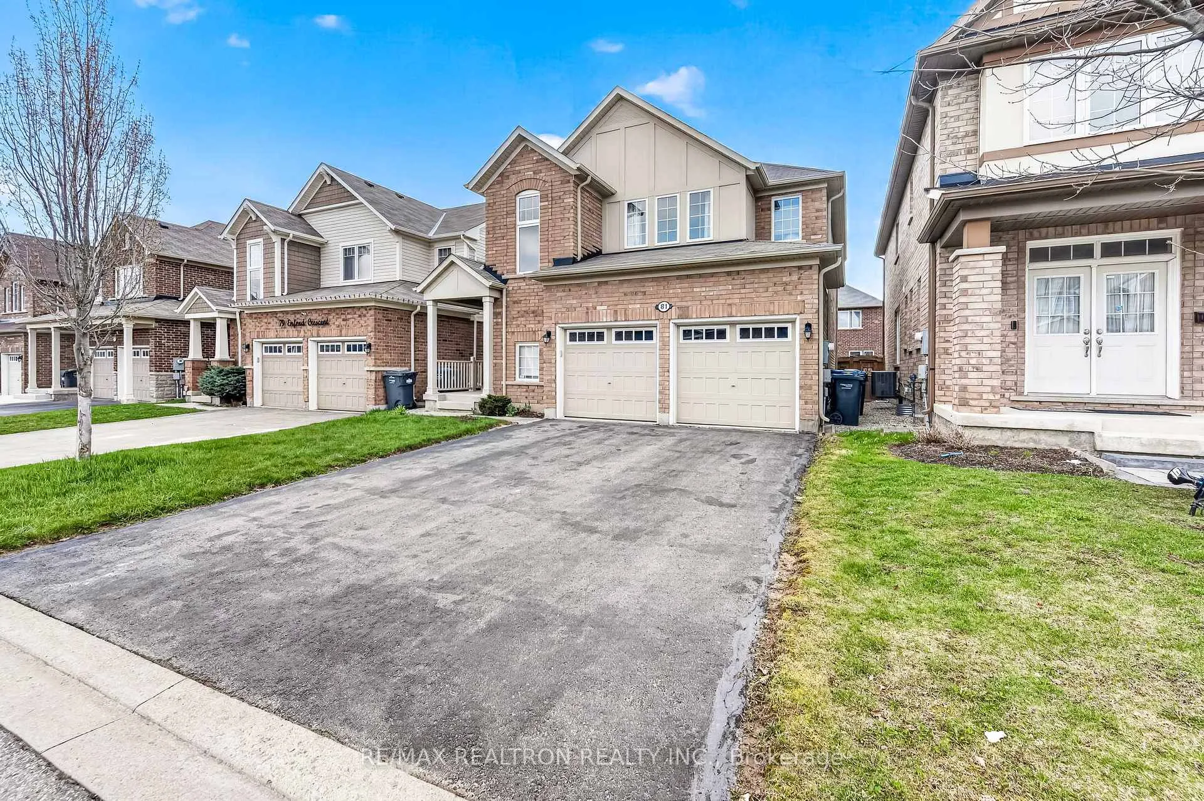
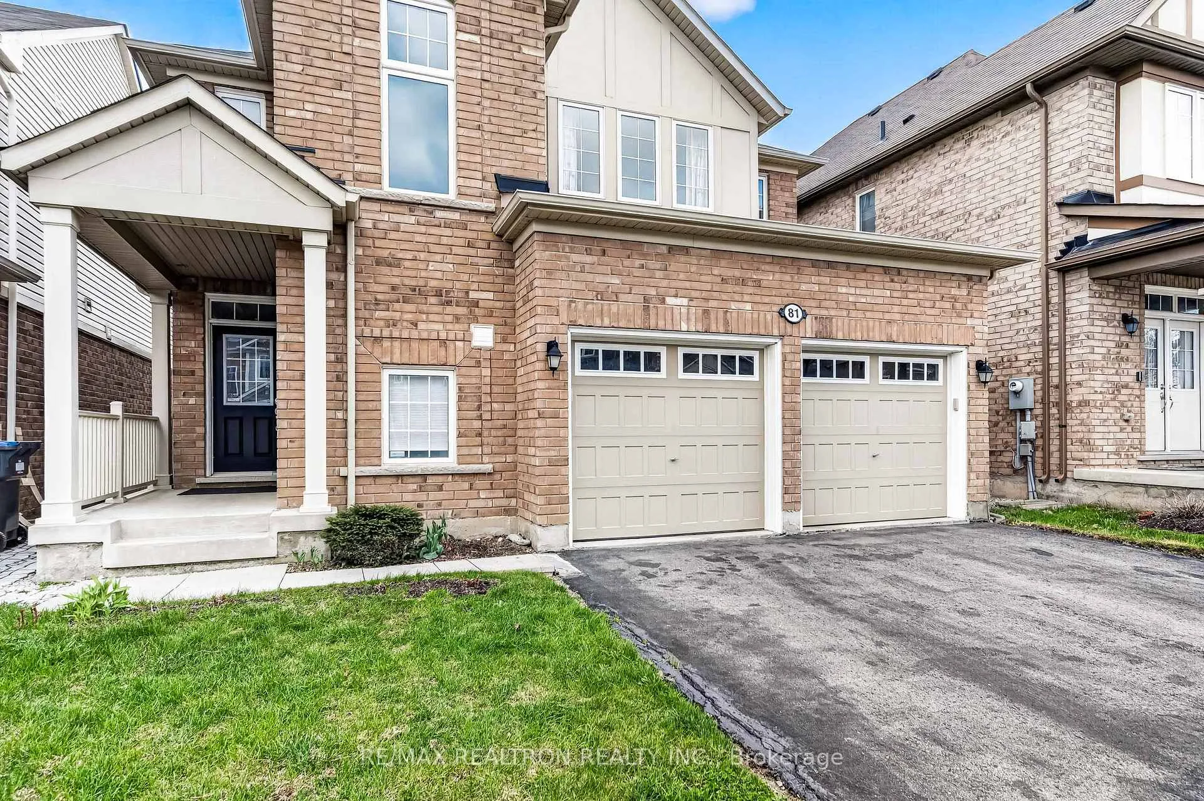
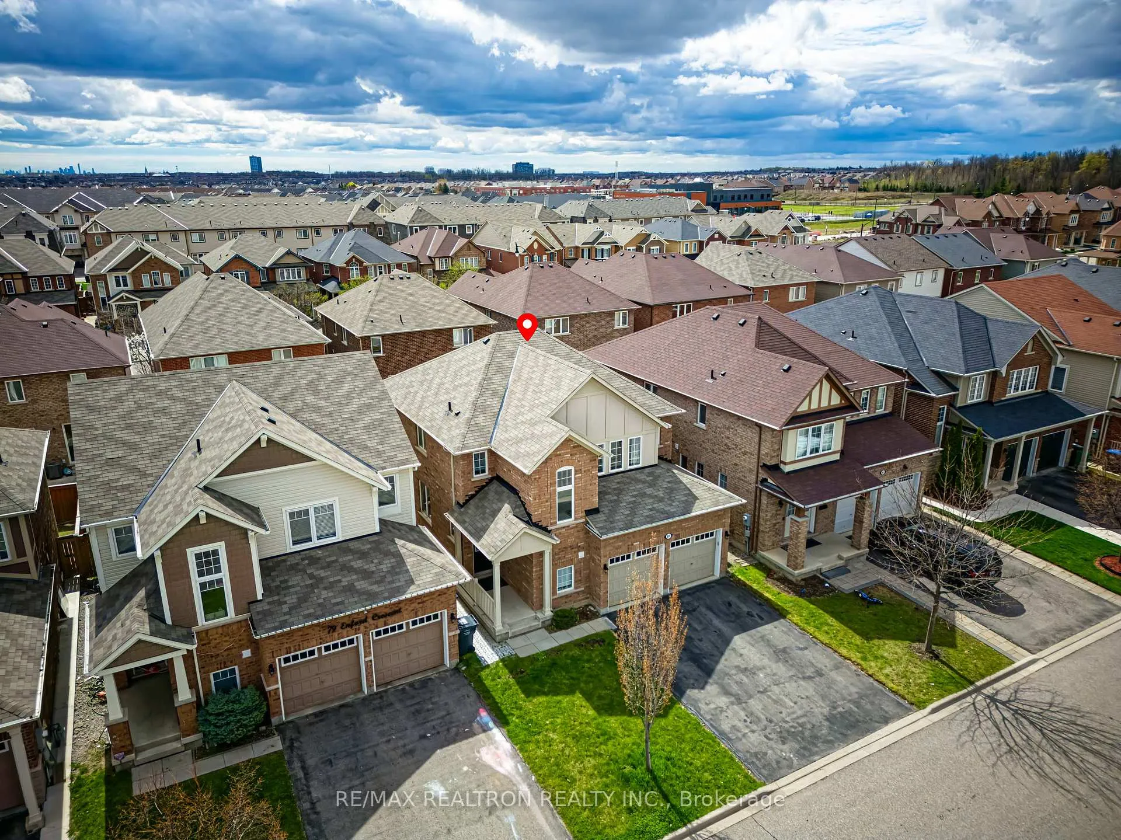
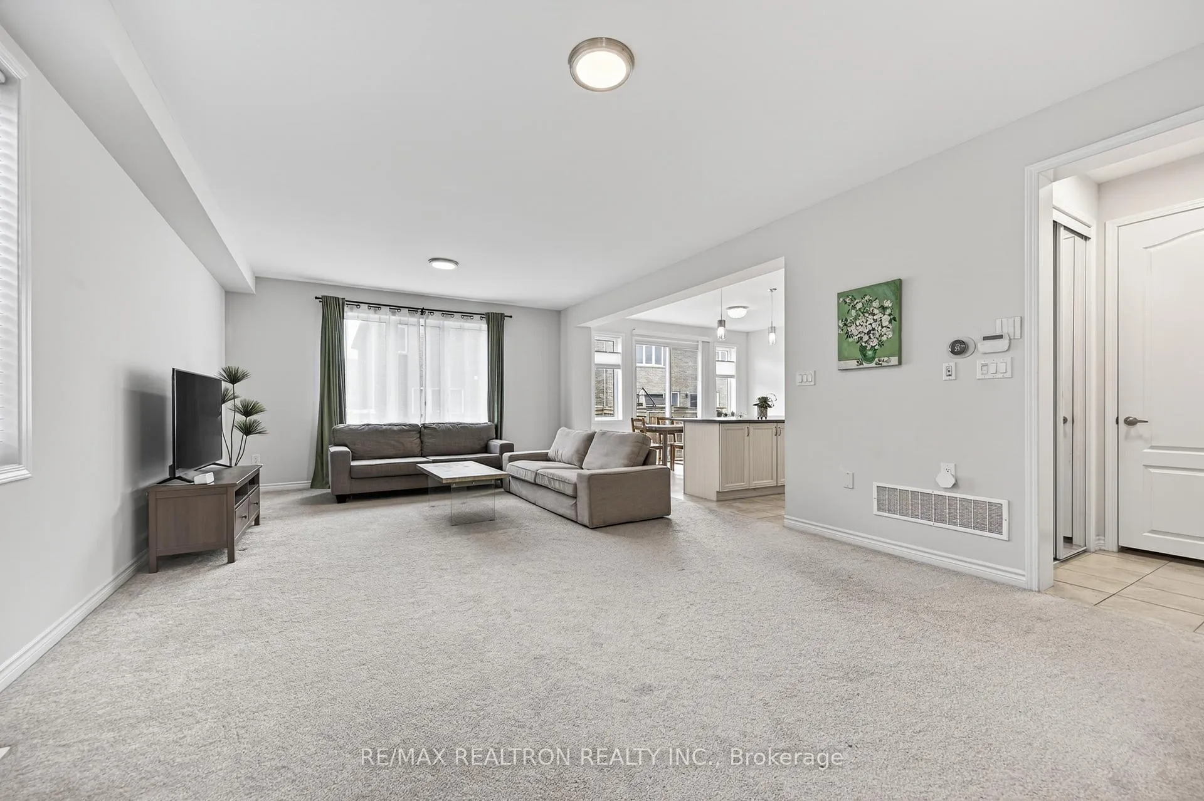 See all 50 photos
Property history

This listing has ended. It is no longer available.
Property not available for sale or for rent.
Ask about this home
A HOMEH agent will answer your questions about this home.Ask HOMEH
About this home
Welcome To 81 Enford Cres, A Beautiful Mattamy-Built Detached Home In The Heart Of Northwest Brampton's Sought-After Mount Pleasant Community. Featuring Upgraded 9' Ground Floor Ceiling Package With Taller Upper Kitchen Cabinets, Taller Windows and Patio Door, Transom over Front Door, 8' Interior Arches. Designed With Growing Families In Mind, This Home Offers A Practical And Functional Layout With Spacious Principal Rooms, An Open Concept Main Floor, And Excellent Natural Light Throughout. The Kitchen And Breakfast Area Flow Seamlessly Into The Family Living Space, Creating The Perfect Everyday Hub For Family Life And Entertaining. Generous Bedrooms Provide Comfort And Flexibility, While The Primary Suite Featuring Coffered Ceiling, Upgraded Spa-Like Ensuite With Standalone Shower Stall, Truly Offering The Space And Privacy Buyers Expect In A Modern Detached Home. Fully Finished Basement With Extra Bedroom And Large Recreational Area. Located In A Well-Established, Family-Friendly Neighbourhood Surrounded By Parks, Schools, Shopping, Transit, And Everyday Amenities. Minutes To Mount Pleasant GO Station, Major Roads, Grocery Stores, Community Facilities, And The Growing Mayfield/Creditview Corridor. A Fantastic Opportunity To Own A Newer-Generation Detached Home In One Of Brampton's Most Convenient And High-Demand Communities.
Facts & features
Ask about this home
A HOMEH agent will answer your questions about this home.
Rooms
11 rooms · 4 bathrooms
- Living room23′8″ × 15′355 sq.ft.
- Dining room23′8″ × 15′355 sq.ft.
- Kitchen8′6″ × 15′127 sq.ft.
- Breakfast9′ × 15′135 sq.ft.
- Primary bedroom16′6″ × 15′8″259 sq.ft.
- Bedroom 212′ × 10′120 sq.ft.
- Bedroom 311′ × 10′110 sq.ft.
- Bedroom 411′ × 11′8″128 sq.ft.
- Recreation19′1″ × 10′7″202 sq.ft.
- Bedroom11′1″ × 7′8″85 sq.ft.
- Media room11′7″ × 21′5″247 sq.ft.
Around this home
Schools nearby
School rating, out of 10.
Listing details
Helpful tools
Your HOMEH agent
"I would see it this week."
Ask HOMEH about this home
Price, neighbourhood, monthly cost. Ask anything.
HOMEH Intelligent Agent is an AI, not a licensed representative. Check anything important with your agent.