
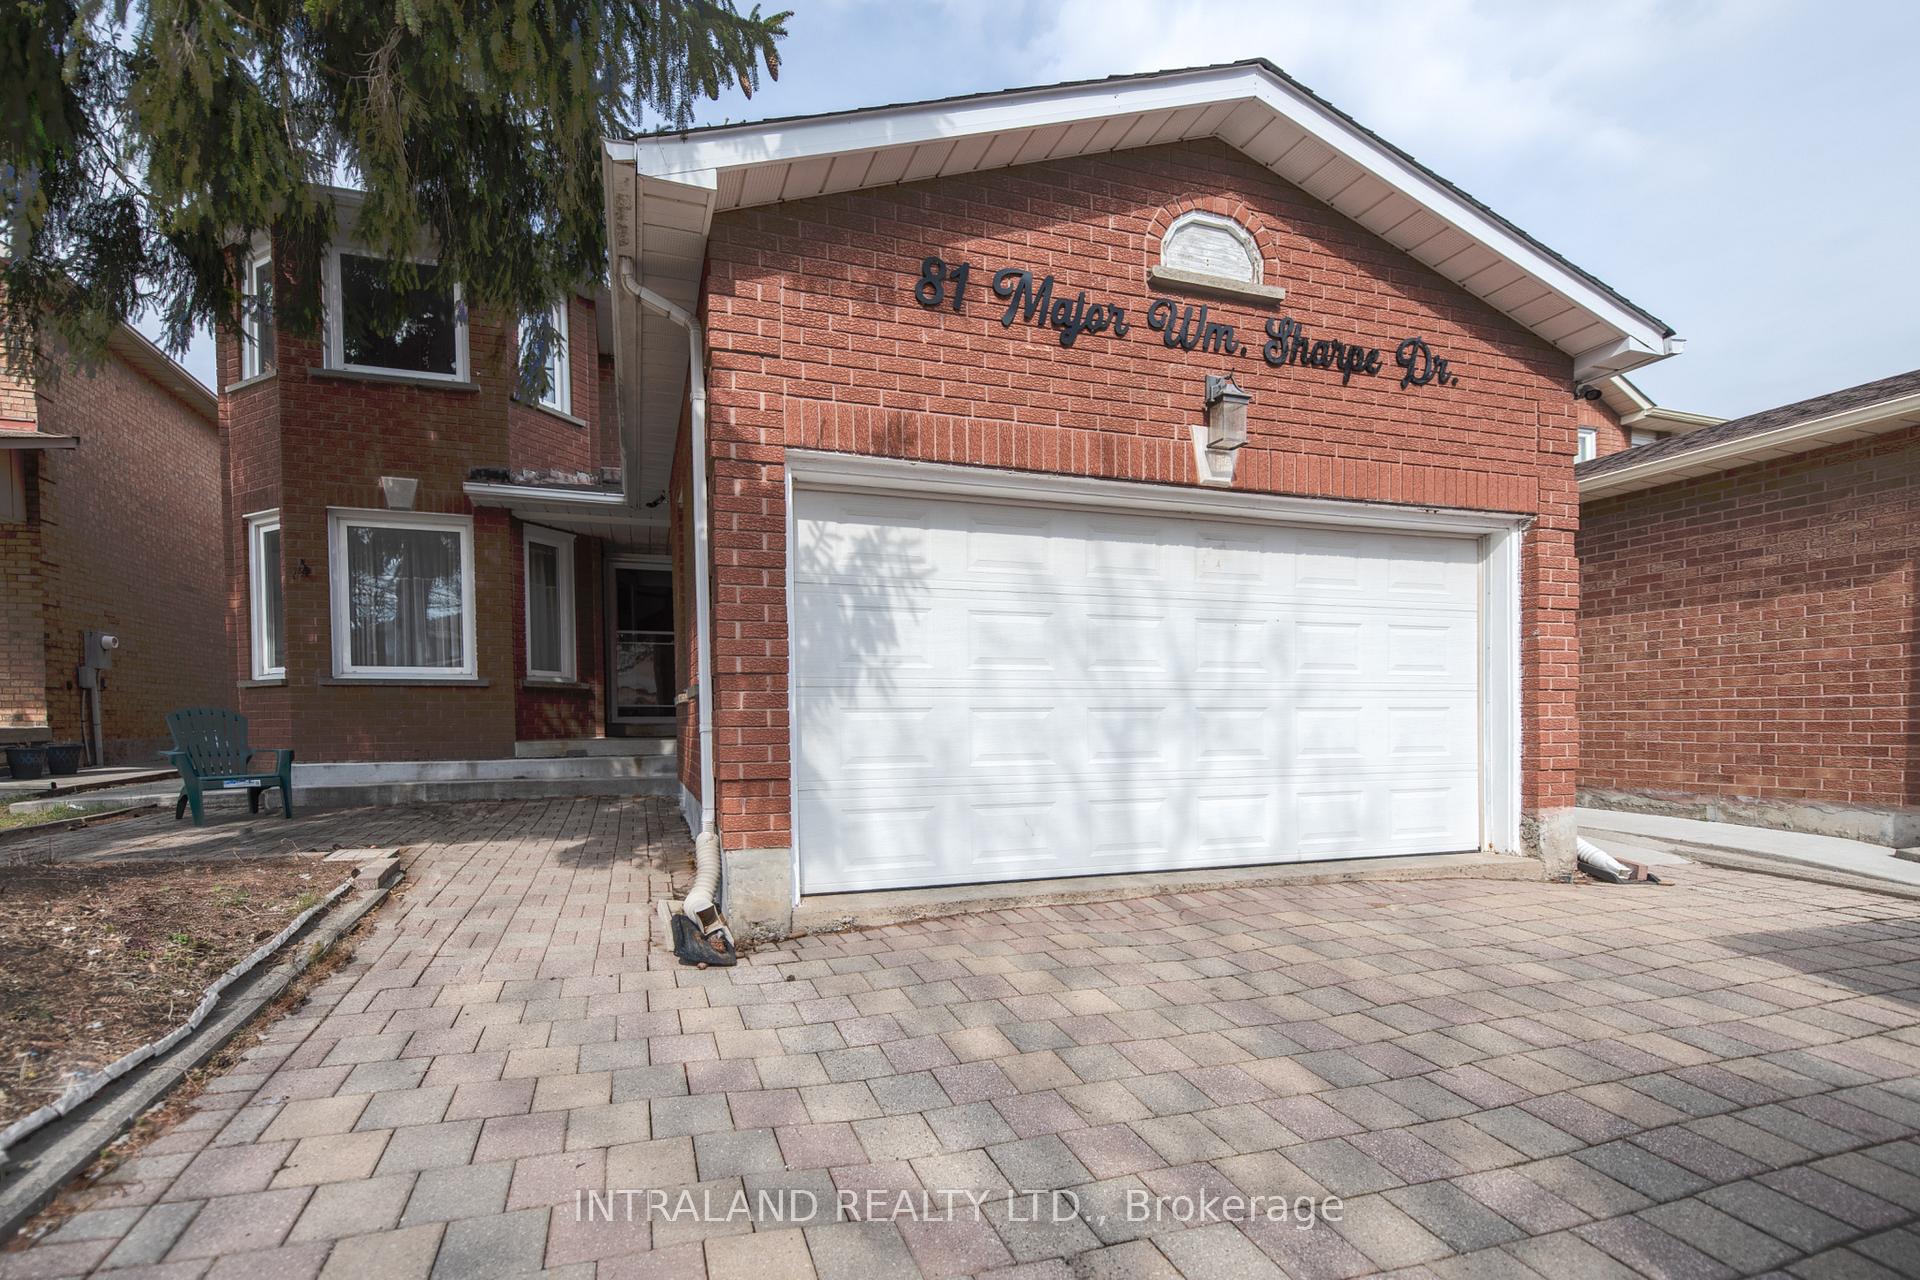
81 Major Wm Sharpe Drive
Brampton (Northwood Park)81 Major Wm Sharpe Drive
Brampton (Northwood Park)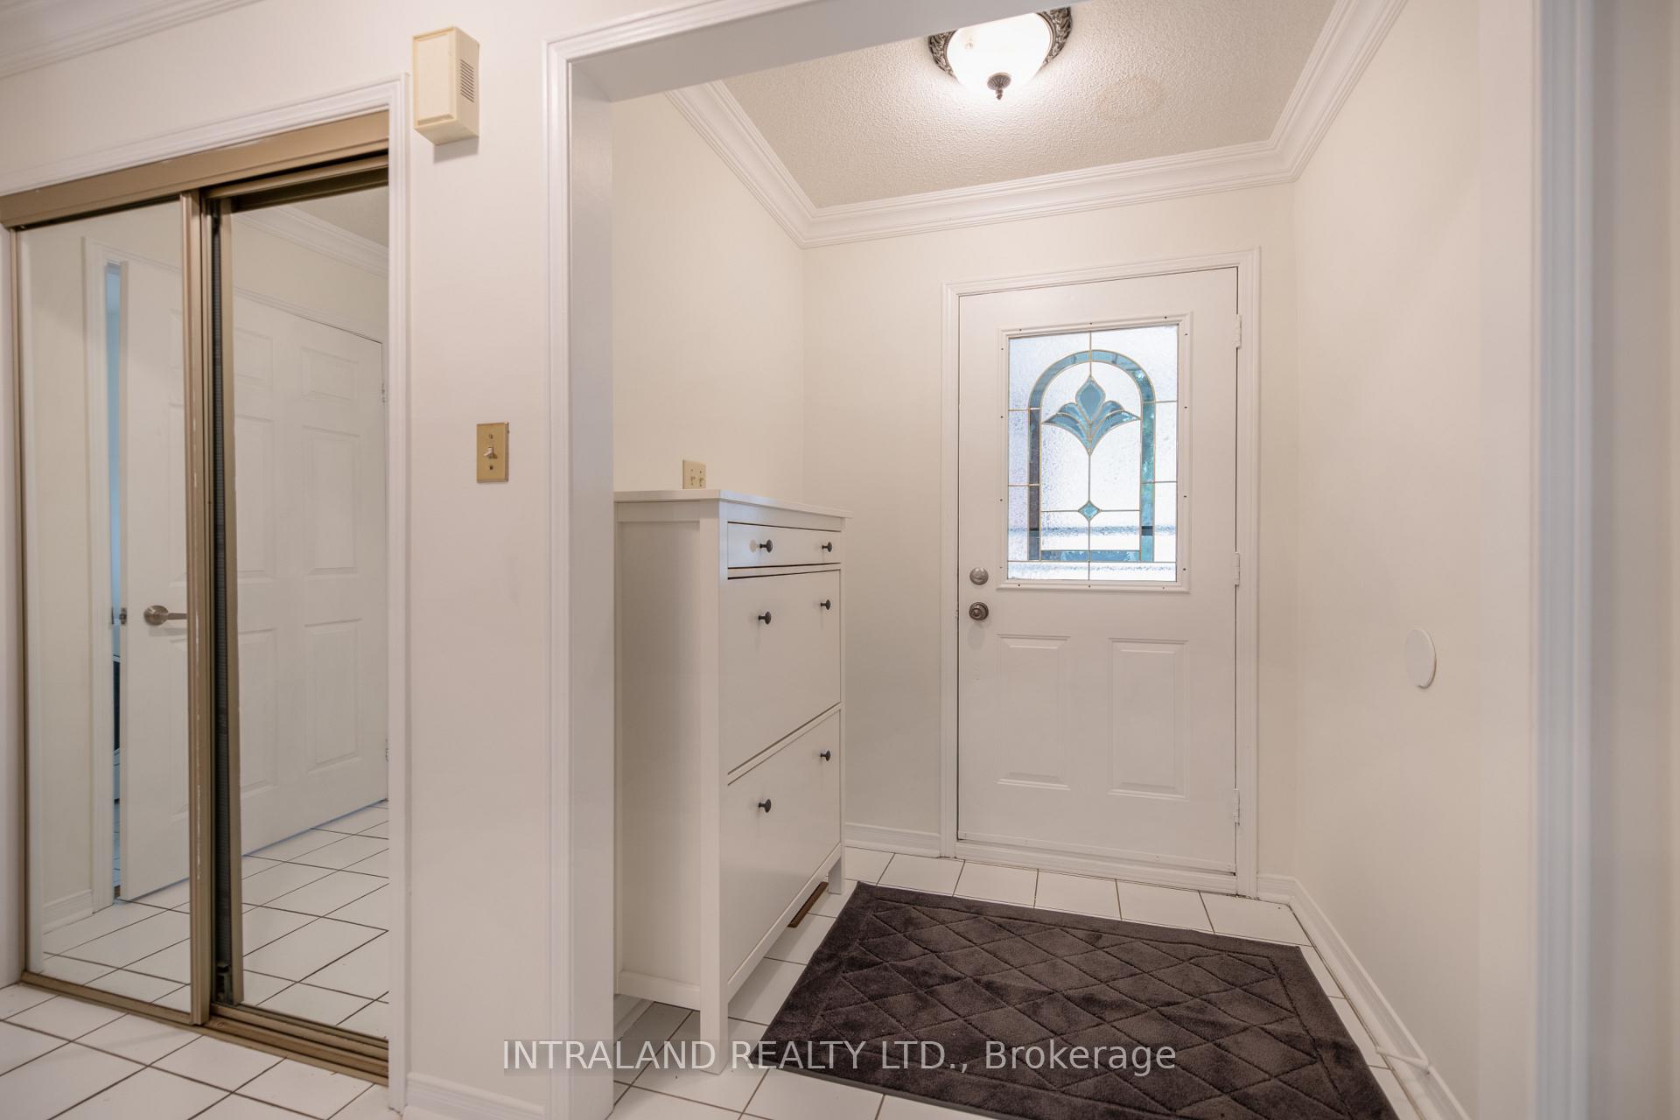
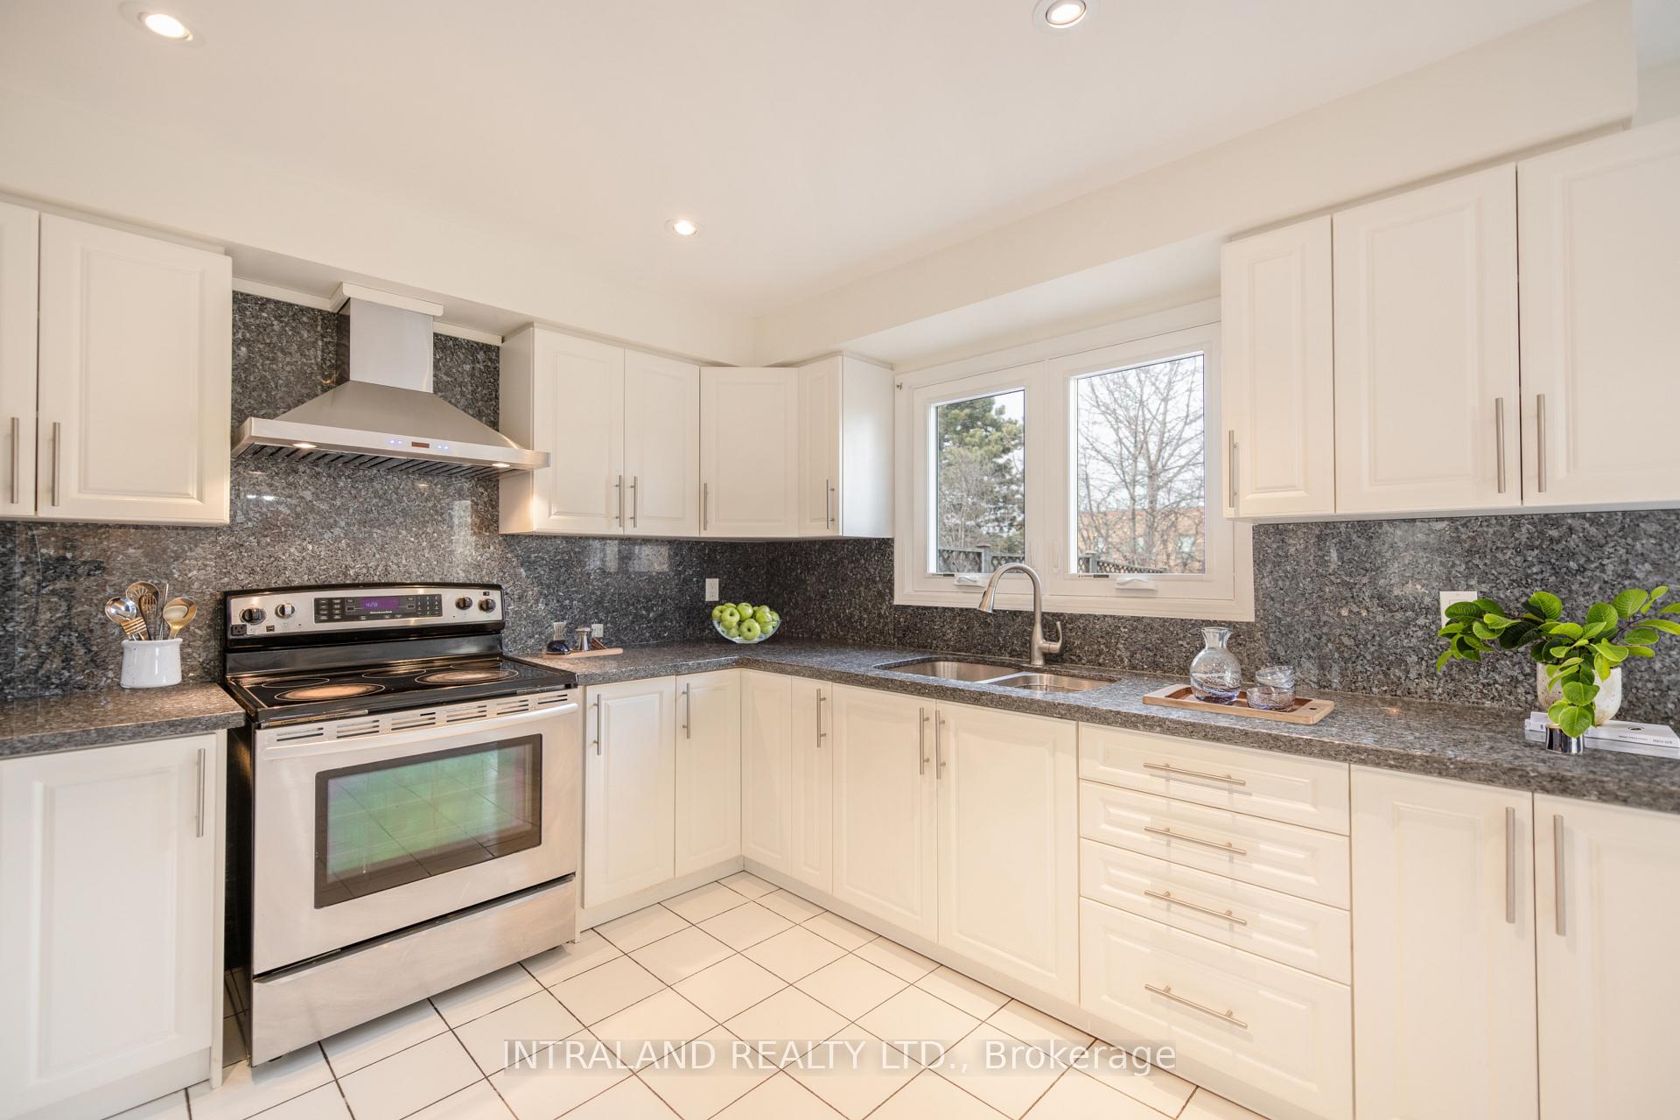 See all 30 photos
Property history

This listing has ended. It is no longer available.
Property not available for sale or for rent.
Ask about this home
A HOMEH agent will answer your questions about this home.Ask HOMEH
About this home
81 Major Wm Sharpe Drive, Brampton
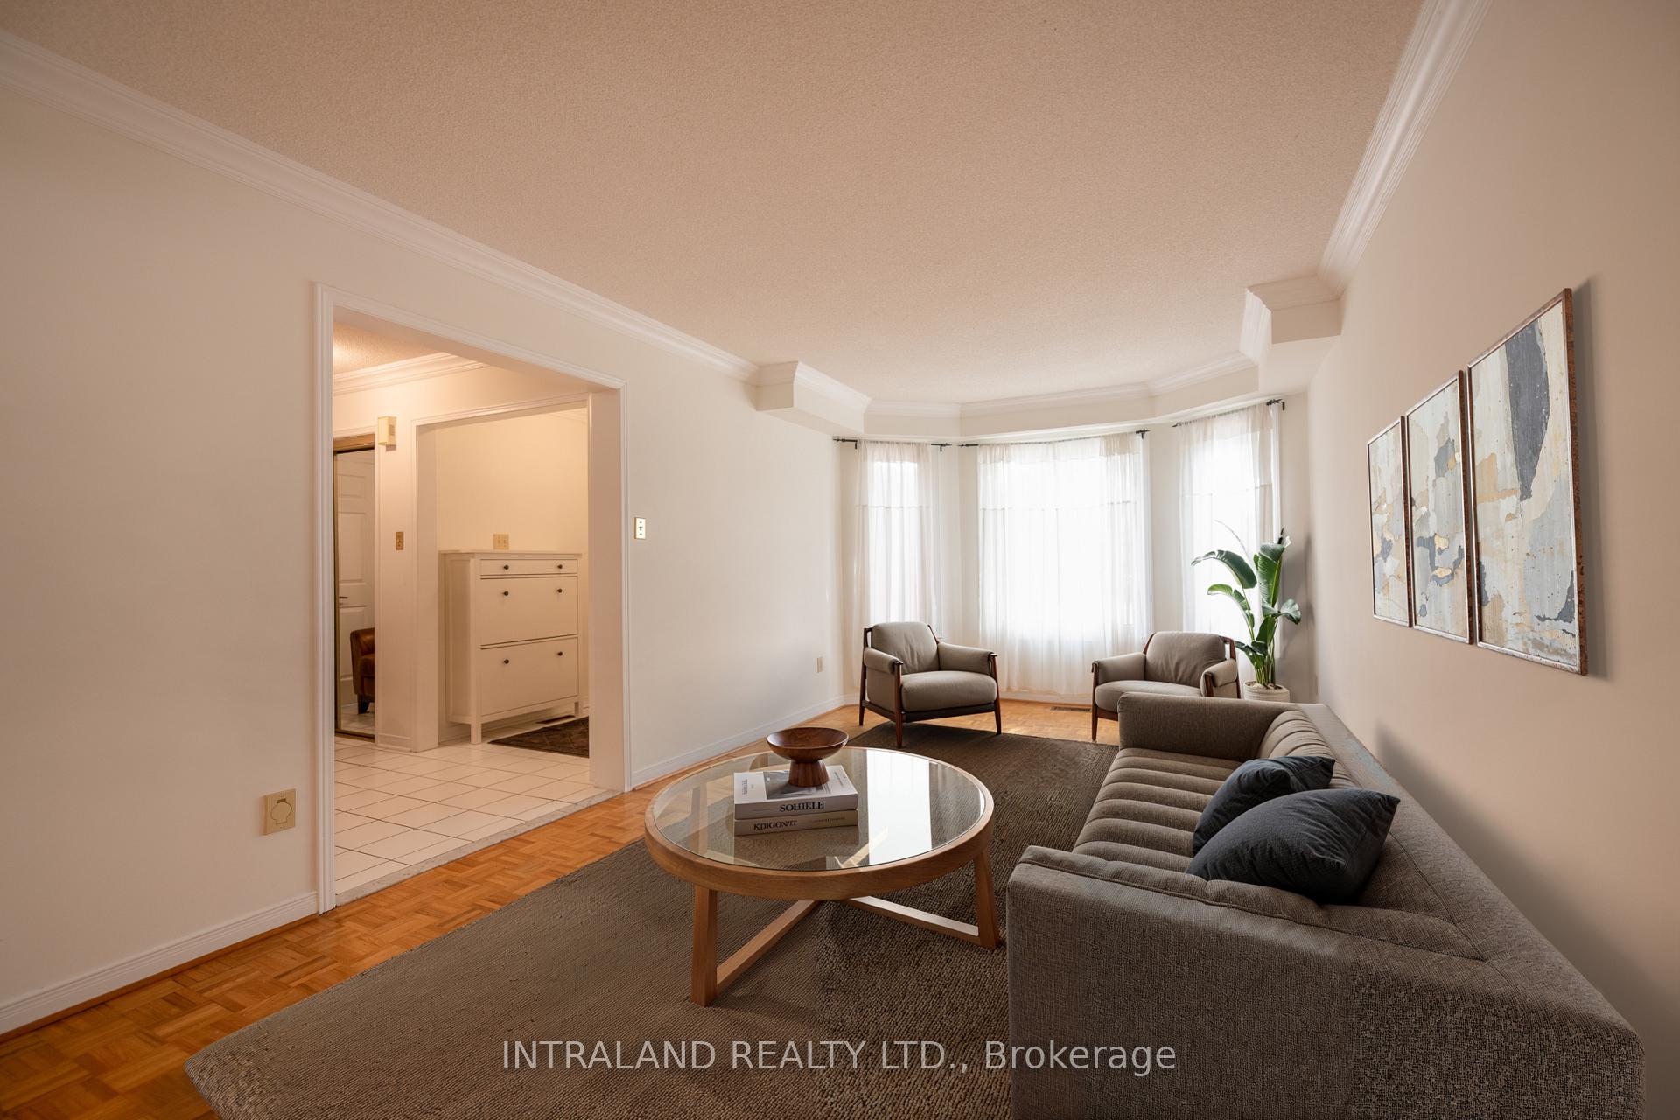
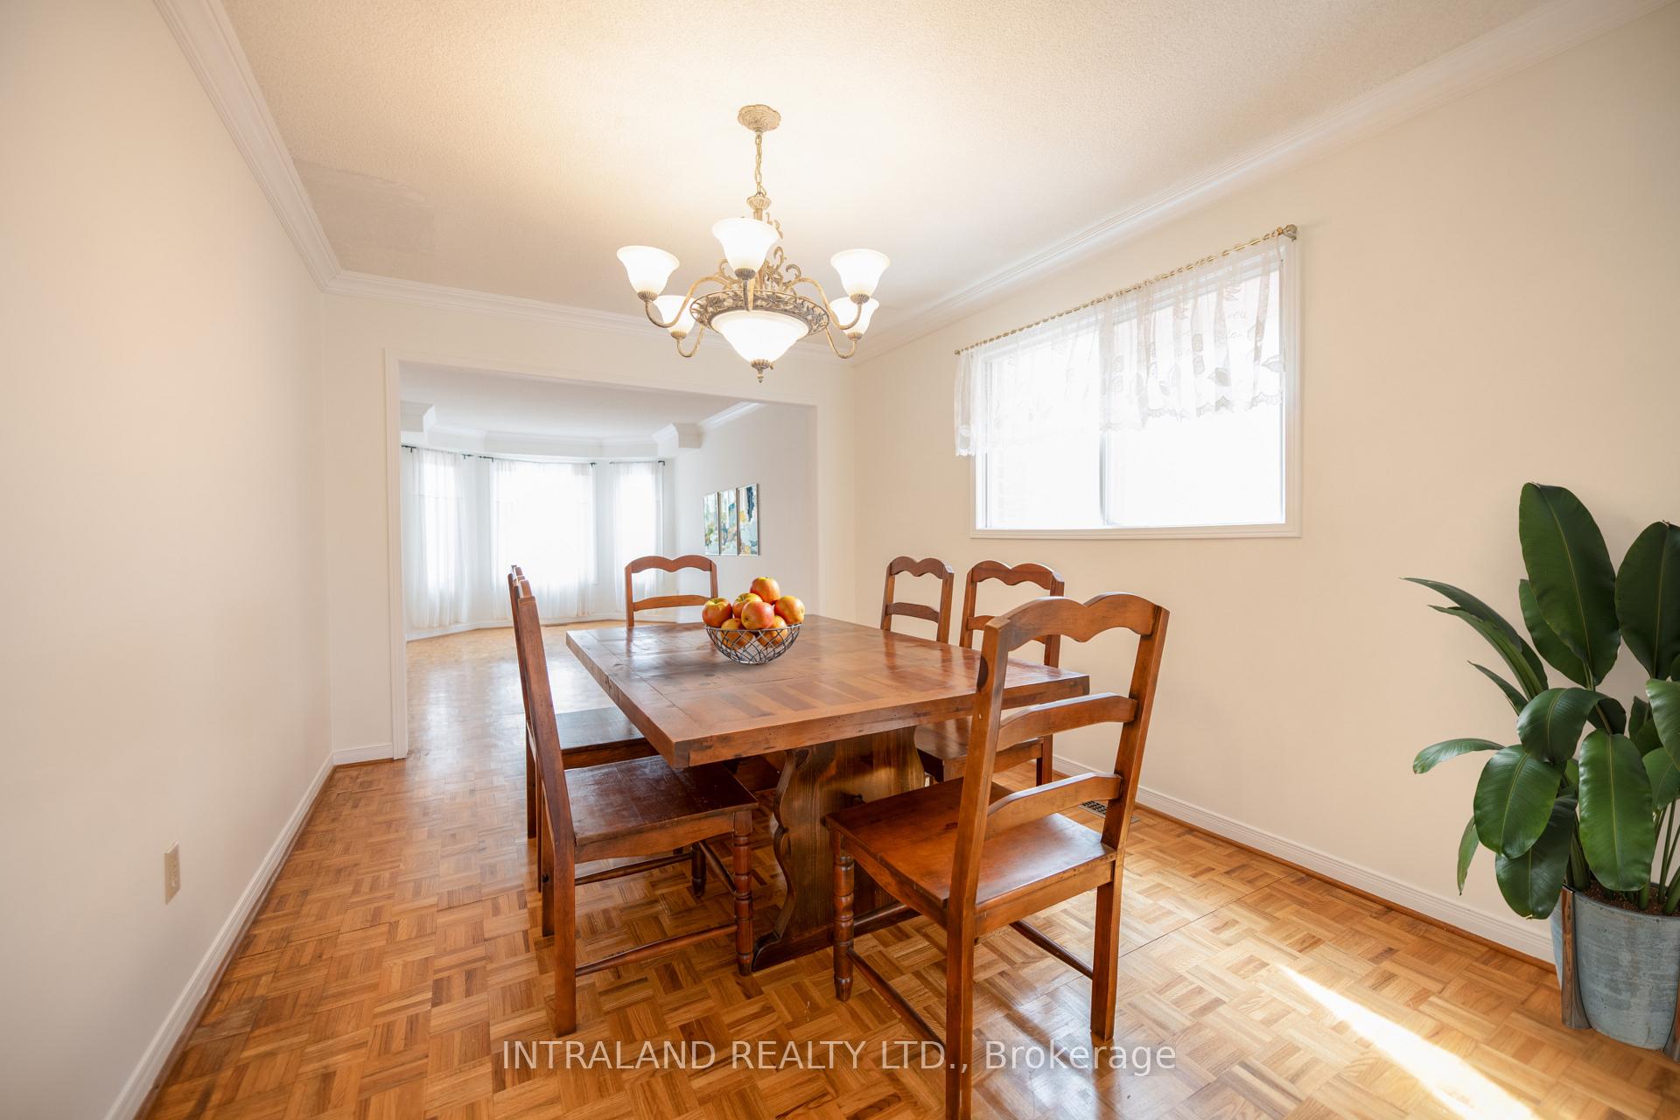
Welcome to this well-maintained 2,650 square foot home that perfectly blends comfort, space, and convenience. Featuring 4+1 spacious bedrooms, 3 bathrooms, and parking for up to 5 vehicles, this home is ideal for families of all sizes. Inside, youll be greeted by a freshly painted interior bathed in natural light, creating a warm and inviting atmosphere throughout the home. The spacious main living areas offer a seamless flow that's perfect for both everyday living and entertaining guests. Large windows allow sunlight to pour in, highlighting the neutral tones and enhancing the sense of openness. Whether youre enjoying quiet family time in the living room, hosting dinner parties in the formal dining area, or gathering around the kitchen, every space feels welcoming and thoughtfully designed for comfort and connection.The unfinished basement presents a fantastic opportunity to customize the space to your needs, with roughed-in plumbing already in placeideal for creating a future in-law suite, recreation room, or home office. Recent upgrades include new windows and new shingles, both completed in 2021, giving you peace of mind for years to come.Located in a family-friendly neighborhood, this home is nestled in what can only be described as park heaven, with four parks and a long list of recreational facilities all within a 20-minute walk. Families will appreciate the close proximity to top-rated local and public schools, ensuring children can thrive in a supportive community. Commuting is a breeze with public transit practically at your doorstep. This property offers the perfect combination of suburban tranquility and urban accessibility. Don't miss your chance to make this exceptional home your own!
Facts & features
Ask about this home
A HOMEH agent will answer your questions about this home.
Rooms
11 rooms · 3 bathrooms
- Family room18′1″ × 9′11″179 sq.ft.
- Dining room13′1″ × 10′131 sq.ft.
- Living room16′8″ × 32′10″548 sq.ft.
- Kitchen9′10″ × 9′10″97 sq.ft.
- Breakfast12′9″ × 8′10″113 sq.ft.
- Laundry9′10″ × 9′2″90 sq.ft.
- Primary bedroom19′5″ × 11′10″229 sq.ft.
- Bedroom 214′9″ × 10′147 sq.ft.
- Bedroom 315′11″ × 9′10″156 sq.ft.
- Bedroom 412′6″ × 9′6″119 sq.ft.
- Recreation16′5″ × 23′377 sq.ft.
Around this home
Listing details
Helpful tools
Your HOMEH agent
"I would see it this week."
Ask HOMEH about this home
Price, neighbourhood, monthly cost. Ask anything.
HOMEH Intelligent Agent is an AI, not a licensed representative. Check anything important with your agent.